

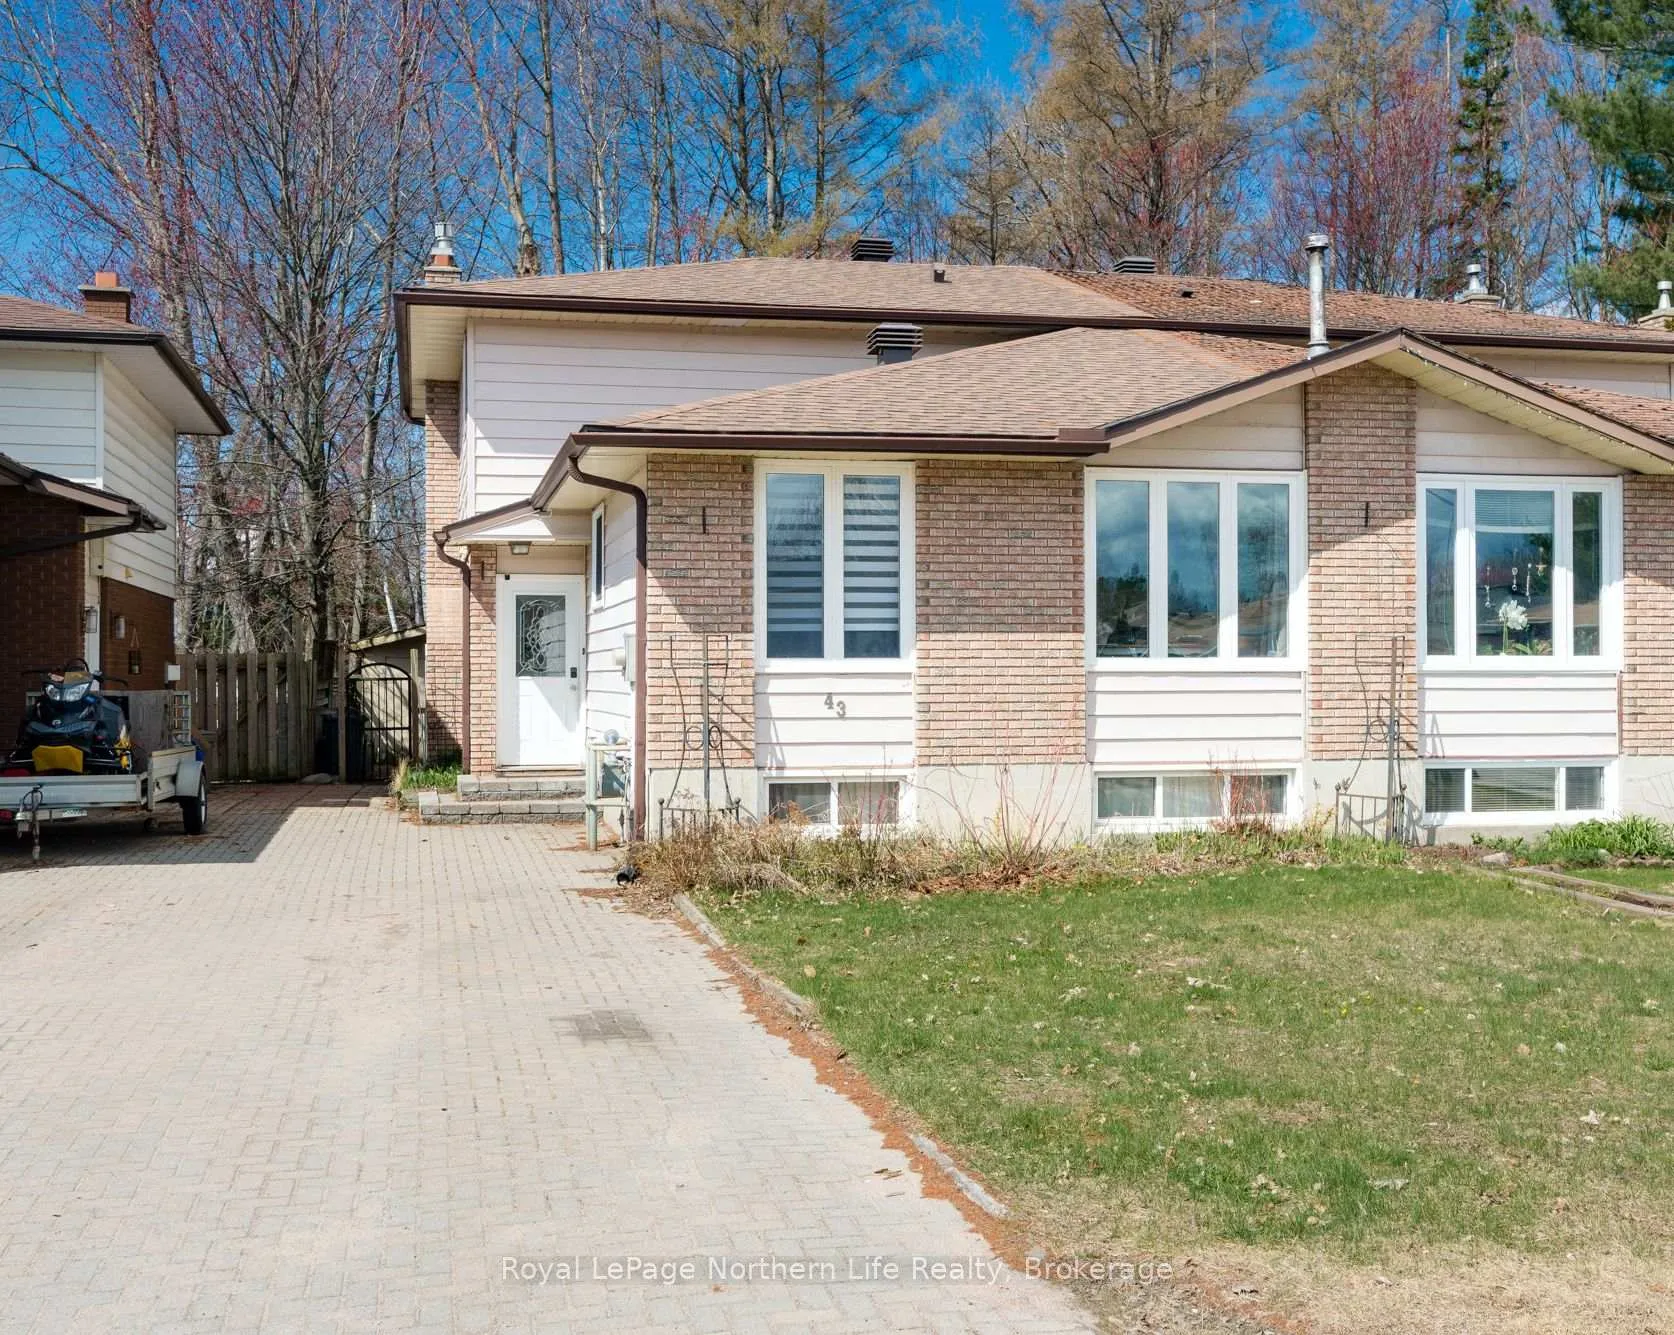
43 Harris Drive
43 Harris Drive
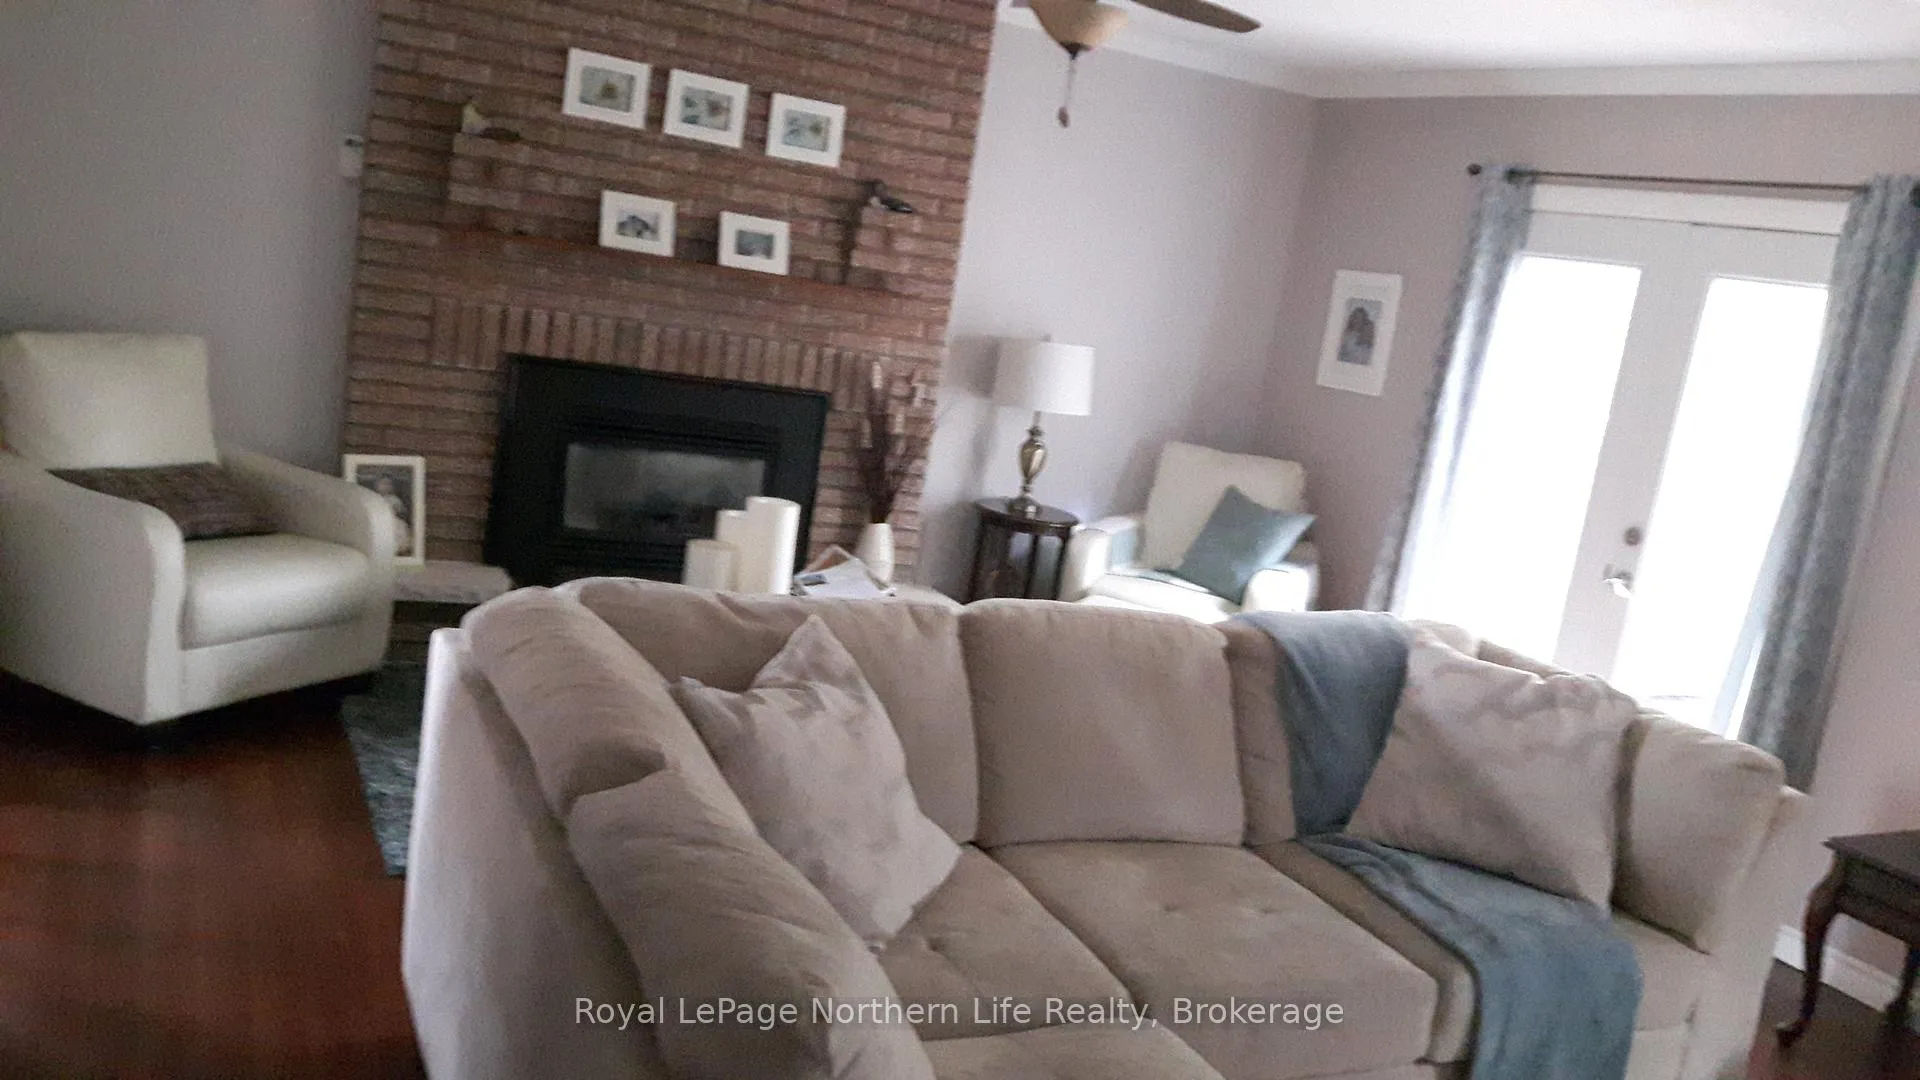 See all 16 photos
Property history
Facts and features
- BasementPart finished
- Water, sewerMunicipal
- HeatingBaseboard
- Type of homeSemi
- Fireplace
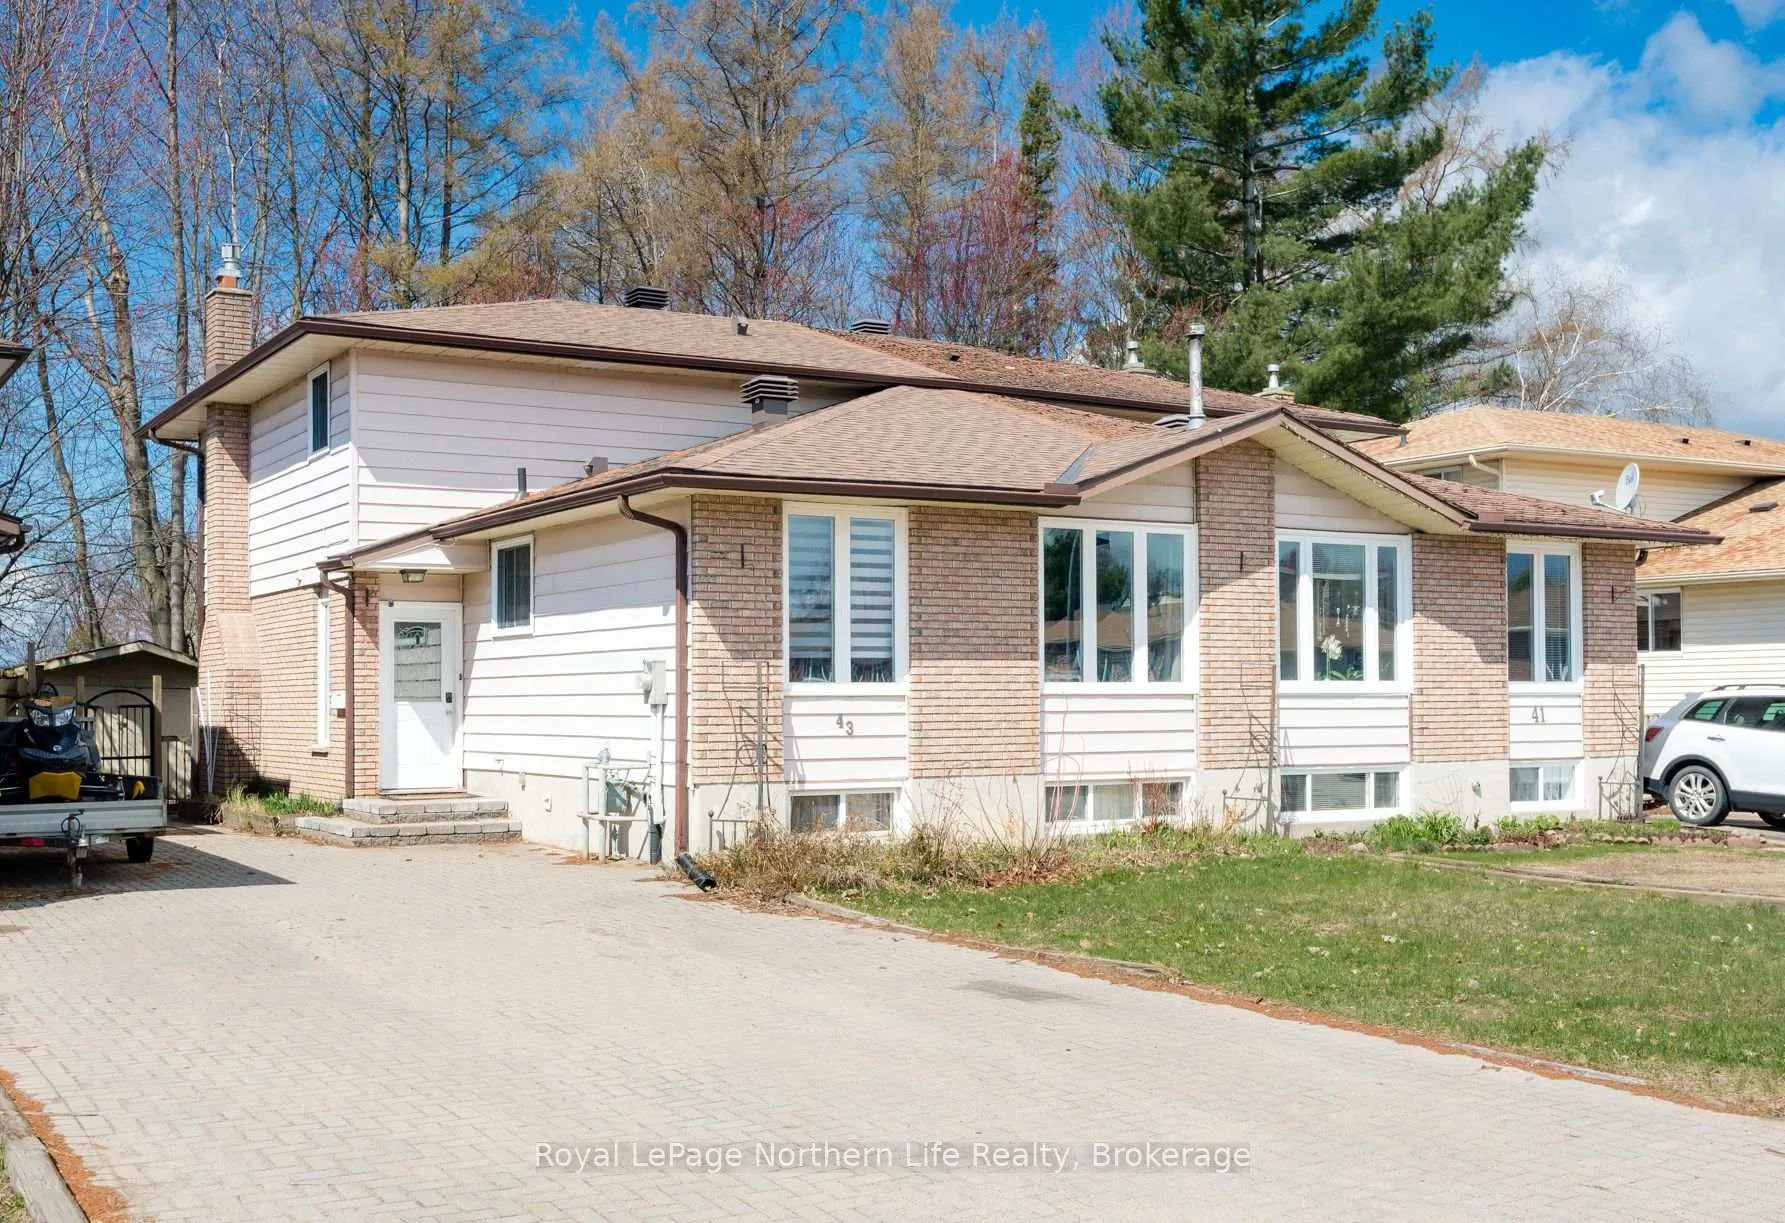
The homeSemi-Detached, Backsplit 4, 1,500–2,000 sq ft
- Type: Semi-Detached
- Style: Backsplit 4
- Living space: 1,500–2,000 sq ft
- Basement: Partially finished
InsideFireplace Yes, family room, natural gas, Lower level, Storage, water heater owned
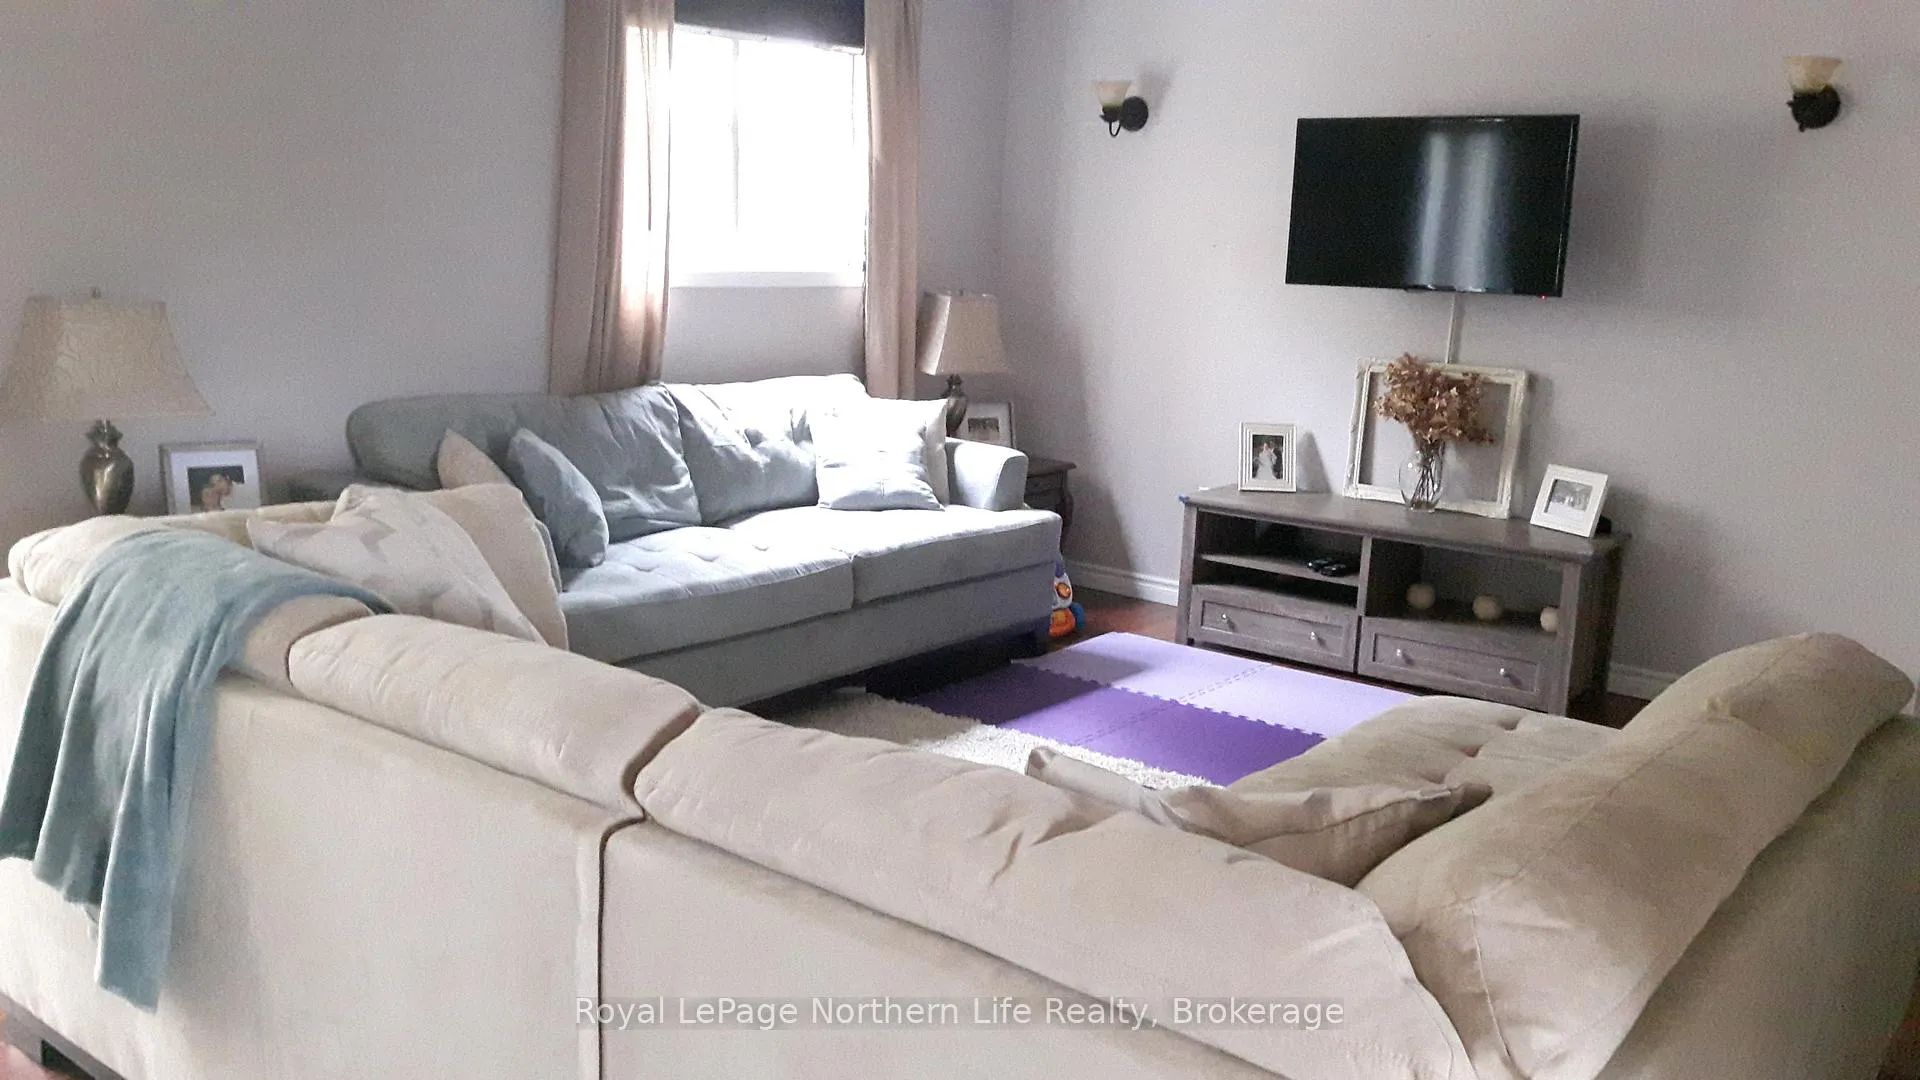
- Fireplace: Yes, family room, natural gas
- Laundry: Lower level
- Features: Storage, water heater owned
- Rooms above ground: 6
- Rooms in the basement: 2
- Bedrooms: 3
- Bathrooms: 3
- Kitchens: 1
- Family room: Yes
Outside and lotBrick, vinyl siding, Asphalt shingle, Concrete block, block
- Exterior: Brick, vinyl siding
- Roof: Asphalt shingle
- Foundation: Concrete block, block
- Features: Deck
- Other structures: Fence - full, shed
- Size: 30 × 100 ft
- Zoning: R3
Parking2 Parking, Available
- Spaces: 2 Parking
- Driveway: Available
Heating, water and powerBaseboard, electric, Municipal water, Municipal sewer
- Heating: Baseboard, electric
- Water: Municipal water
- Sewer: Municipal sewer
Costs and taxesTaxes $3,761 a year, HST included in the price, N/a
- Taxes, 2025: $3,761 a year
- HST: HST included in the price
- Rental items: N/a
Included in the saleFridge, stove & dishwasher - all appliances being sold as-is, Tenants belongings
- Included: Fridge, stove & dishwasher - all appliances being sold as-is
- Not included: Tenants belongings
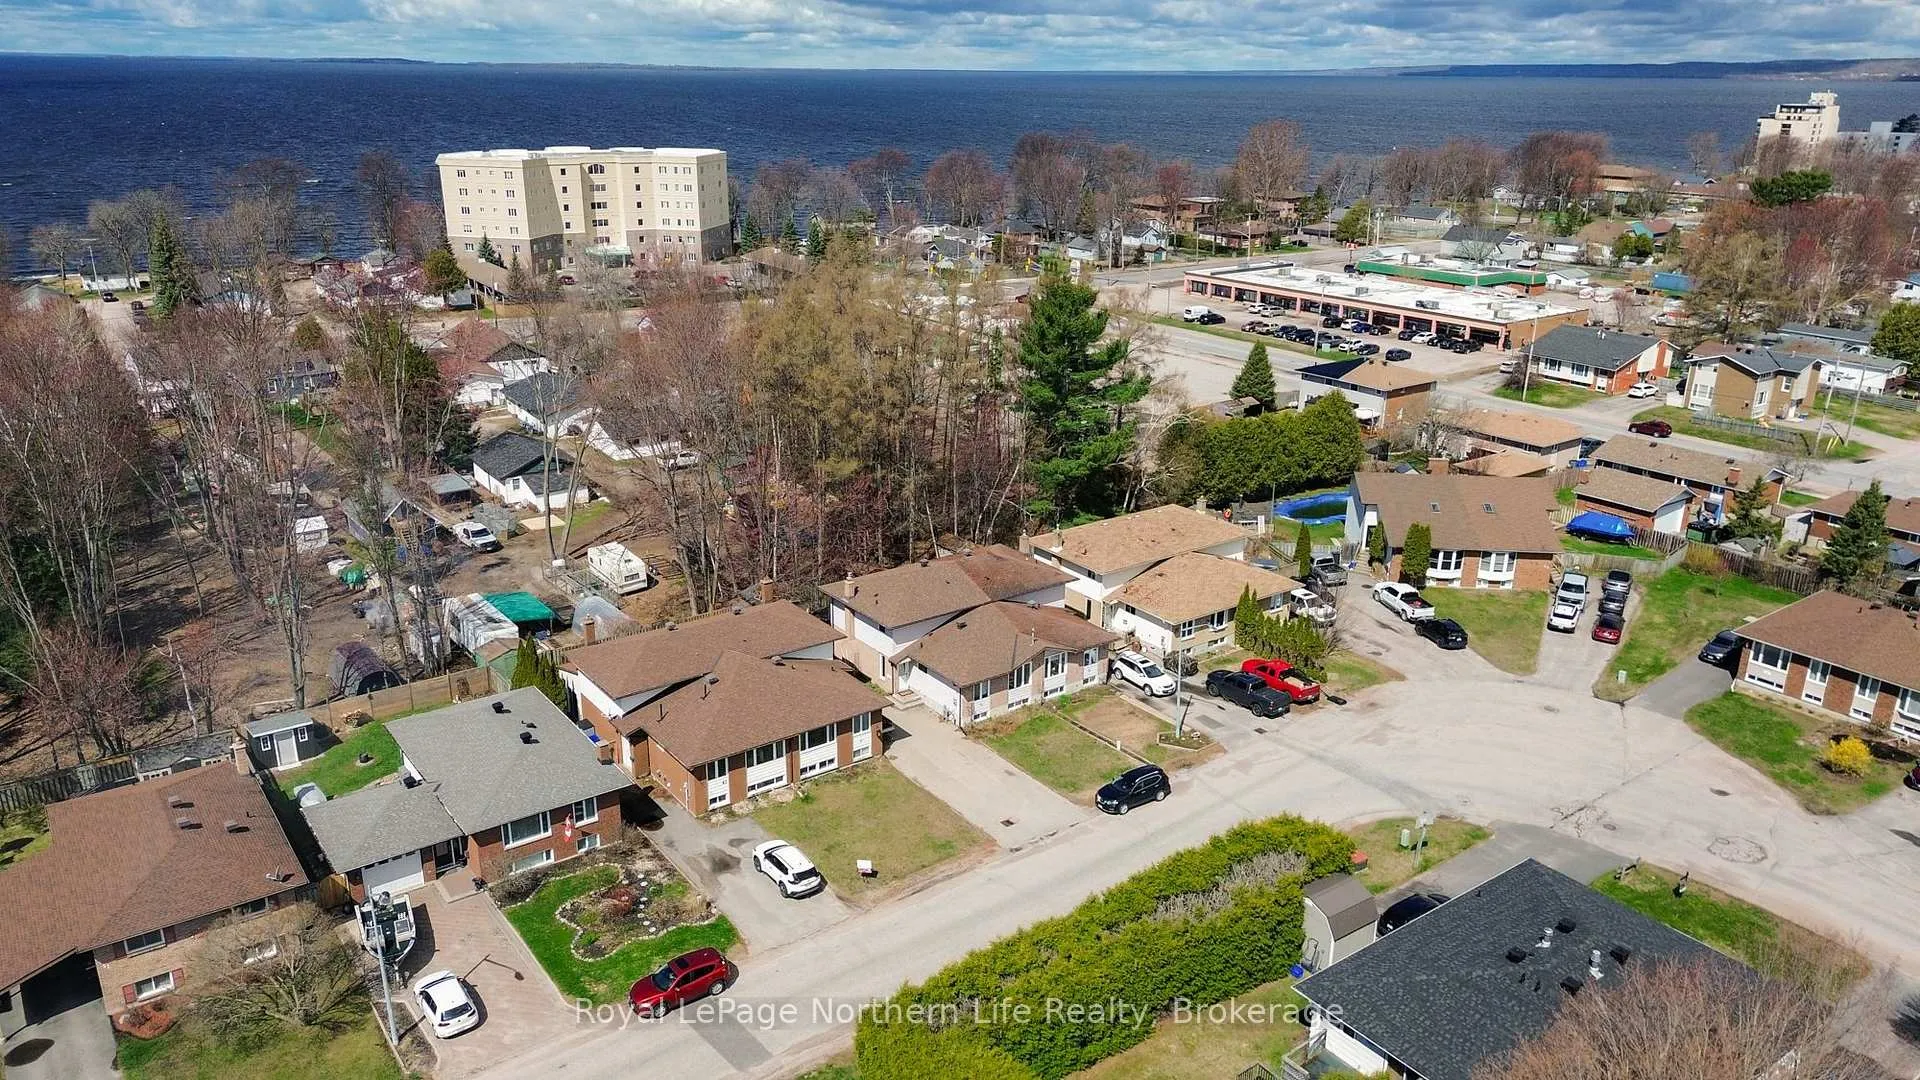
NearbyFenced yard, park, public transit, school bus route
- Close to: Fenced yard, park, public transit, school bus route
Listing detailsX13475144, Sold, Jun 22, 2026
- MLS® number: X13475144
- Status: Sold
- Listed on: Jun 22, 2026
- Days on market: 18
- Updated: Jul 10, 2026
- Possession: 60-89 days
- Occupied by: Tenant
- Listing brokerage: Royal LePage Northern Life Realty, Brokerage
About this home
43 Harris Drive, North Bay (Ferris), ON P1A 3Z1
Discover the potential of 43 Harris Drive, a well-maintained semi-detached backsplit offering space, comfort, and convenience. Located in a family-friendly neighbourhood close to schools, parks, transit, and the waterfront, this 3-bedroom home provides a practical layout designed for everyday living. The primary bedroom features a private ensuite, while the eat-in kitchen and separate dining room create a welcoming space for family meals and entertaining. Gather around the gas fireplace in the spacious family room or take advantage of the additional rec room, workshop, and storage space in the lower level. The fully fenced backyard provides a safe and private outdoor retreat for kids and pets. A fantastic opportunity for families, first-time buyers, or anyone looking for a home with room to grow.
Ask about this home
A HOMEH agent will answer your questions about this home.
Around this home
Daily convenience, out of 100, from the distances below
Schools nearby
School rating, out of 10.
Helpful calculators
Your HOMEH agent

"Priced 21% under the Hestimate. I would see it this week."