

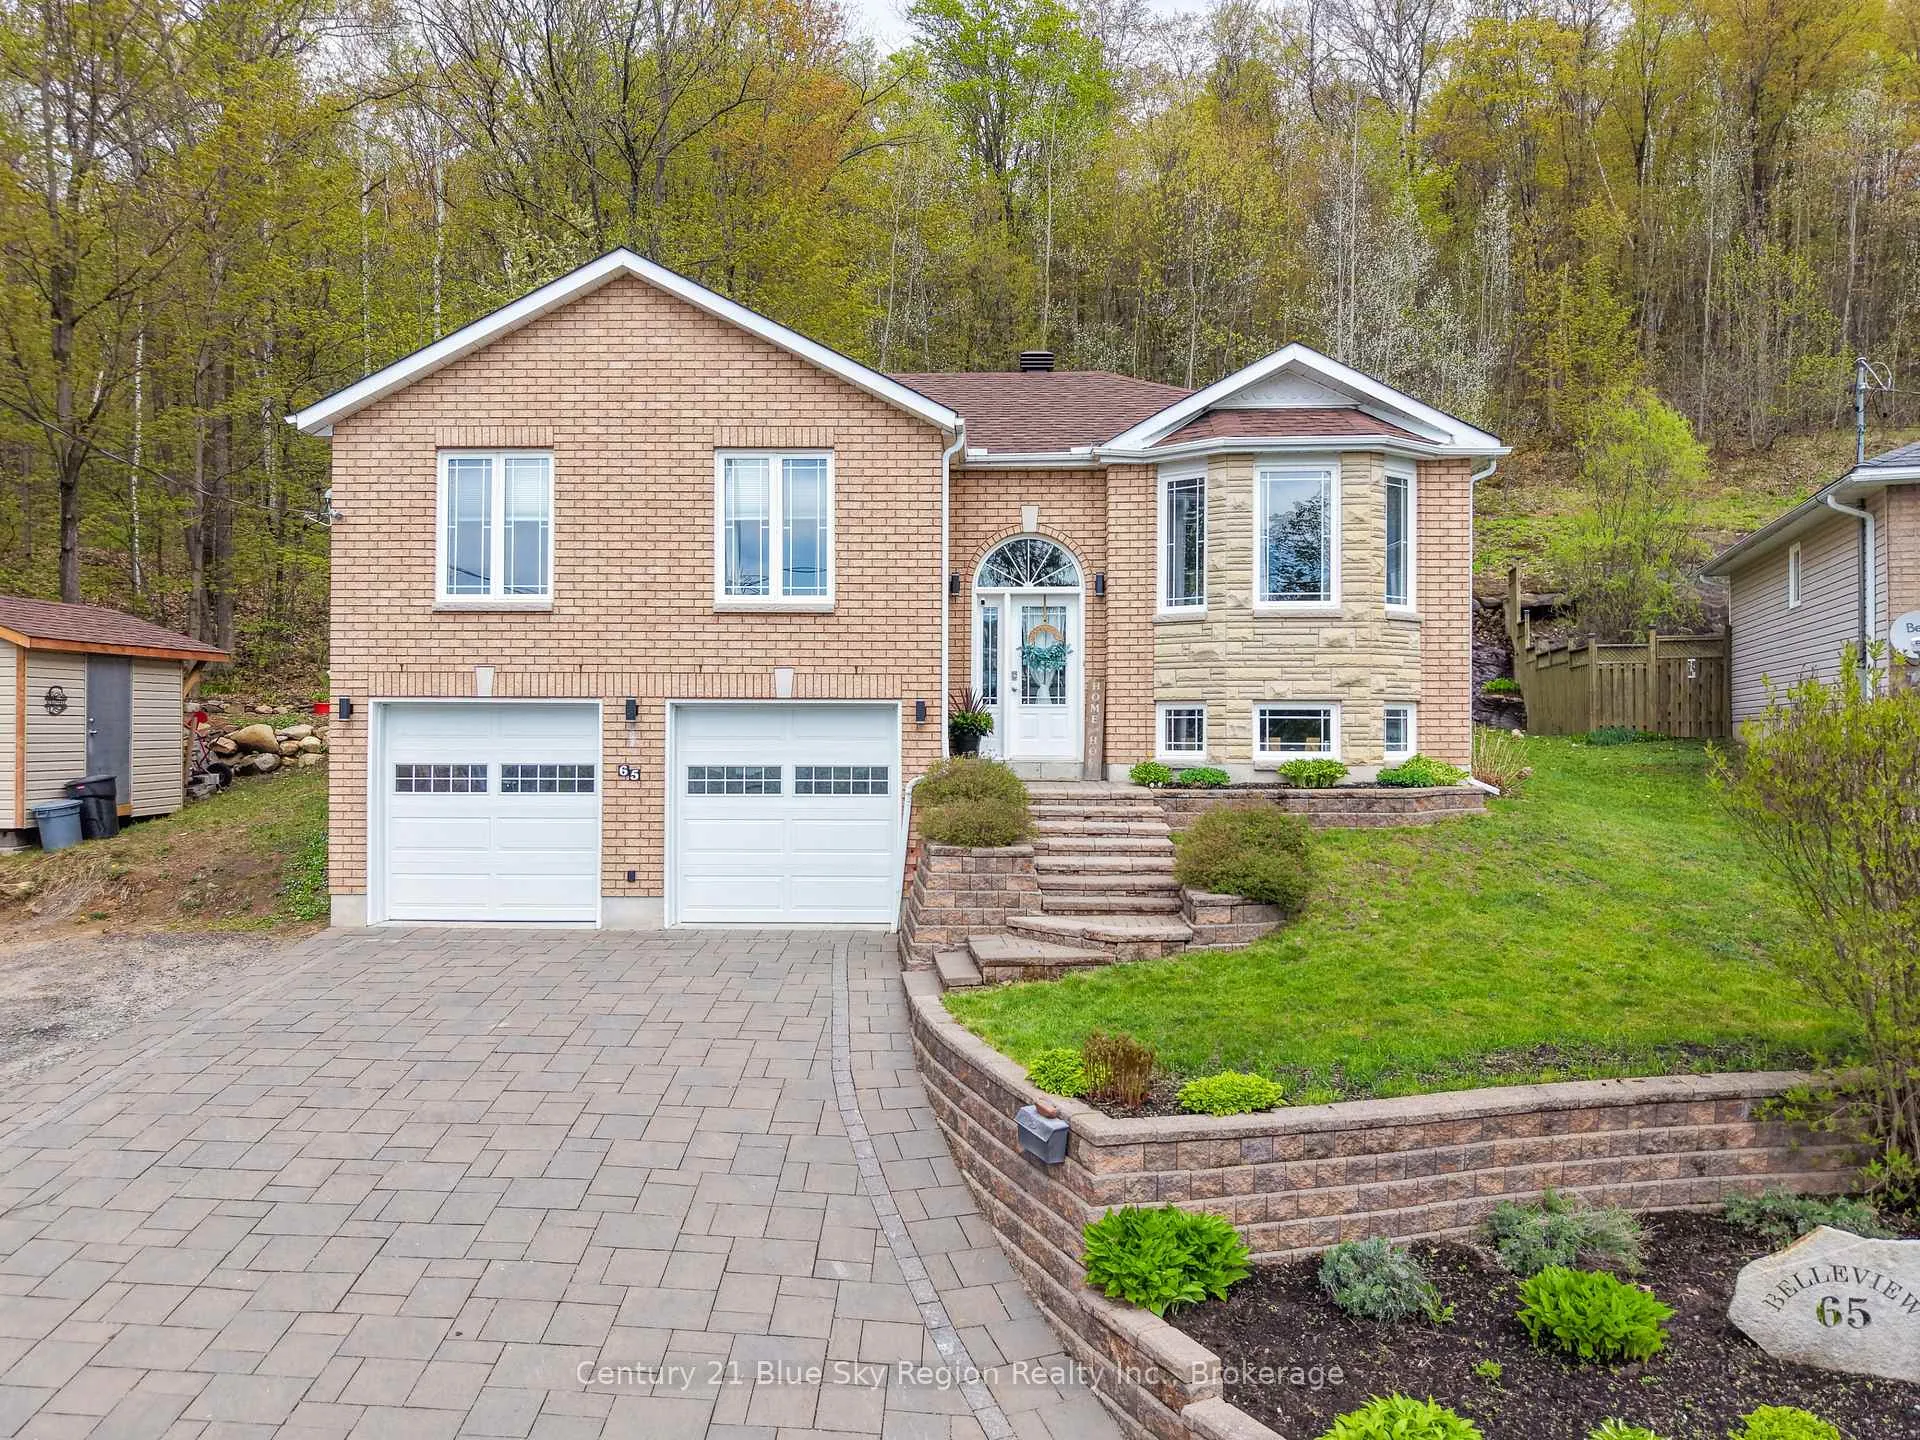
65 Belleview Crescent
65 Belleview Crescent
 See all 43 photos
Property history
Facts and features
- BasementFinished
- Age of home16–30 years
- Water, sewerMunicipal
- HeatingForced air
- Central air
The homeDetached, Bungalow-raised, Age 16–30 years
- Type: Detached
- Style: Bungalow-raised
- Age: 16–30 years
- Living space: 1,100–1,500 sq ft
- Basement: Finished, full
- Waterfront: None
InsideFeatures None, air exchanger, Rooms above ground 7, Rooms in the basement 4
- Features: None, air exchanger
- Rooms above ground: 7
- Rooms in the basement: 4
- Bedrooms: 3
- Bathrooms: 3
- Kitchens: 1
Outside and lotBrick front, vinyl siding, Asphalt shingle, Concrete block
- Exterior: Brick front, vinyl siding
- Roof: Asphalt shingle
- Foundation: Concrete block
- Features: Backs on green belt, deck, privacy, year round living
- Other structures: Shed
- Size: 49 × 155 ft
- Zoning: R1
Parking2 Garage, Attached, Private double, other
- Spaces: 2 Garage
- Garage: Attached
- Driveway: Private double, other
Heating, water and powerForced air, gas, Central air, Municipal water
- Heating: Forced air, gas
- Cooling: Central air
- Water: Municipal water
- Sewer: Municipal sewer
- Natural gas: Yes
- Hydro: Yes
- Cable: Yes
- Telephone: Yes
Costs and taxesTaxes $4,486 a year, HST included in the price, Hot water heater
- Taxes, 2025: $4,486 a year
- HST: HST included in the price
- Rental items: Hot water heater
Included in the saleAll attached light fixtures and window coverings, fridge, stove, dishwasher, microwave, washer and dryer, bar fridge, rec room wine racks, garage tv and mount, garage door opener, garage storage cabinets, shed
- Included: All attached light fixtures and window coverings, fridge, stove, dishwasher, microwave, washer and dryer, bar fridge, rec room wine racks, garage tv and mount, garage door opener, garage storage cabinets, shed
NearbyHospital, public transit, school bus route, wooded/treed, park
- Close to: Hospital, public transit, school bus route, wooded/treed, park
Listing detailsX13478292, Sold, Jun 22, 2026
- MLS® number: X13478292
- Status: Sold
- Listed on: Jun 22, 2026
- Days on market: 22
- Updated: Jul 14, 2026
- Possession: 2026-08-04 / Flexible
- Occupied by: Owner
- Listing brokerage: Century 21 Blue Sky Region Realty Inc., Brokerage
About this home
65 Belleview Crescent, North Bay (College Heights), ON P1B 8V2
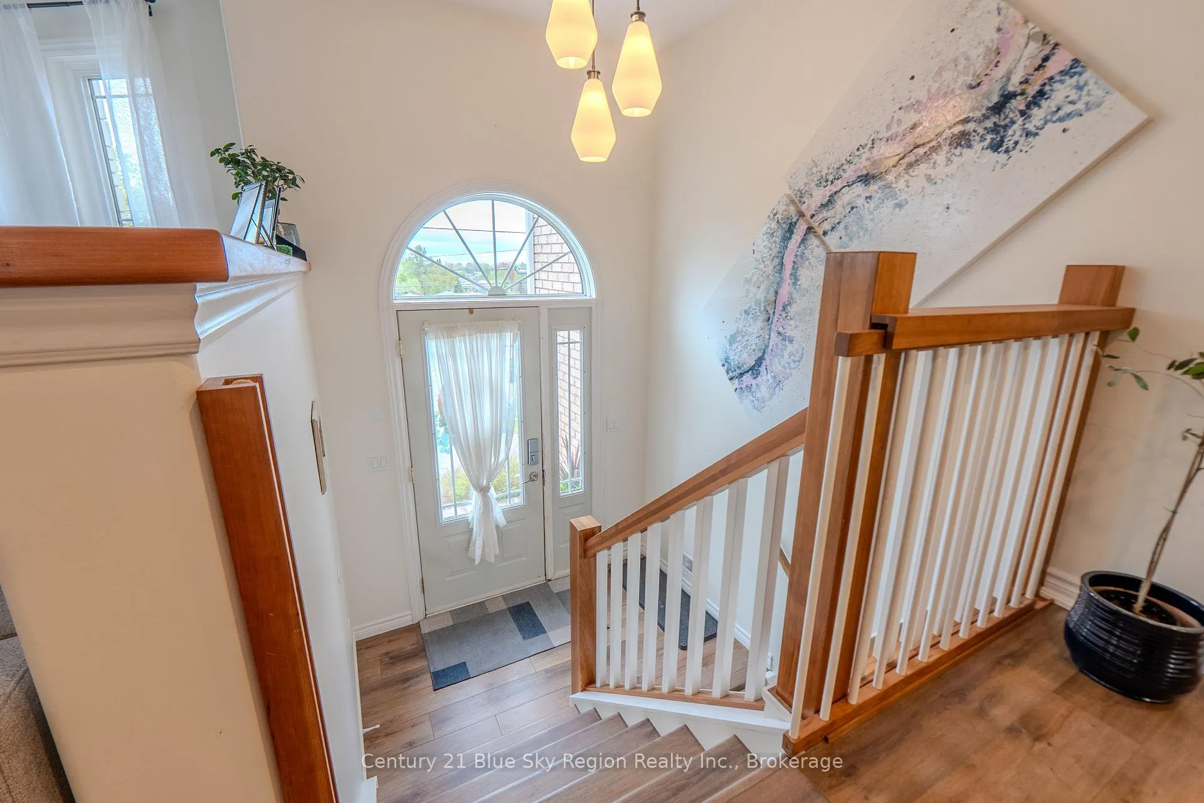
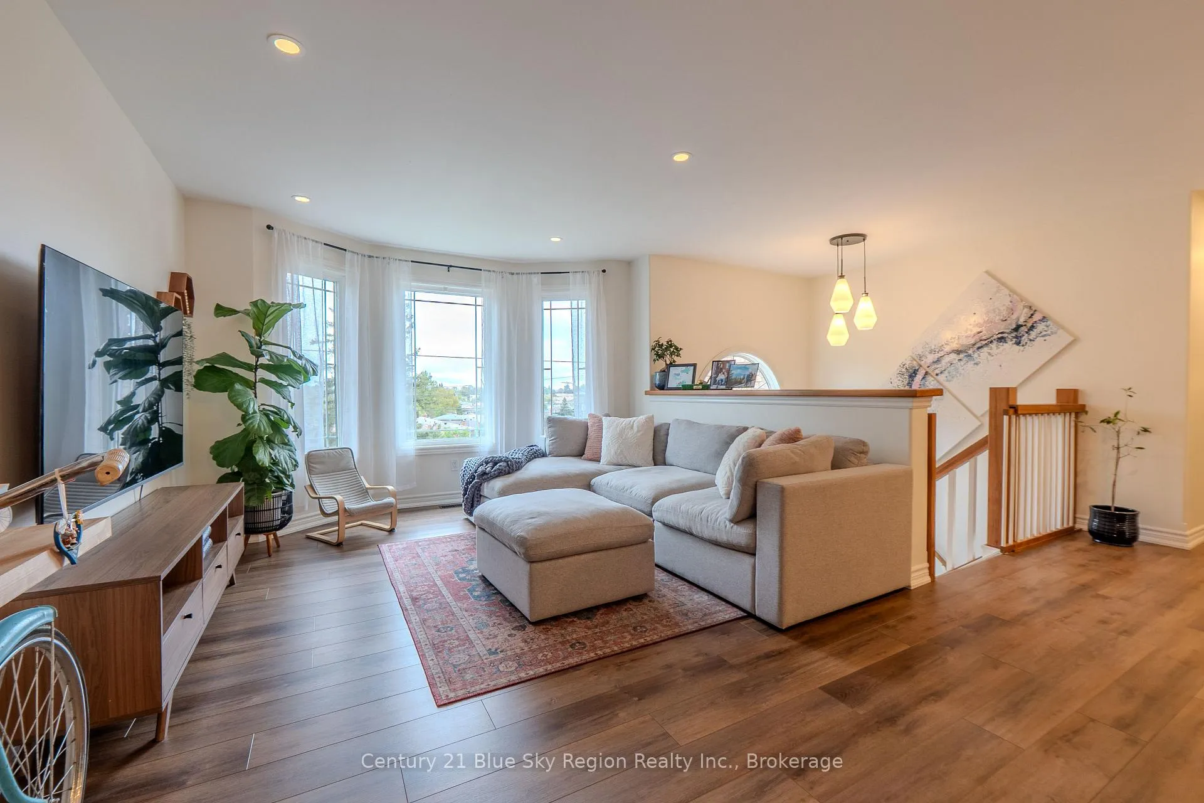
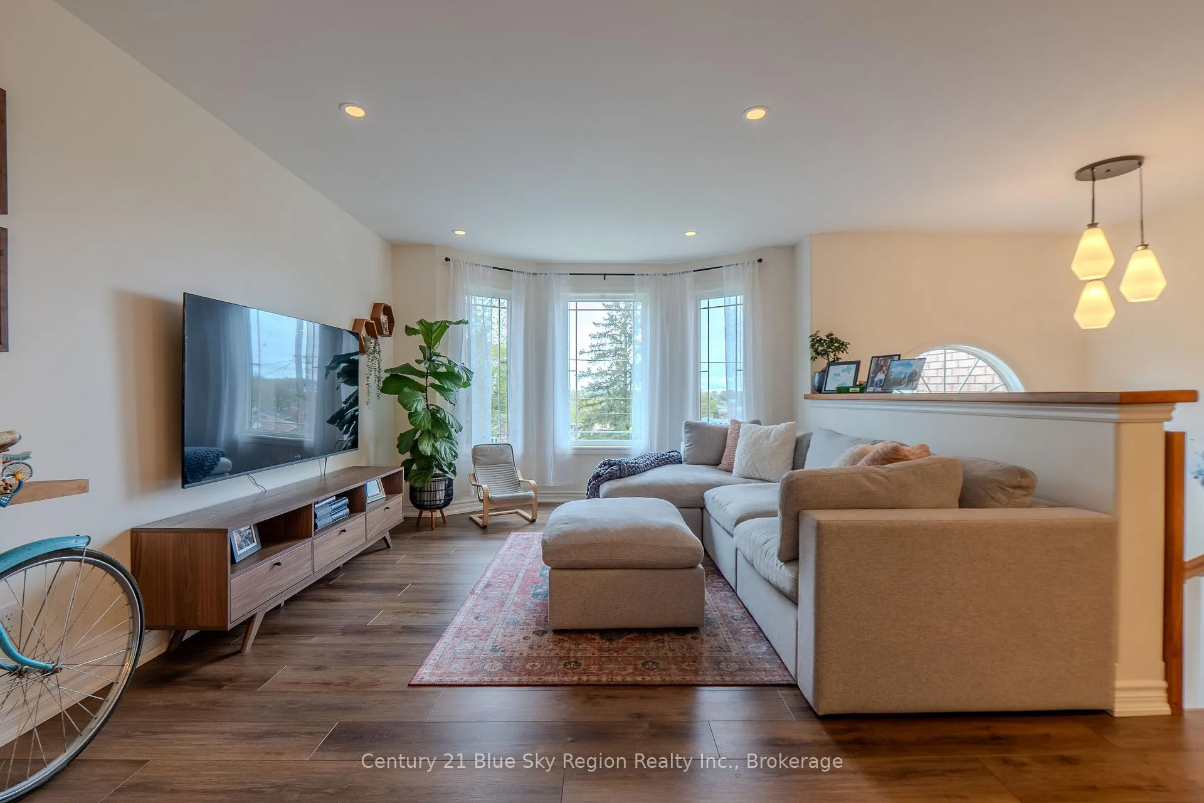
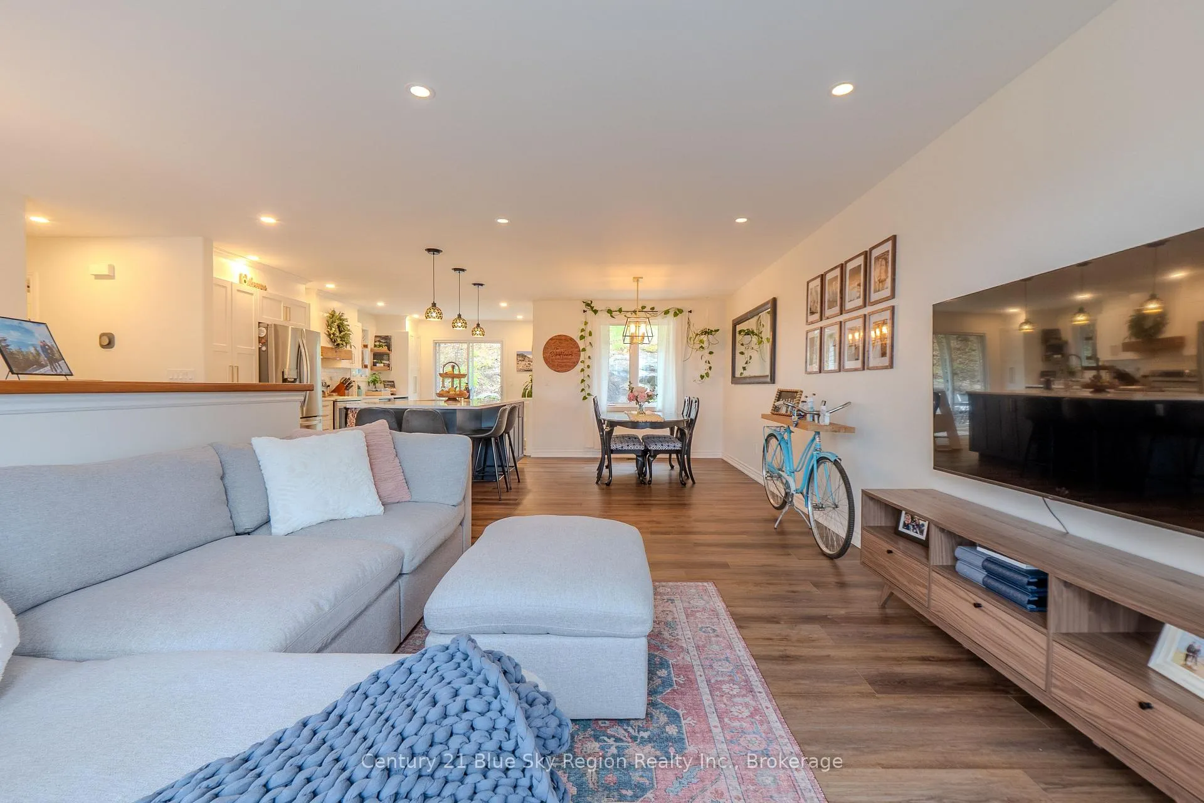
Welcome to 65 Belleview Crescent, a polished and well-appointed home located in the north end of the city. This spacious 3-bedroom, 3-bathroom property offers a bright open-concept design with the kitchen, dining, and living areas seamlessly connected, perfect for entertaining and modern family living. The spacious primary bedroom features a private 4-piece ensuite and walk-in closet, while the additional bedrooms provide plenty of room for family, guests, or a home office. Downstairs, the large rec room with an electric fireplace creates the perfect space for movie nights, games, or relaxing with the family. Step outside and enjoy the private backyard offering excellent space to unwind or entertain during the warmer months. Completing the package is the heated double-car garage with ample room for vehicles, storage, and everyday convenience. A move-in ready home combining style, space, and functionality in a fantastic North Bay location close to schools, parks, shopping, the university/college, trails and many other amenities.
Ask about this home
A HOMEH agent will answer your questions about this home.
Around this home
Daily convenience, out of 100, from the distances below
Schools nearby
School rating, out of 10.
Helpful calculators
Your HOMEH agent

"I would see it this week."