
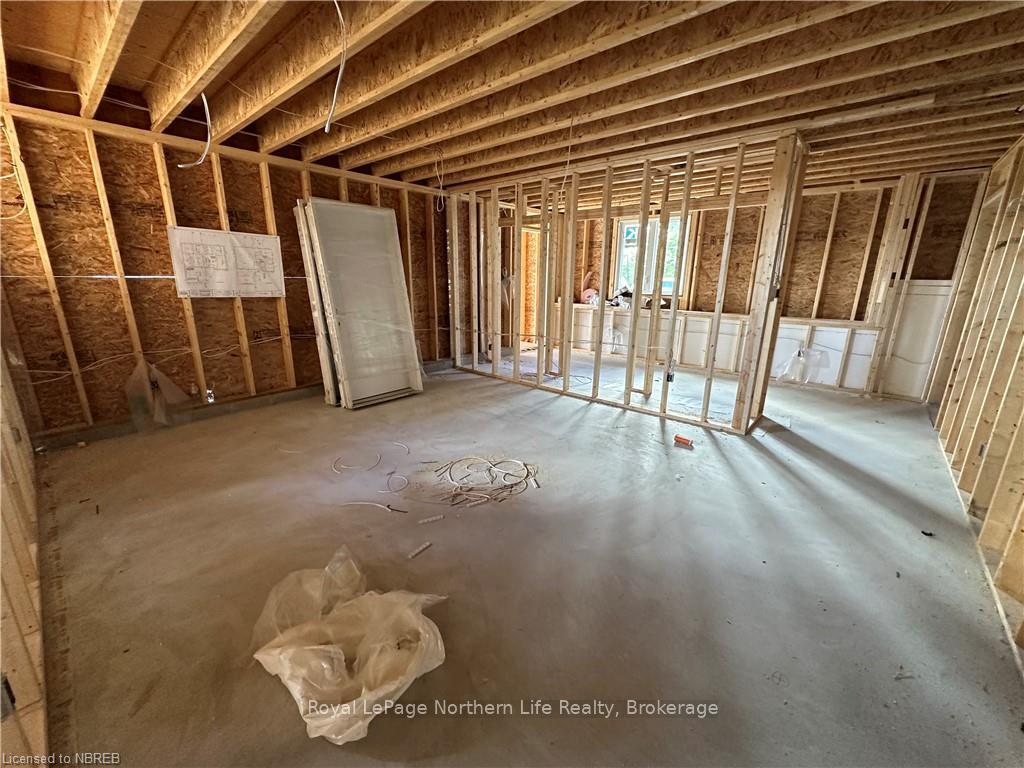
 See all 11 photos
Property history

This listing has ended. It is no longer available.
Property not available for sale or for rent.
Ask about this home
A HOMEH agent will answer your questions about this home.Ask HOMEH
About this home
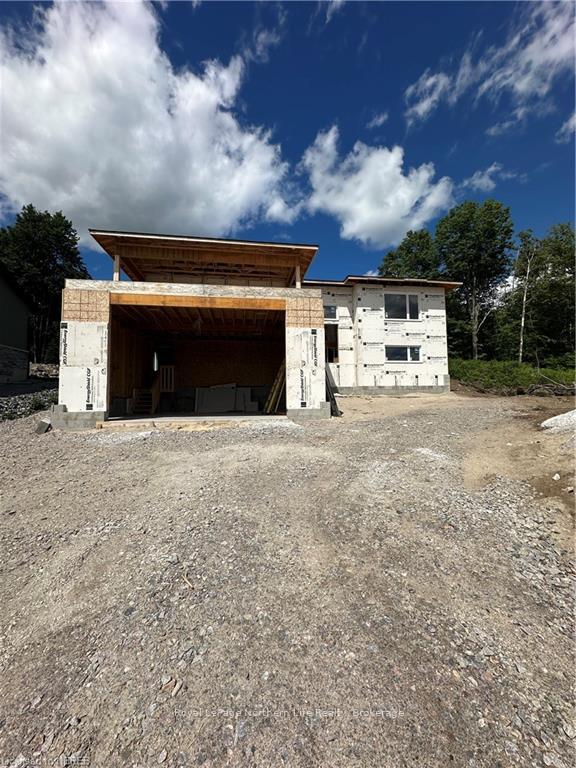
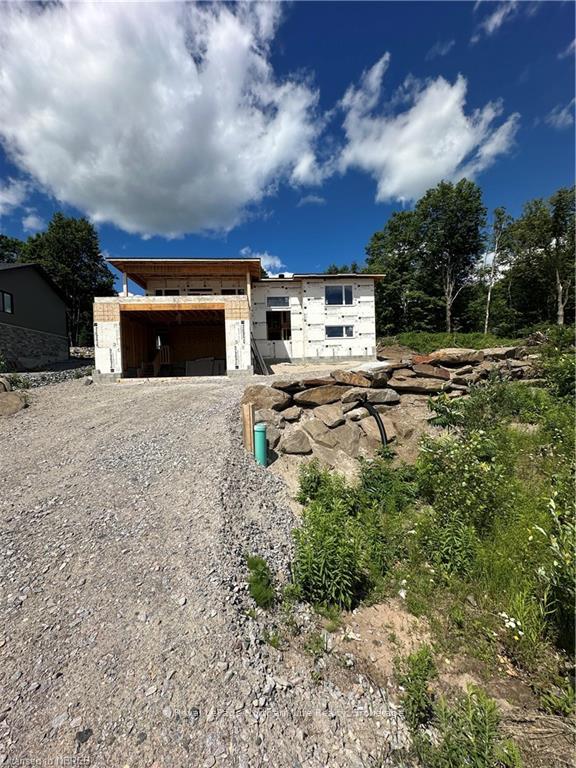
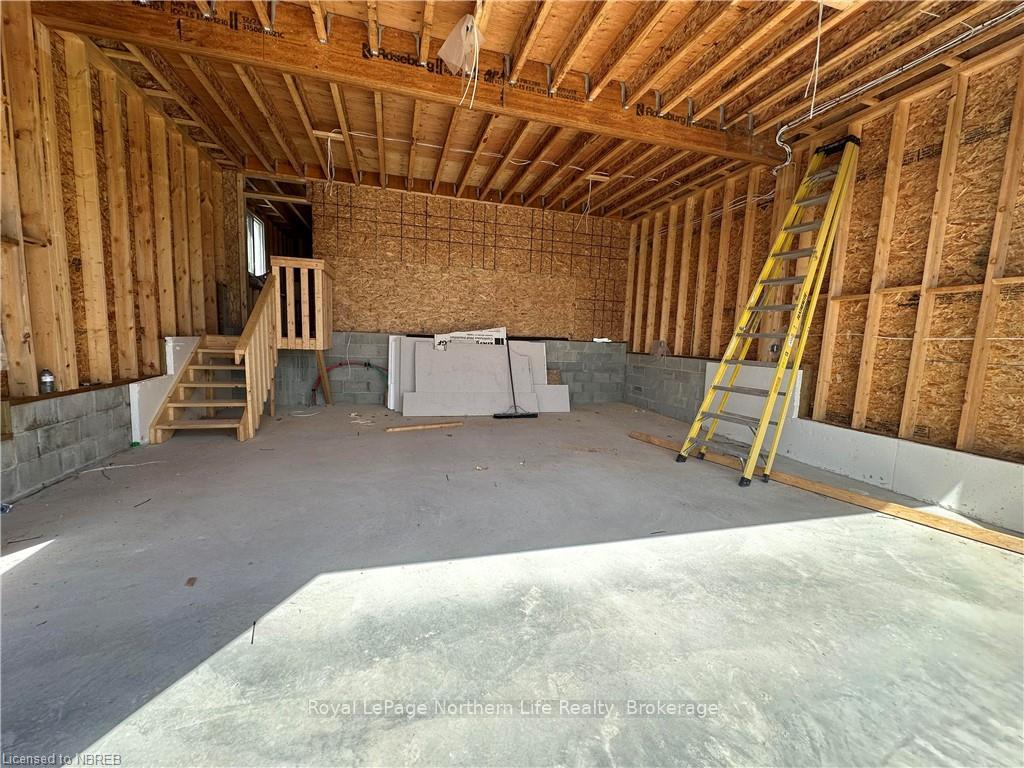
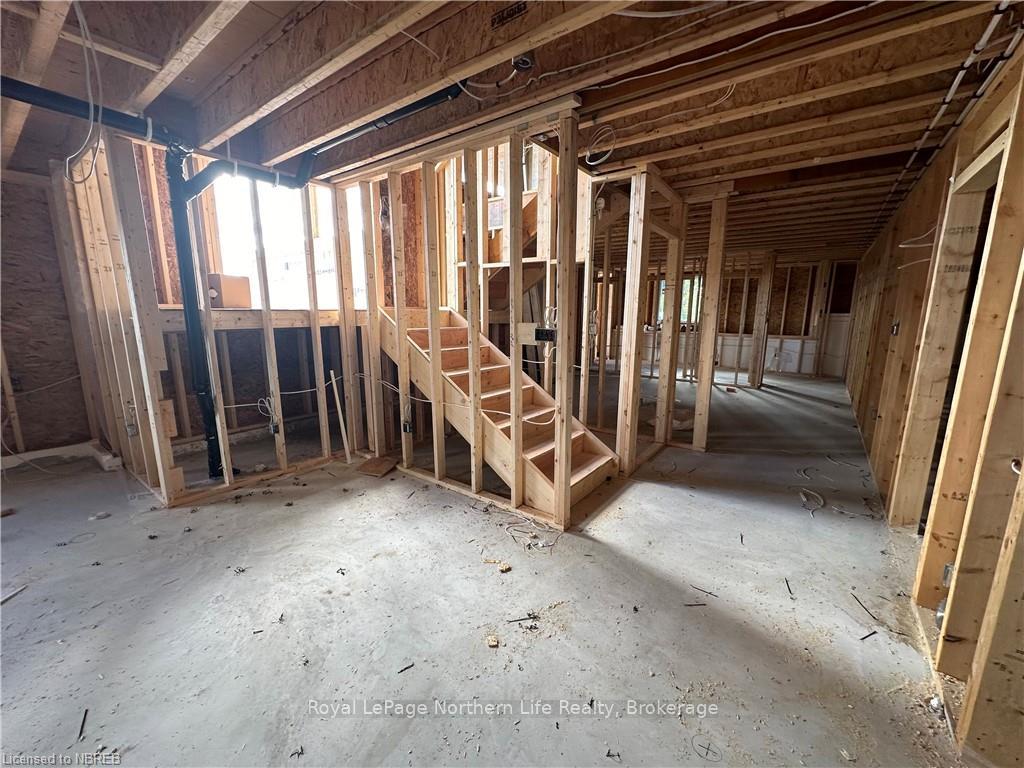
Welcome to your brand new dream home at 452 Surrey Dr., nestled in one of the most prestigious and sought-after neighborhoods in North Bay. This exquisite residence boasts over 3,500 square feet above grade, offering ample space and luxury. Overlooking the city and the lake, the home features four spacious bedrooms, including a master suite upstairs complete with its own en suite bathroom and walk-in closet. An additional bedroom is also located upstairs, while the main floor houses two more large bedrooms. The open-concept living area is perfect for entertaining, highlighted by a generously sized island with granite countertops and top-notch finishings throughout. Step out onto the covered front porch to take in breathtaking city views and stunning sunsets. The home comes fully landscaped, and if you act now, you have the opportunity to select your own finishing touches. Don't miss this rare chance to own a piece of paradise in North Bay. This property is located close to schools, beautiful walking trails and walking distance to the Laurentian Ski Hill.
Facts & features
Ask about this home
A HOMEH agent will answer your questions about this home.
Rooms
100 rooms · 3 bathrooms
- Other27′11″ × 33′922 sq.ft.
- Laundry9′3″ × 5′1″47 sq.ft.
- Primary bedroom14′1″ × 14′1″198 sq.ft.
- Bedroom12′1″ × 10′11″132 sq.ft.
- Bathroom—
- Bathroom—
- Other27′11″ × 33′922 sq.ft.
- Laundry9′3″ × 5′1″47 sq.ft.
- Primary bedroom14′1″ × 14′1″198 sq.ft.
- Bedroom12′1″ × 10′11″132 sq.ft.
- Bathroom—
- Bathroom—
- Other27′11″ × 33′922 sq.ft.
- Laundry9′3″ × 5′1″47 sq.ft.
- Primary bedroom14′1″ × 14′1″198 sq.ft.
- Bedroom12′1″ × 10′11″132 sq.ft.
- Bathroom—
- Bathroom—
- Other27′11″ × 33′922 sq.ft.
- Laundry9′3″ × 5′1″47 sq.ft.
- Primary bedroom14′1″ × 14′1″198 sq.ft.
- Bedroom12′1″ × 10′11″132 sq.ft.
- Bathroom—
- Bathroom—
- Laundry9′3″ × 5′1″47 sq.ft.
- Primary bedroom14′1″ × 14′1″198 sq.ft.
- Bedroom12′1″ × 10′11″132 sq.ft.
- Bathroom—
- Bathroom—
- Other27′11″ × 33′922 sq.ft.
- Laundry9′3″ × 5′1″47 sq.ft.
- Primary bedroom14′1″ × 14′1″198 sq.ft.
- Bedroom12′1″ × 10′11″132 sq.ft.
- Bathroom—
- Bathroom—
- Other27′11″ × 33′922 sq.ft.
- Laundry9′3″ × 5′1″47 sq.ft.
- Primary bedroom14′1″ × 14′1″198 sq.ft.
- Bedroom12′1″ × 10′11″132 sq.ft.
- Bathroom—
- Bathroom—
- Other27′11″ × 33′922 sq.ft.
- Laundry9′3″ × 5′1″47 sq.ft.
- Primary bedroom14′1″ × 14′1″198 sq.ft.
- Bedroom12′1″ × 10′11″132 sq.ft.
- Bathroom—
- Bathroom—
- Other27′11″ × 33′922 sq.ft.
- Laundry9′3″ × 5′1″47 sq.ft.
- Primary bedroom14′1″ × 14′1″198 sq.ft.
- Bedroom12′1″ × 10′11″132 sq.ft.
- Sitting12′ × 13′8″164 sq.ft.
- Recreation21′ × 13′6″283 sq.ft.
- Utility room13′2″ × 13′171 sq.ft.
- Bedroom13′3″ × 13′172 sq.ft.
- Bedroom13′4″ × 16′213 sq.ft.
- Bathroom—
- Sitting12′ × 13′8″164 sq.ft.
- Recreation21′ × 13′6″283 sq.ft.
- Utility room13′2″ × 13′171 sq.ft.
- Bedroom13′3″ × 13′172 sq.ft.
- Bedroom13′4″ × 16′213 sq.ft.
- Bathroom—
- Sitting12′ × 13′8″164 sq.ft.
- Recreation21′ × 13′6″283 sq.ft.
- Utility room13′2″ × 13′171 sq.ft.
- Bedroom13′3″ × 13′172 sq.ft.
- Bedroom13′4″ × 16′213 sq.ft.
- Bathroom—
- Sitting12′ × 13′8″164 sq.ft.
- Recreation21′ × 13′6″283 sq.ft.
- Utility room13′2″ × 13′171 sq.ft.
- Bedroom13′3″ × 13′172 sq.ft.
- Bedroom13′4″ × 16′213 sq.ft.
- Bathroom—
- Sitting12′ × 13′8″164 sq.ft.
- Recreation21′ × 13′6″283 sq.ft.
- Utility room13′2″ × 13′171 sq.ft.
- Bedroom13′3″ × 13′172 sq.ft.
- Bedroom13′4″ × 16′213 sq.ft.
- Bathroom—
- Sitting12′ × 13′8″164 sq.ft.
- Recreation21′ × 13′6″283 sq.ft.
- Utility room13′2″ × 13′171 sq.ft.
- Bedroom13′3″ × 13′172 sq.ft.
- Bedroom13′4″ × 16′213 sq.ft.
- Bathroom—
- Sitting12′ × 13′8″164 sq.ft.
- Recreation21′ × 13′6″283 sq.ft.
- Utility room13′2″ × 13′171 sq.ft.
- Bedroom13′3″ × 13′172 sq.ft.
- Bedroom13′4″ × 16′213 sq.ft.
- Bathroom—
- Sitting12′ × 13′8″164 sq.ft.
- Recreation21′ × 13′6″283 sq.ft.
- Utility room13′2″ × 13′171 sq.ft.
- Bedroom13′3″ × 13′172 sq.ft.
- Bedroom13′4″ × 16′213 sq.ft.
- Bathroom—
- Sitting12′ × 13′8″164 sq.ft.
Around this home
Schools nearby
School rating, out of 10.
Listing details
Helpful tools
Your HOMEH agent
"I would see it this week."
Ask HOMEH about this home
Price, neighbourhood, monthly cost. Ask anything.
HOMEH Intelligent Agent is an AI, not a licensed representative. Check anything important with your agent.