
 See all 45 photos
Book a viewing
Ask HOMEH
About this home
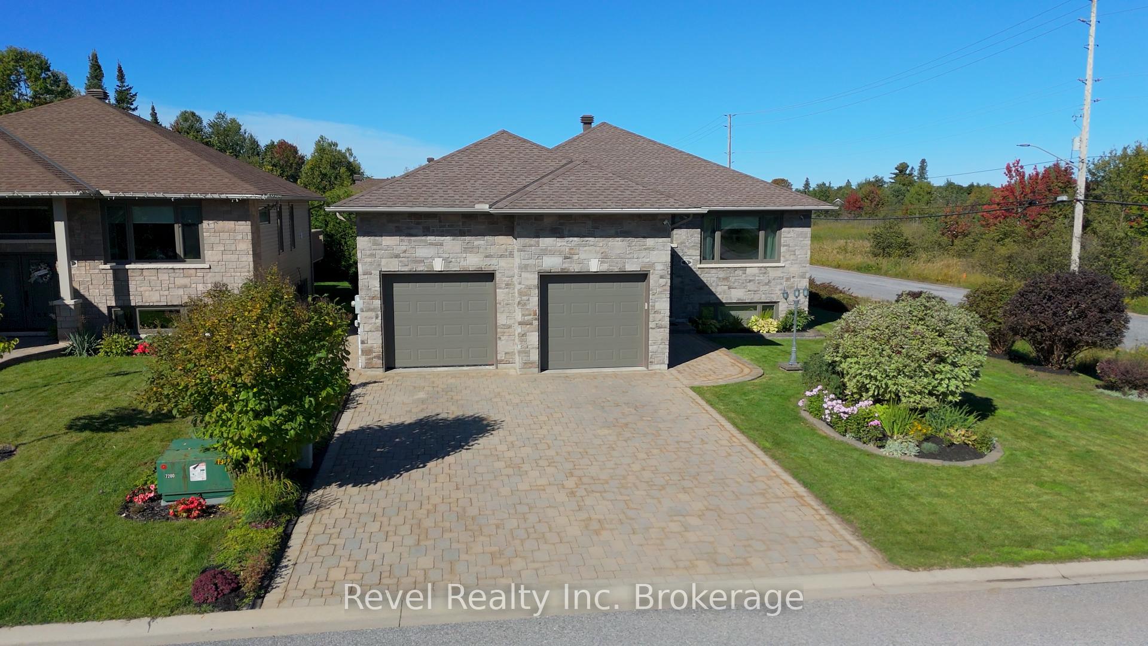
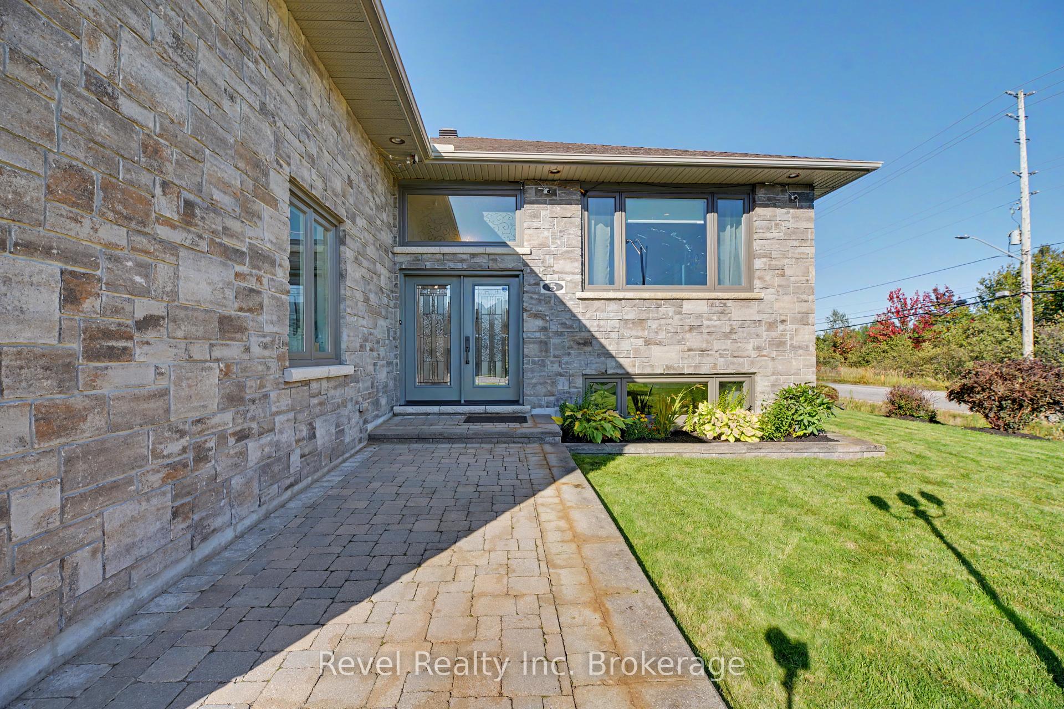
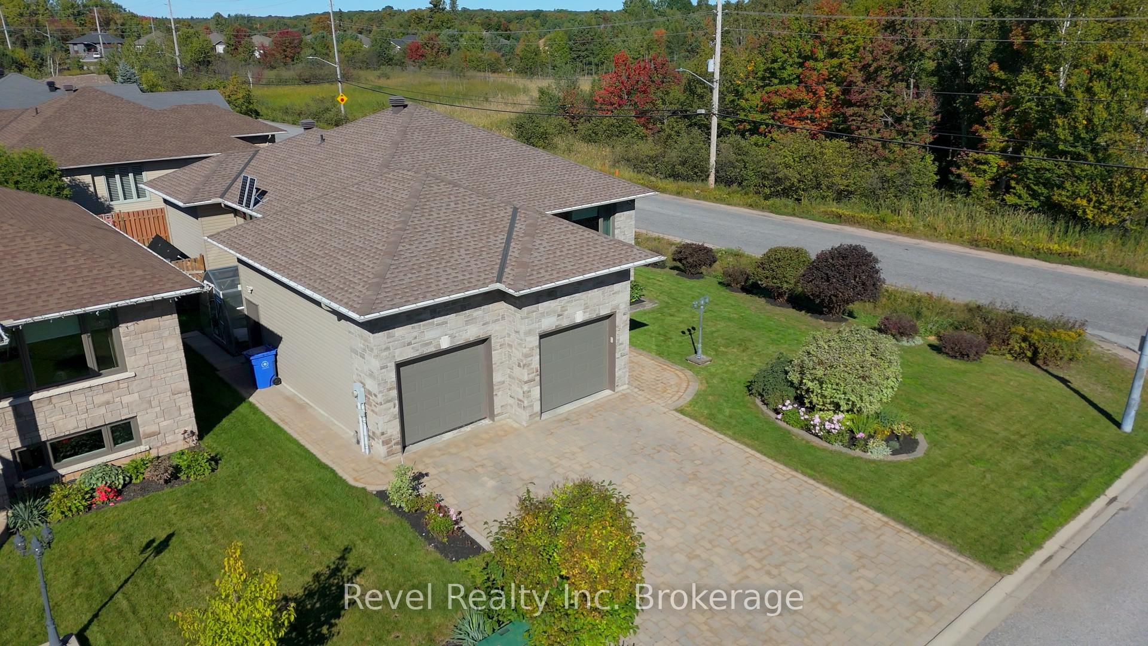
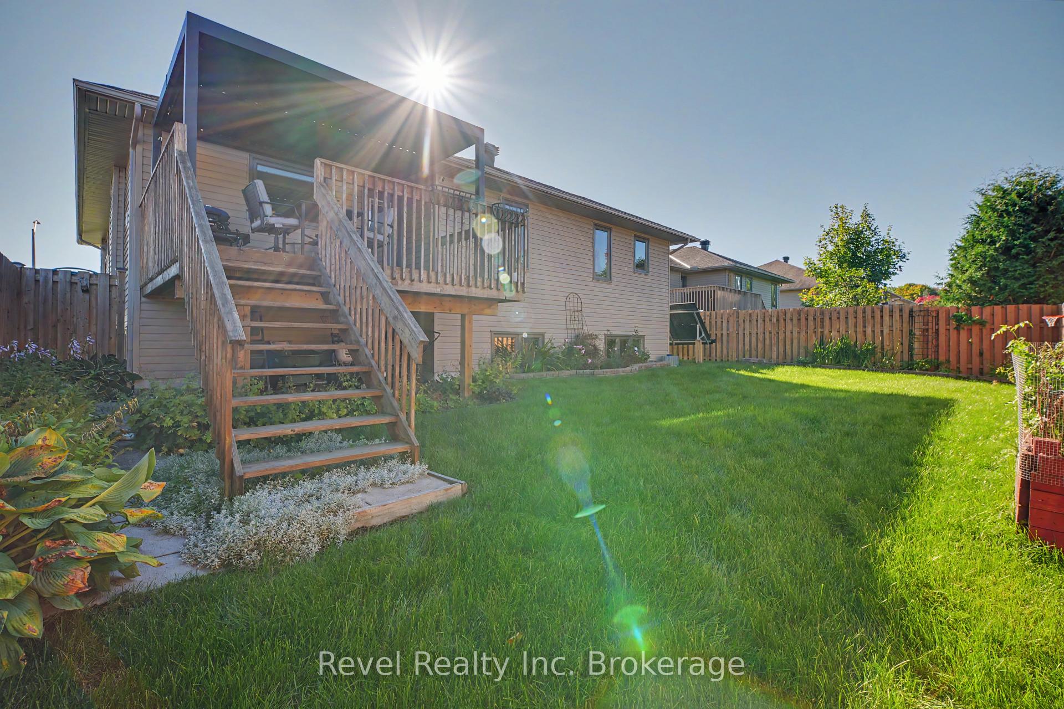
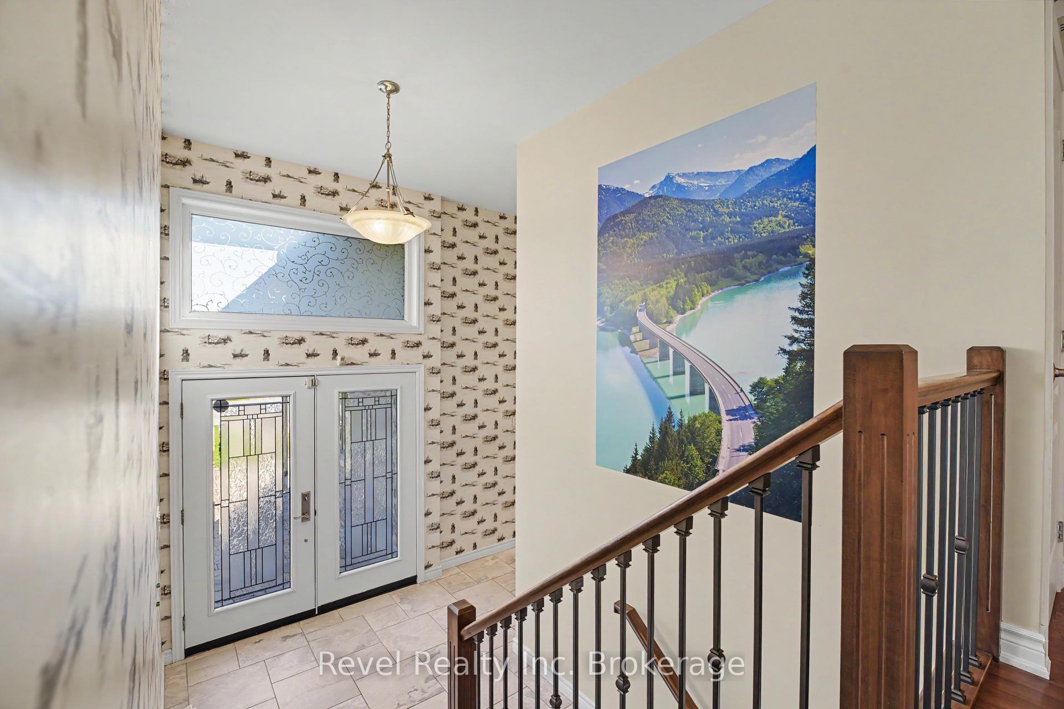
Welcome to this beautifully maintained family home in one of Airport Hill's most sought-after newer subdivisions. Set on a spacious corner lot, this property offers plenty of room for kids and pets, all on a quiet, family-friendly street. Step inside to an impressive oversized foyer with soaring ceilings and convenient access to the large, insulated double garage. With 14' ceilings and a mezzanine, the garage offers exceptional space for vehicles, storage, hobbies, or a workshop, along with upgraded flooring and custom wall storage. The bright, open-concept main level features a chef-inspired kitchen with granite counters flowing seamlessly into the dining and living areas-perfect for everyday living and entertaining. The fully fenced backyard extends the living space outdoors with a durable composite deck, ideal for summer gatherings. The main floor offers three generous bedrooms, a full bathroom, and a spacious primary suite with double closets and a beautifully appointed ensuite. The lower level provides exceptional flexibility with a separate entrance, secondary summer kitchen, two additional bedrooms, large recreation room with built-in cabinetry, and dedicated office space that could easily become another bedroom. Perfect for growing or multi-generational families. Recent upgrades include a newer combi boiler system, updated plumbing, heat pump, and solar power supporting the washer and dryer, offering added comfort and efficiency. With impressive living space, a truly exceptional garage, quality upgrades, and a prime Airport Hill location, this home offers the perfect blend of style, function, and flexibility. **Built in 2012 by respected local builder Ray Rochon, this home showcases quality craftsmanship and has been meticulously cared for over the years.**
Facts & features
Book a viewing
Rooms
14 rooms · 3 bathrooms
- Family room14′ × 25′7″358 sq.ft.
- Bathroom6′7″ × 6′7″43 sq.ft.
- Kitchen13′6″ × 14′188 sq.ft.
- Bathroom9′10″ × 9′10″97 sq.ft.
- Bedroom 210′1″ × 15′7″157 sq.ft.
- Bedroom14′1″ × 16′1″227 sq.ft.
- Bedroom 310′2″ × 14′8″149 sq.ft.
- Bedroom 514′6″ × 13′3″192 sq.ft.
- Bedroom 414′4″ × 13′1″188 sq.ft.
- Recreation25′1″ × 13′5″336 sq.ft.
- Kitchen15′ × 11′3″169 sq.ft.
- Office13′5″ × 11′1″148 sq.ft.
- Bathroom9′10″ × 8′2″81 sq.ft.
- Room—
Around this home
Listing details
Helpful tools
Your HOMEH agent

"Priced 15% over our estimate. I would see it this week."
Ask HOMEH about this home
Price, neighbourhood, monthly cost. Ask anything.
HOMEH Intelligent Agent is an AI, not a licensed representative. Check anything important with your agent.