

54 Whitney Avenue
54 Whitney Avenue
 See all 50 photos
Property history
Facts and features
- BasementUnfinished
- Water, sewerMunicipal
- Lot shapeRectangular
- HeatingForced air
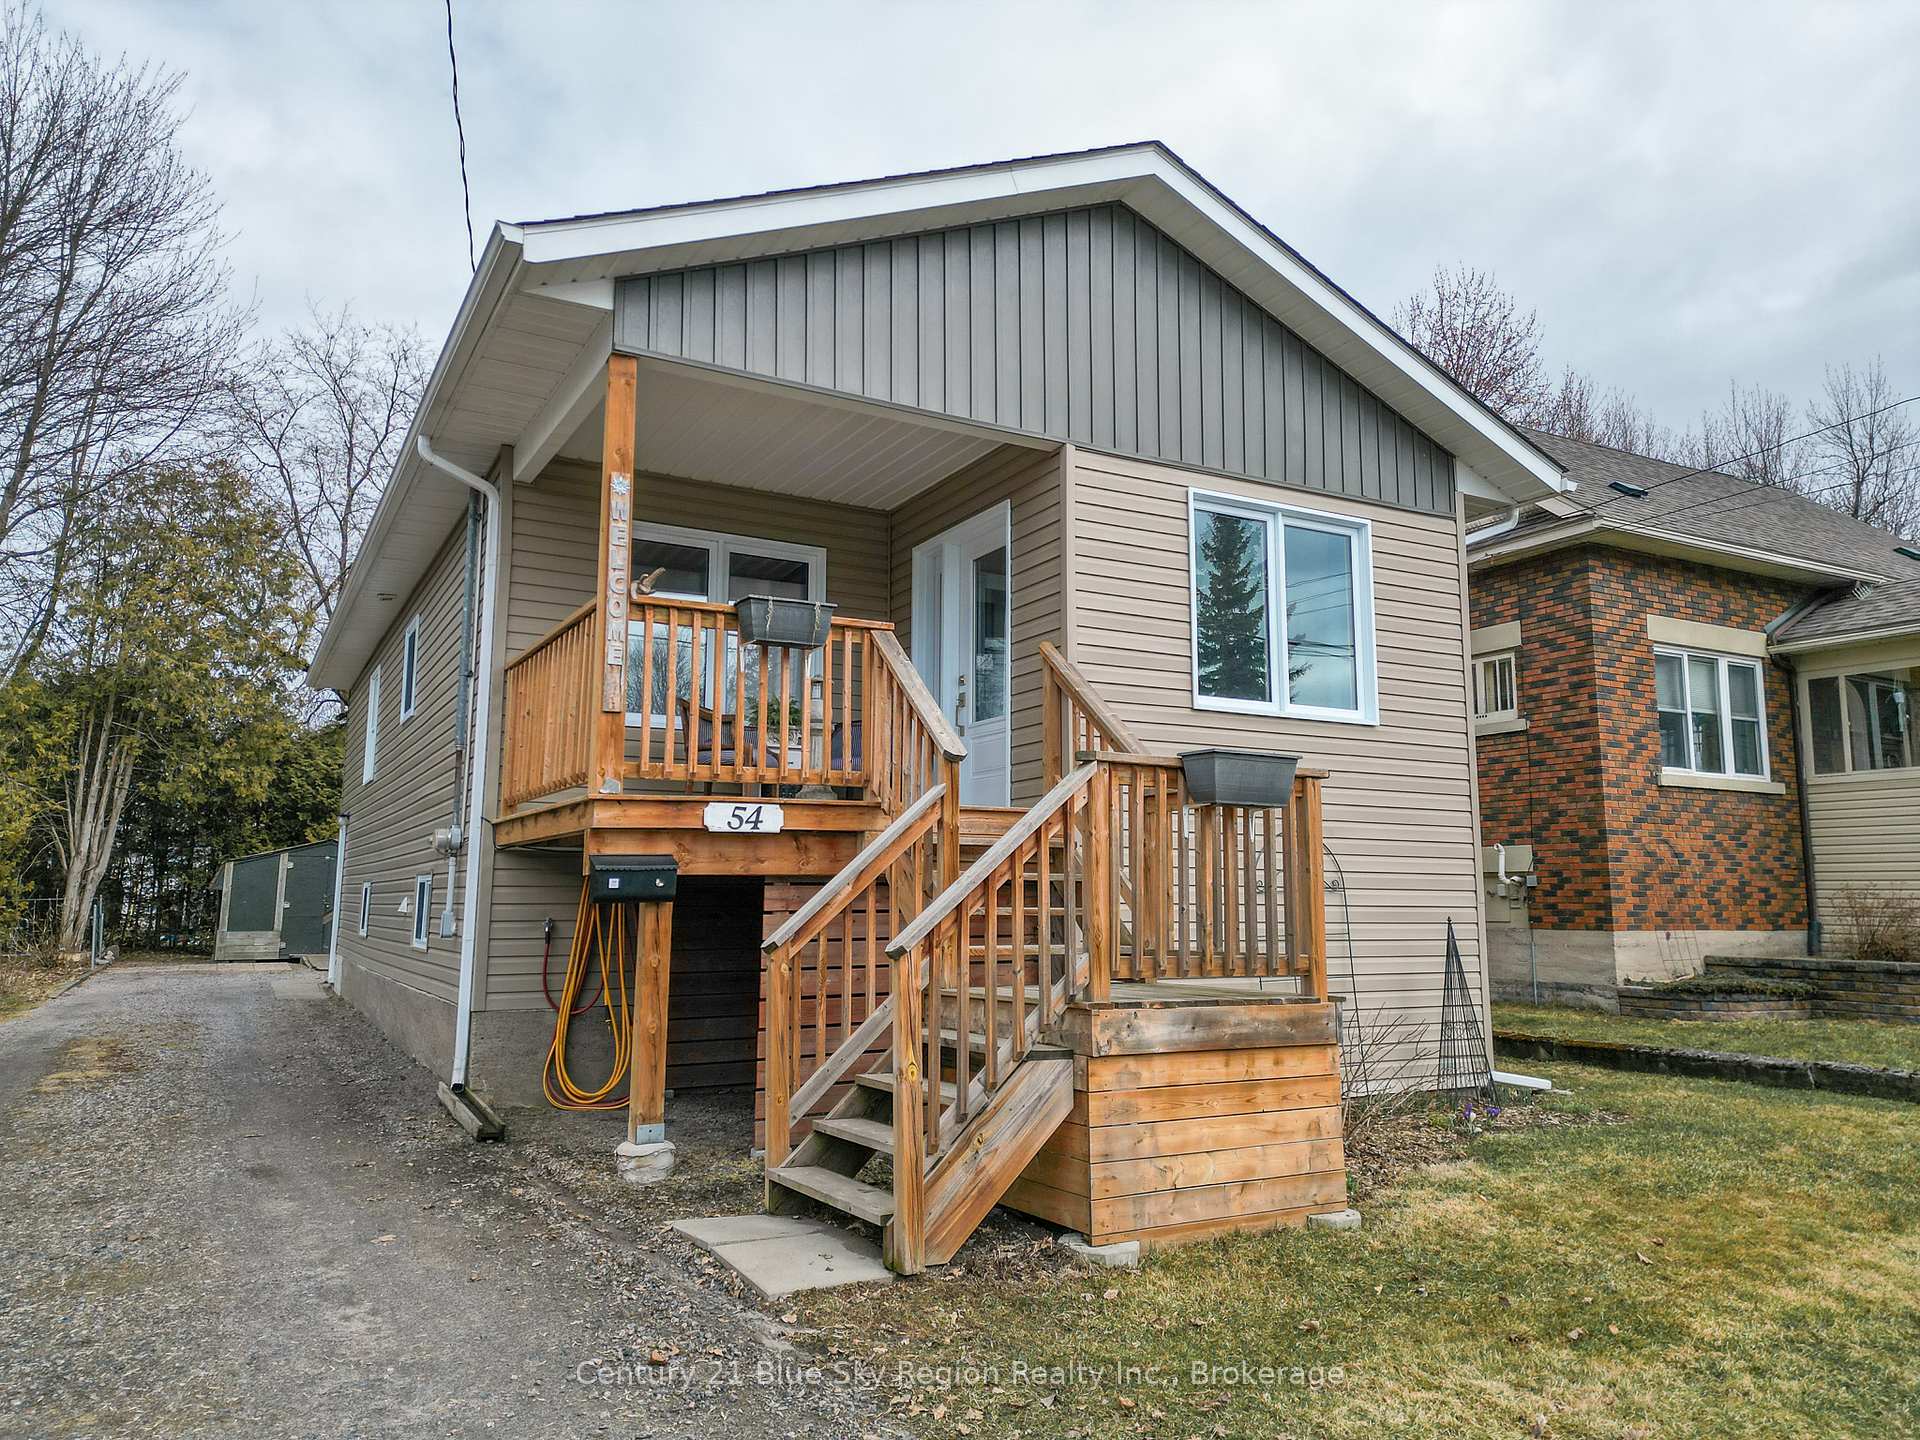
The homeDetached, Bungalow, 700–1,100 sq ft
- Type: Detached
- Style: Bungalow
- Living space: 700–1,100 sq ft
- Basement: Unfinished
InsideLower level, Water heater, water meter, Rooms above ground 5
- Laundry: Lower level
- Features: Water heater, water meter
- Rooms above ground: 5
- Bedrooms: 2
- Bathrooms: 1
- Kitchens: 1
Outside and lotVinyl siding, Asphalt shingle, Poured concrete
- Exterior: Vinyl siding
- Roof: Asphalt shingle
- Foundation: Poured concrete
- Features: Landscaped, deck, porch enclosed
- Size: 40 × 100 ft
- Shape: Rectangular
- Zoning: R3
Parking4 Parking
- Spaces: 4 Parking
Heating, water and powerForced air, gas, Municipal water, Municipal sewer
- Heating: Forced air, gas
- Water: Municipal water
- Sewer: Municipal sewer
- Natural gas: Yes
- Hydro: Yes
- Cable: Yes
- Telephone: Yes
Costs and taxesTaxes $3,415 a year, HST included in the price
- Taxes, 2024: $3,415 a year
- HST: HST included in the price
Included in the saleShed, Appliances ( they belong to the tenants)
- Included: Shed
- Not included: Appliances ( they belong to the tenants)
Listing detailsX12098337, Sold, Apr 23, 2025
- MLS® number: X12098337
- Status: Sold
- Listed on: Apr 23, 2025
- Days on market: 12
- Updated: May 5, 2025
- Possession: 2025-08-01 / 90+ days
- Occupied by: Tenant
- Listing brokerage: Century 21 Blue Sky Region Realty Inc., Brokerage
About this home
54 Whitney Avenue, North Bay (Ferris), ON P1A 1Y3
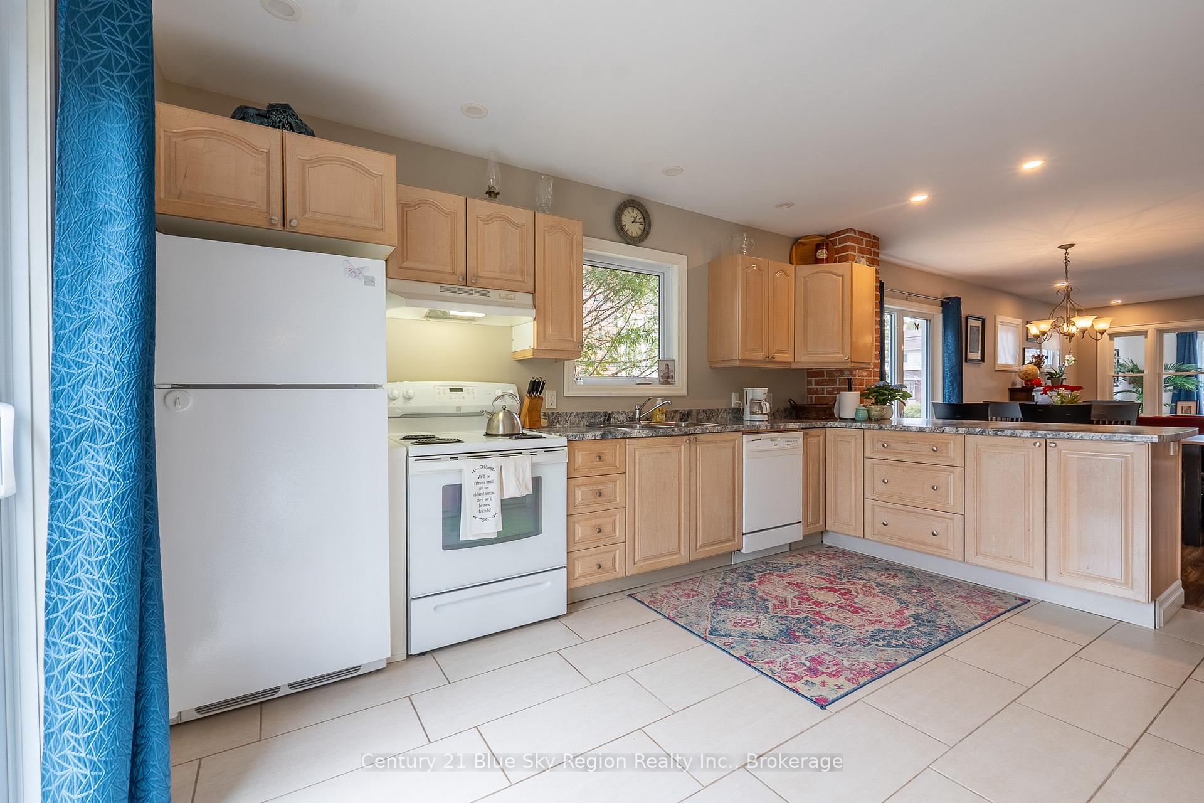
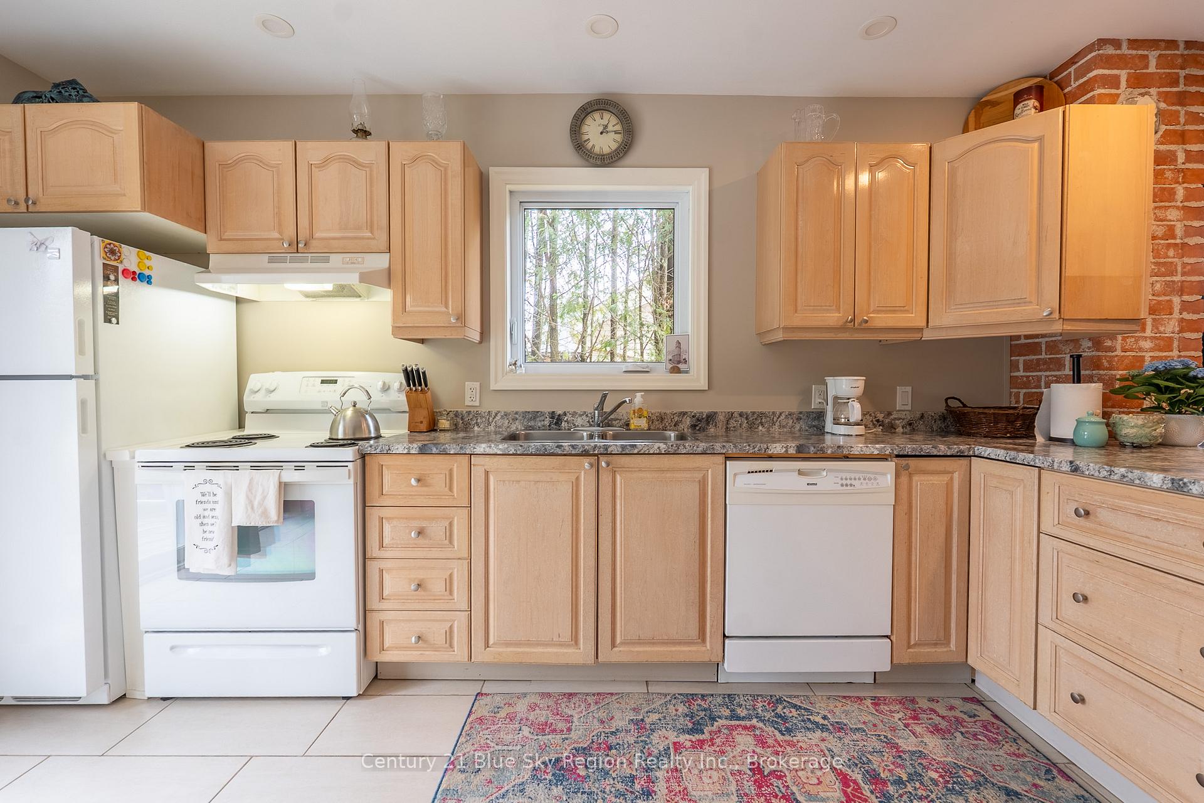
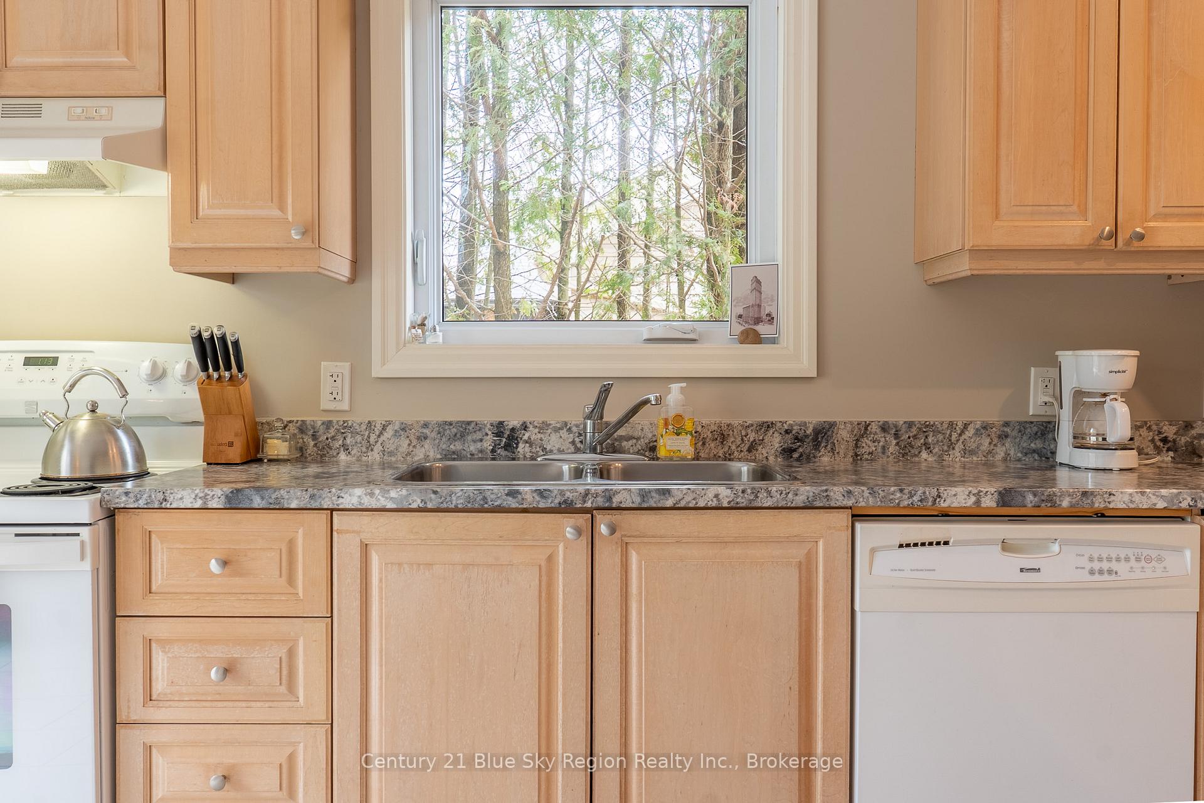
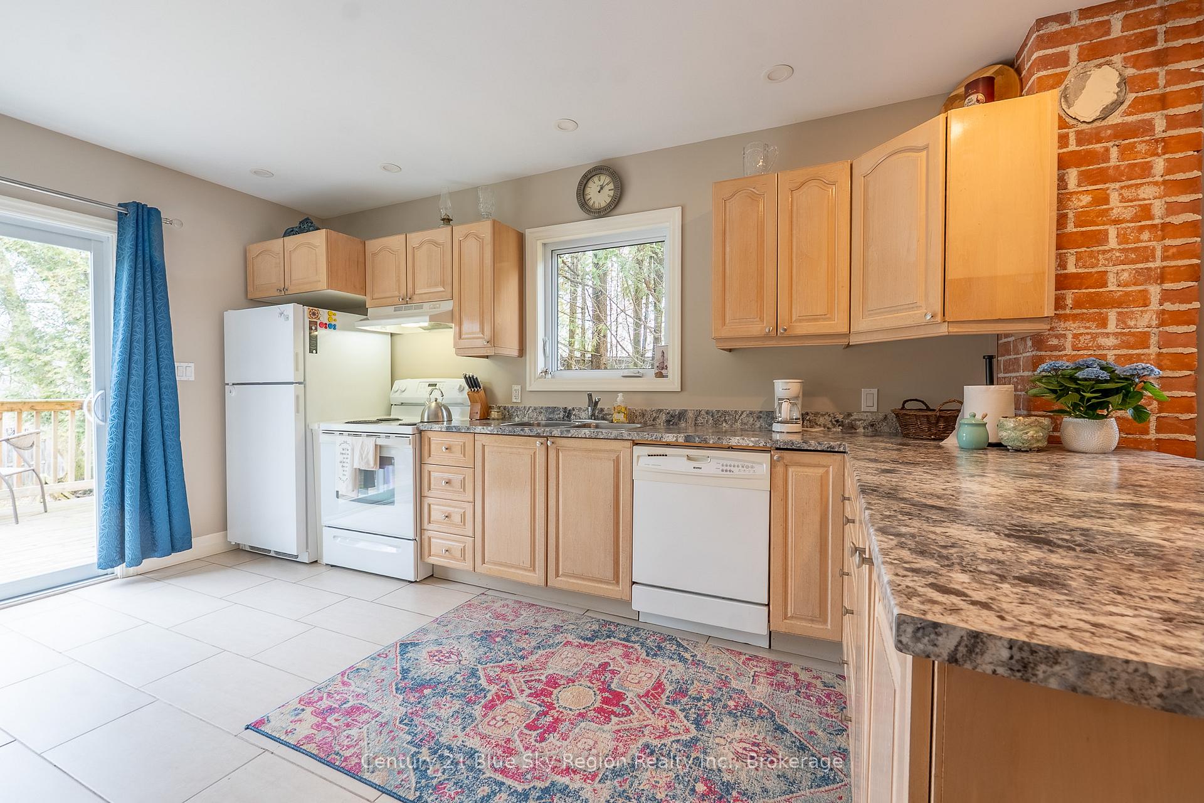
This is a move in ready 2 bedroom home on a quiet street. The house has had extensive renovations including heating, plumbing, electrical and drywall. The open concept living area is bright and welcoming. There is a nice closed in sunroom on the front and a large deck in the back off of the kitchen. The full basement is a blank canvas to make it fit your needs. It is presently just used for storage, laundry and furnace area. There is a small office area the tenant created by putting up temporary walls to create the space. The tenant will be removing the temporary walls.
Ask about this home
A HOMEH agent will answer your questions about this home.
Around this home
Daily convenience, out of 100, from the distances below
Schools nearby
School rating, out of 10.
Helpful calculators
Your HOMEH agent

"I would see it this week."