

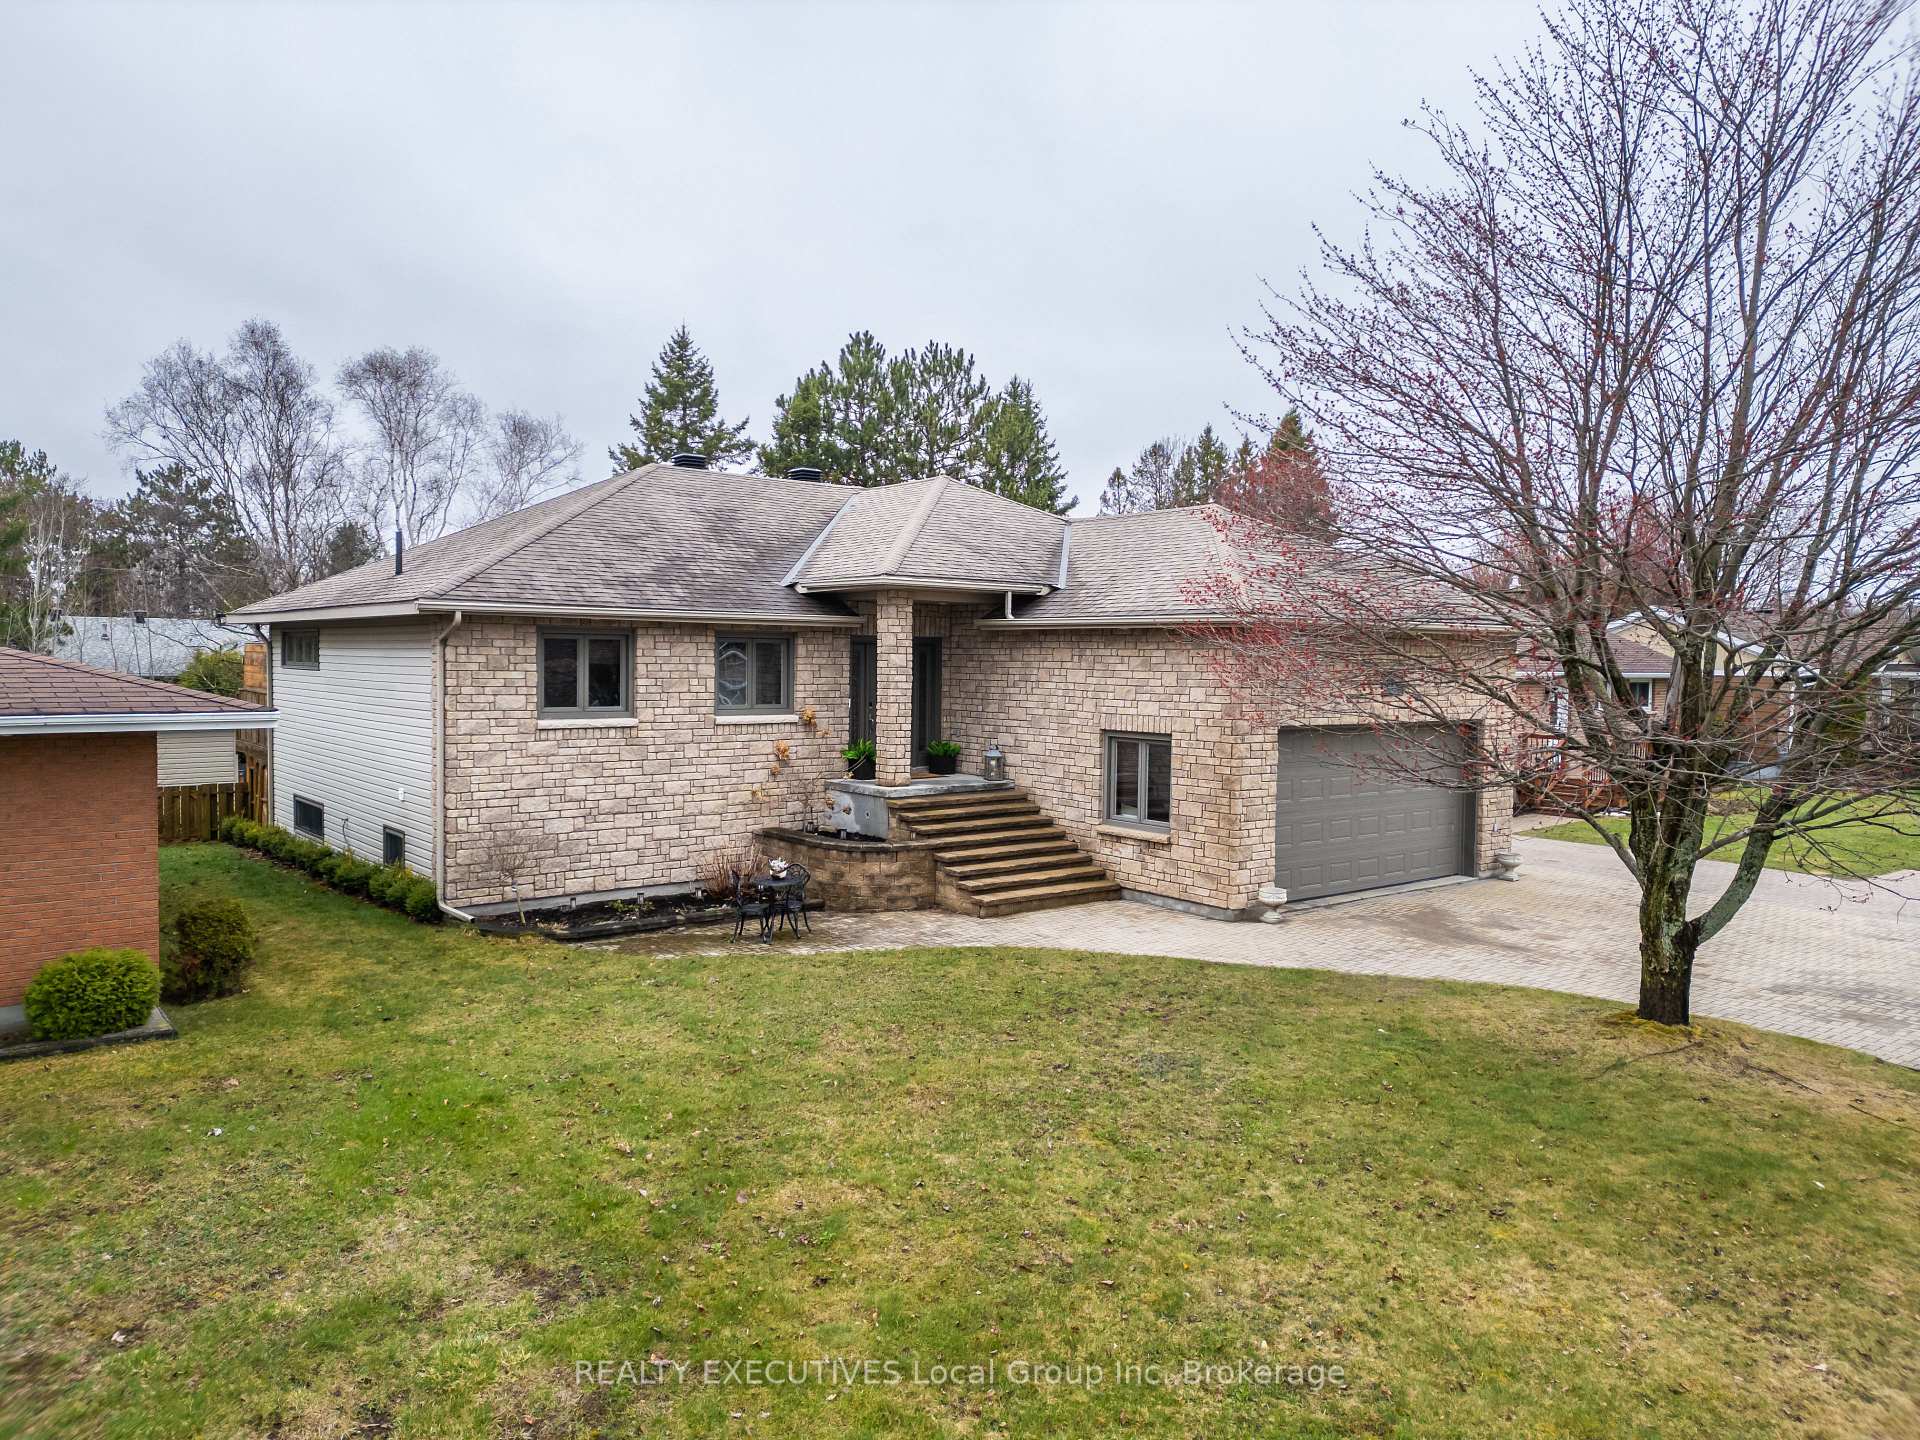
173 Trapper's Glen Road
173 Trapper's Glen Road
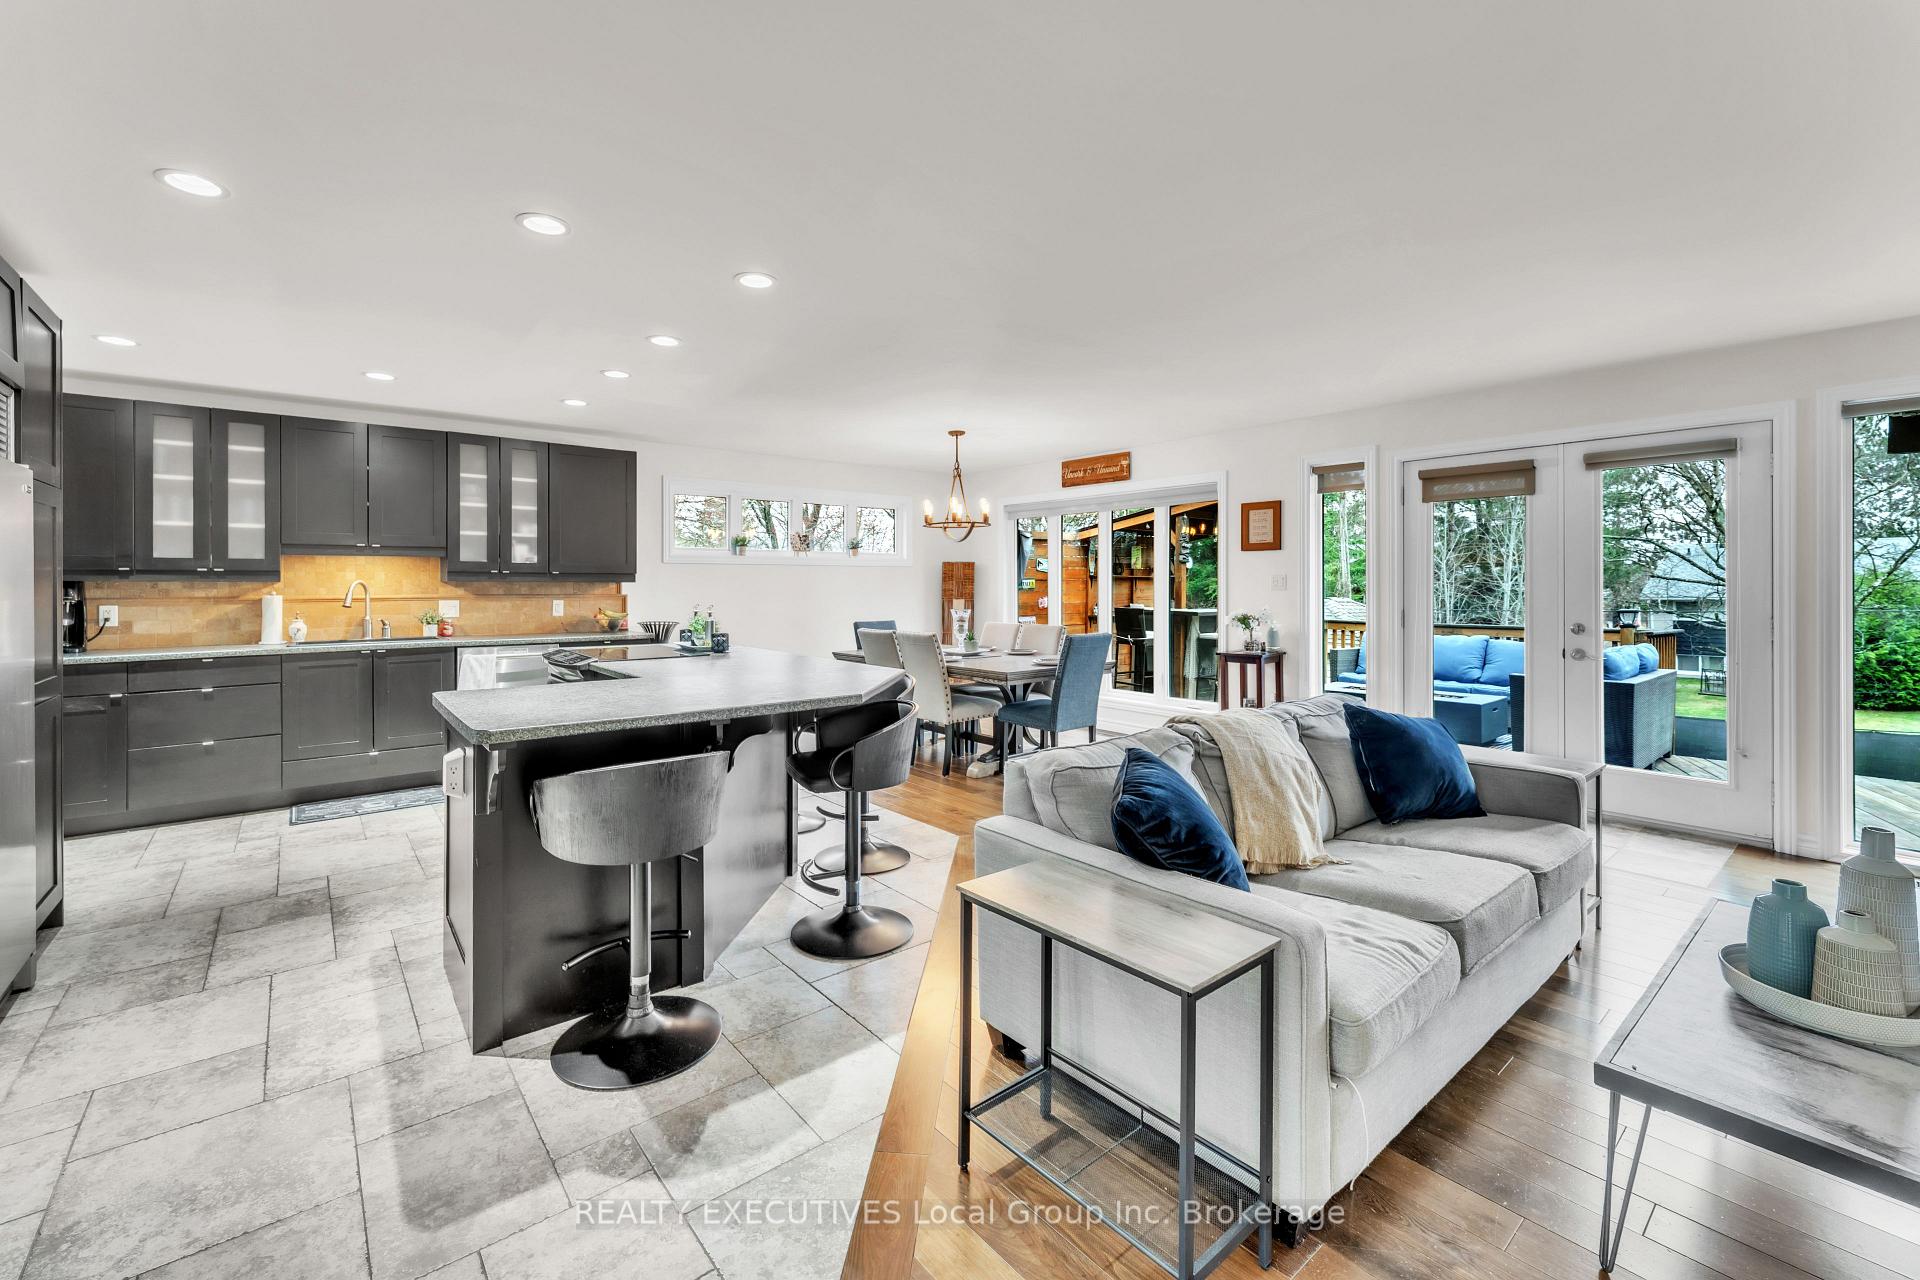 See all 50 photos
Property history
Facts and features
- BasementWalk-out
- Water, sewerMunicipal
- Lot shapeRectangular
- HeatingForced air
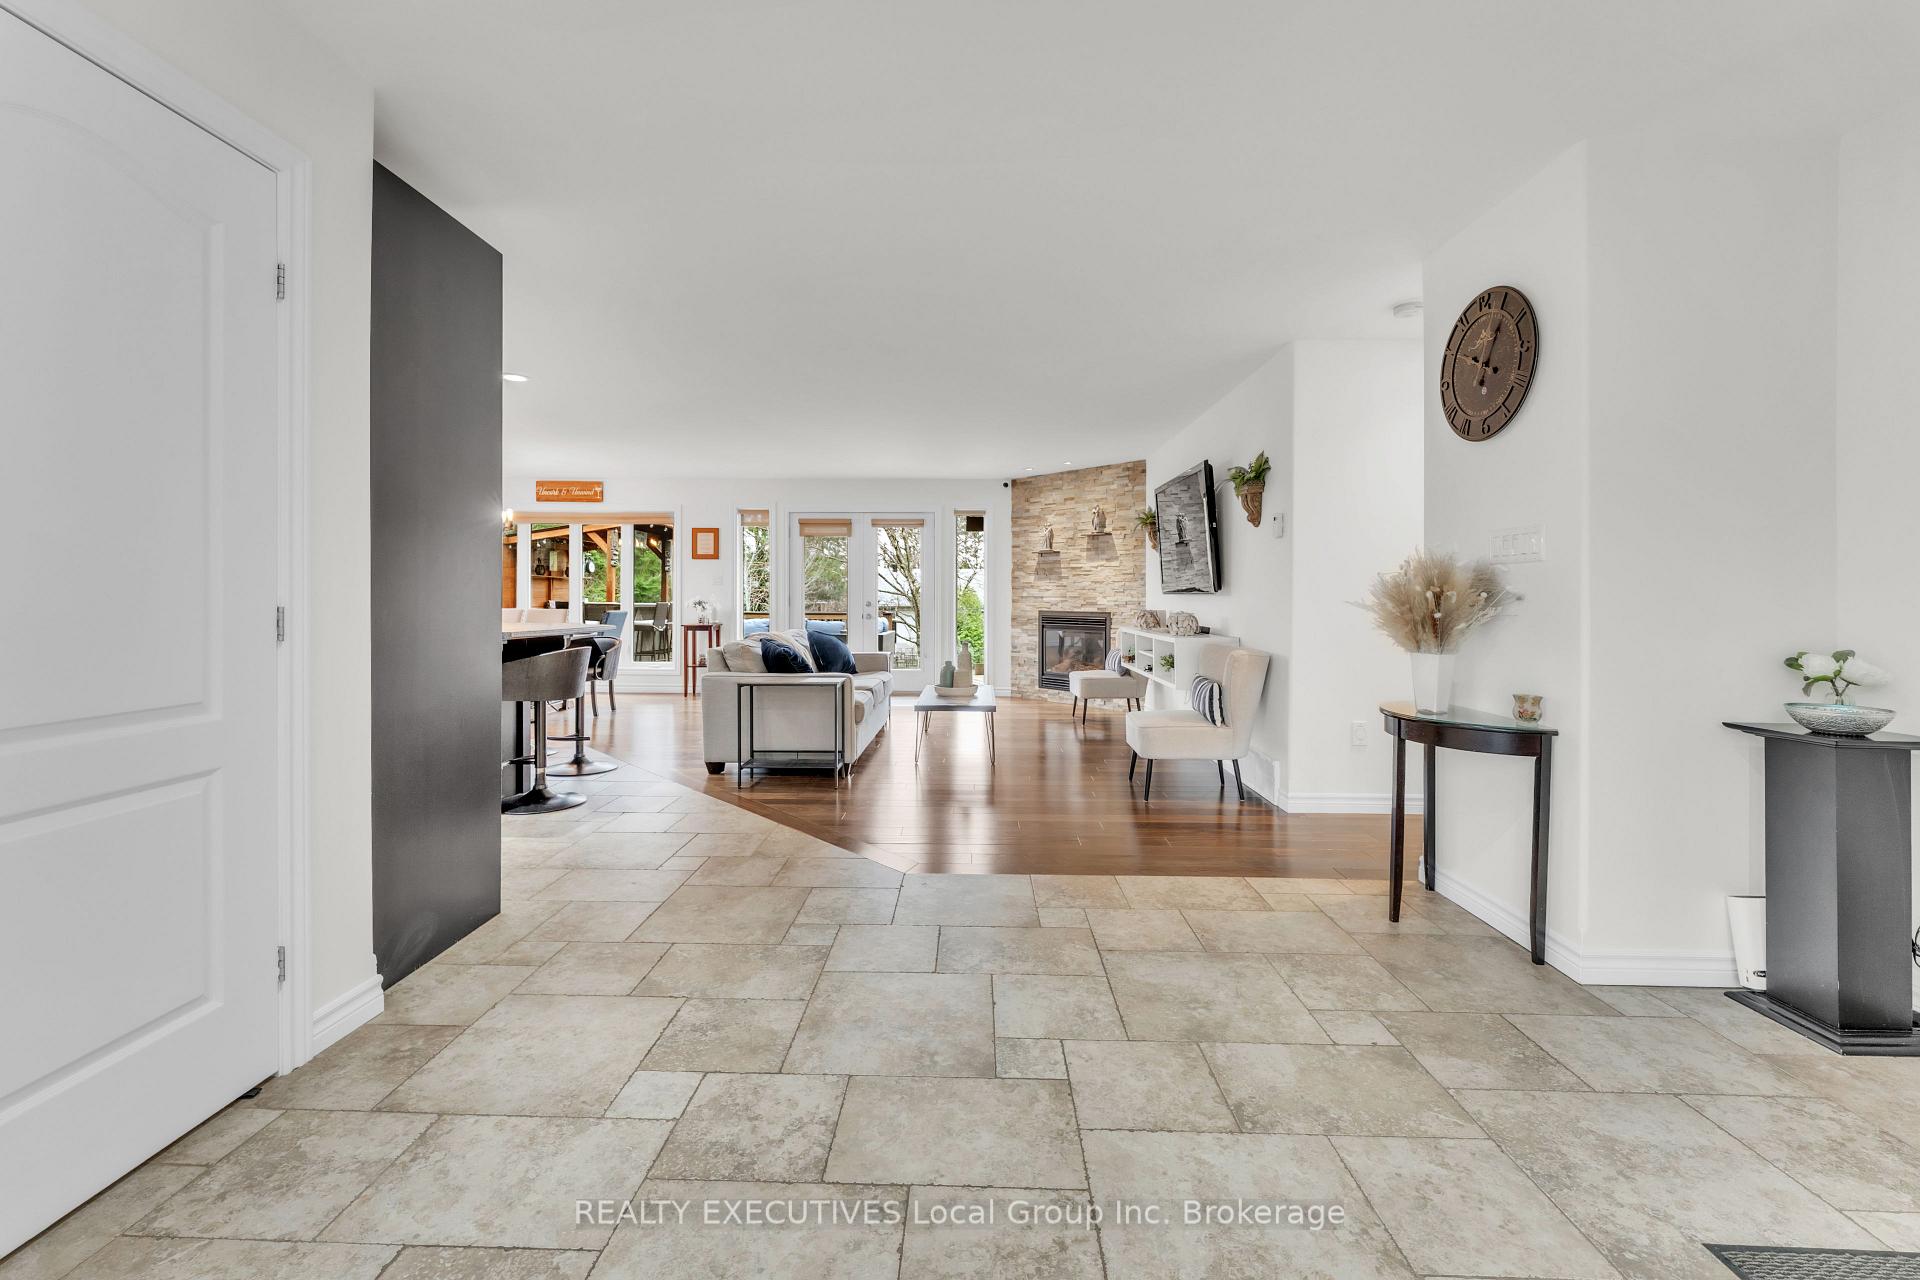
- Fireplace
- Central air
The homeDetached, Bungalow-raised, 1,500–2,000 sq ft
- Type: Detached
- Style: Bungalow-raised
- Living space: 1,500–2,000 sq ft
- Basement: Finished, finished with walk-out
InsideFireplace Yes, natural gas, fireplace insert, Main level, Sump pump, primary bedroom - main floor, on demand water heater, central vacuum, auto garage door remote, air exchanger, in-law capability, storage, sewage pump
- Fireplace: Yes, natural gas, fireplace insert
- Laundry: Main level
- Features: Sump pump, primary bedroom - main floor, on demand water heater, central vacuum, auto garage door remote, air exchanger, in-law capability, storage, sewage pump
- Security: Security system, alarm system, smoke detector, carbon monoxide detectors
- Rooms above ground: 9
- Bedrooms: 5
- Bathrooms: 3
- Kitchens: 1
Outside and lotBrick, vinyl siding, Asphalt shingle, Concrete block
- Exterior: Brick, vinyl siding
- Roof: Asphalt shingle
- Foundation: Concrete block
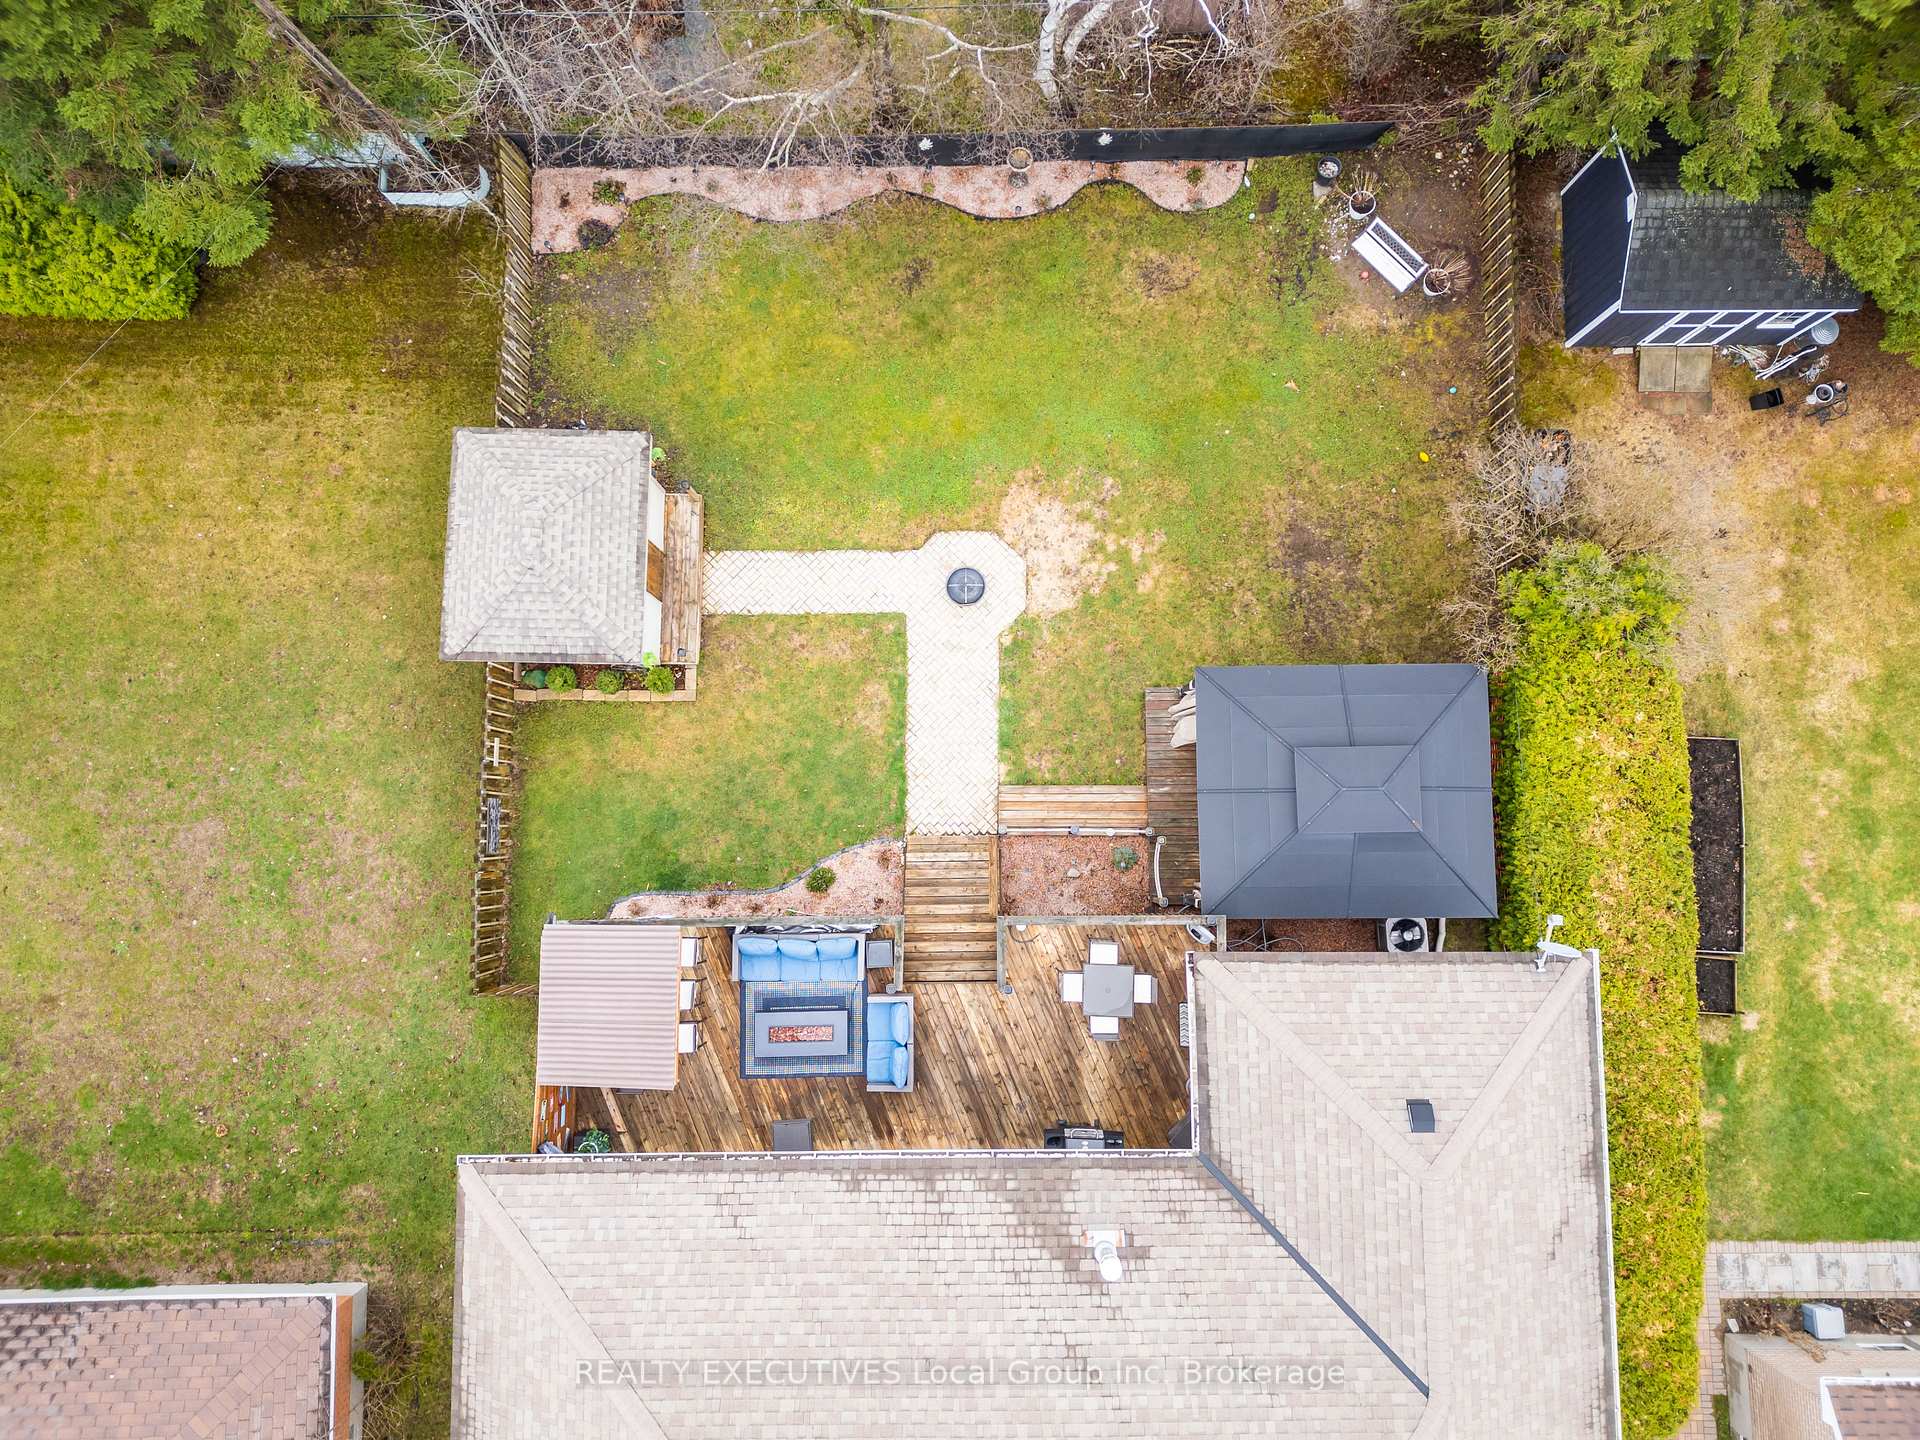
- Features: Landscaped, patio, year round living, lawn sprinkler system, deck, hot tub, privacy, canopy, recreational area, awnings
- Other structures: Garden shed, gazebo, fence - full
- Accessibility: Open floor plan, multiple entrances
- Size: 57 × 133 ft
- Shape: Rectangular
- Zoning: R3
Parking1 Garage, Attached, Front yard parking
- Spaces: 1 Garage
- Garage: Attached
- Driveway: Front yard parking
Heating, water and powerForced air, gas, Central air, Municipal water
- Heating: Forced air, gas
- Cooling: Central air
- Water: Municipal water
- Sewer: Municipal sewer
- Natural gas: Yes
- Hydro: Yes
- Cable: Yes
- Telephone: Yes
Costs and taxesTaxes $6,924 a year, HST included in the price, Hot water heater
- Taxes, 2024: $6,924 a year
- HST: HST included in the price
- Rental items: Hot water heater
- Under contract: Tankless water heater
Included in the saleAll attached light fixtures and window coverings/curtain rods/blinds,stainless extra large fridge/freezer,microwave, stove-oven,dishwasher,washer/dryer,5 stools.central vac and attachments, hottub, tiki bar,shed,gazebo,awning,pool table(slate),air hockey table,garage door opener with remotes , garage heater,tv mount, Projector and screen/light fixture in downstairs bedroom to be replaces by seller with another light fixture
- Included: All attached light fixtures and window coverings/curtain rods/blinds,stainless extra large fridge/freezer,microwave, stove-oven,dishwasher,washer/dryer,5 stools.central vac and attachments, hottub, tiki bar,shed,gazebo,awning,pool table(slate),air hockey table,garage door opener with remotes , garage heater,tv mount
- Not included: Projector and screen/light fixture in downstairs bedroom to be replaces by seller with another light fixture
NearbyPark, place of worship, fenced yard, public transit, school bus route
- Close to: Park, place of worship, fenced yard, public transit, school bus route
Listing detailsX12124581, Sold, May 5, 2025
- MLS® number: X12124581
- Status: Sold
- Listed on: May 5, 2025
- Days on market: 1
- Updated: May 6, 2025
- Possession: 2025-05-31 / Flexible
- Occupied by: Owner
- Listing brokerage: REALTY EXECUTIVES Local Group Inc. Brokerage
About this home
173 Trapper's Glen Road, North Bay (Birchaven), ON P1A 3K3
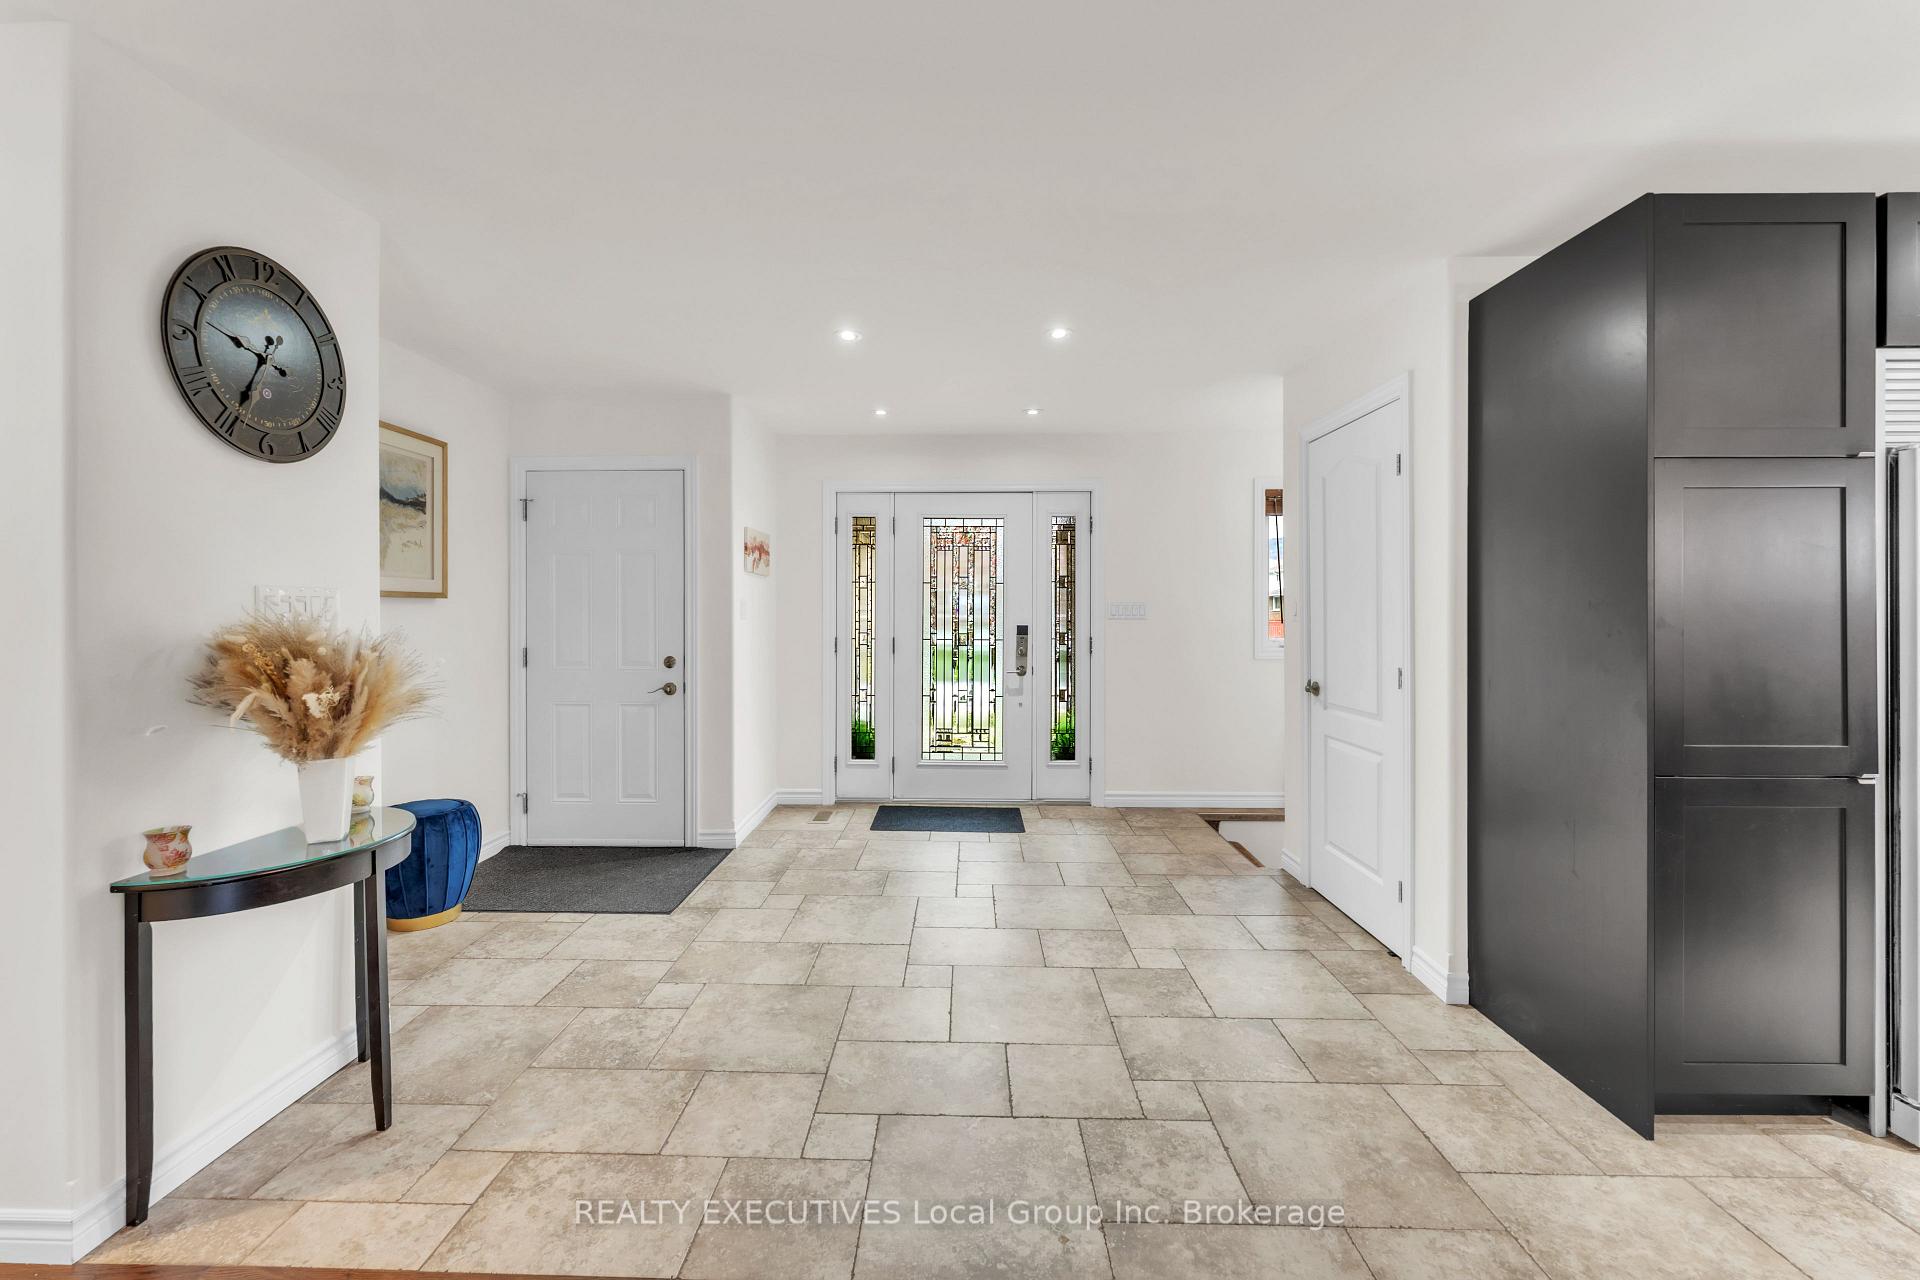
Executive Living! This well-built open floor plan bungalow is family friendly and packed with the custom touches you have been seeking. A beautiful 2 + 2 bedroom with 3 baths in Birchaven is minutes away from playground, beaches and ski hill. The spacious foyer is the first clue that this home was well planned and impeccably built. The kitchen will please all of the cooks in the family with the soft close cabinets and pull-out drawers, a large island and heated floors. The built-in side by side refrigerator-freezer serves as a focal point in this well laid out space. A walkout from the dining area leads to an amazing deck, complete with custom built Tikibar as well as a covered hot tub, perfect for year round use and TV area, perfect for outdoor entertaining. Also, there is storage under the entire length of the deck, beautiful landscaped private backyard and fully fenced. The main floor laundry room also serves as a pantry with tons of storage. Hardwood floors in the living room and a stone adorned gas fireplace finishes of this main living area nicely. The master bedroom has an ensuite, walk in closed and a walkout to the deck. The master bath is well appointed with radiant heat, a claw foot tub and multi head shower finished in river rock for that at home spa feeling. The lower level features radiant heat, a recreation room, 2 bedrooms and 3 piece bathroom with custom shower. There is plenty of storage with a cold room/wine cellar. Other features include custom blinds, central air, double interlock driveway attached garage and integrated sprinkler. You may have just found the perfect home!
Ask about this home
A HOMEH agent will answer your questions about this home.
Around this home
Daily convenience, out of 100, from the distances below
Schools nearby
School rating, out of 10.
Helpful calculators
Your HOMEH agent

"I would see it this week."