

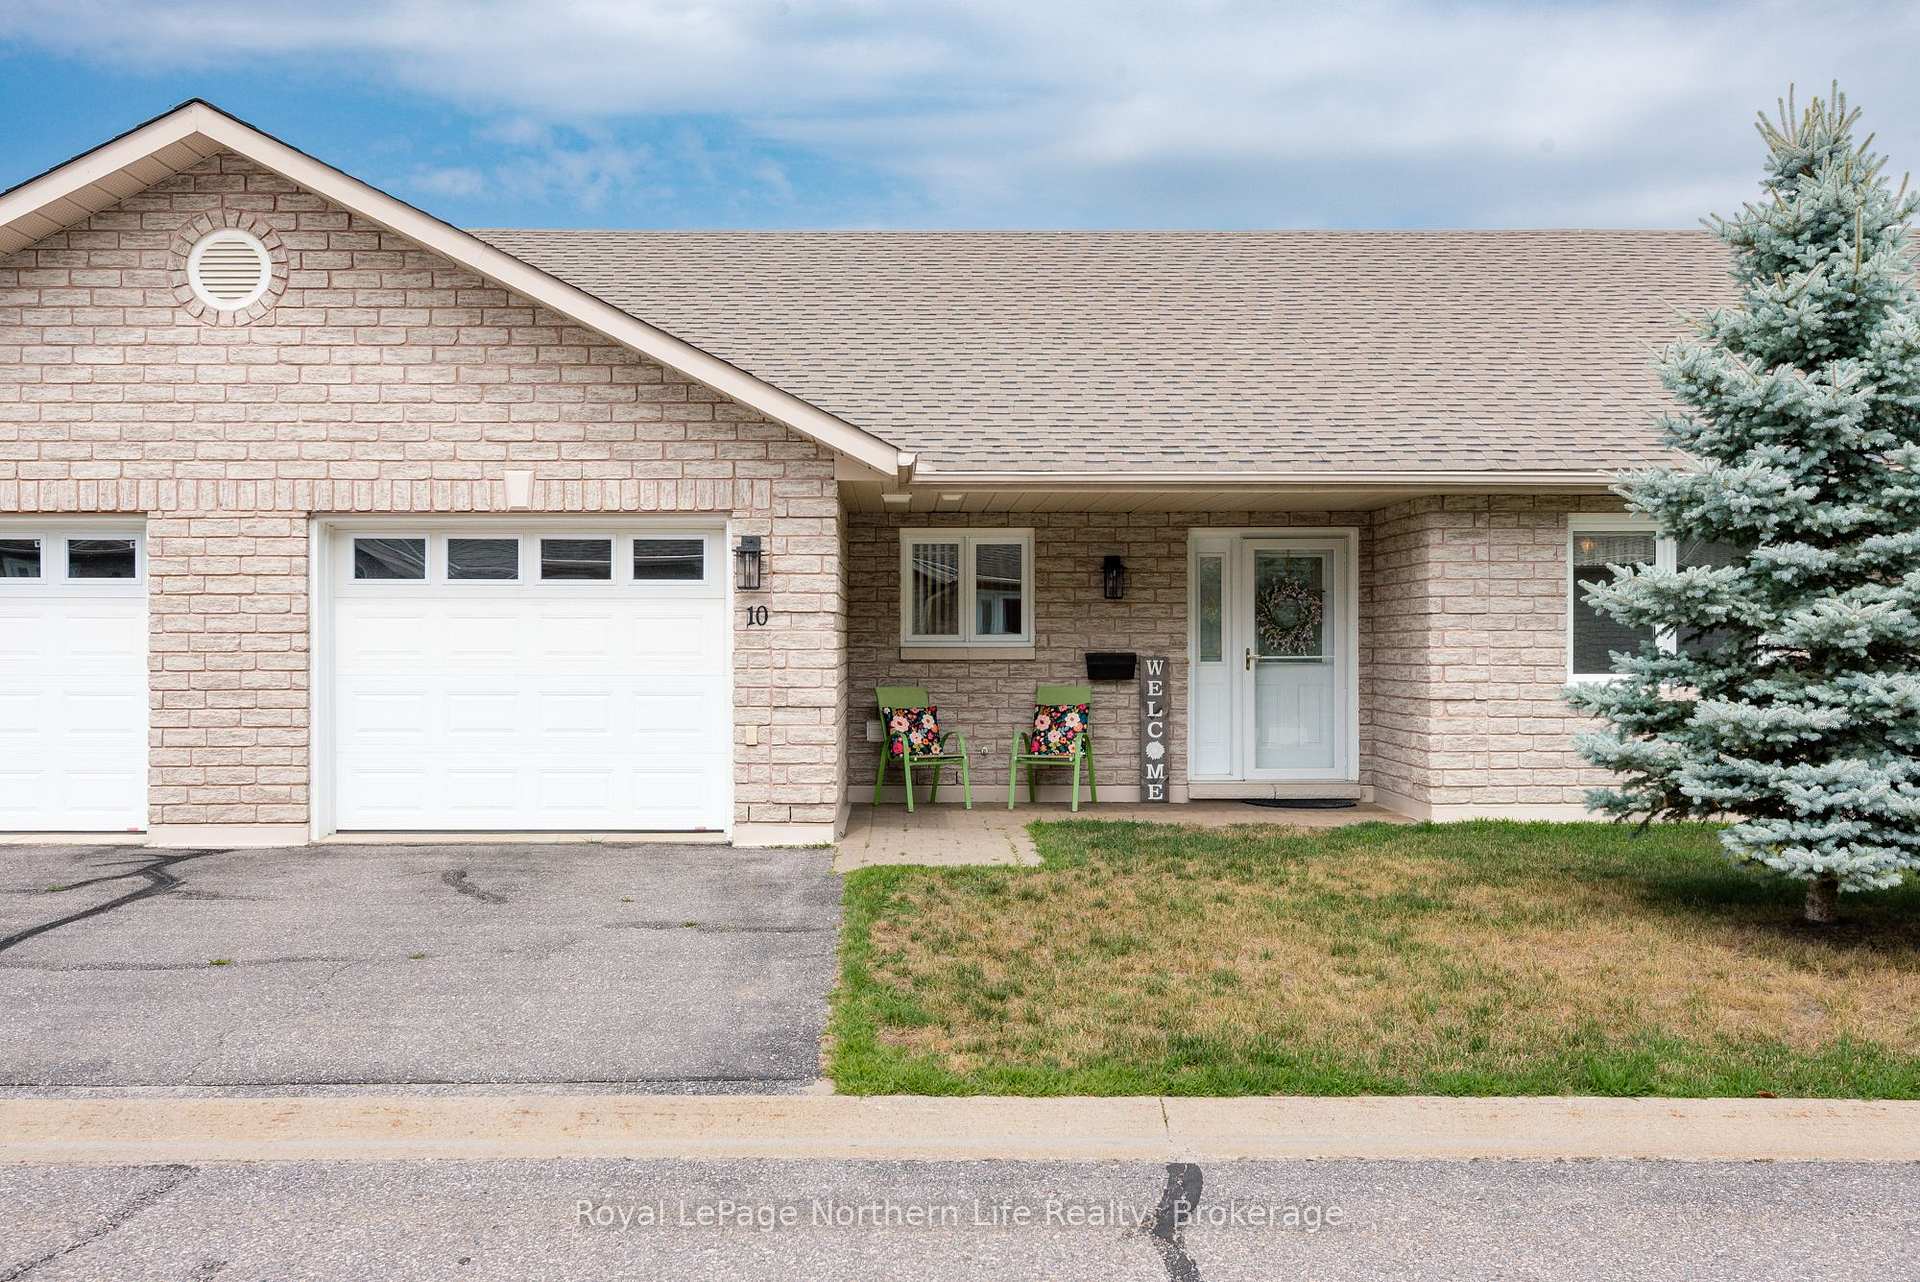
Unit 10, 582 Lakeshore Drive
Unit 10, 582 Lakeshore Drive
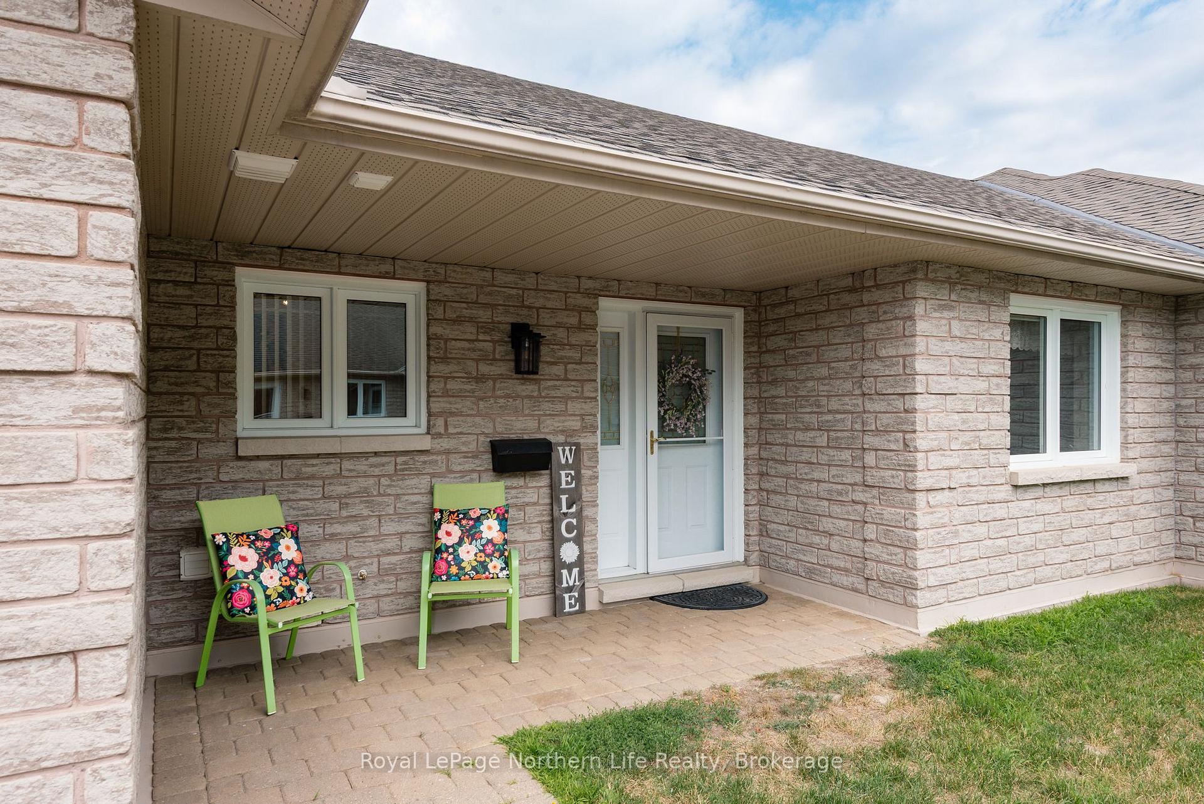
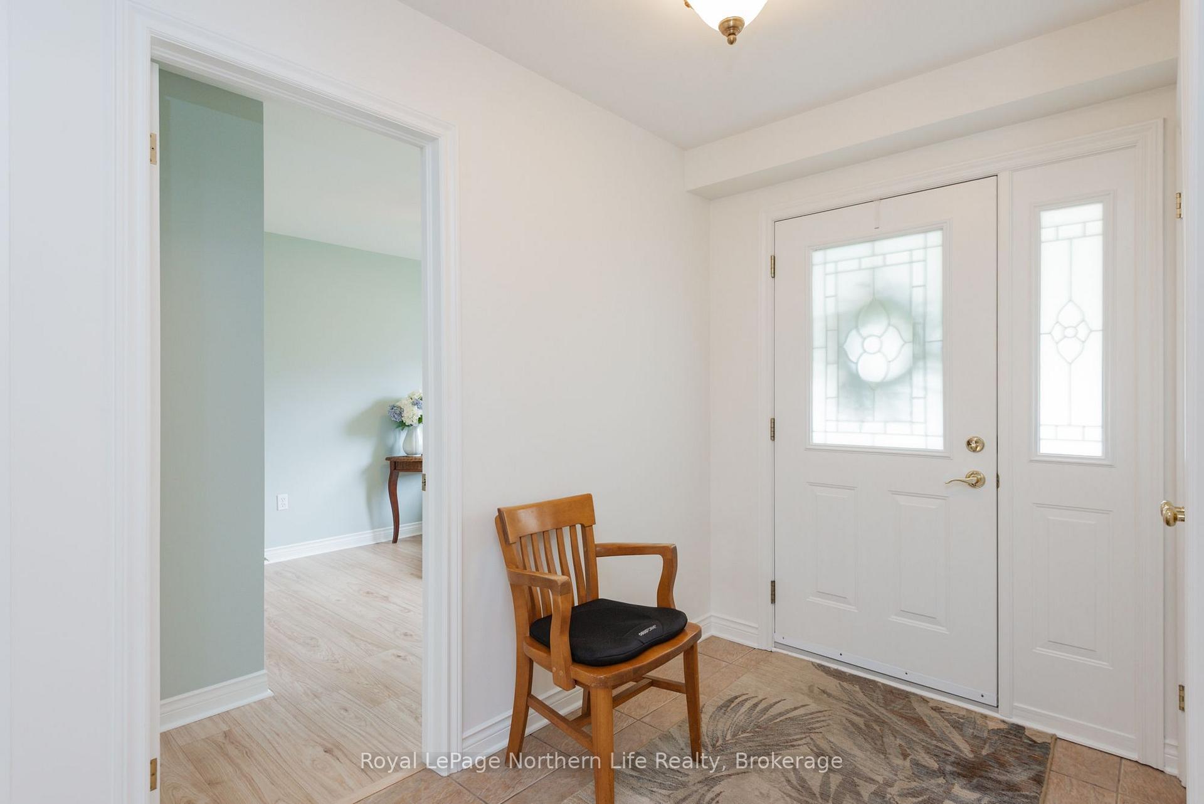
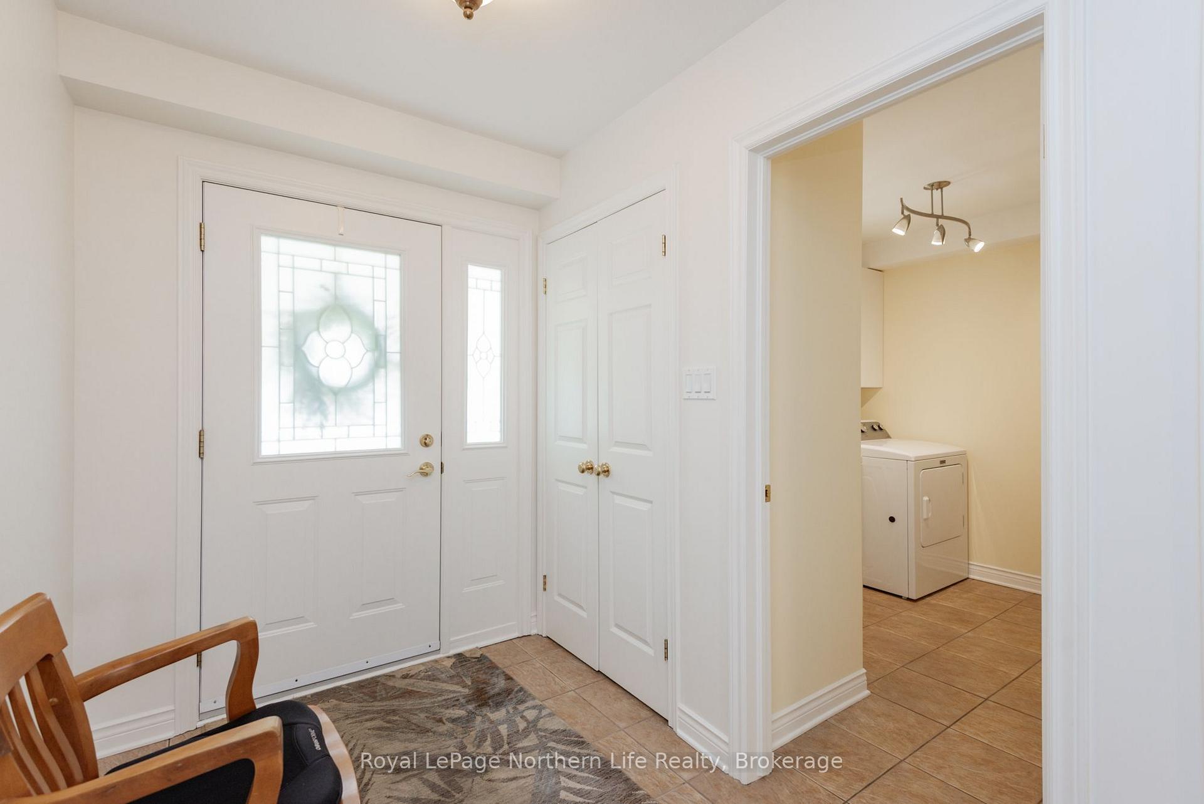
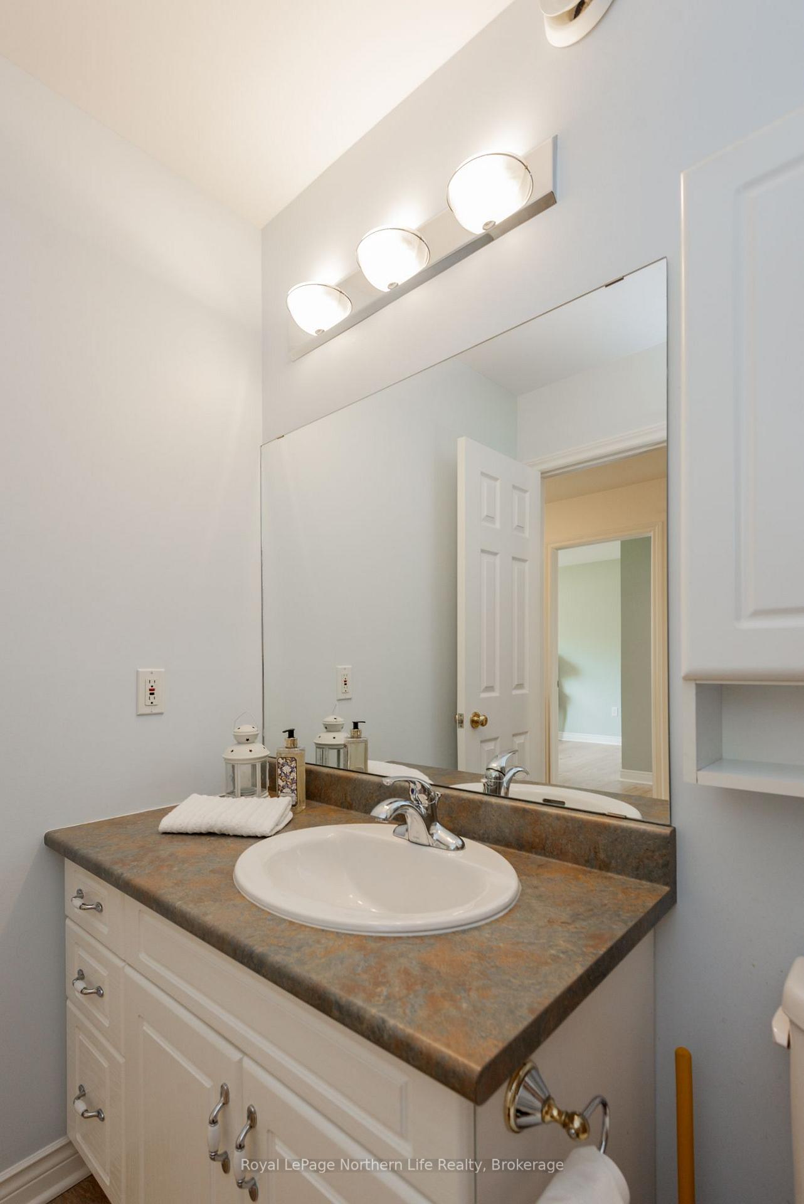 See all 37 photos
Property history
Facts and features
- BasementNone
- ExposureEast
- LaundryOwn room
- LockerNone
- Hardwood floors
- Fireplace
The homeCondo Townhouse, Bungalow, 1,200–1,399 sq ft
- Type: Condo Townhouse
- Style: Bungalow
- Living space: 1,200–1,399 sq ft
- Basement: None
- Exposure: East
InsideFireplace Yes, natural gas, living room, Hardwood, Carpet free, Heated, Laundry room, main level
- Fireplace: Yes, natural gas, living room
- Flooring: Hardwood, Carpet free, Heated
- Laundry: Laundry room, main level
- Features: Carpet free, on demand water heater, primary bedroom - main floor, water heater owned, water heater
- Security: Carbon monoxide detectors, smoke detector
- Rooms above ground: 8
- Bedrooms: 2
- Bathrooms: 2
- Kitchens: 1
OutsideBrick, Asphalt shingle, Slab
- Exterior: Brick
- Roof: Asphalt shingle
- Foundation: Slab
- Balcony: Open
- Features: Landscaped, patio, lighting, year round living
Parking and locker2 Parking (1 garage + 1 drive), Attached, Exclusive
- Spaces: 2 Parking (1 garage + 1 drive)
- Garage: Attached
- Parking type: Exclusive
- Driveway: Mutual
- Locker: None
BuildingLakeshore Condominium, Condo corporation 40, Visitor parking
- Name: Lakeshore Condominium
- Condo corporation: 40
- Amenities: Visitor parking
- Pets: Allowed
Heating, water and powerRadiant, ground source, Wall unit(s)
- Heating: Radiant, ground source
- Cooling: Wall unit(s)
Costs and taxesTaxes $4,291 a year, Condo fee $387 a month, Common elements included, parking included, building insurance included
- Taxes, 2026: $4,291 a year
- Condo fee: $387 a month
- Fee includes: Common elements included, parking included, building insurance included
- HST: HST included in the price
- Rental items: None
Included in the saleFridge, stove , dishwasher, washer, dryer, microwave, gas fire place, garage door opener
- Included: Fridge, stove , dishwasher, washer, dryer, microwave, gas fire place, garage door opener
NearbyBeach, place of worship, public transit, rec./commun.centre, school bus route
- Close to: Beach, place of worship, public transit, rec./commun.centre, school bus route
Listing detailsX13611810, Sold, Jul 28, 2026
- MLS® number: X13611810
- Status: Sold
- Listed on: Jul 28, 2026
- Days on market: 7
- Updated: Aug 4, 2026
- Possession: Flexible
- Occupied by: Vacant
- Listing brokerage: Royal LePage Northern Life Realty, Brokerage
About this home
Unit 10, 582 Lakeshore Drive, North Bay (Ferris), ON P1A 2E6
Welcome home to easy, one-level living. If you are looking to downsize and have less maintenance, this beautiful bungalow condo offers the perfect balance of comfort, security, and convenience, all while keeping enough space to entertain your friends and family. The home features two generous bedrooms and two four-piece bathrooms, providing excellent convenience. The primary bedroom includes a private ensuite and a spacious walk-in closet, and the additional bedroom is great for hosting guests or creating a home office/den. This unit has been freshly painted and thoughtfully refreshed for its next owners. With updated appliances and a natural gas fireplace, the living space is warm, inviting, and ready for you to settle in. For year-round comfort, you have efficient in-floor heating-supported by a newer Navien water heater (2024)-plus two wall-mounted A/C units for the warmer months. One of the best features of this home/condominium is the private garage. It's a rare find that lets you pull directly inside, giving you peace of mind, extra storage with custom shelving, and total protection from the weather. Step outside to enjoy your morning coffee on the front covered patio or spend a quiet afternoon on the back patio, which includes a handy storage shed for your extras. Because this is a condo, you can truly enjoy a low-maintenance lifestyle; all your outdoor maintenance is taken care of year-round, giving you more time to simply relax and enjoy your home. Located just across the street from Lake Nipissing and moments from shopping and local amenities, this condo is a peaceful, secure place to land. We invite you to come see how easy and comfortable life can be here. The Garage is 11ft 10 inch by 20 ft
Ask about this home
A HOMEH agent will answer your questions about this home.
Know more about Lakeshore Condominium
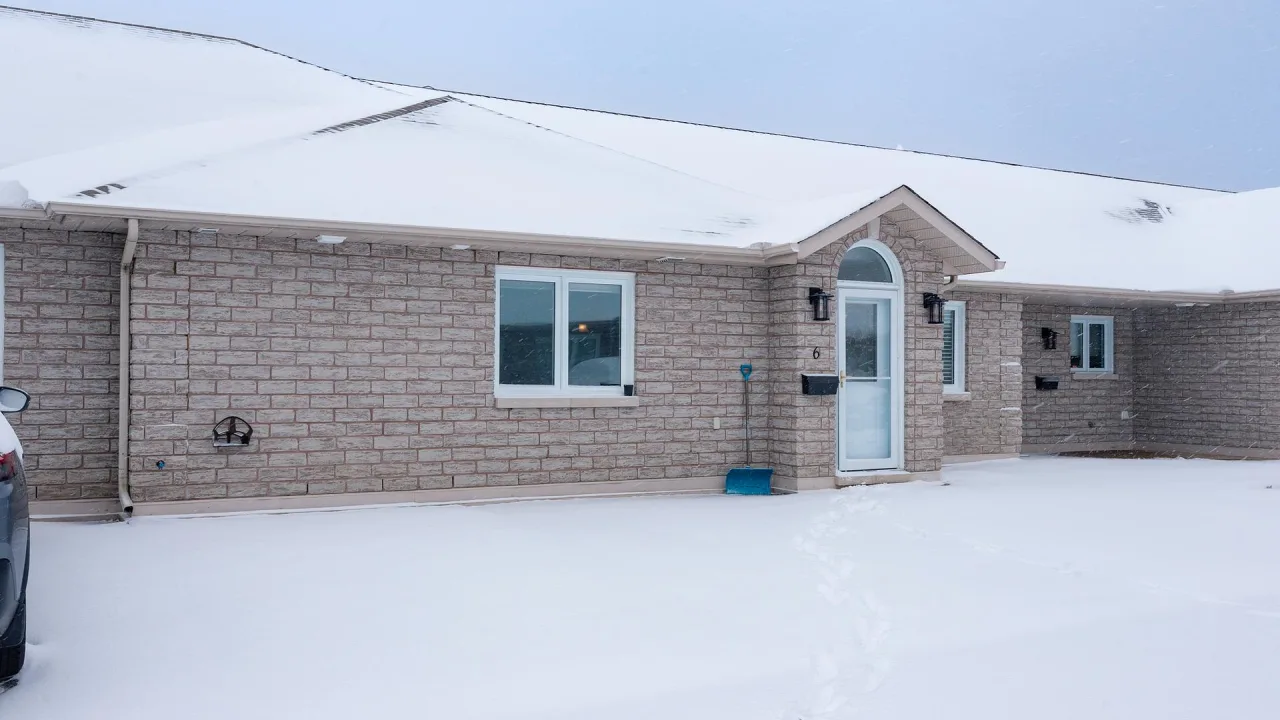
Condo building · 582 Lakeshore Drive
Lakeshore Condominium is a condo. No units are on the market here right now.
No similar units for sale in Lakeshore Condominium right now.
Around this home
Daily convenience, out of 100, from the distances below
Schools nearby
School rating, out of 10.
Helpful calculators
Your HOMEH agent

"Priced 18% over the Hestimate. I would see it this week."