
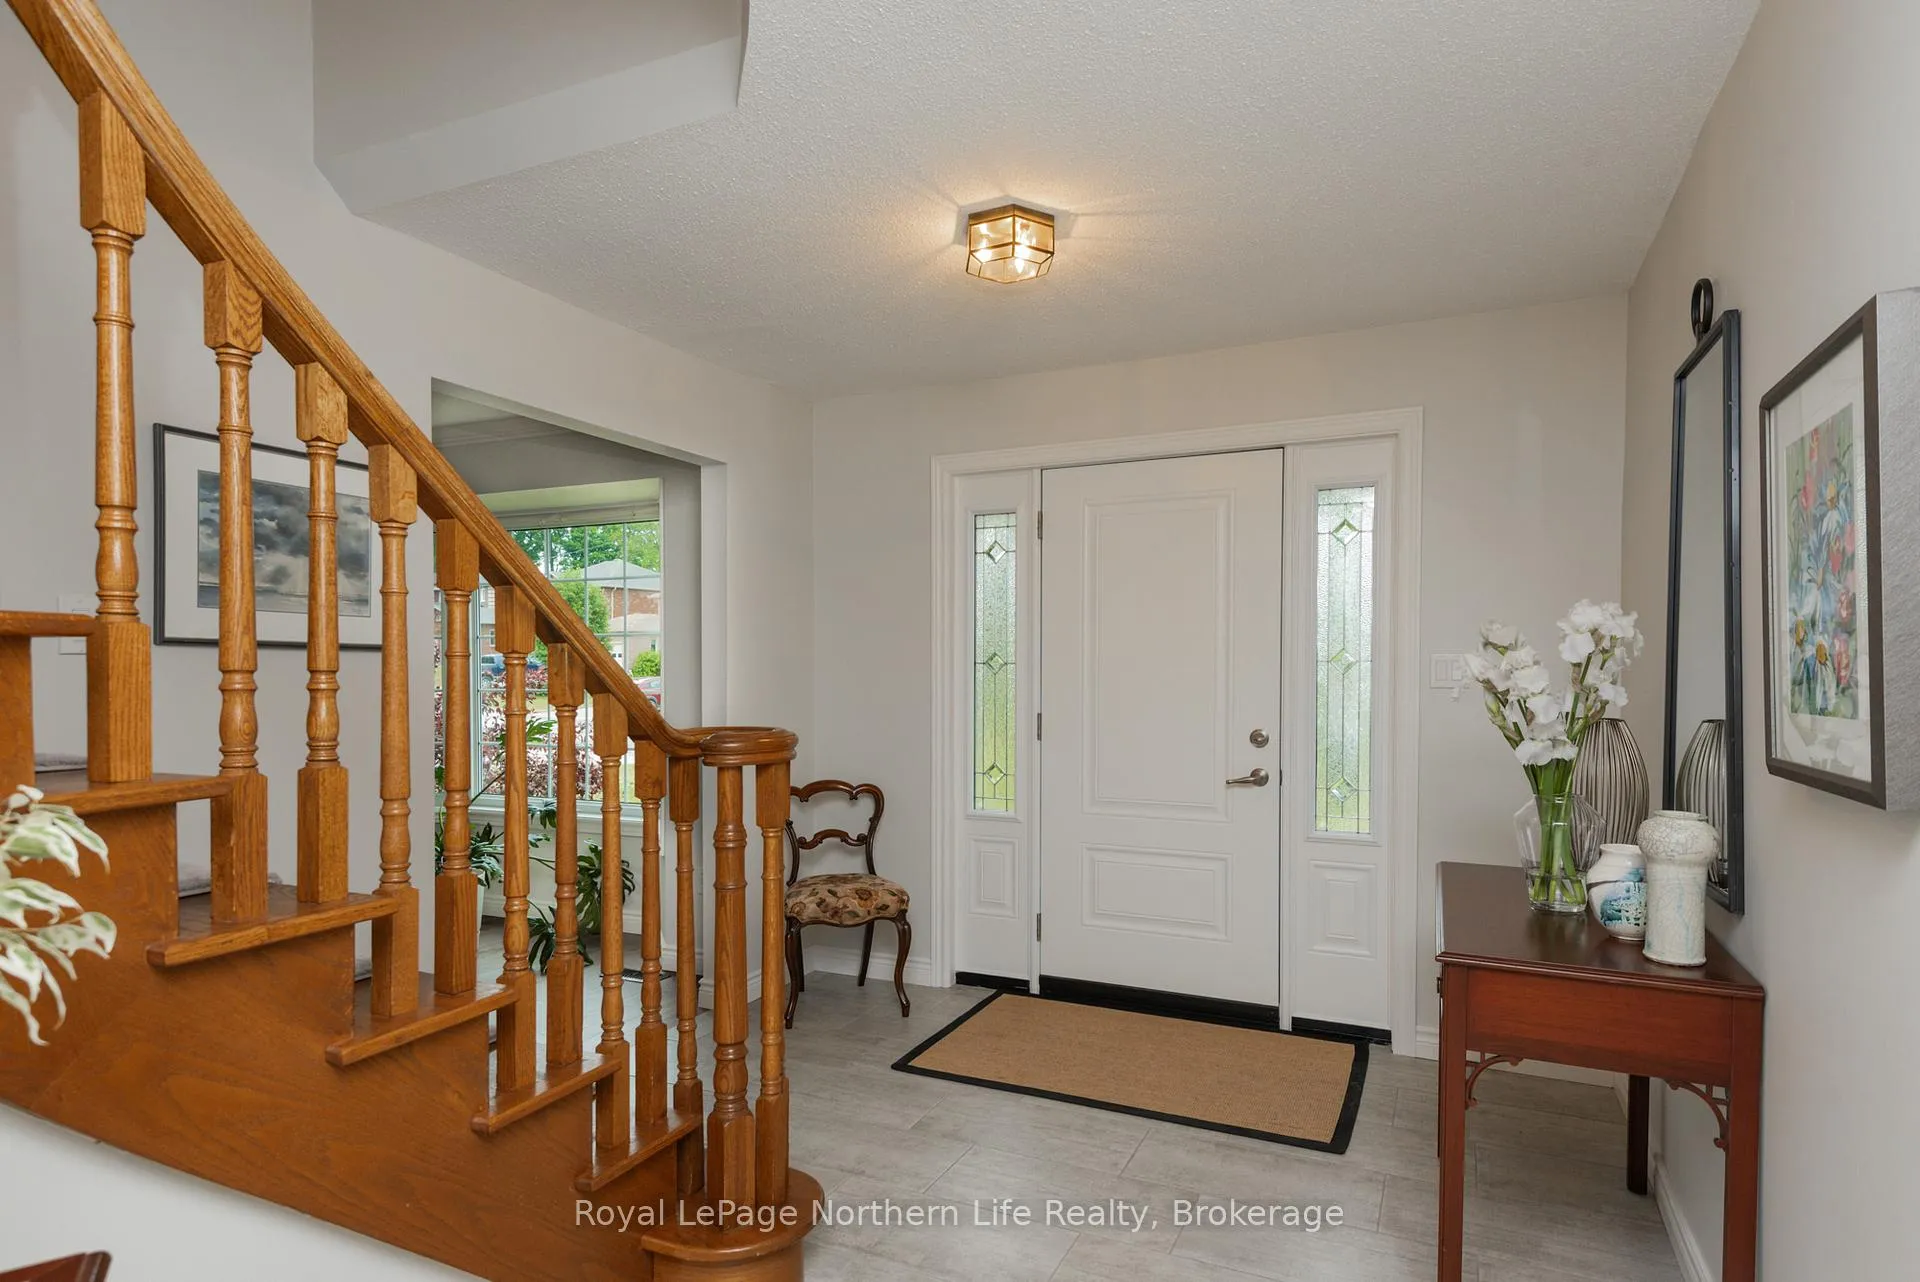
 See all 50 photos
Property history

This home has sold. It is no longer available.
Property not available for sale or for rent.
Book a viewing
Ask HOMEH
About this home
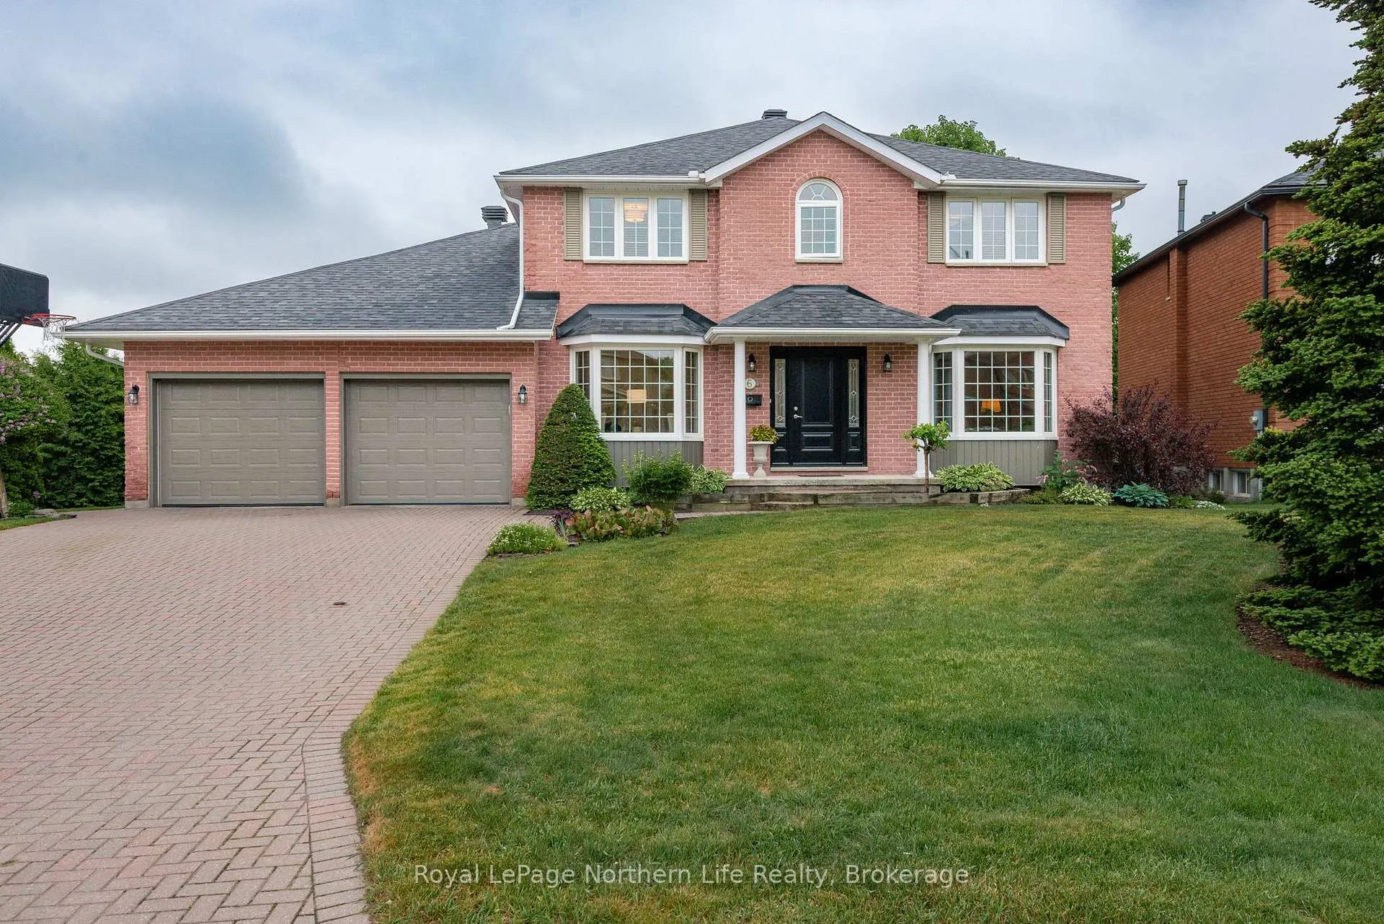
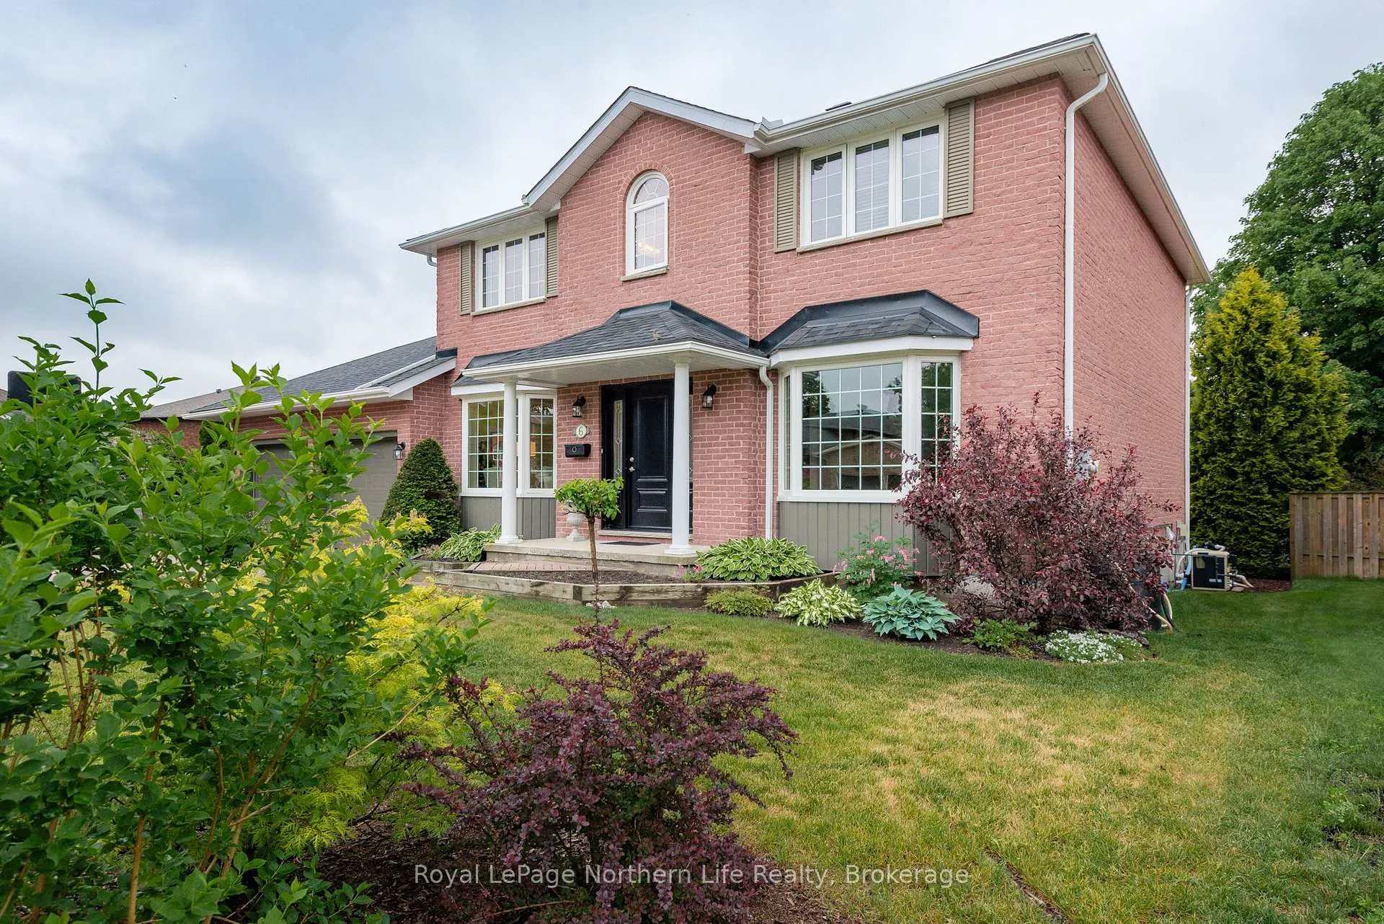
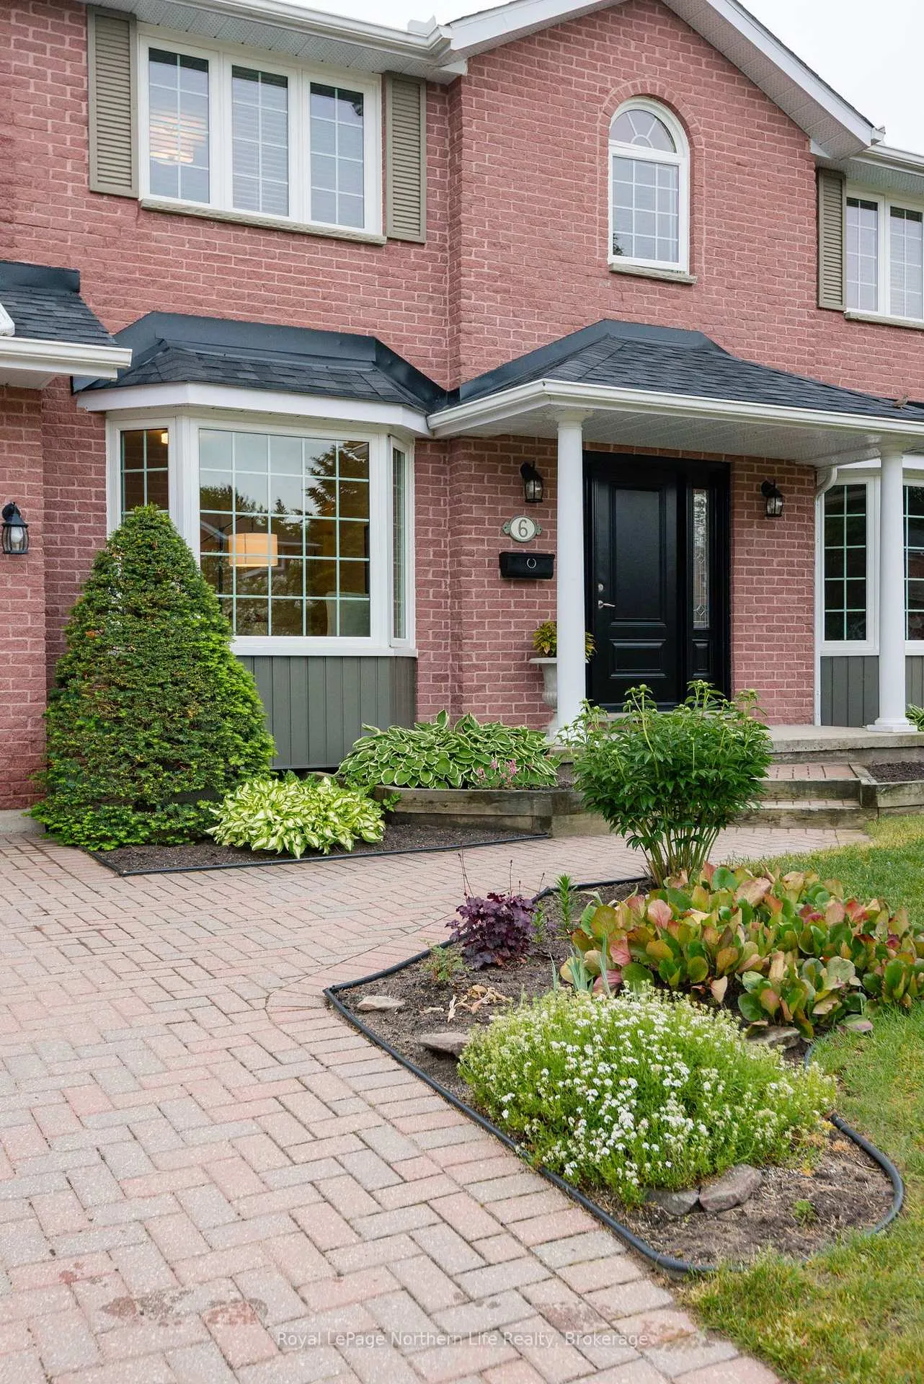
Proudly offered for sale by its original owners, this beautifully maintained two-storey home is located in one of Airport Hill's most sought-after neighbourhoods. Lovingly cared for and updated over the years, this property offers exceptional space, comfort, and privacy for the growing family.The main floor features a bright living room, welcoming family room, dedicated home office, convenient main floor laundry, 2-piece bath, and a beautifully updated kitchen that flows seamlessly into the dining room, creating the perfect space for everyday living and entertaining.Step outside to your own private backyard oasis, complete with a saltwater inground pool surrounded by mature trees and landscaping, providing an ideal setting for summer gatherings, family fun, or quiet relaxation.Upstairs you'll find four generously sized bedrooms, including a spacious primary suite with a 5-piece ensuite bath. The additional bedrooms offer plenty of space for children, guests, or hobbies.The lower level provides a fantastic opportunity to create additional living space tailored to your family's needs, whether you envision a recreation room, home gym, theatre room, or play area.Additional highlights include updated windows and doors, a double attached garage, mature landscaping, and evident pride of ownership throughout.Located close to schools, parks, shopping, and all amenities, this is a rare opportunity to own a truly cherished family home in an outstanding location. Homes like this, offering original ownership, exceptional care, and a private backyard retreat, don't come along often. If you've been searching for the perfect forever home on Airport Hill, this one is not to be missed.
Facts & features
Book a viewing
Rooms
15 rooms · 3 bathrooms
- Breakfast15′1″ × 10′10″163 sq.ft.
- Den10′1″ × 10′1″102 sq.ft.
- Living room17′ × 11′5″194 sq.ft.
- Dining room15′ × 11′6″173 sq.ft.
- Family room20′3″ × 11′1″224 sq.ft.
- Laundry9′1″ × 8′7″78 sq.ft.
- Kitchen10′1″ × 10′7″107 sq.ft.
- Bedroom 213′1″ × 10′10″141 sq.ft.
- Bedroom 413′6″ × 13′5″180 sq.ft.
- Primary bedroom18′7″ × 11′5″212 sq.ft.
- Bedroom 310′1″ × 9′7″97 sq.ft.
- Other41′7″ × 10′1″420 sq.ft.
- Cold room/cantina9′3″ × 3′28 sq.ft.
- Other20′11″ × 10′5″217 sq.ft.
- Other31′1″ × 11′1″345 sq.ft.
Around this home
Schools nearby
School rating, out of 10.
Listing details
Helpful tools
Your HOMEH agent
"I would see it this week."
Ask HOMEH about this home
Price, neighbourhood, monthly cost. Ask anything.
HOMEH Intelligent Agent is an AI, not a licensed representative. Check anything important with your agent.