
 See all 50 photos
Property history

This listing has ended. It is no longer available.
Property not available for sale or for rent.
Ask about this home
A HOMEH agent will answer your questions about this home.Ask HOMEH
About this home
614 Guinevere Court, North Bay
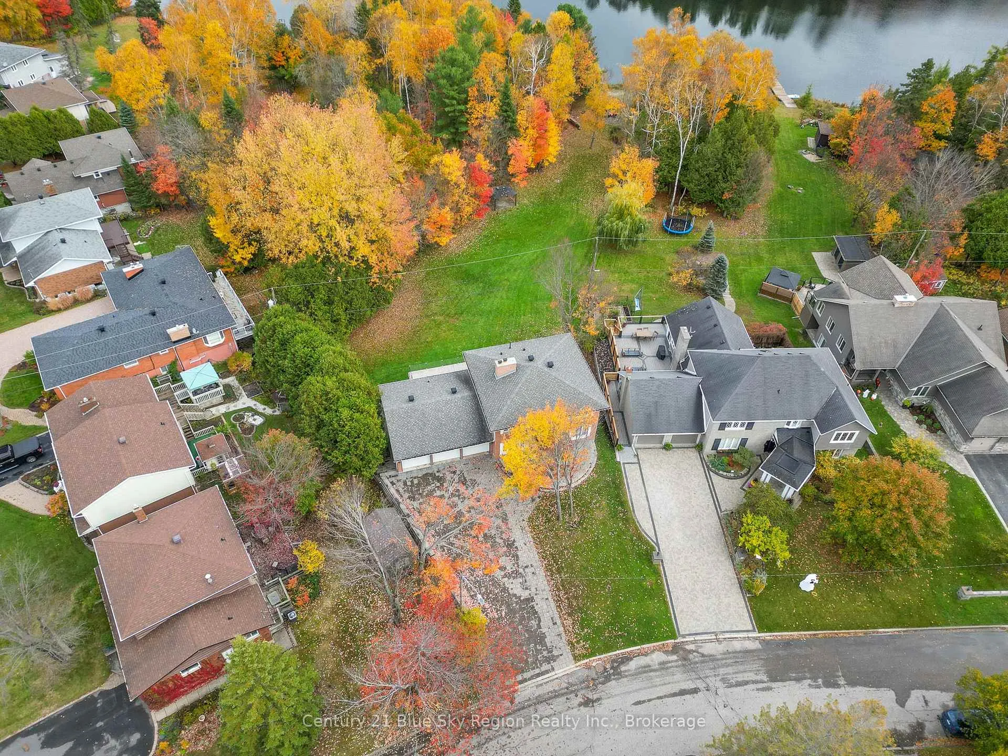
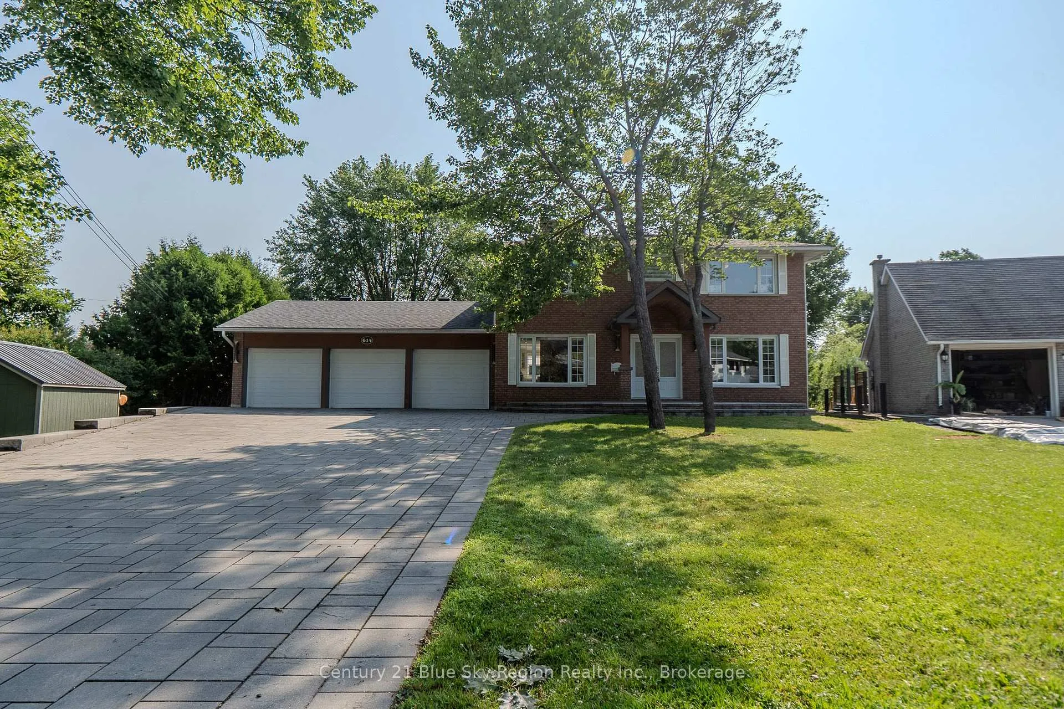
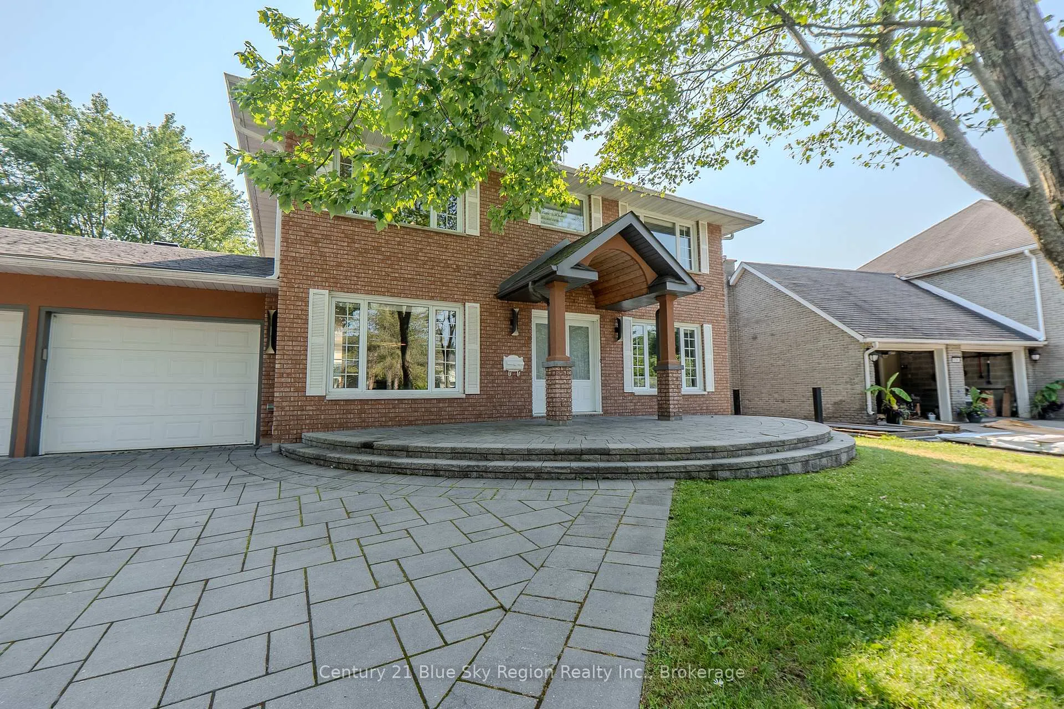
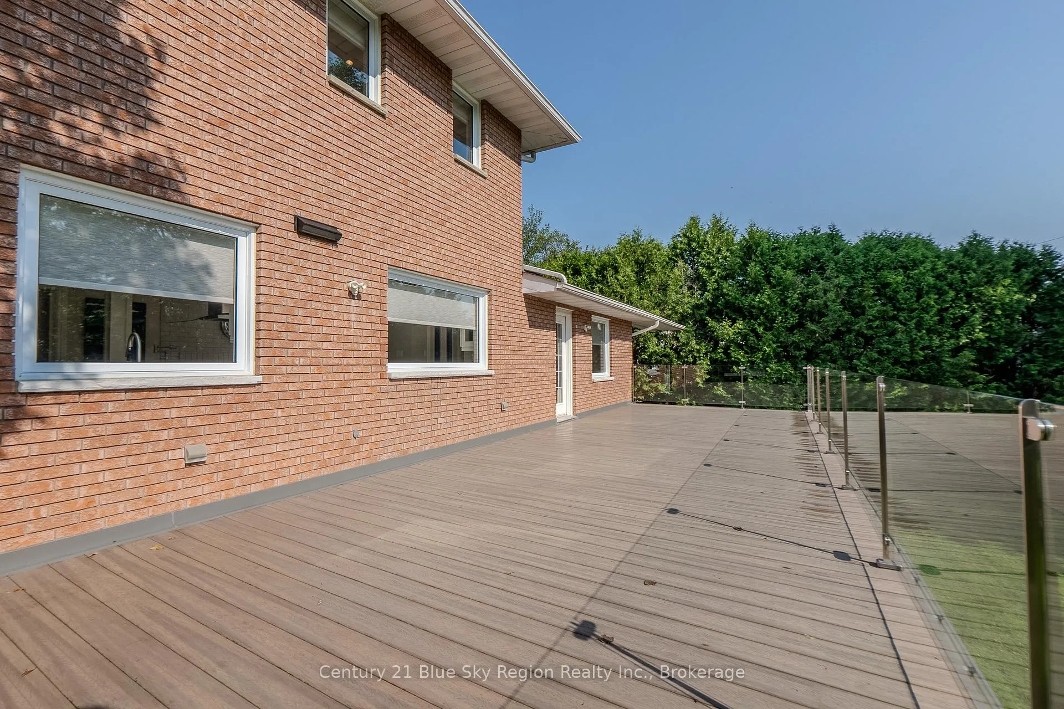
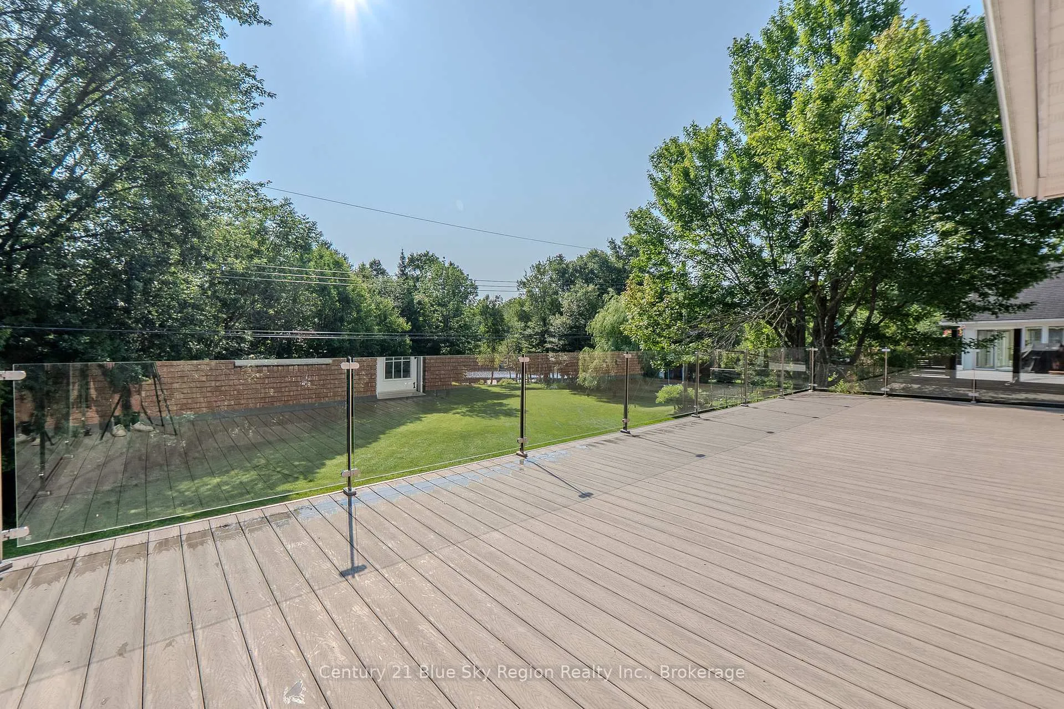
Absolutely stunning executive home on a massive property on Camelot Lake which is a private lake in the Trout Lake Water system with large boat access to the main lake in beautiful North Bay, ON just a little over 3 hours North of Toronto. Camelot Lake is very desirable because of its privacy, quick access to Trout Lake with some of the best fishing and swimming in the North. Also allows for floating docks that can stay in the water all year round. This home truly has it all, sitting on over two thirds of an acre on city services on a quiet court. It is close to nature trails, parks, schools, transit and more. The outside is professionally landscaped with huge driveway with parking for 12 which is ideal for gatherings. The backyard is your own oasis with substantive 630 square foot deck overlooking the back, gazebo, fire pit, sandy beach with volleyball court and more. There is even a four season 540 square foot sunroom with 3 glass overhead doors to open it up in the summer and gas fireplace for the winter. Landscape lighting throughout the property and expansive irrigation system using lake water. The inside is pristine with stunning custom kitchen with high end finishes including two dishwashers, quartz slab counter tops and backsplash. Two-sided fireplace creates a divide to the formal dining room. There is also a serving area off the kitchen with walk out to the deck. Large living room and separate sitting room finish off the space. The upper level has four bedrooms including large primary with 2 walk in closets, fireplace and custom ensuite. The fourth bedroom is set up as an office. The lower level has a fifth bedroom, full bathroom with laundry, living room with gas fireplace and custom kitchen which is ideal for lakeside entertaining. There is also a cold room which could make for a perfect wine cellar. With separate rear entrance this could also make for an ideal granny suite.
Facts & features
Ask about this home
A HOMEH agent will answer your questions about this home.
Rooms
12 rooms · 4 bathrooms
- Kitchen11′5″ × 20′1″229 sq.ft.
- Dining room15′3″ × 12′10″196 sq.ft.
- Living room17′10″ × 11′7″207 sq.ft.
- Sitting11′11″ × 11′6″137 sq.ft.
- Family room15′2″ × 13′197 sq.ft.
- Primary bedroom15′9″ × 13′205 sq.ft.
- Bedroom 211′10″ × 9′11″117 sq.ft.
- Bedroom 311′10″ × 8′10″105 sq.ft.
- Bedroom 411′10″ × 8′6″101 sq.ft.
- Family room18′4″ × 11′4″208 sq.ft.
- Bedroom 518′ × 11′8″210 sq.ft.
- Kitchen13′2″ × 11′3″149 sq.ft.
Around this home
Listing details
Helpful tools
Your HOMEH agent
"I would see it this week."
Ask HOMEH about this home
Price, neighbourhood, monthly cost. Ask anything.
HOMEH Intelligent Agent is an AI, not a licensed representative. Check anything important with your agent.