

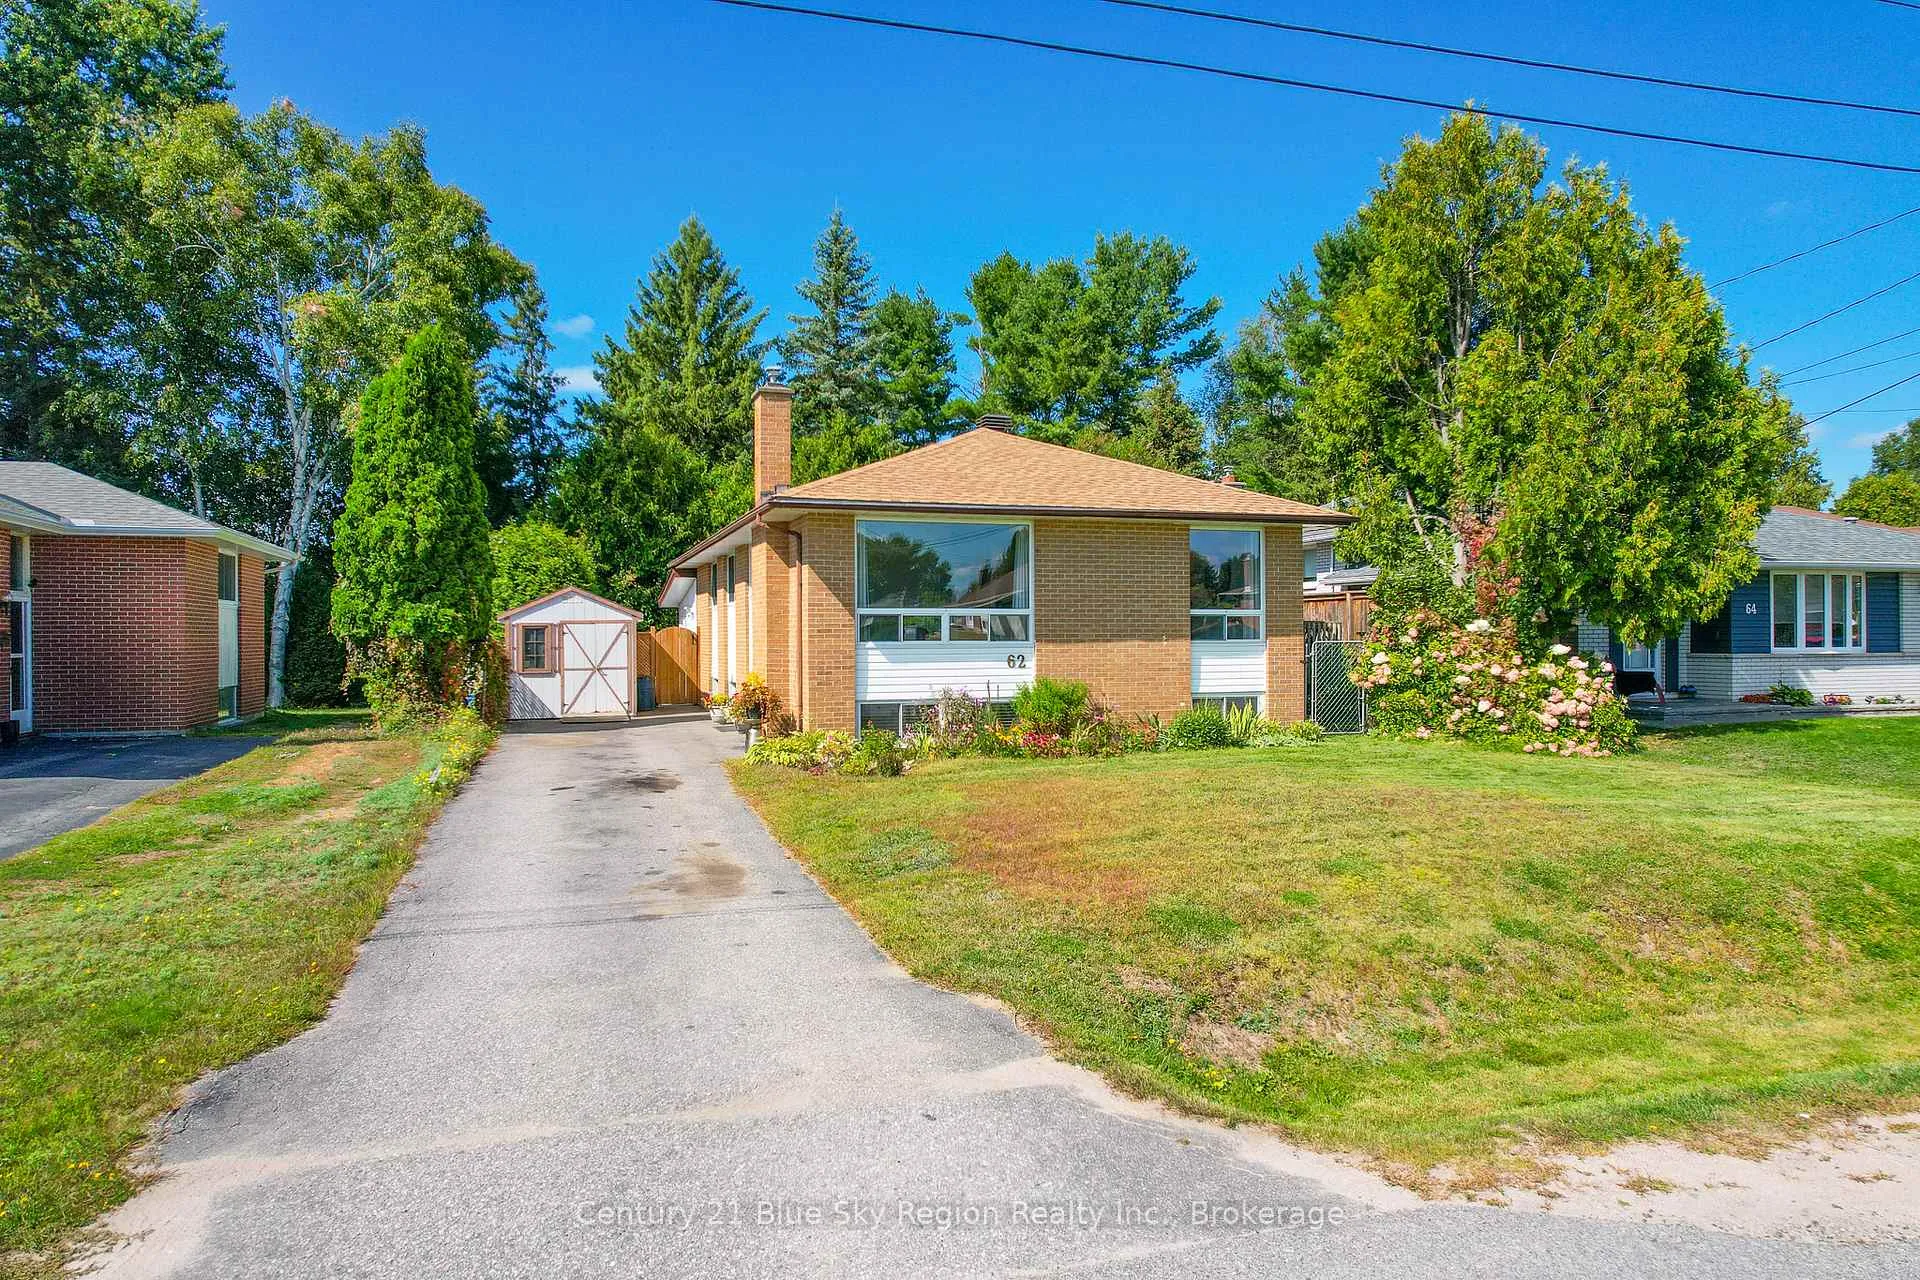
62 Strathcona Drive
62 Strathcona Drive
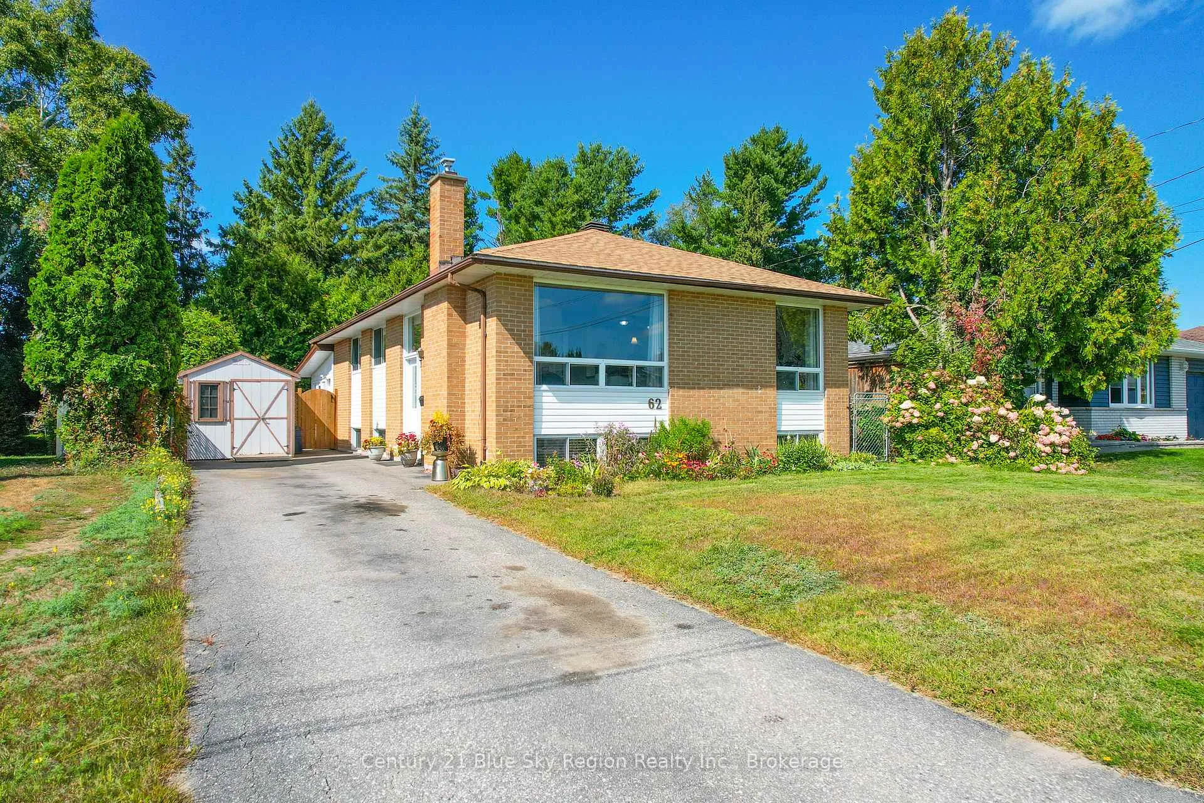
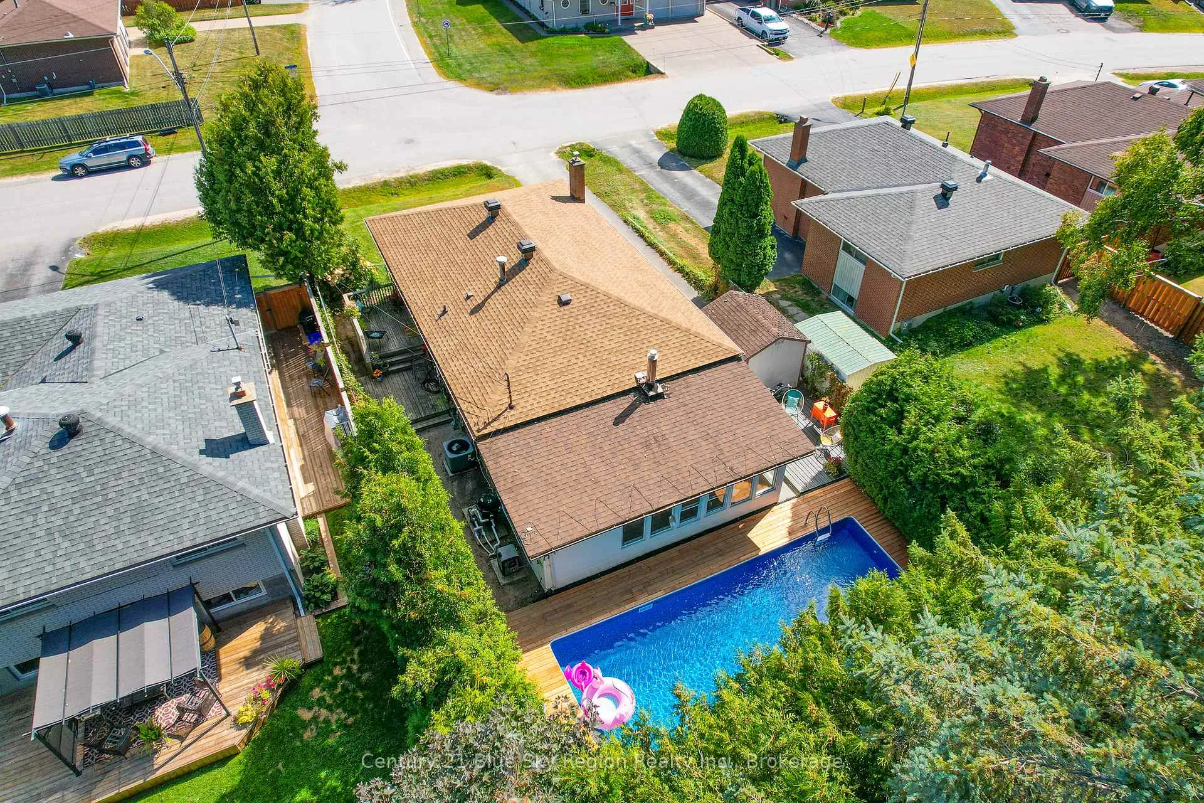
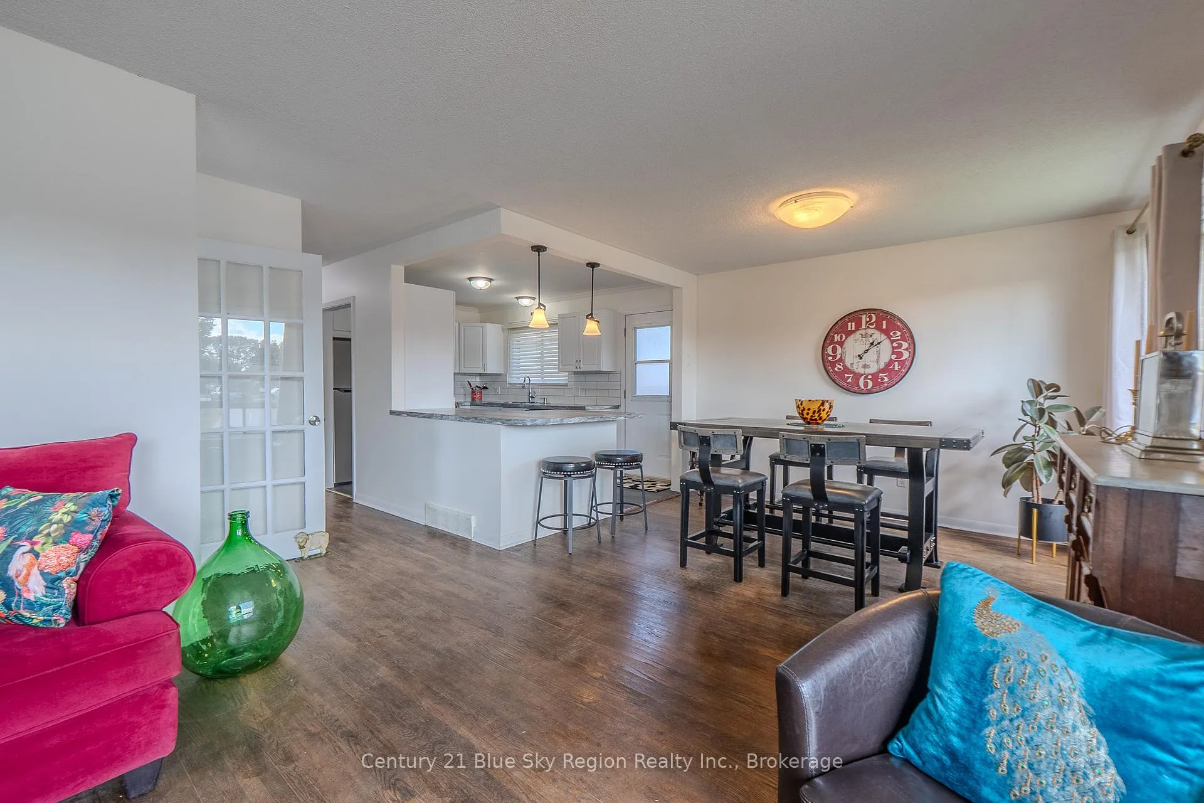
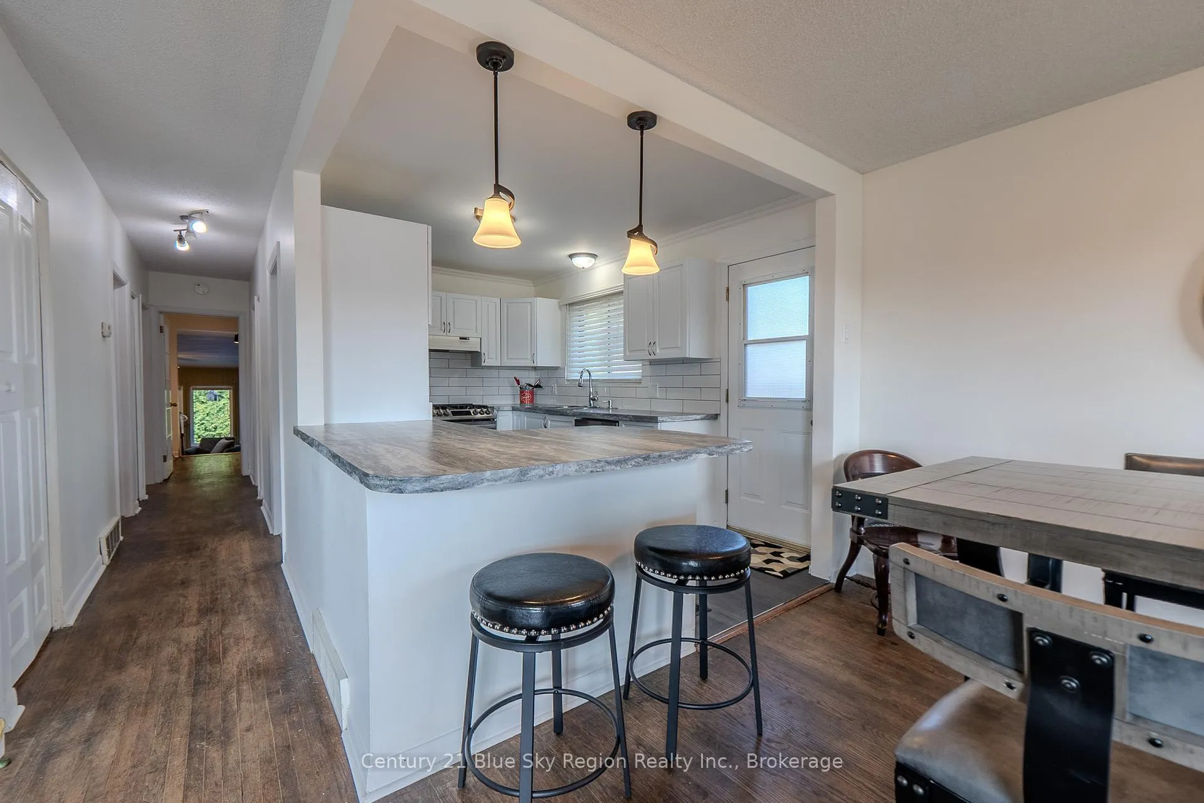 See all 48 photos
Property history
Facts and features
- BasementFull
- Water, sewerMunicipal
- Lot shapeRectangular
- HeatingBaseboard
- Second kitchen
- Fireplace
- Central air
- Inground pool
The homeDetached, Bungalow, 1,100–1,500 sq ft
- Type: Detached
- Style: Bungalow
- Living space: 1,100–1,500 sq ft
- Basement: Full
InsideFireplace Yes, family room, living room, Lower level, On demand water heater, in-law capability, in-law suite
- Fireplace: Yes, family room, living room
- Laundry: Lower level
- Features: On demand water heater, in-law capability, in-law suite
- Rooms above ground: 9
- Rooms in the basement: 5
- Bedrooms: 3 + 2 in the basement
- Bathrooms: 3
- Kitchens: 2
- Family room: Yes
Outside and lotBrick, vinyl siding, Shingles, Concrete block
- Exterior: Brick, vinyl siding
- Roof: Shingles
- Foundation: Concrete block
- Pool: Inground
- Features: Deck, landscaped
- Other structures: Garden shed, fence - full, workshop
- Size: 50 × 110 ft
- Shape: Rectangular
- Zoning: R2
Parking3 Parking, Private
- Spaces: 3 Parking
- Driveway: Private
Heating, water and powerBaseboard, electric, Central air, Municipal water
- Heating: Baseboard, electric
- Cooling: Central air
- Water: Municipal water
- Sewer: Municipal sewer
Costs and taxesTaxes $4,328 a year, HST included in the price, Furnace, a/c, on-demand water heater
- Taxes, 2025: $4,328 a year
- HST: HST included in the price
- Rental items: Furnace, a/c, on-demand water heater
Included in the saleDishwasher, washer, dryer, basement fridge & stove, window blinds, pool equipment (heater does not work), 2 sheds - all as is, Main floor fridge & stove
- Included: Dishwasher, washer, dryer, basement fridge & stove, window blinds, pool equipment (heater does not work), 2 sheds - all as is
- Not included: Main floor fridge & stove
NearbyBeach, park, public transit, rec./commun.centre, school, school bus route
- Close to: Beach, park, public transit, rec./commun.centre, school, school bus route
Listing detailsX12537088, Sold, Nov 12, 2025
- MLS® number: X12537088
- Status: Sold
- Listed on: Nov 12, 2025
- Days on market: 128
- Updated: Mar 20, 2026
- Possession: Immediate
- Occupied by: Owner
- Listing brokerage: Century 21 Blue Sky Region Realty Inc., Brokerage
About this home
62 Strathcona Drive, North Bay (Ferris), ON P1A 2N1
A home for all seasons and granny suite potential too for multigenerational living. In fantastic Ferris close to beach, biking trails, schools and park, this move in ready bungalow features main floor open concept light bright living room with gas fireplace, dining room and newly updated kitchen, all leading to amazing sunroom with walkout, overlooking a private backyard oasis with a 16 x 32 foot in-ground pool. For all seasons, the sunroom creates a cozy sanctuary for family gatherings. Three bedrooms and 4pc renovated bath complete this level. The lower level offers even more living space with spacious rec room, 3 pc bath, 2nd kitchen and 2 more bedrooms, one of which has been modified to create a sound proof music studio/gaming room but could easily be changed back. With a side split entry, there is perfect set up for a lower level granny suite. Enjoy the privacy of the fully fenced yard with 2 seating areas, shed and insulated workshop shed. Other notable features include gas heat, central air, shingles 2025, additional laundry hookups in powder room, many updates throughout. Make your move today.
Ask about this home
A HOMEH agent will answer your questions about this home.
Around this home
Daily convenience, out of 100, from the distances below
Schools nearby
School rating, out of 10.
Helpful calculators
Your HOMEH agent

"I would see it this week."