

45 Chadbourne Drive
45 Chadbourne Drive
 See all 47 photos
Property history
Facts and features
- BasementFinished
- Age of home31–50 years
- Water, sewerWell, septic
- Lot shapeRectangular
- Second kitchen
- Separate entrance
- Hardwood floors
- Central air
The homeDetached, Bungalow-raised, Age 31–50 years
- Type: Detached
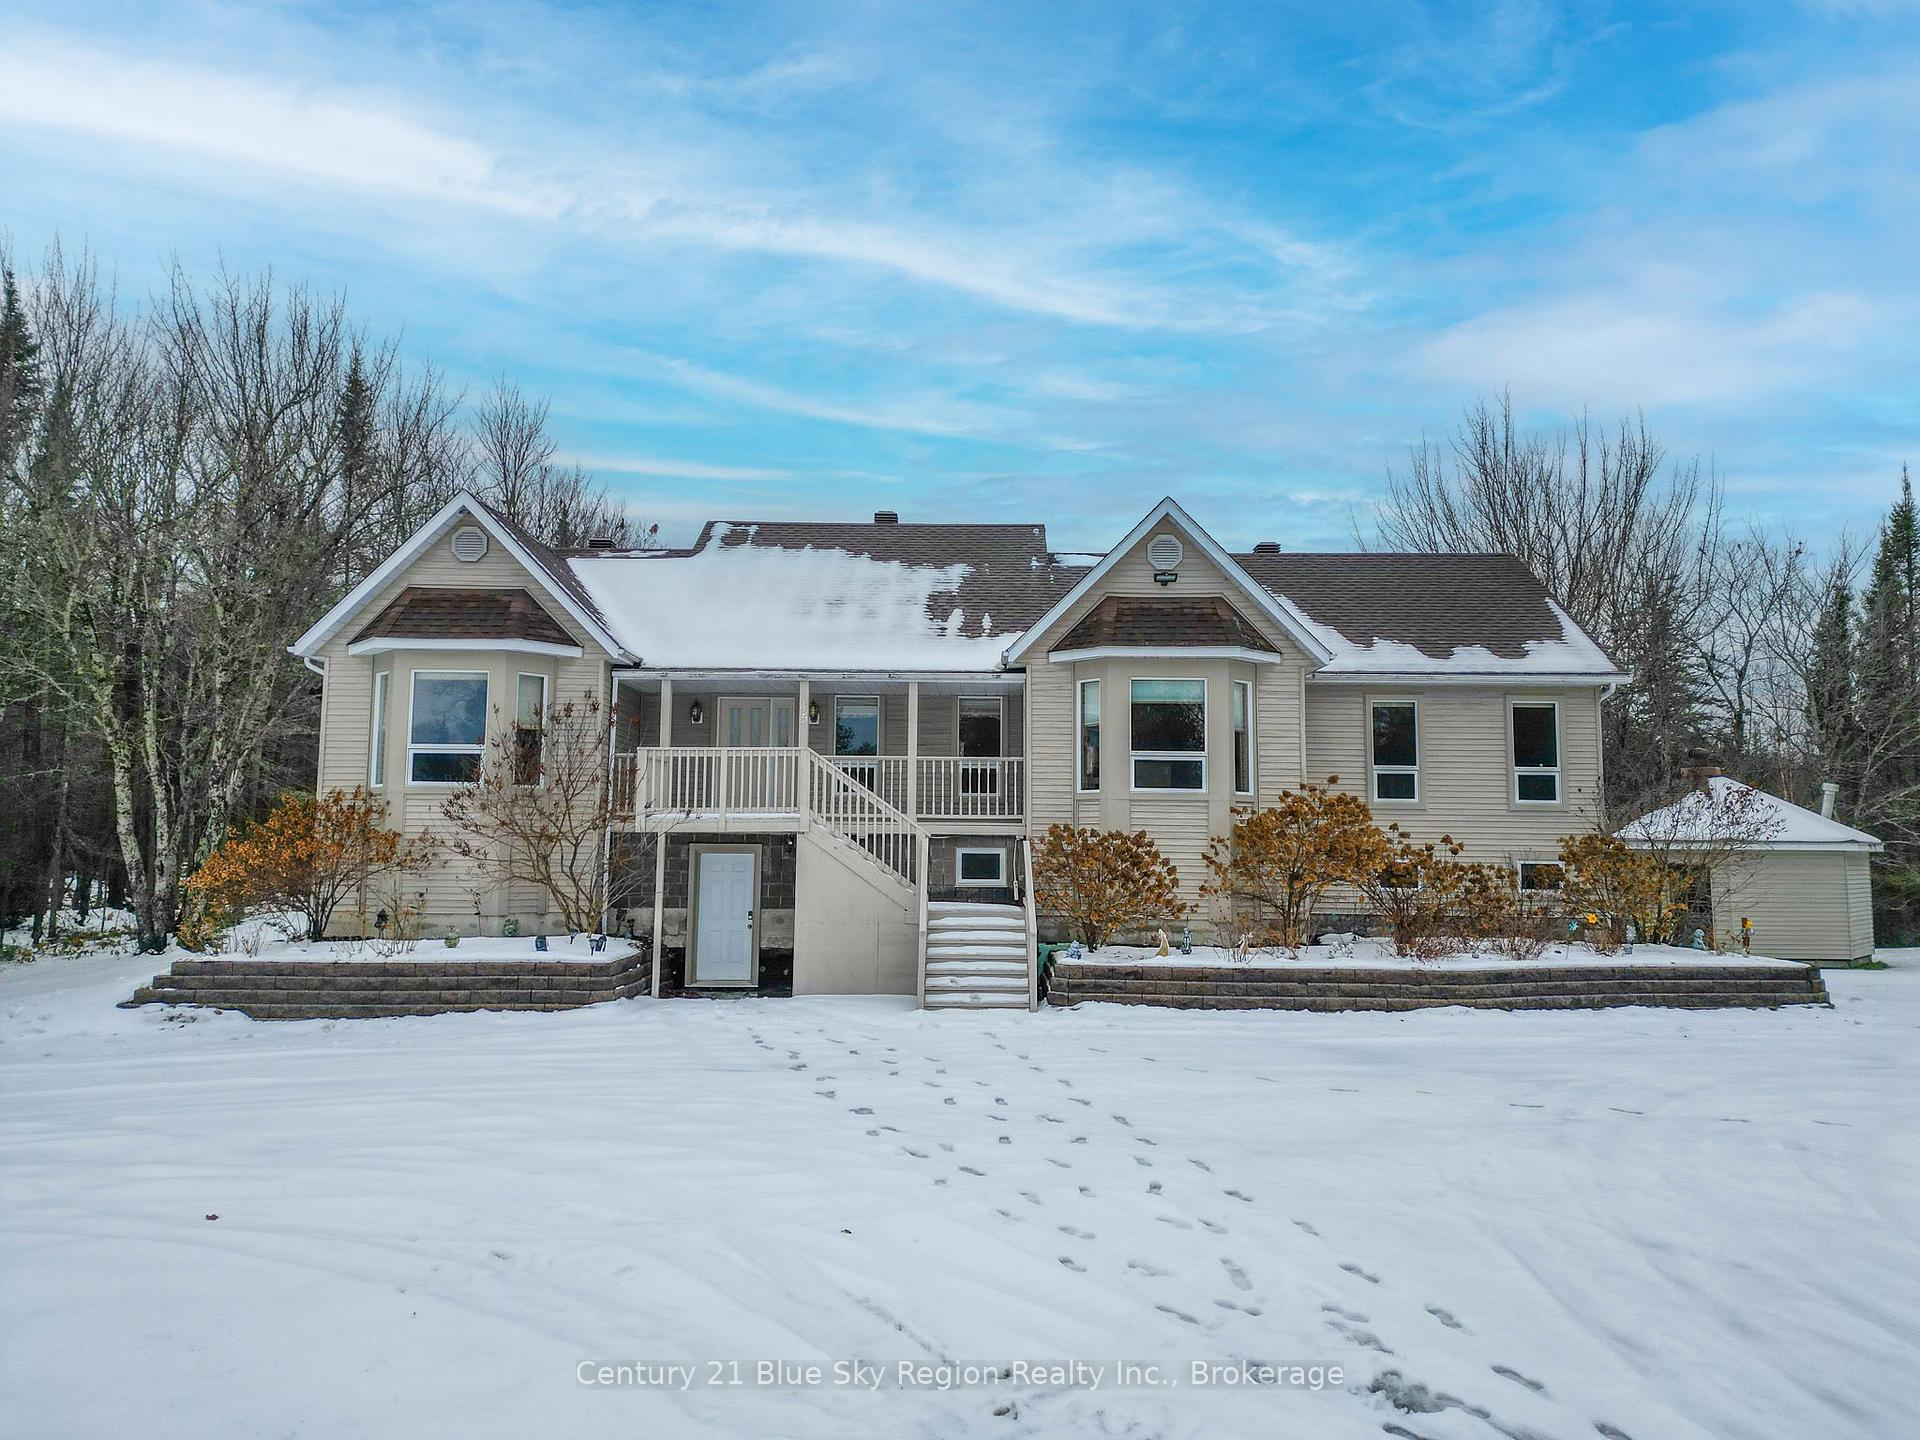
- Style: Bungalow-raised
- Age: 31–50 years
- Living space: 2,000–2,500 sq ft
- Basement: Separate entrance, full, finished
- View: Trees/woods
InsideHardwood, Lower level, Air exchanger, built-in oven, erv/hrv, generator - full, in-law suite, on demand water heater, primary bedroom - main floor, sauna, water heater owned, water treatment
- Flooring: Hardwood
- Laundry: Lower level
- Features: Air exchanger, built-in oven, erv/hrv, generator - full, in-law suite, on demand water heater, primary bedroom - main floor, sauna, water heater owned, water treatment
- Security: Alarm system, carbon monoxide detectors, monitored, smoke detector
- Rooms above ground: 12
- Bedrooms: 3 + 1 in the basement
- Bathrooms: 4
- Kitchens: 2
Outside and lotVinyl siding, Asphalt shingle, Concrete block
- Exterior: Vinyl siding
- Roof: Asphalt shingle
- Foundation: Concrete block
- Features: Deck, privacy, year round living
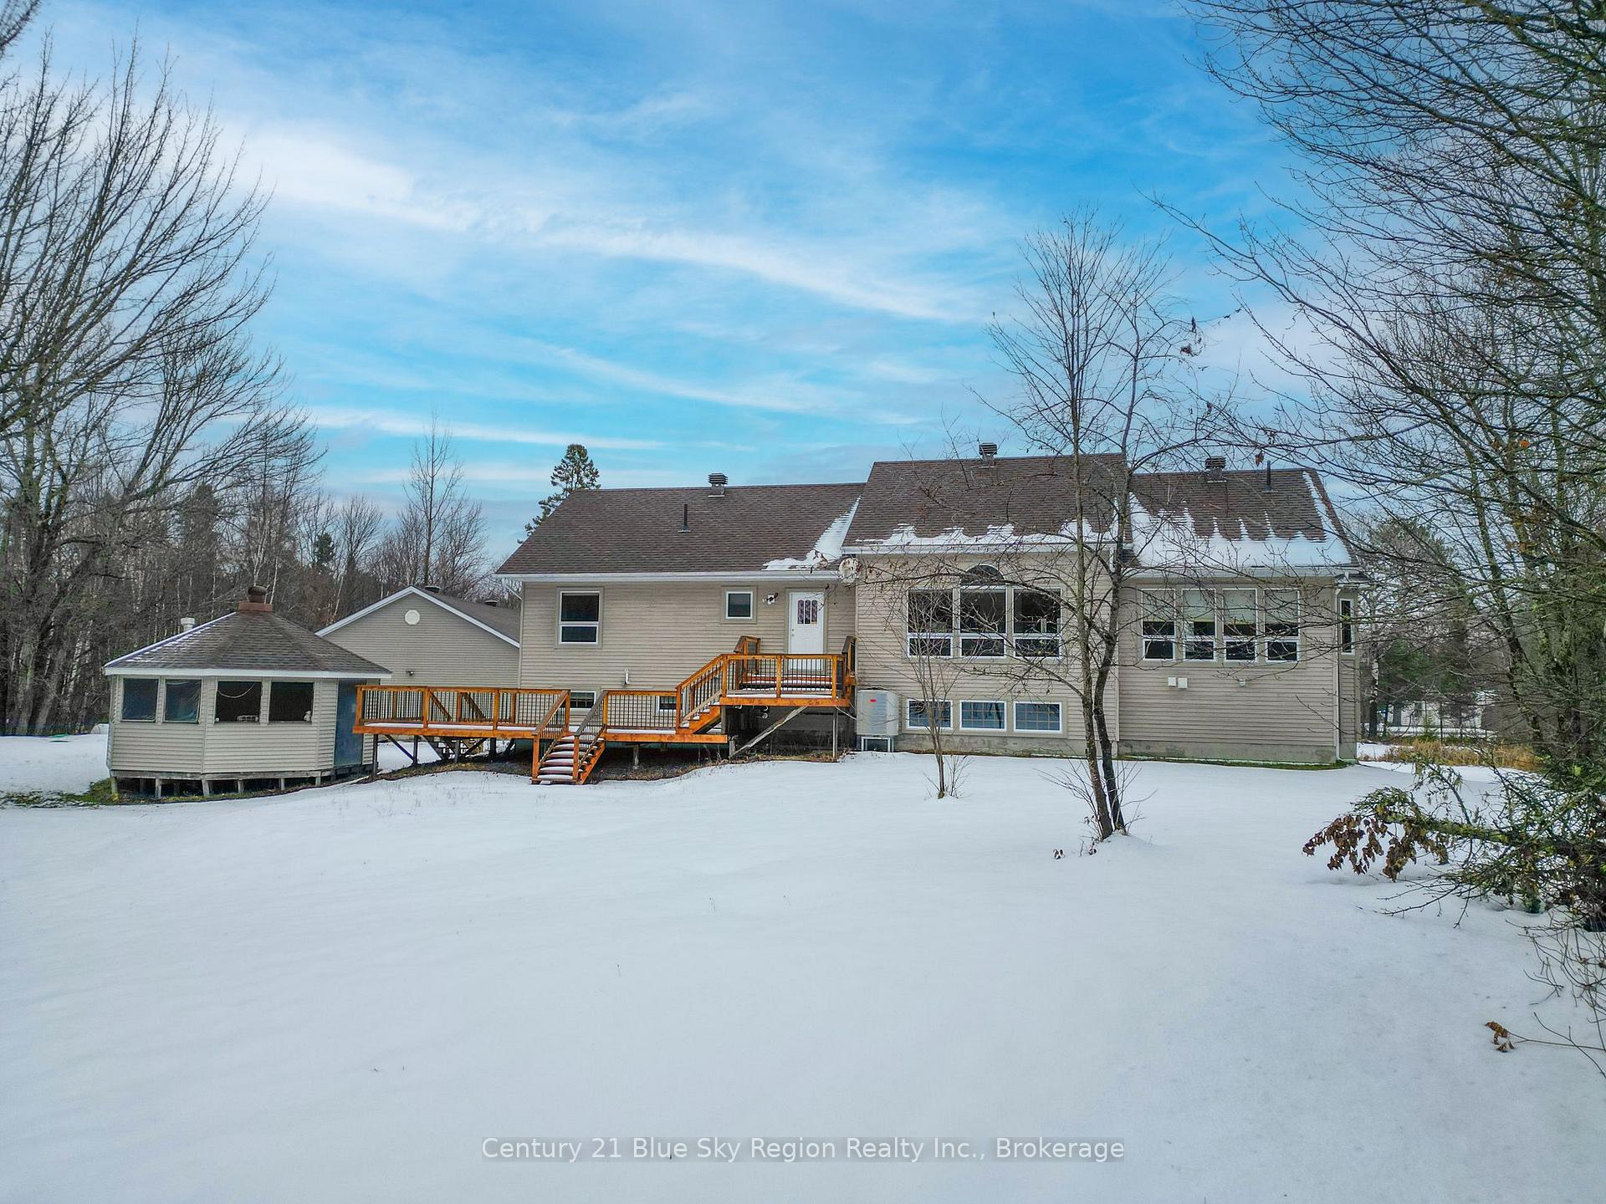
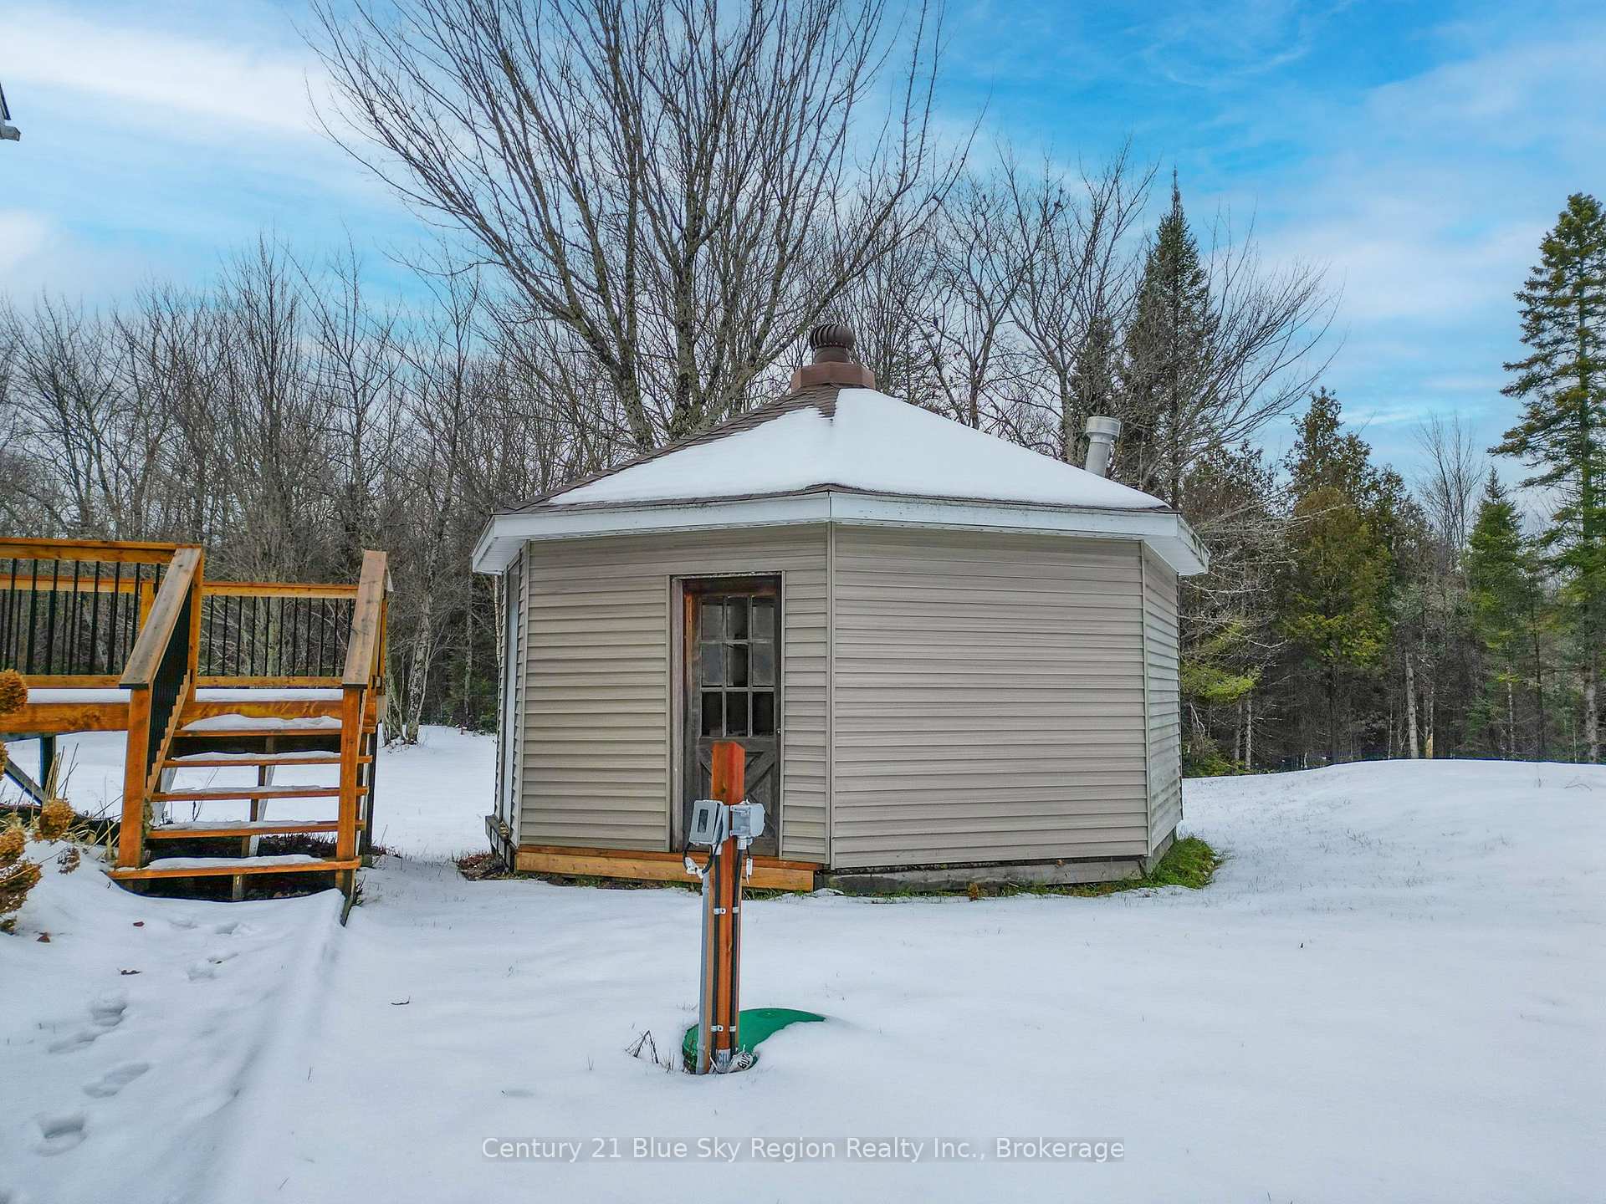
- Other structures: Gazebo
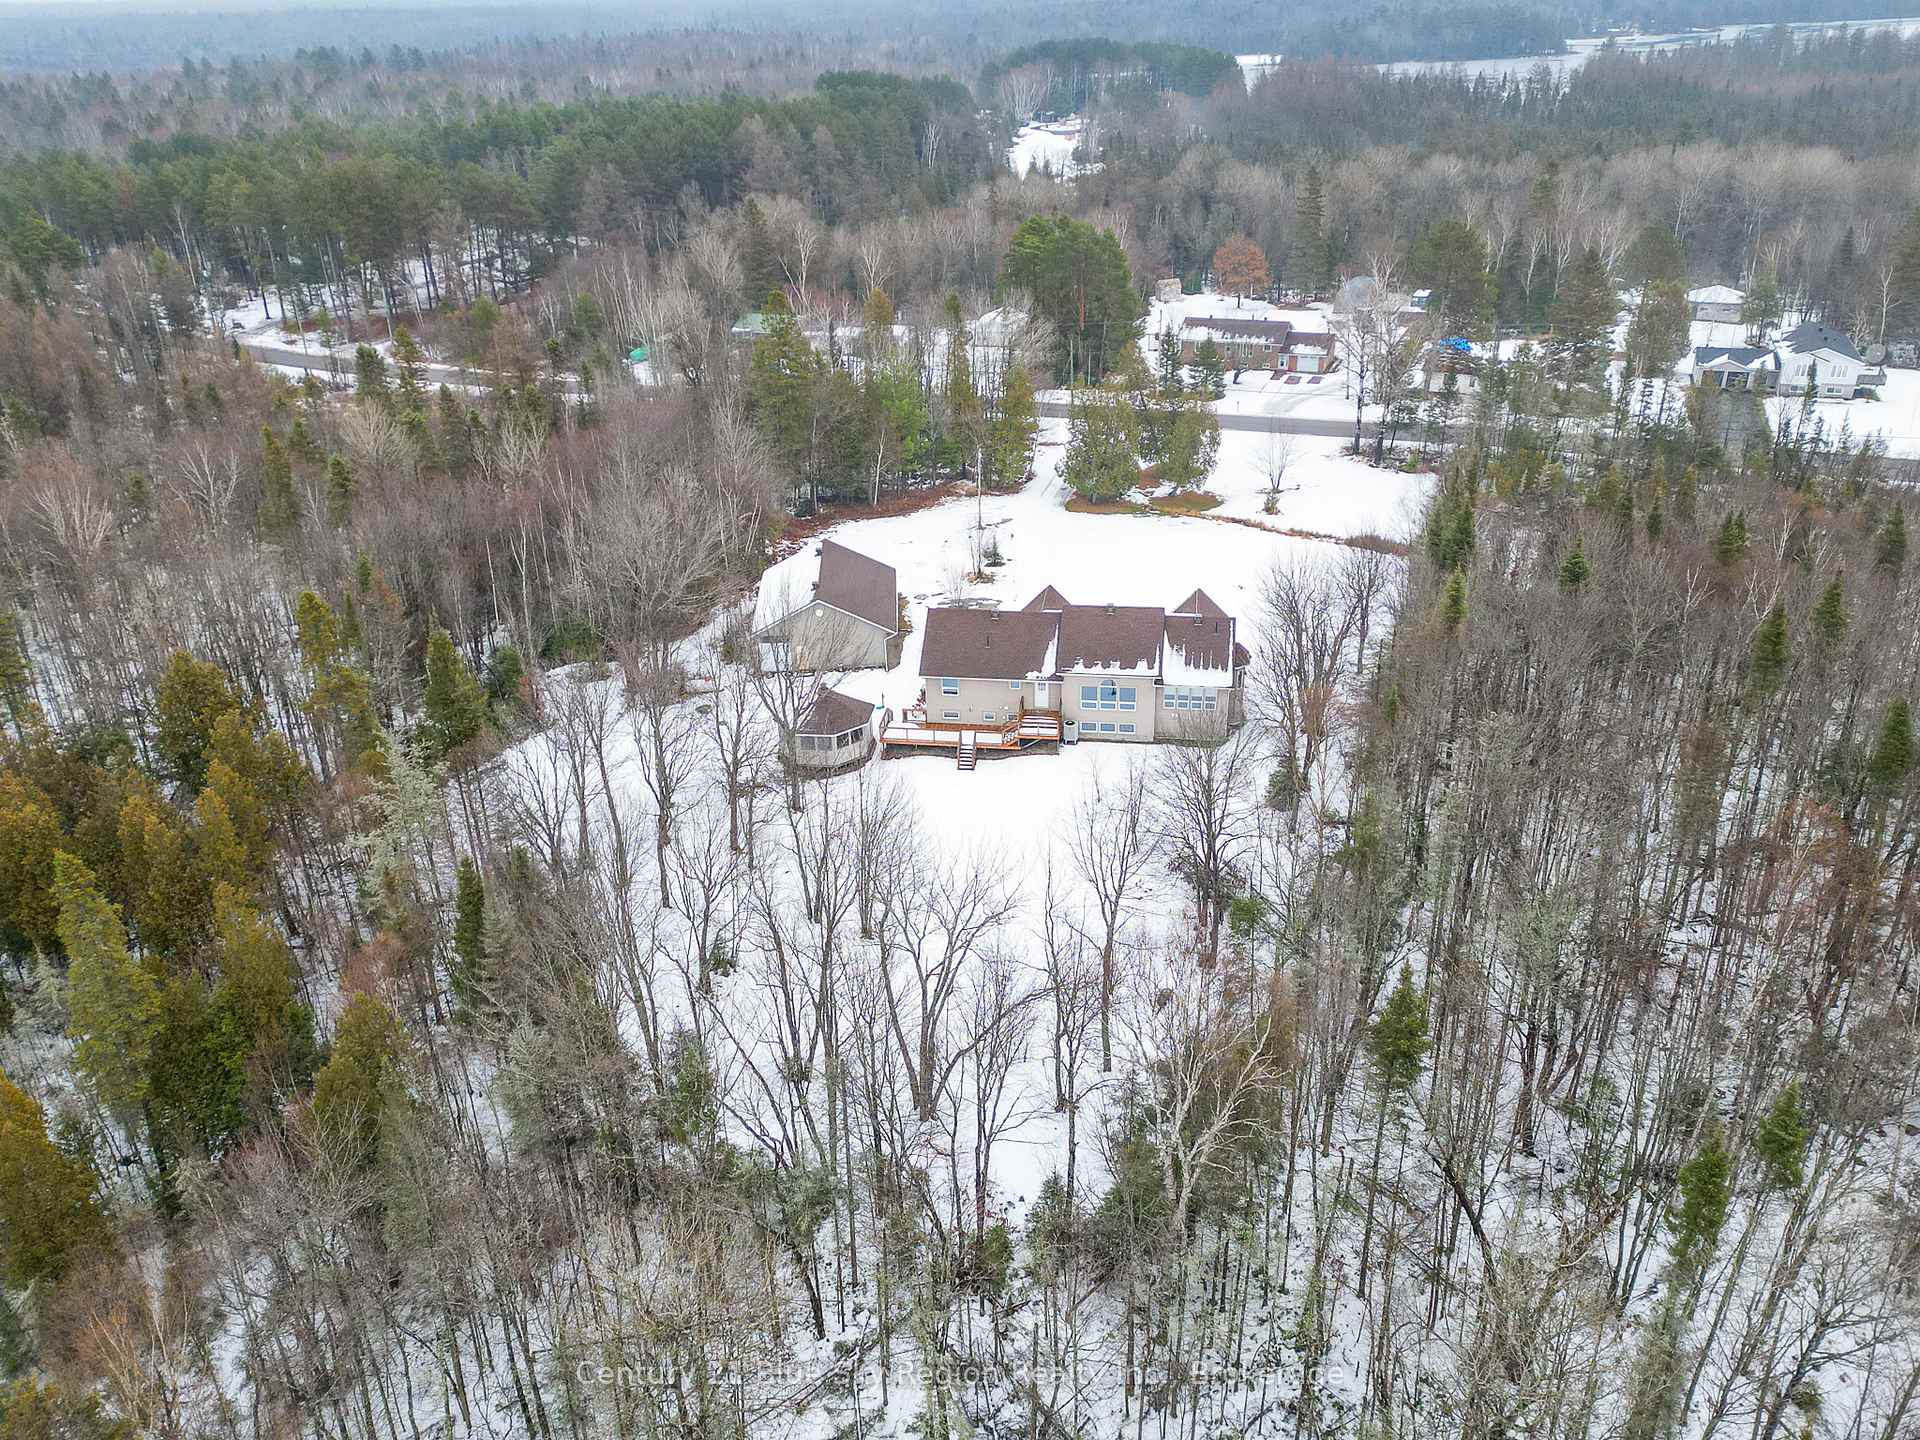
- Size: 330 × 1,278 ft
- Shape: Rectangular
Parking2 Garage, Detached, Private
- Spaces: 2 Garage
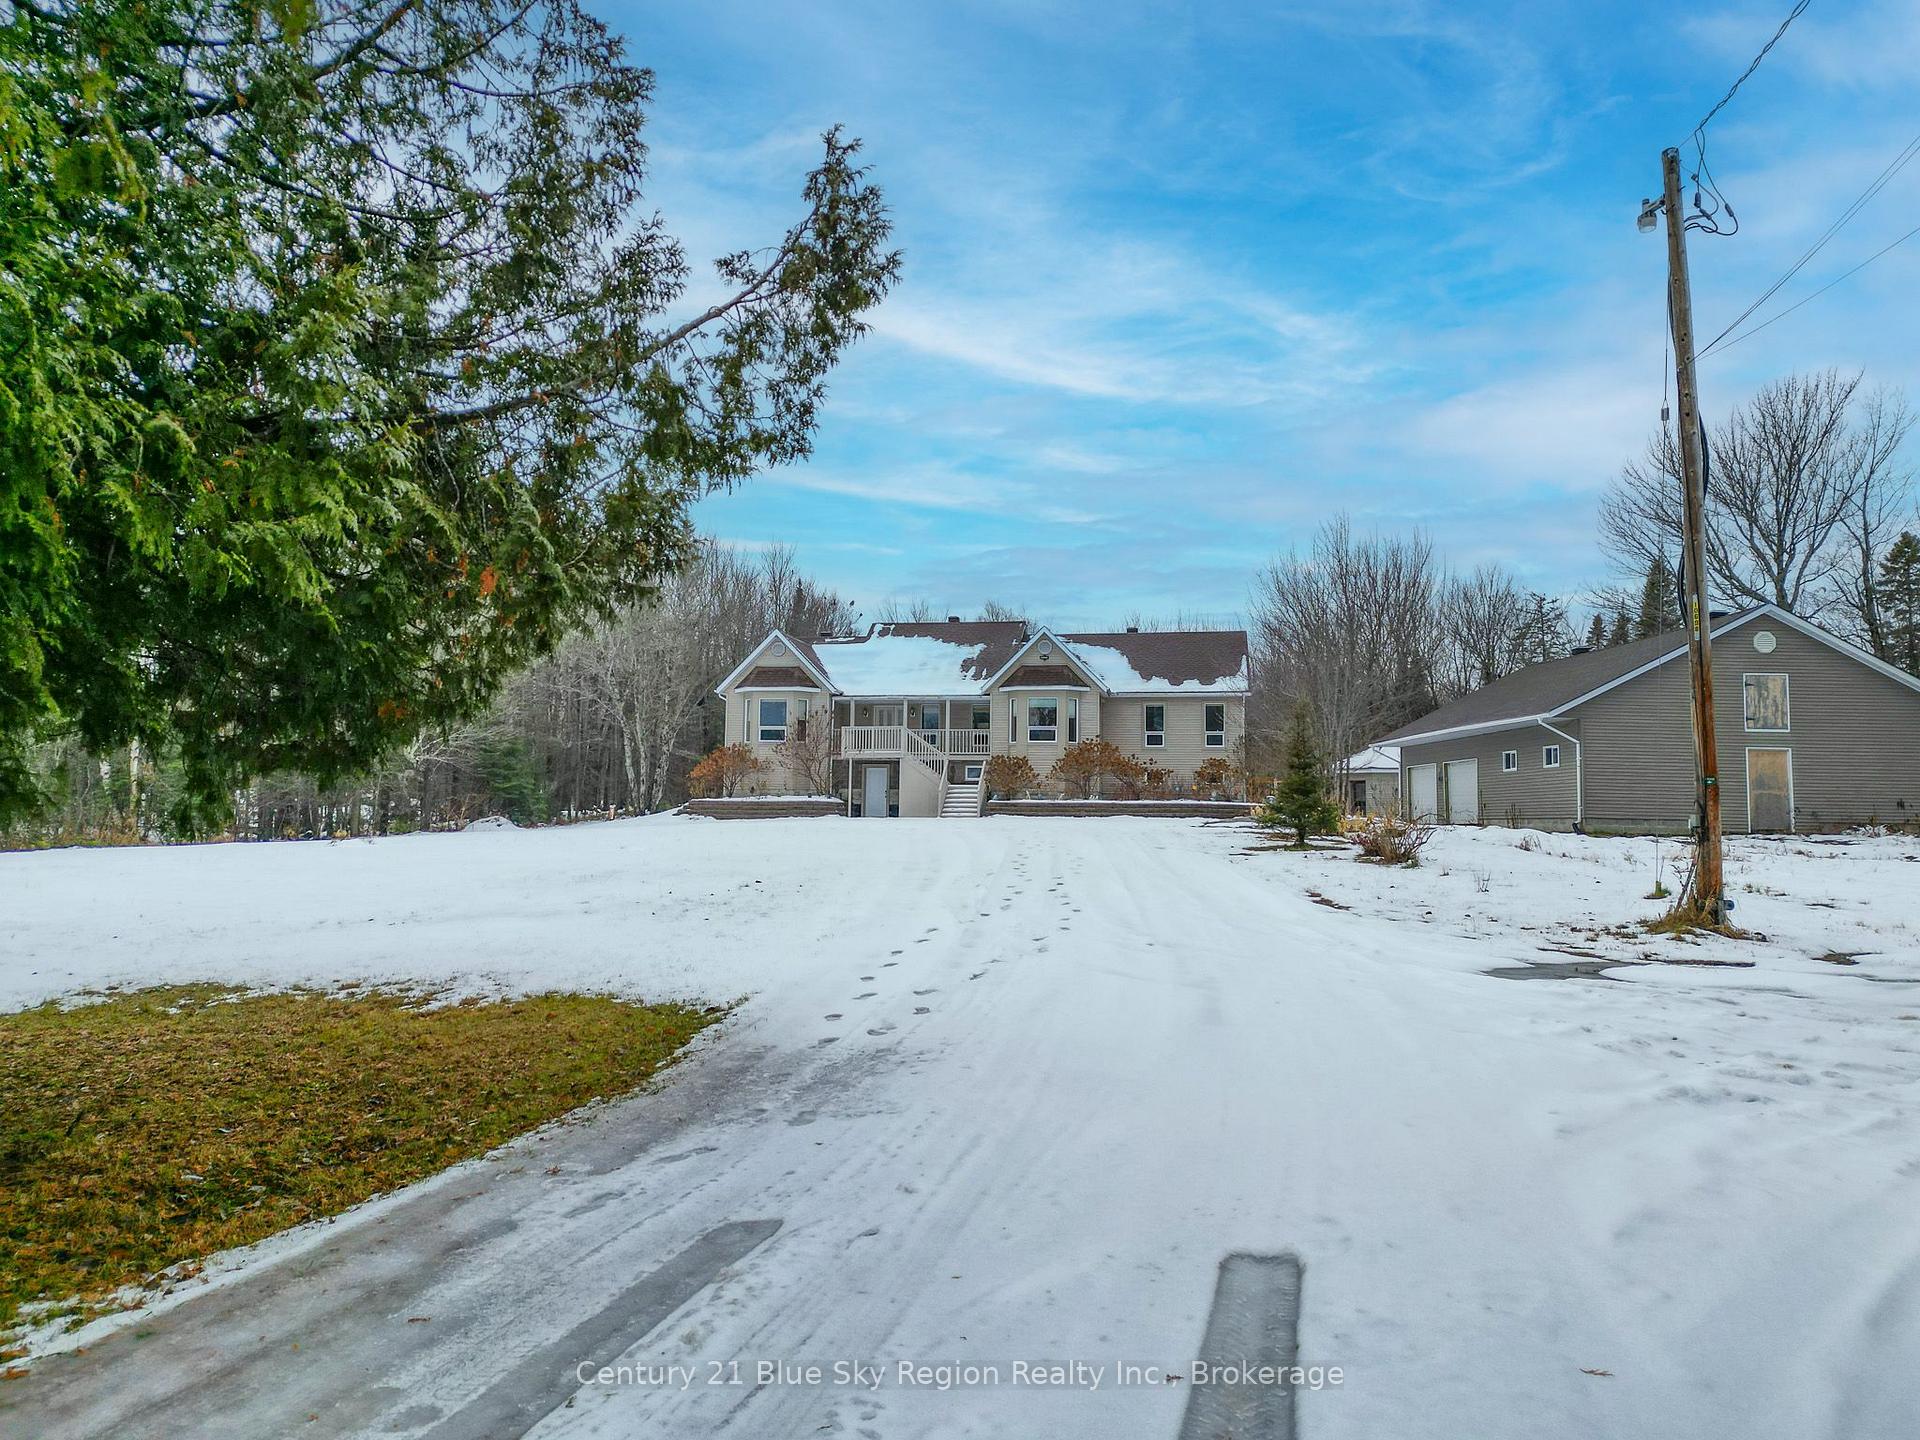
- Garage: Detached
- Driveway: Private
Heating, water and powerForced air, propane, Central air, Well
- Heating: Forced air, propane
- Cooling: Central air
- Water: Well
- Sewer: Septic
- Natural gas: No
- Hydro: Yes
- Telephone: Available
Costs and taxesTaxes $8,551 a year, HST included in the price, Propane tank
- Taxes, 2025: $8,551 a year
- HST: HST included in the price
- Rental items: Propane tank
- Under contract: Propane tank
Included in the saleFridge, stove top, built in oven, dishwasher, microwave, washer, dryer, propane/heat pump furnace, air exchanger, uv and 2 stage water filter, water softener/conditioner with iron filter, whole house water filter, on demand hot water heater, infrared sauna, exercise equipment, 98 inch samsung tv, living room cabinet, 3 garage door openers, zero turn riding lawn mower.
- Included: Fridge, stove top, built in oven, dishwasher, microwave, washer, dryer, propane/heat pump furnace, air exchanger, uv and 2 stage water filter, water softener/conditioner with iron filter, whole house water filter, on demand hot water heater, infrared sauna, exercise equipment, 98 inch samsung tv, living room cabinet, 3 garage door openers, zero turn riding lawn mower.
NearbyHospital, school bus route, wooded/treed
- Close to: Hospital, school bus route, wooded/treed
Listing detailsX12578910, Sold, Nov 26, 2025
- MLS® number: X12578910
- Status: Sold
- Listed on: Nov 26, 2025
- Days on market: 19
- Updated: Dec 15, 2025
- Possession: Immediate
- Occupied by: Vacant
- Listing brokerage: Century 21 Blue Sky Region Realty Inc., Brokerage
About this home
45 Chadbourne Drive, North Bay (Airport), ON P1B 8G2
Discover the perfect blend of rural tranquility and in-town convenience with this spacious family tested, family approved raised bungalow set on 9.66 wooded acres within city limits. Offering 3+1 bedrooms and 3.5 bathrooms, including a cozy granny suite, this property is ideal for multi generational households hosting extended family in comfort. At the heart of the home is a large country kitchen, featuring a huge centre island and natural stone countertops-a dream space for cooking, gathering, and entertaining. The inviting living room boasts rich hardwood floors, while the formal dining room provides the perfect setting for family celebrations and dinner parties. Need room to unwind? Enjoy a vast recreation room, a dedicated, equipped exercise room, a games or dance/gymnastics room, and so much more-there's a space for every hobby and lifestyle. Outdoors, the features continue to impress. A massive 44' x 23' detached garage offers plenty of room for vehicles, tools, and toys. The stunning 24' x 24' gazebo is an ideal spot for a hot tub or outdoor gatherings, surrounded by the peaceful privacy of your own wooded acreage. With ample room for the whole family-and then some-this exceptional property delivers a true private country compound feel, all while remaining conveniently close to city amenities. A rare opportunity you won't want to miss!
Ask about this home
A HOMEH agent will answer your questions about this home.
Around this home
Helpful calculators
Your HOMEH agent

"I would see it this week."