

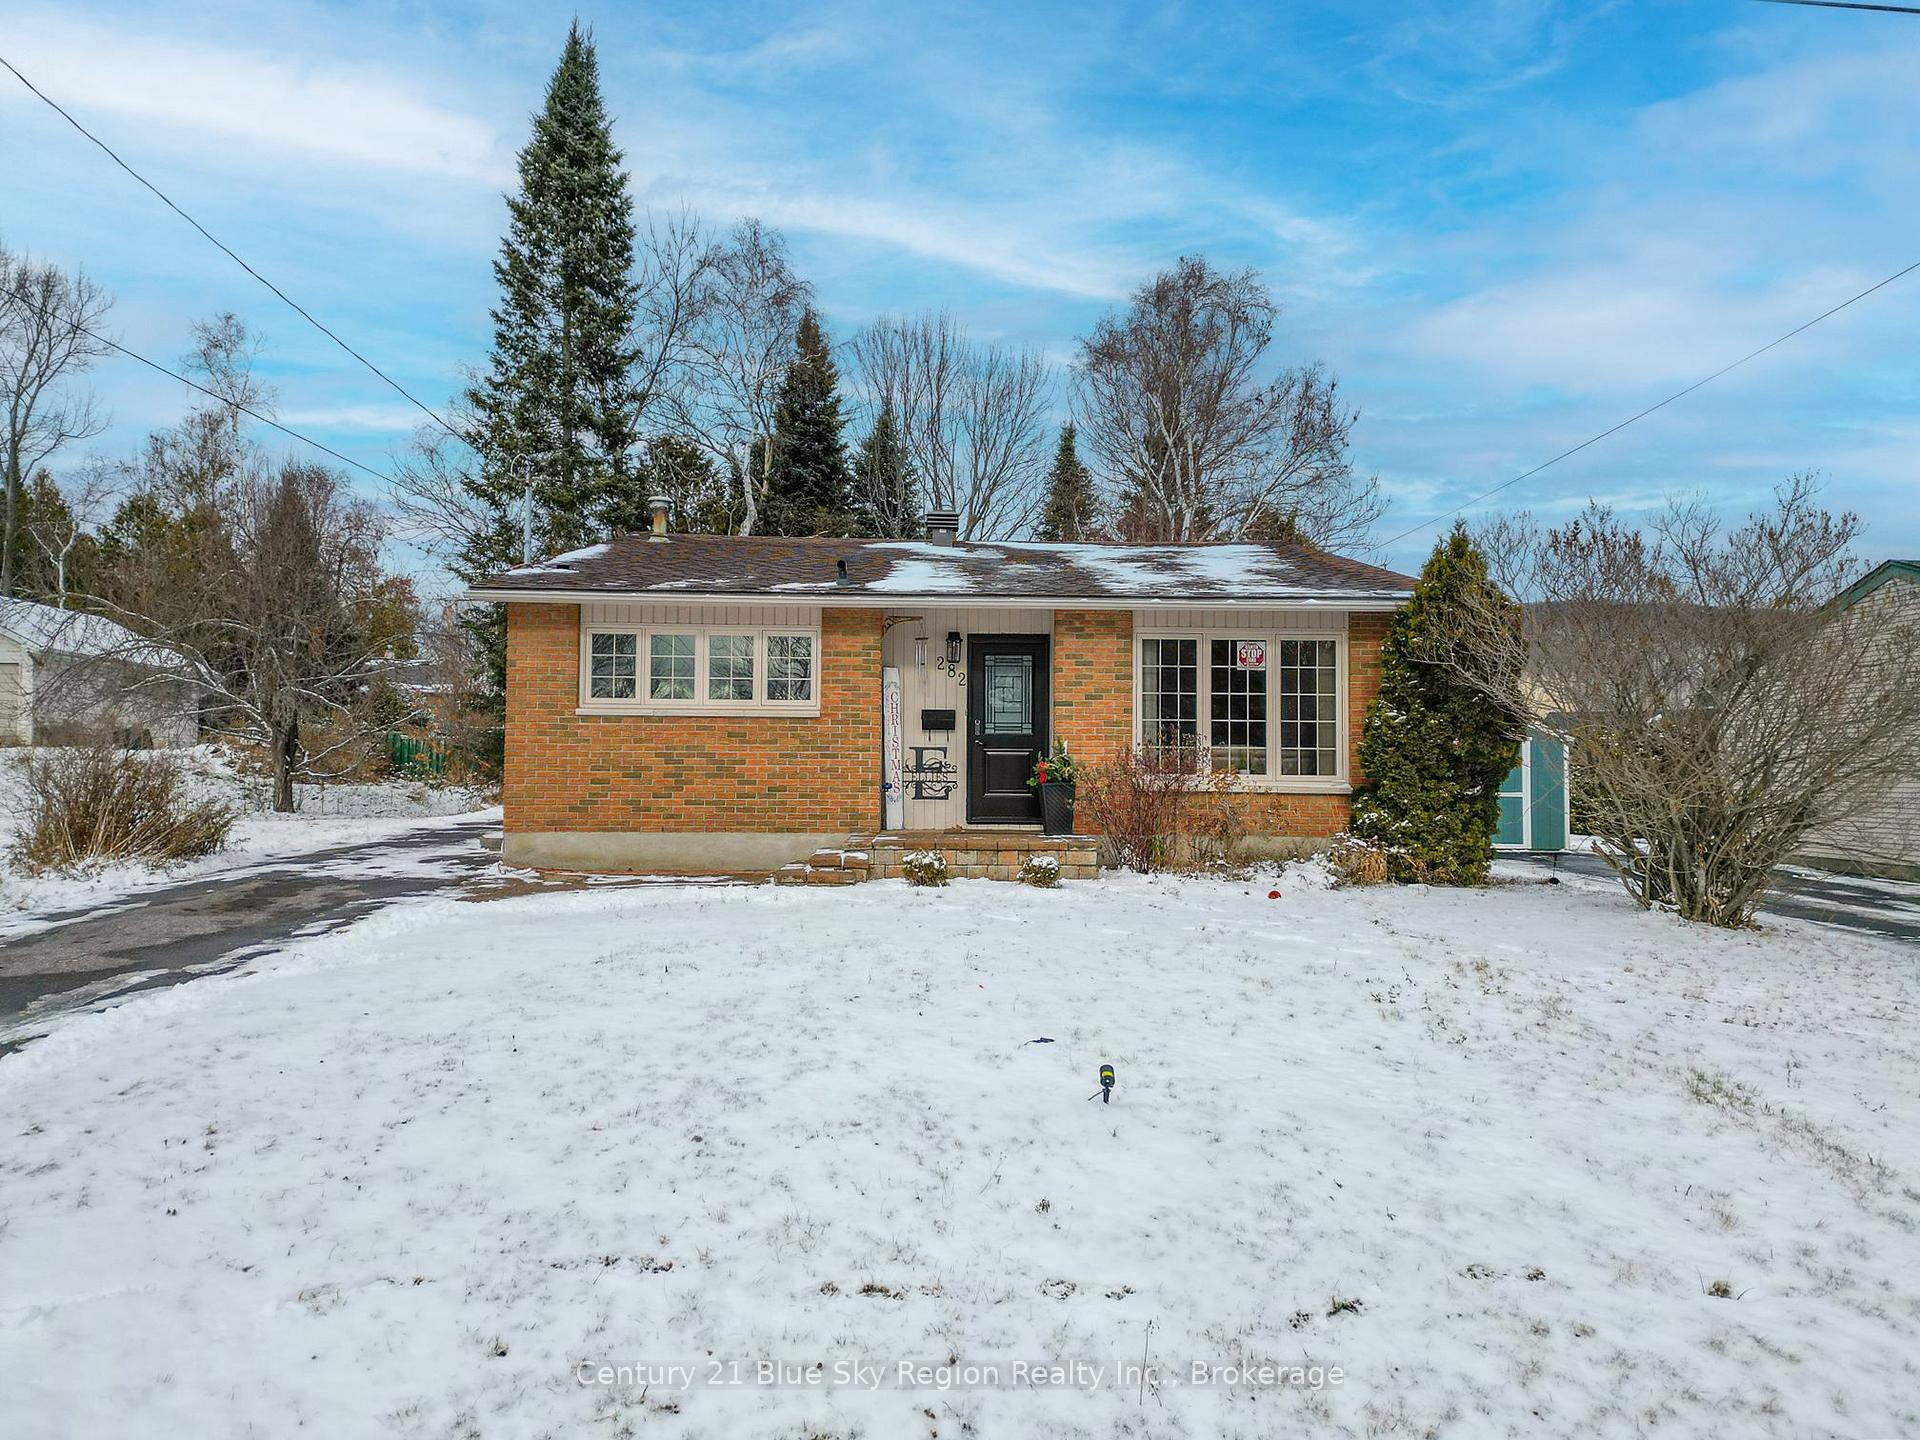
282 Michener Drive
282 Michener Drive
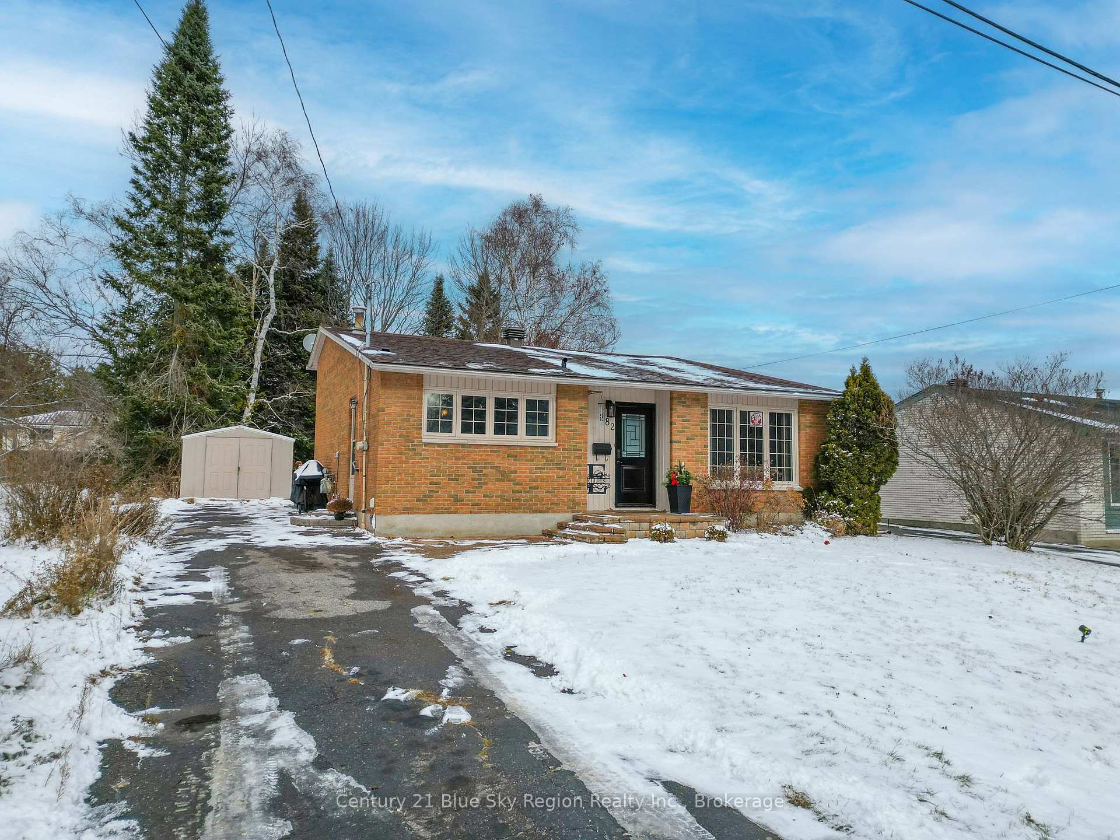
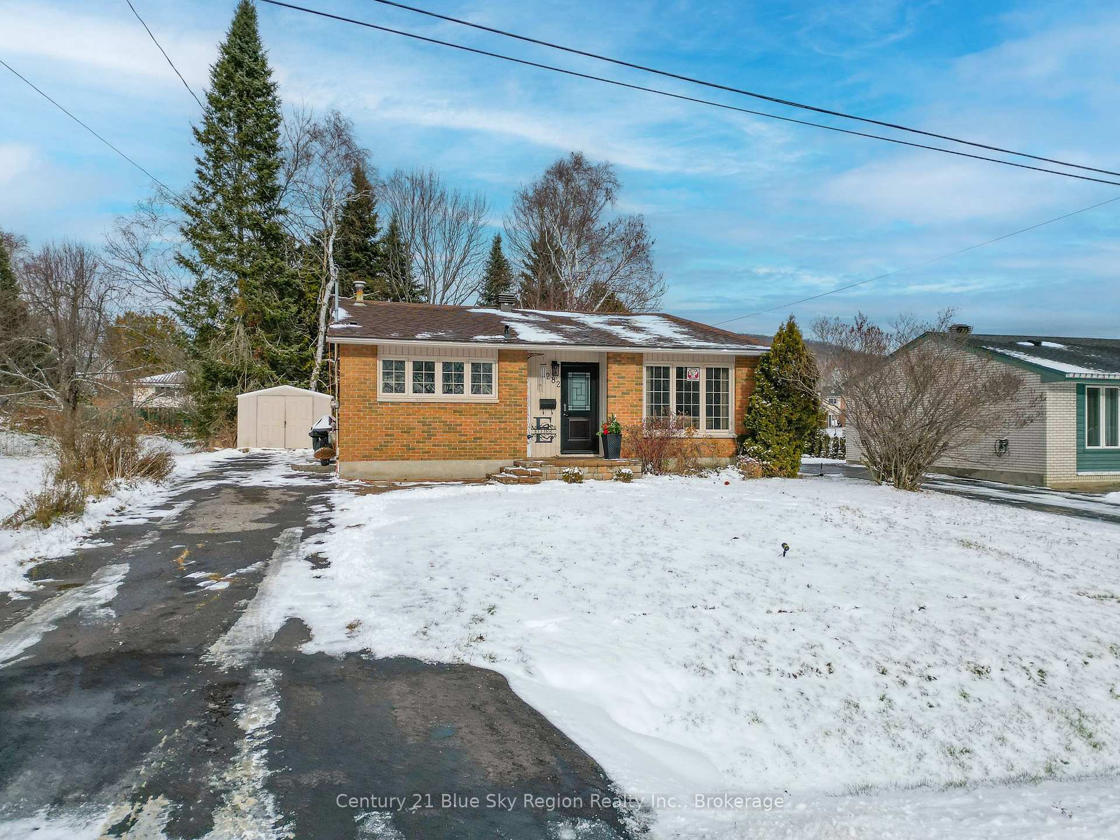
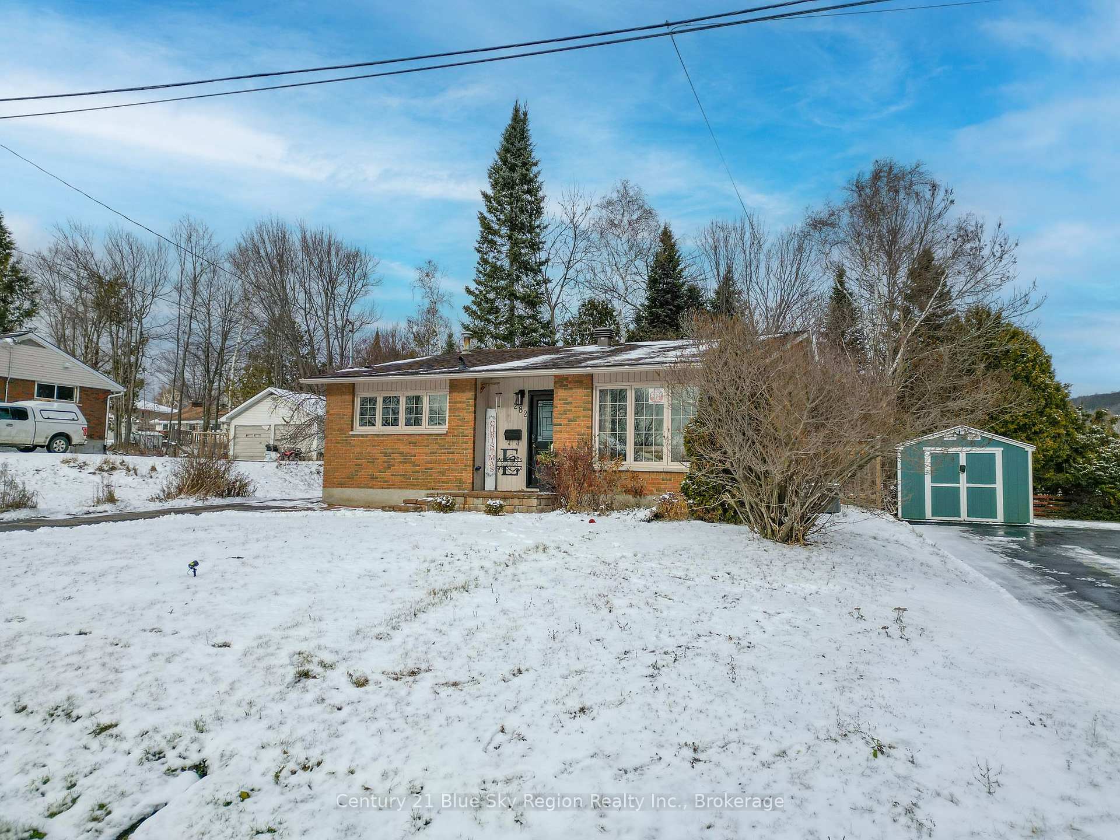
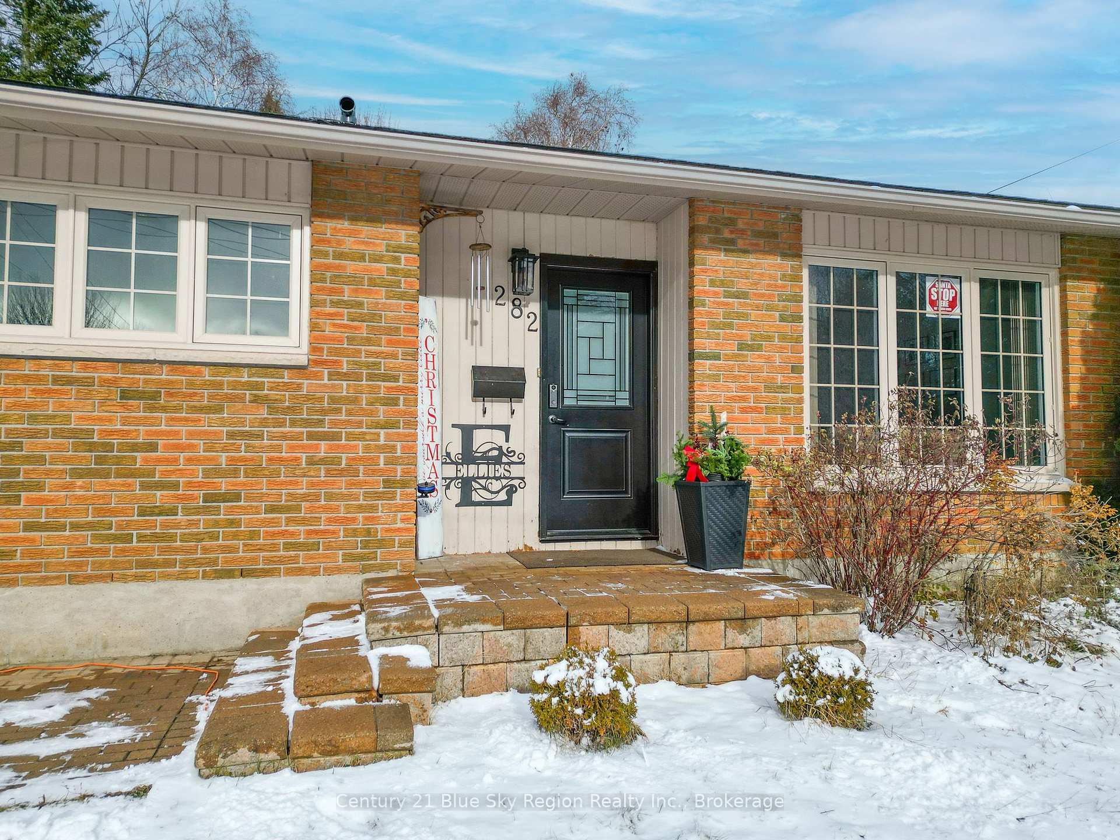 See all 41 photos
Property history
Facts and features
- BasementFull
- Age of home51–99 years
- Water, sewerMunicipal
- Lot shapeRectangular
- Central air
The homeDetached, Backsplit 4, Age 51–99 years
- Type: Detached
- Style: Backsplit 4
- Age: 51–99 years
- Living space: 1,500–2,000 sq ft
- Basement: Full
- Waterfront: None
InsideStorage, sump pump, Carbon monoxide detectors, smoke detector, Rooms above ground 5
- Features: Storage, sump pump
- Security: Carbon monoxide detectors, smoke detector
- Rooms above ground: 5
- Rooms in the basement: 4
- Bedrooms: 2 + 2 in the basement
- Bathrooms: 2
- Kitchens: 1
Outside and lotBrick, Asphalt shingle, Block, concrete block
- Exterior: Brick
- Roof: Asphalt shingle
- Foundation: Block, concrete block
- Features: Landscaped, year round living
- Other structures: Gazebo
- Size: 50 × 136 ft
- Shape: Rectangular
- Zoning: R3
Parking3 Parking, Private
- Spaces: 3 Parking
- Driveway: Private
Heating, water and powerForced air, gas, Central air, Municipal water
- Heating: Forced air, gas
- Cooling: Central air
- Water: Municipal water
- Sewer: Municipal sewer
- Natural gas: Yes
- Hydro: Yes
- Cable: Available
- Telephone: Available
Costs and taxesTaxes $3,522 a year, HST included in the price, Hot water tank- gas, central air conditioner
- Taxes, 2025: $3,522 a year
- HST: HST included in the price
- Rental items: Hot water tank- gas, central air conditioner
- Under contract: Air conditioner, hot water tank-gas
Included in the saleFridge, stove, dishwasher, washer & dryer, shed, gazebo, N/a
- Included: Fridge, stove, dishwasher, washer & dryer, shed, gazebo
- Not included: N/a
NearbyCul de sac/dead end, place of worship, public transit, rec./commun.centre, school, school bus route
- Close to: Cul de sac/dead end, place of worship, public transit, rec./commun.centre, school, school bus route
Listing detailsX12590556, Sold, Dec 1, 2025
- MLS® number: X12590556
- Status: Sold
- Listed on: Dec 1, 2025
- Days on market: 16
- Updated: Dec 17, 2025
- Possession: Flexible
- Occupied by: Owner
- Listing brokerage: Century 21 Blue Sky Region Realty Inc., Brokerage
About this home
282 Michener Drive, North Bay (Birchaven), ON P1A 3J1
Charming & Well-Kept 4-Level Split in a Quiet, Family-Friendly Neighborhood! Welcome to this wonderfully maintained 4-level split home, showcasing true pride of ownership and designed with large windows throughout that fill every level with beautiful natural light. Nestled in a quiet, family-friendly neighborhood, this home offers comfort, versatility, and a warm, inviting atmosphere. The upper level features two bedrooms with gleaming hardwood floors and a full bathroom conveniently located between them. Each bedroom enjoys generous natural light, creating bright and cozy spaces. On the main level, you'll find a spacious, sun-filled eat-in kitchen with ample cabinetry and abundant counter space-perfect for family meals and everyday cooking. Just off the kitchen, the inviting living room offers a welcoming place to gather, highlighted by a large feature window that enhances the room with even more natural light. The lower level offers two additional bedrooms and a convenient half bathroom. Both bedrooms are well-sized with large windows; one is currently being used as a home office, adding flexibility to suit your lifestyle needs. The full basement provides exceptional potential-create an additional family room, recreation area, workshop, utility space, or extra storage. The possibilities are endless. Outside, the charm continues with a storage shed, gazebo, and mature trees that offer shade, privacy, and an ideal outdoor hangout space during the warmer months. This cute, charming home is sure to impress anyone looking for comfort, functionality, and a welcoming place to call home.
Ask about this home
A HOMEH agent will answer your questions about this home.
Around this home
Daily convenience, out of 100, from the distances below
Schools nearby
School rating, out of 10.
Helpful calculators
Your HOMEH agent

"I would see it this week."