

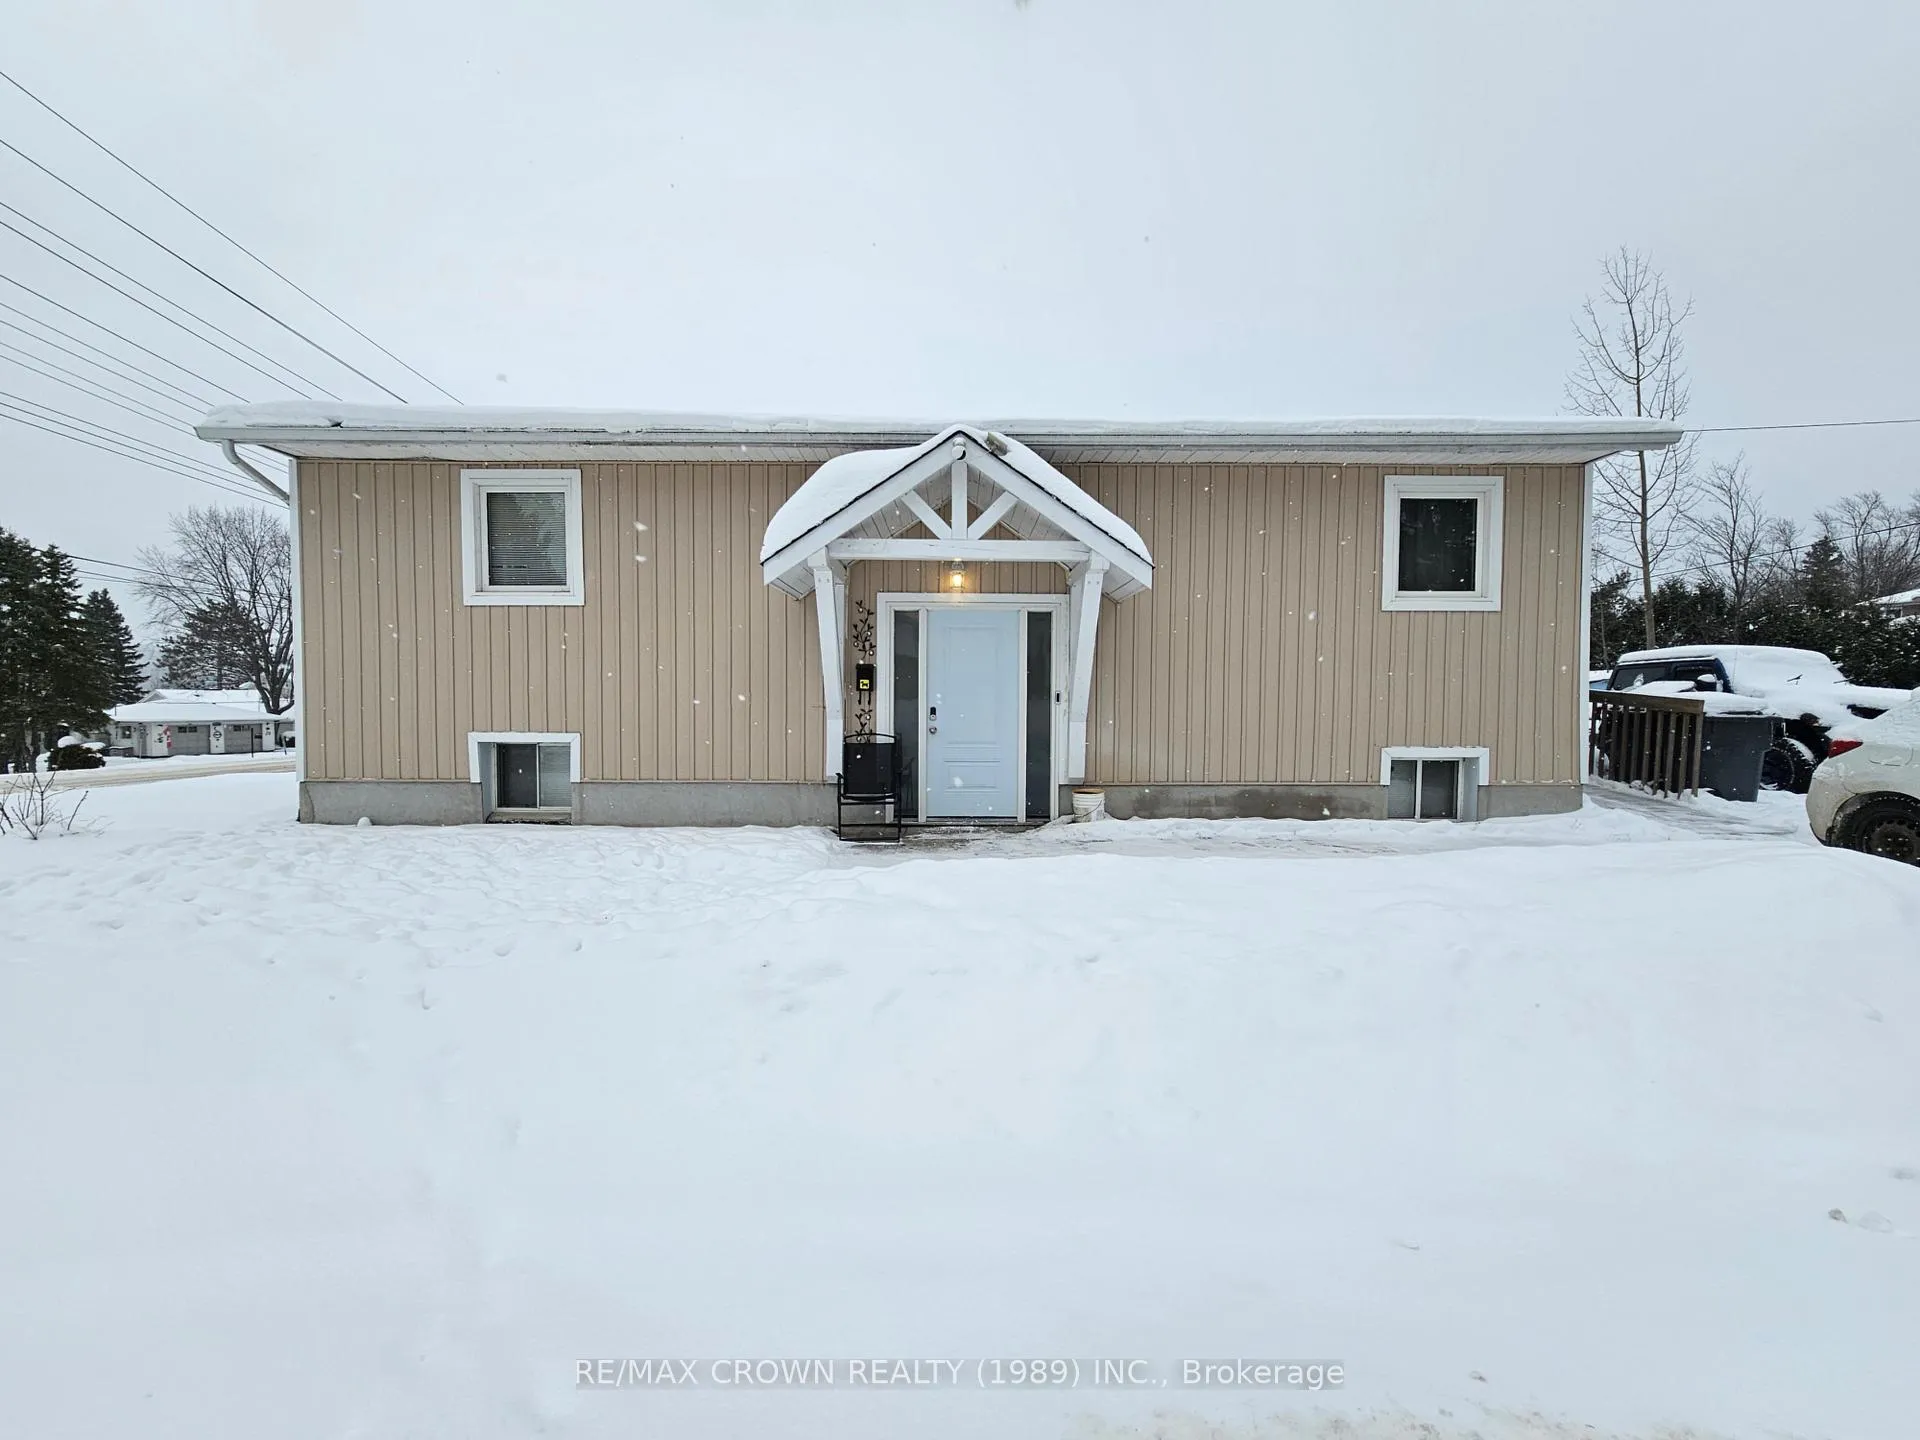
205 Lakeside Drive
205 Lakeside Drive
 See all 40 photos
Property history
Facts and features
- BasementFull
- Water, sewerMunicipal
- HeatingForced air
- CoolingOther
- Fireplace
The homeDetached, Bungalow-raised, 1,100–1,500 sq ft
- Type: Detached
- Style: Bungalow-raised
- Living space: 1,100–1,500 sq ft
- Basement: Full
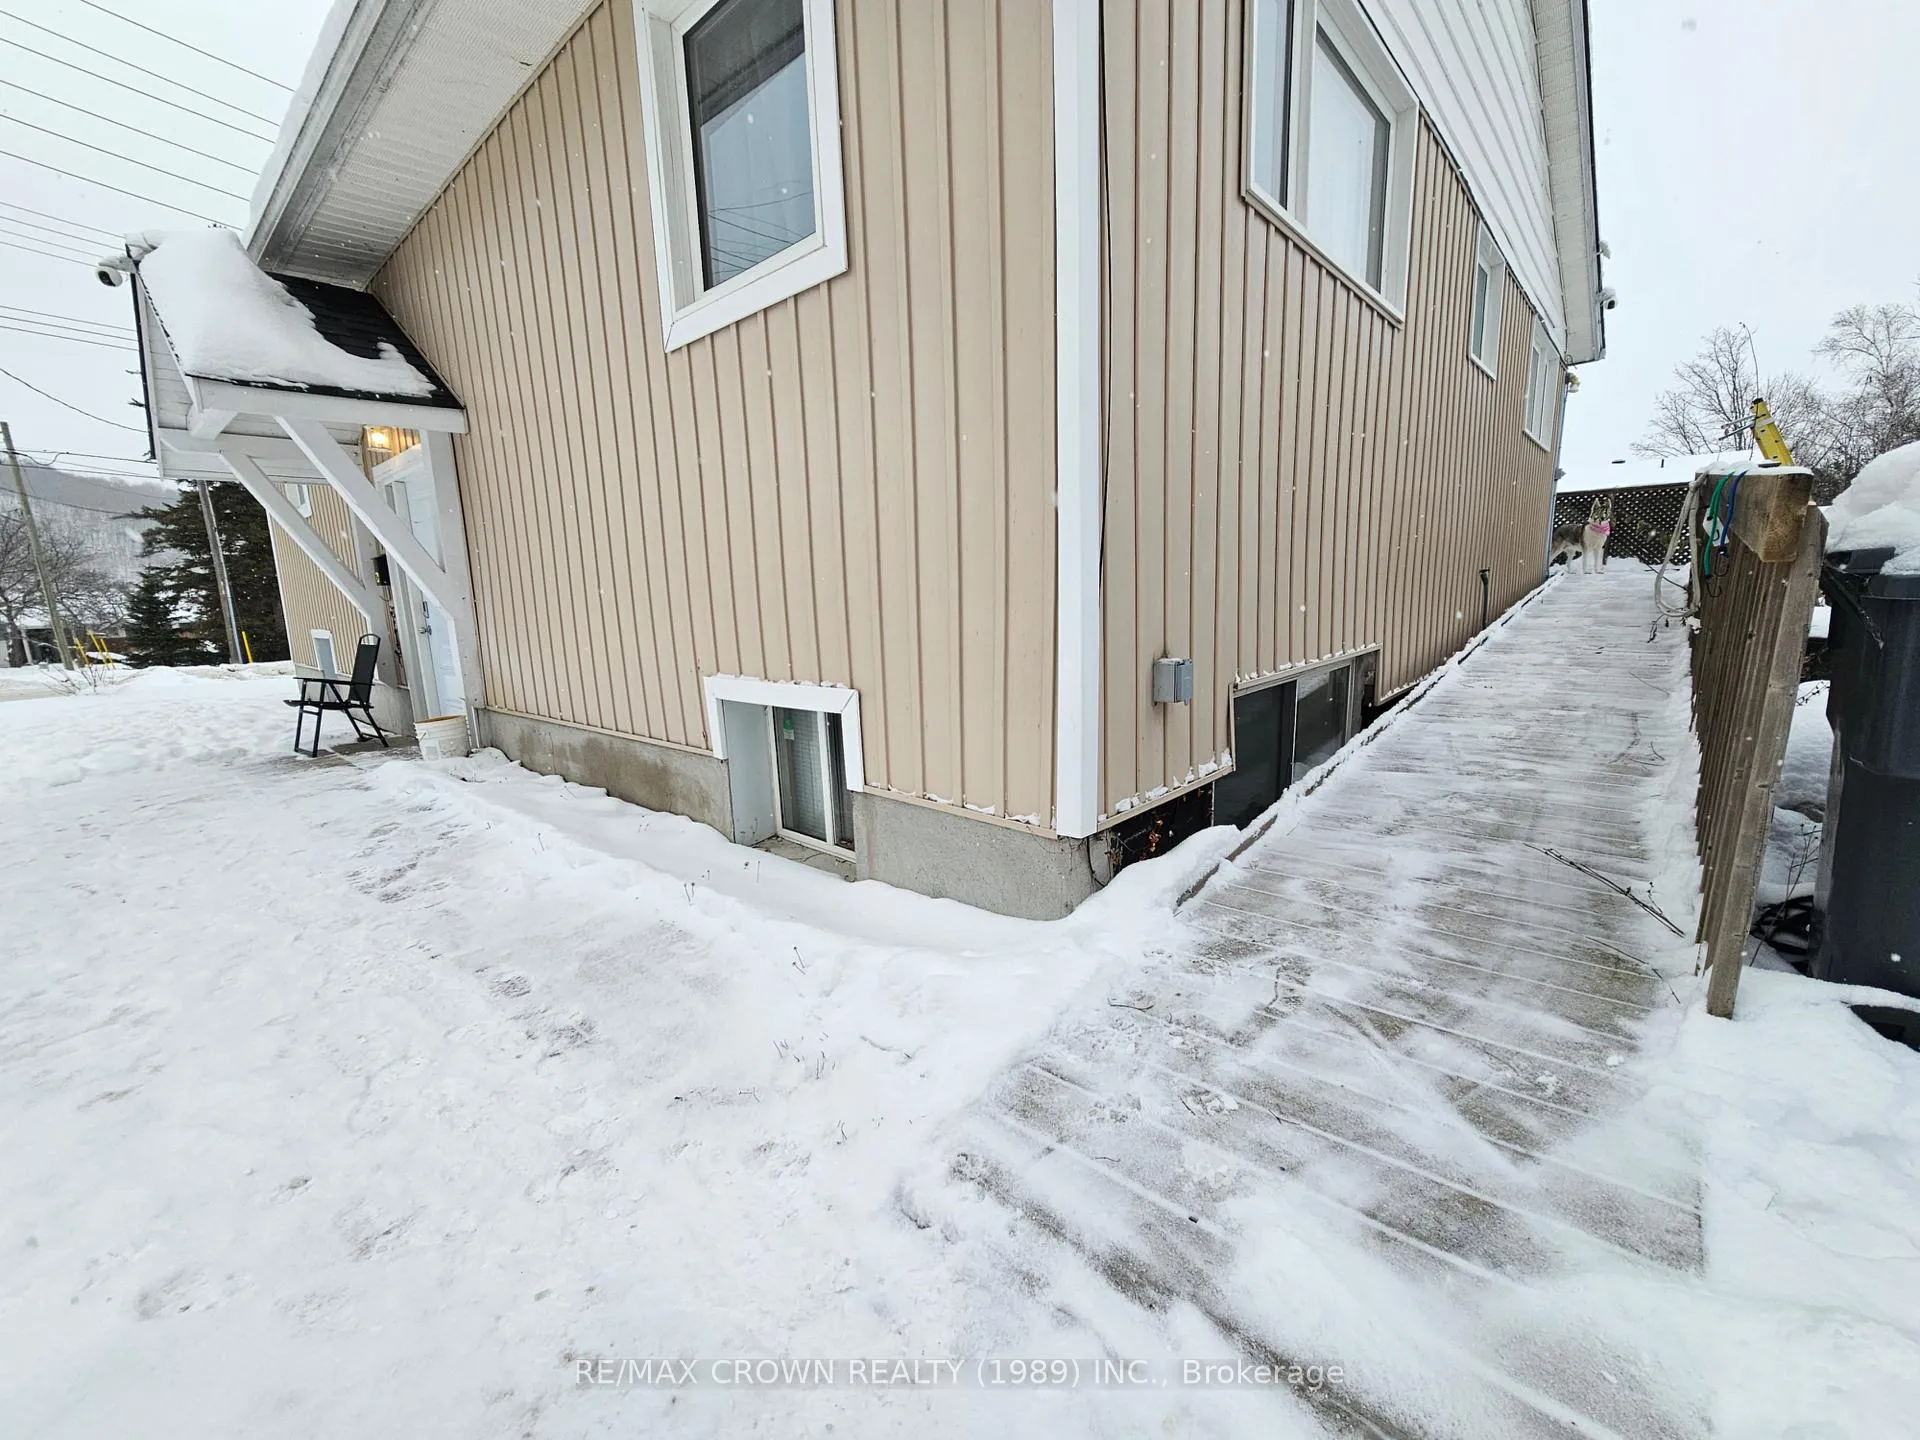
- Special designation: Accessibility, unknown
InsideFireplace Yes, In-law capability, water heater owned, Rooms above ground 4
- Fireplace: Yes
- Features: In-law capability, water heater owned
- Rooms above ground: 4
- Rooms in the basement: 2
- Bedrooms: 2 + 2 in the basement
- Bathrooms: 2
- Kitchens: 1
Outside and lotVinyl siding, Asphalt shingle, Block, concrete
- Exterior: Vinyl siding
- Roof: Asphalt shingle
- Foundation: Block, concrete
- Size: 60 × 140 ft
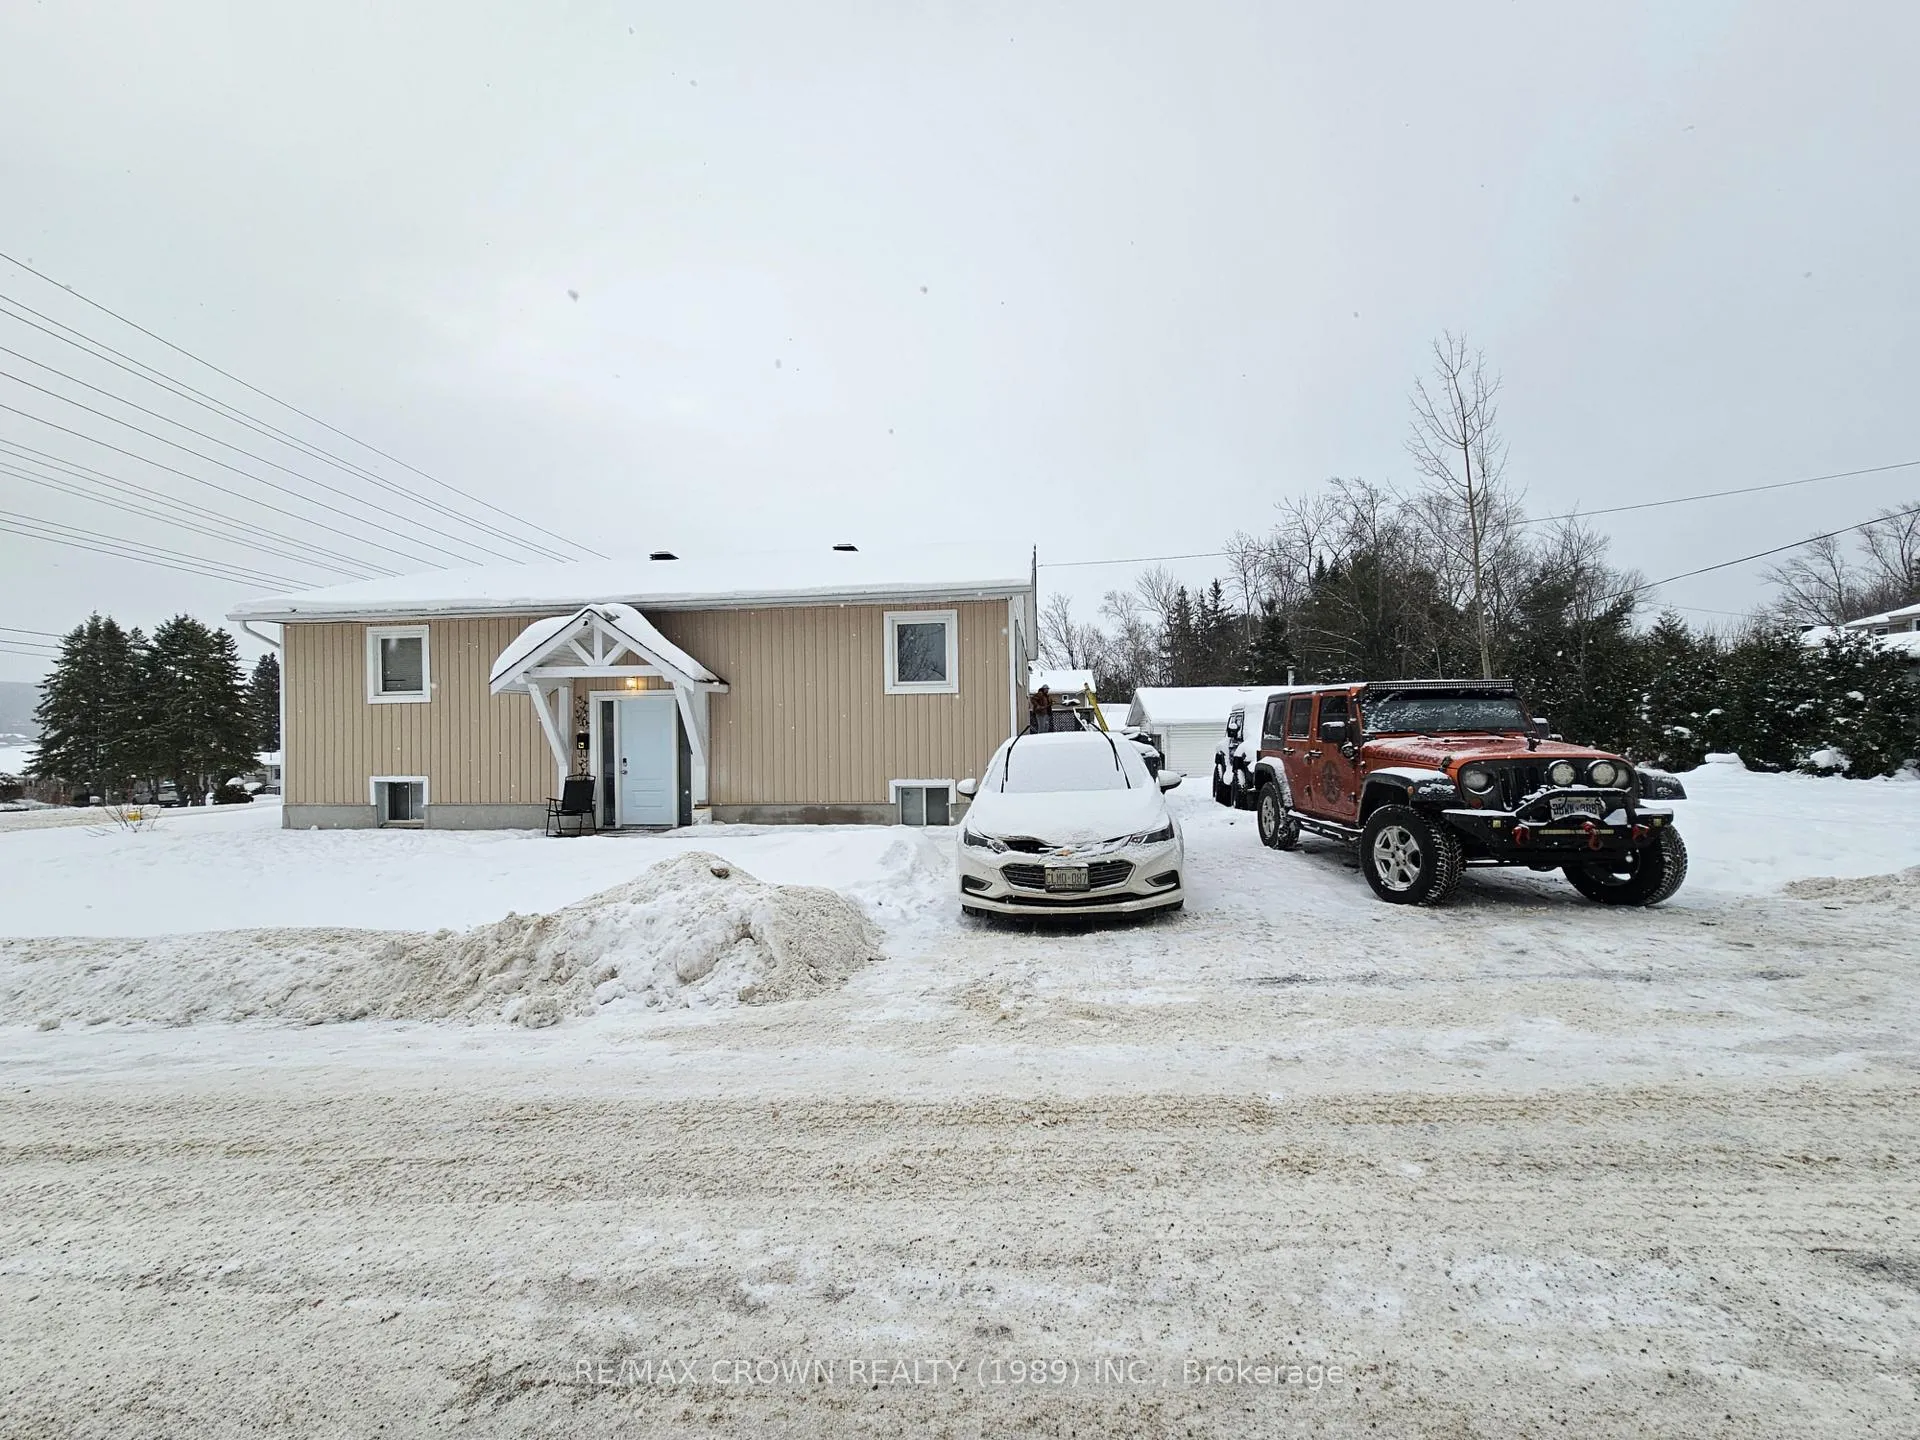
Parking3 Parking, Private double
- Spaces: 3 Parking
- Driveway: Private double
Heating, water and powerForced air, gas, Other, Municipal water
- Heating: Forced air, gas
- Cooling: Other
- Water: Municipal water
- Sewer: Municipal sewer
- Natural gas: Yes
- Hydro: Yes
- Cable: Available
- Telephone: Yes
Costs and taxesTaxes $4,704 a year, Plus HST, Water heater, a/c unit
- Taxes, 2025: $4,704 a year
- HST: Plus HST
- Rental items: Water heater, a/c unit
- Under contract: Air conditioner, hot water heater, on demand water heater
Included in the saleAll kitchen appliances, washer & dryer
- Not included: All kitchen appliances, washer & dryer
Listing detailsX12634762, Sold, Dec 12, 2025
- MLS® number: X12634762
- Status: Sold
- Listed on: Dec 12, 2025
- Days on market: 46
- Updated: Jan 27, 2026
- Possession: Flexible
- Occupied by: Owner
- Listing brokerage: Re/Max Crown Realty (1989) Inc.
About this home
205 Lakeside Drive, North Bay (Birchaven), ON P1A 3E2
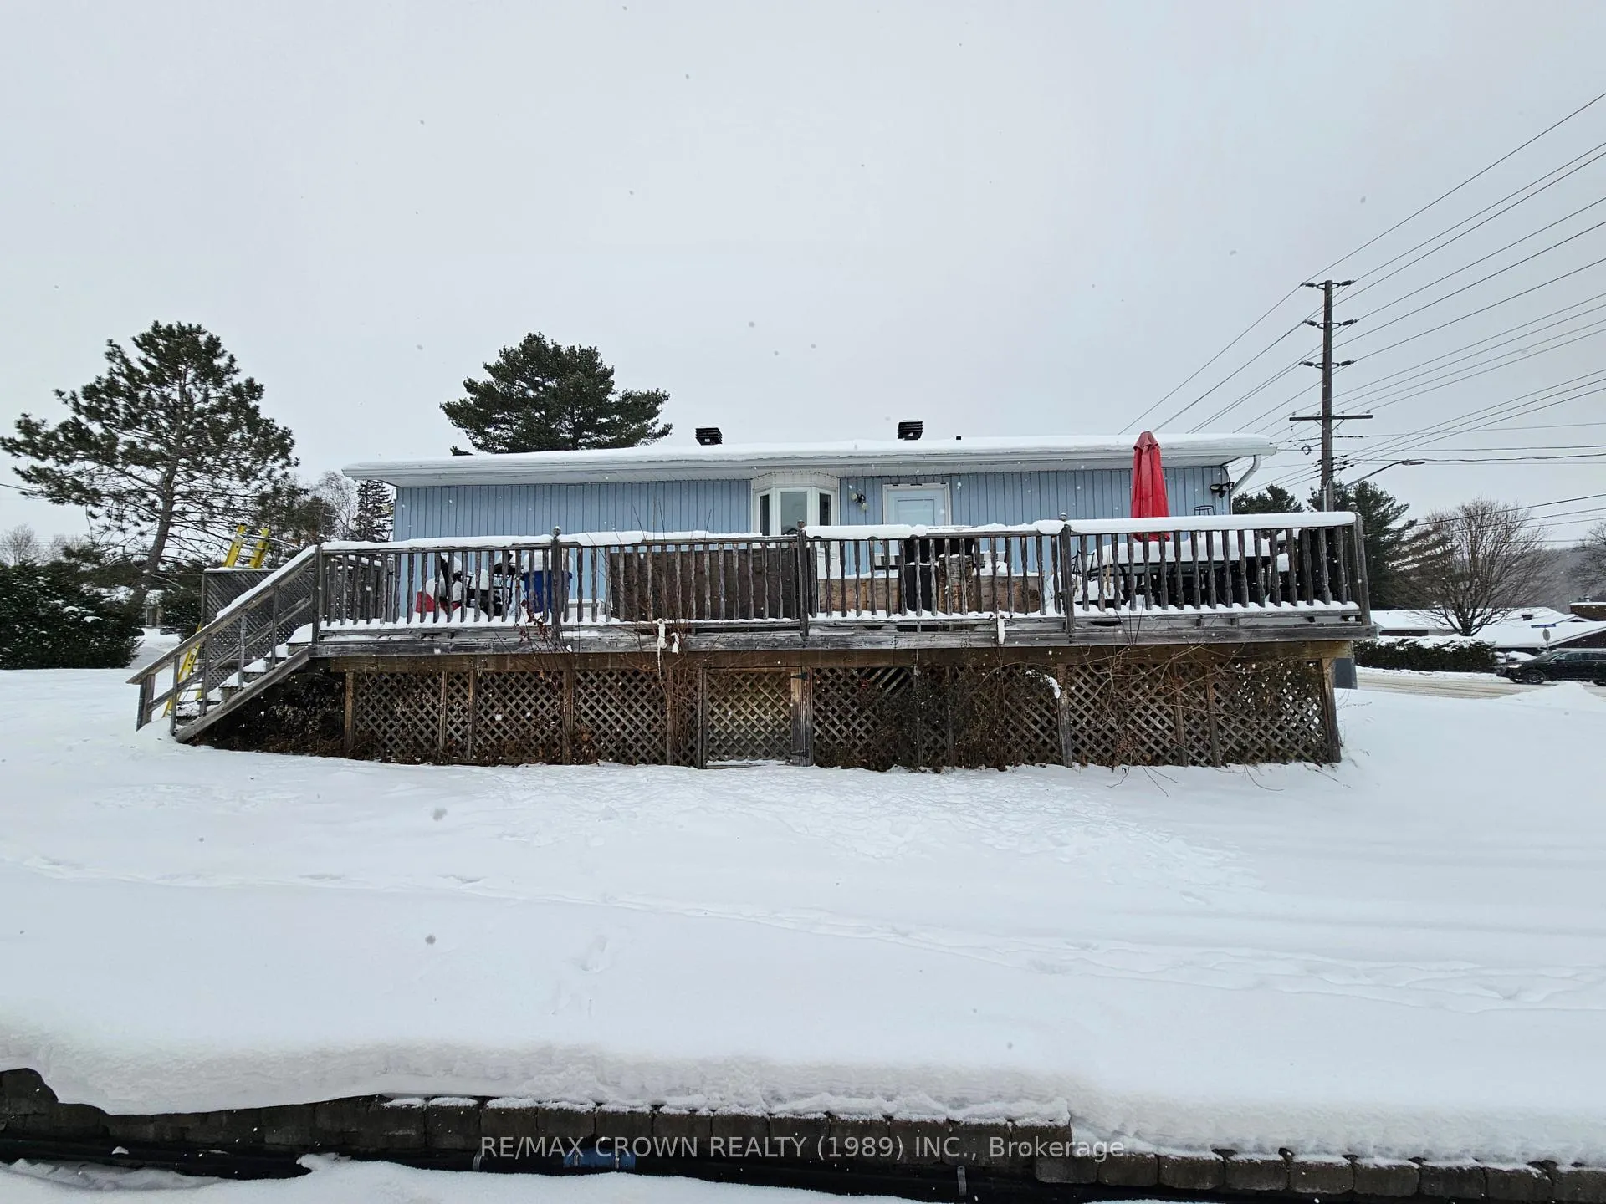
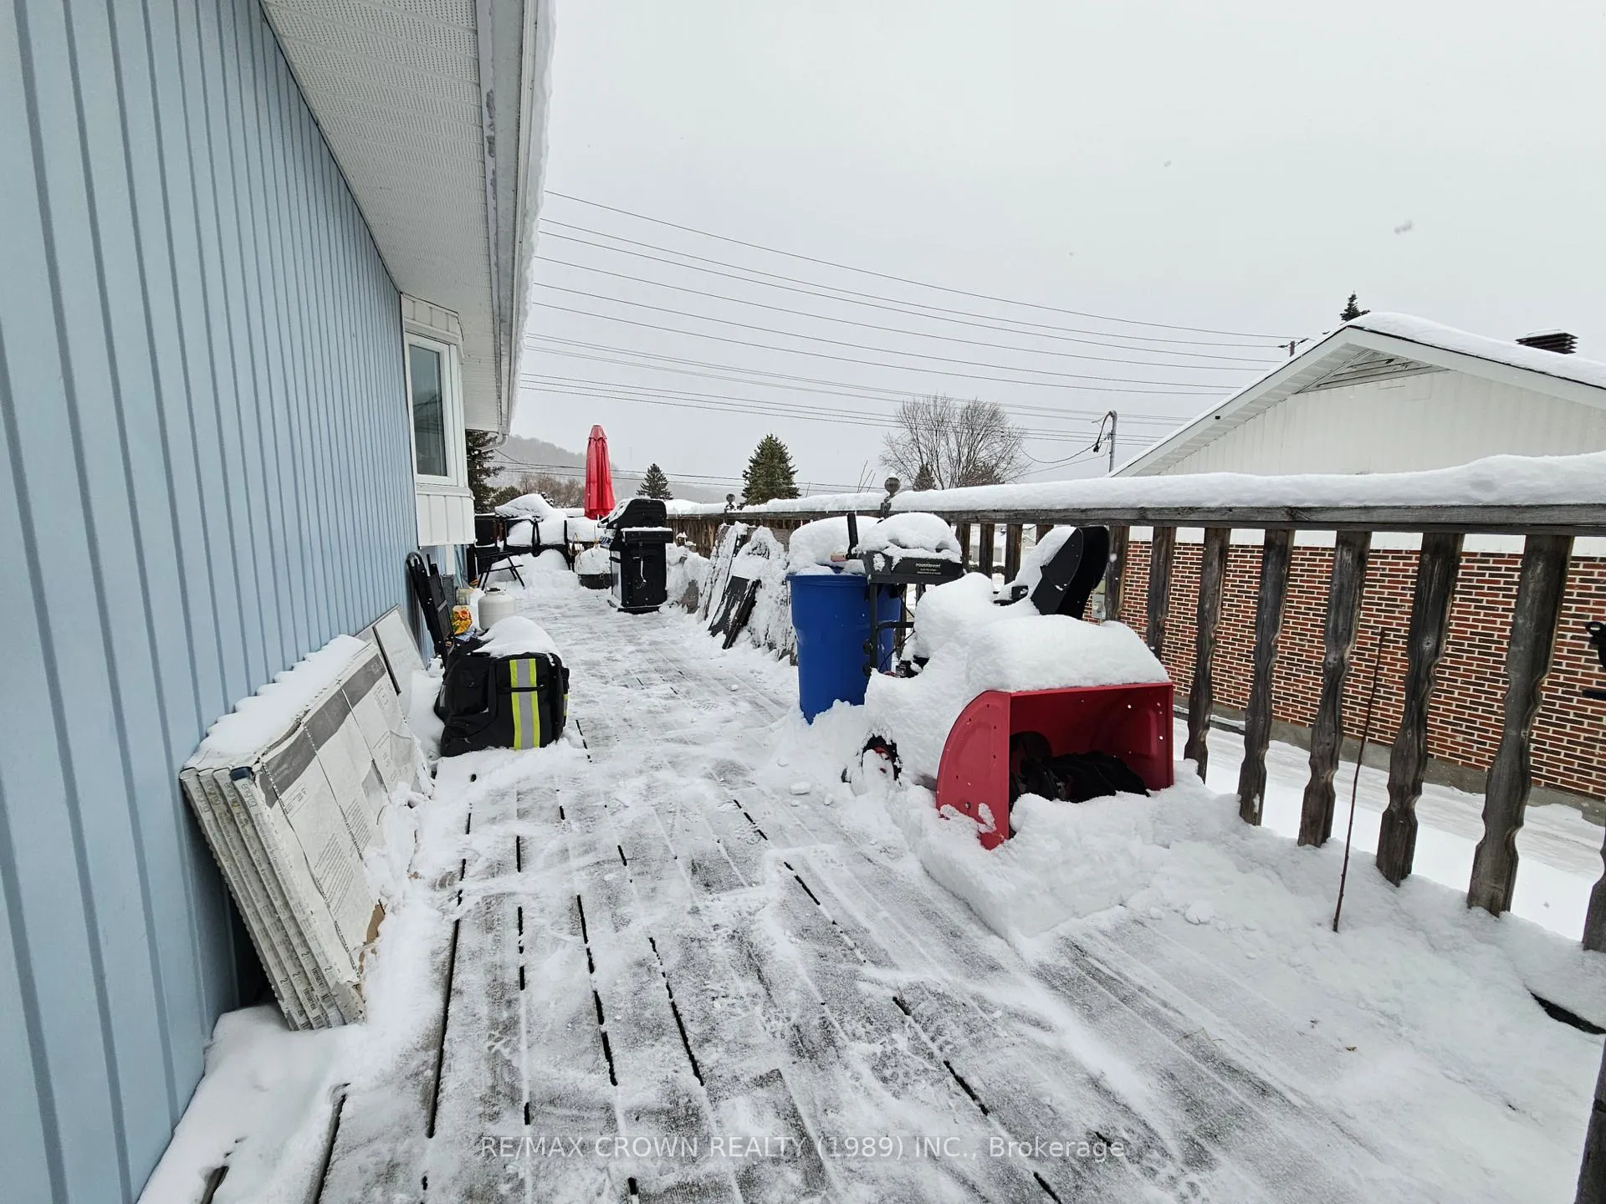
Location, Location, Location! Steps to the beach, park, and boat launch in one of Birchaven's most desirable family areas. this bright raised bungalow offers 4 spacious bedrooms (2 up & 2 down )and 2.5 baths, with excellent natural light throughout. The home features an oversized kitchen with walkout to the deck, providing excellent indoor-outdoor flow and wheelchair accessibility from the deck. The L-shaped living/dining room is perfect for family gatherings and entertaining. Major updates Include roof re-shingled in2024, updated siding, windows, and natural gas forced-air furnace for year round efficiency and comfort. With two driveways offering ample parking and generous 60x140 ft lot, the property provides space, privacy, and flexibility - including granny suite potential thanks to the raised-bungalow design and it's naturally bright lower level. Located in a family-friendly neighborhood known for it walkability, lifestyle, and access to the parks, trails, and Trout Lake. A fantastic opportunity in one of Birchaven's most sought-after areas.
Ask about this home
A HOMEH agent will answer your questions about this home.
Around this home
Daily convenience, out of 100, from the distances below
Schools nearby
School rating, out of 10.
Helpful calculators
Your HOMEH agent

"I would see it this week."