

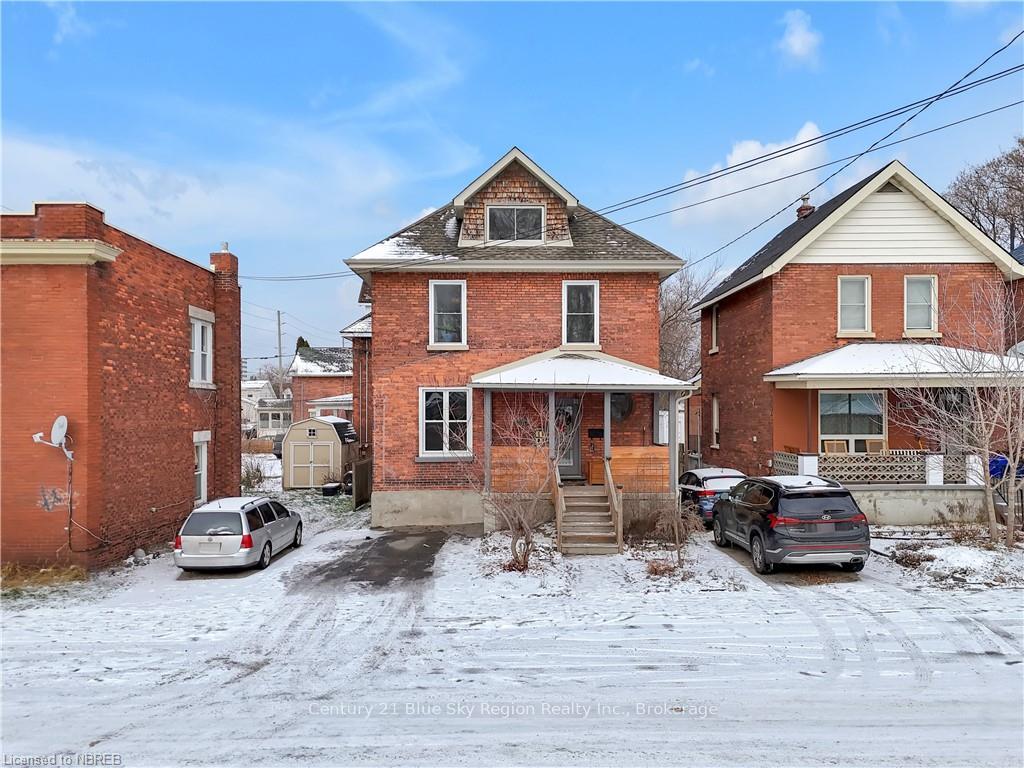
630 Sherbrooke Street
630 Sherbrooke Street
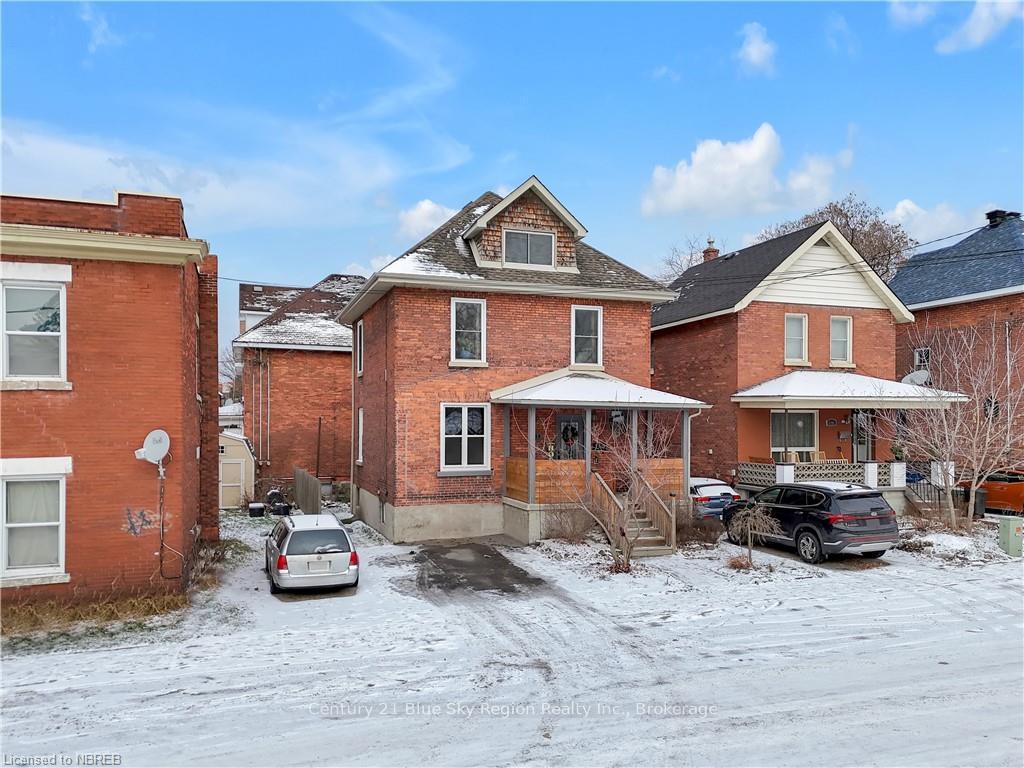
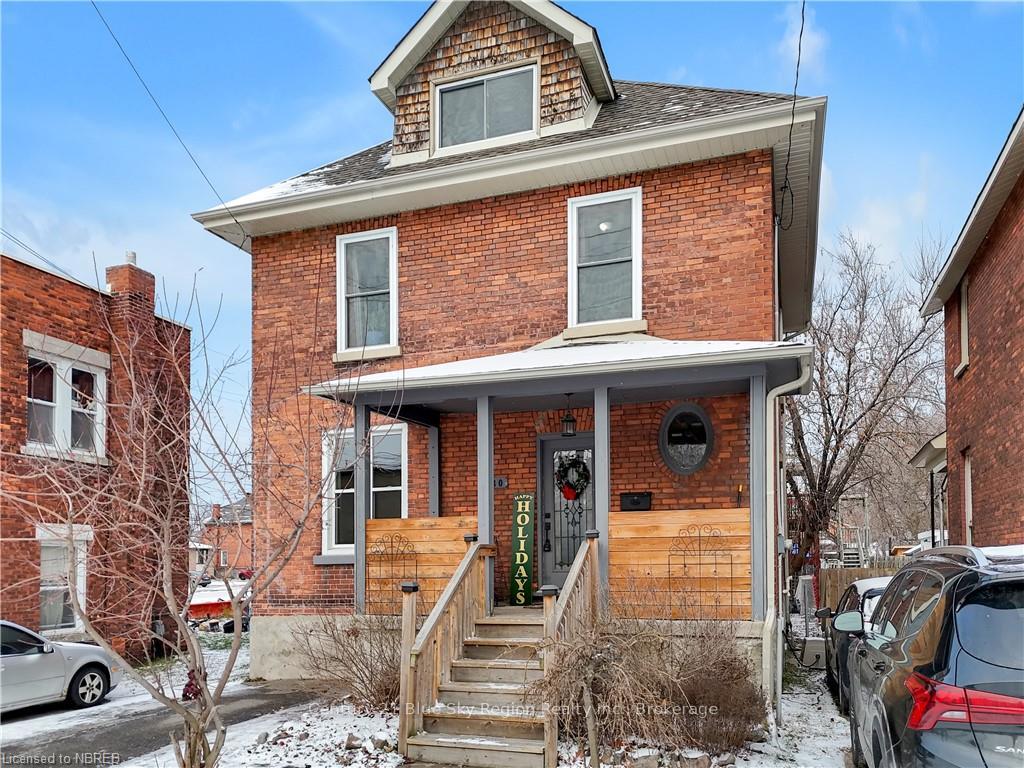
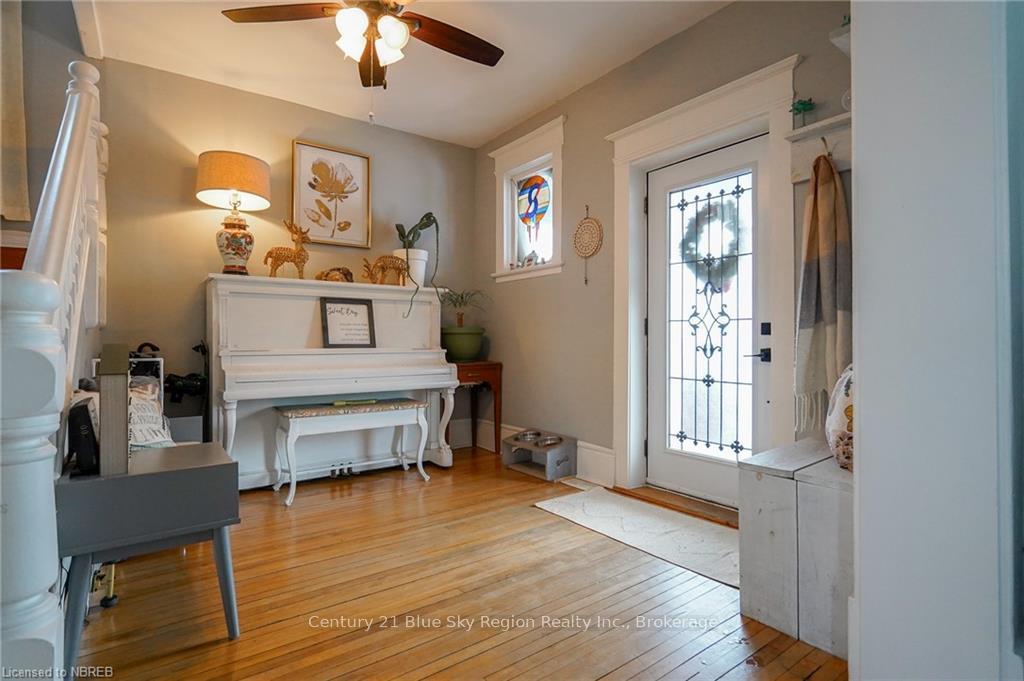
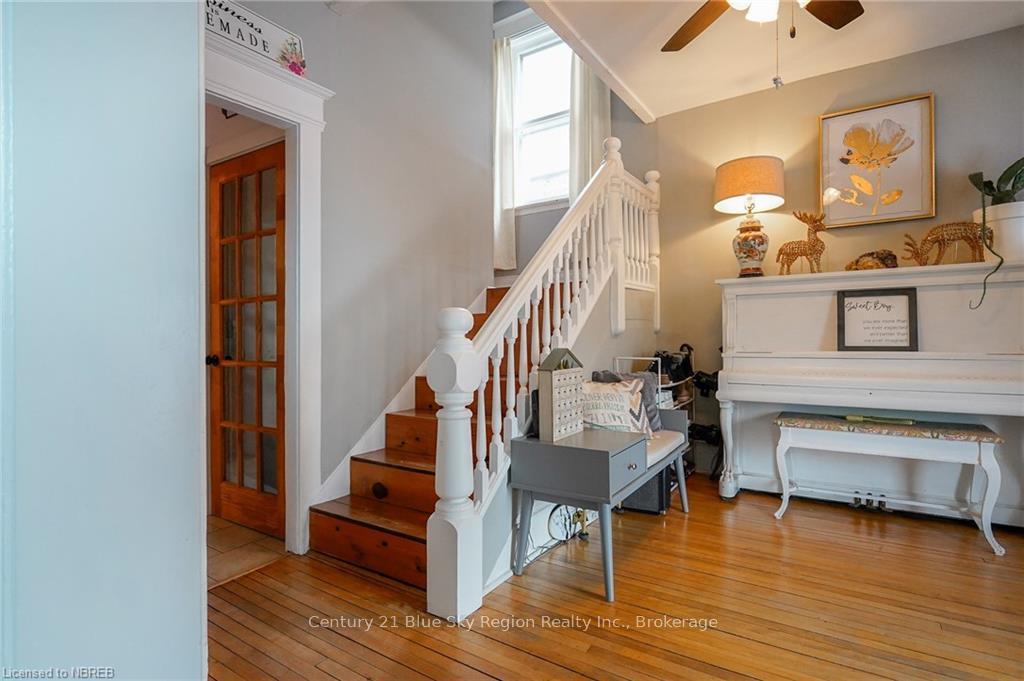 See all 39 photos
Property history
Facts and features
- BasementWalk-up
- Water, sewerMunicipal
- LaundryIn basement
- ExposureNorth
The homeDetached, 2 1/2 storey, 700–1,100 sq ft
- Type: Detached
- Style: 2 1/2 storey
- Living space: 700–1,100 sq ft
- Basement: Walk-up, unfinished
- Exposure: North
- Waterfront: None
InsideIn basement, Rooms above ground 9, Rooms in the basement 1
- Laundry: In basement
- Rooms above ground: 9
- Rooms in the basement: 1
- Bedrooms: 2
- Bathrooms: 2
- Kitchens: 1
Outside and lotBrick, Asphalt shingle, Stone
- Exterior: Brick
- Roof: Asphalt shingle
- Foundation: Stone
- Features: Deck, porch, year round living
- Size: 35 × 66 ft
- Zoning: R3
Parking1 Parking, Private
- Spaces: 1 Parking
- Driveway: Private
Heating, water and powerForced air, gas, Municipal water, Municipal sewer
- Heating: Forced air, gas
- Water: Municipal water
- Sewer: Municipal sewer
- Natural gas: Yes
- Hydro: Yes
- Cable: Yes
Costs and taxesTaxes $2,596 a year, Hot water heater
- Taxes, 2024: $2,596 a year
- Under contract: Hot water heater
Included in the saleCarbon monoxide detector, dishwasher, dryer, microwave, refrigerator, smoke detector, stove, washer, window coverings
- Included: Carbon monoxide detector, dishwasher, dryer, microwave, refrigerator, smoke detector, stove, washer, window coverings
Listing detailsX11880666, Sold, Dec 4, 2024
- MLS® number: X11880666
- Status: Sold
- Listed on: Dec 4, 2024
- Days on market: 16
- Updated: Dec 20, 2024
- Possession: Flexible
- Occupied by: Owner
- Listing brokerage: Century 21 Blue Sky Region Realty Inc., Brokerage
About this home
630 Sherbrooke Street, North Bay (Central), ON P1B 2C6
Do you love a home that is filled with character? Are you someone who enjoys being centrally located and able to walk wherever you need to go? 630 Sherbrooke St ticks both of those boxes, and more! This charming detached home offers two bedrooms, two bathrooms, as well as a "flex" space loft which can be used as another primary bedroom, rec room, office, gym, etc. As you walk in, the main floor greets you with a large foyer, perfect for all the boots and jackets this time of year. A bright living room that opens up into the dining room makes this space great for hosting. The kitchen has been tastefully updated and offers a door to the backyard for quick access to the BBQ. The second level is where you will find your two generous sized bedrooms as well as your spacious 4-piece bathroom. Up one further flight of stairs is where you will find the large (25ft x 8ft) loft space that is beyond charming with endless possibilities to make it whatever you want as well as another 2-piece bathroom. Laundry, utilities and lots of storage space can be found in the basement of this home. Just a stones throw to the public library, bike path, waterfront, and grocery stores, this home is a perfect mix of cozy, charming and convenient.
Ask about this home
A HOMEH agent will answer your questions about this home.
Around this home
Daily convenience, out of 100, from the distances below
Schools nearby
School rating, out of 10.
Helpful calculators
Your HOMEH agent

"I would see it this week."