

18 Kenreta Drive
18 Kenreta Drive
 See all 33 photos
Property history
- $1,569,000ExpiredList: 2024-04-01|End: 2024-12-31|274 daysX10708477
Facts and features
- BasementWalk-out
- Age of homeNew
- Price per sq ft~$897
- Water, sewerMunicipal
- Fireplace
- Central air
The homeDetached, Bungalow, New
- Type: Detached
- Style: Bungalow
- Age: New
- Living space: 1,500–2,000 sq ft
- Basement: Walk-out, finished
- Exposure: South
- View: Skyline, city, lake
- Waterfront: None
InsideFireplace Yes, living room, Electric dryer hookup, washer hookup, Water meter, air exchanger
- Fireplace: Yes, living room
- Laundry: Electric dryer hookup, washer hookup
- Features: Water meter, air exchanger
- Rooms above ground: 9
- Rooms in the basement: 8
- Bedrooms: 2 + 2 in the basement
- Bathrooms: 4
- Kitchens: 1
Outside and lotBrick, metal/steel siding, Asphalt shingle, Concrete block
- Exterior: Brick, metal/steel siding
- Roof: Asphalt shingle
- Foundation: Concrete block
- Features: Deck, year round living
- Size: 78.74 × 159 ft
- Zoning: R1 Sp.53
Parking2 Garage, Attached, Private double
- Spaces: 2 Garage
- Garage: Attached
- Driveway: Private double
Heating, water and powerForced air, gas, Central air, Municipal water
- Heating: Forced air, gas
- Cooling: Central air
- Water: Municipal water
- Sewer: Municipal sewer
- Natural gas: Yes
- Hydro: Yes
Included in the saleIncluded None
- Included: None
NearbyGolf
- Close to: Golf
Listing detailsX10708477, Expired, Apr 1, 2024
- MLS® number: X10708477
- Status: Expired
- Listed on: Apr 1, 2024
- Days on market: 274
- Updated: Dec 31, 2024
- Possession: 90+ days
- Occupied by: Vacant
- Listing brokerage: Royal LePage Northern Life Realty, Brokerage
About this home
18 Kenreta Drive, North Bay (Airport), ON P1C 0A5
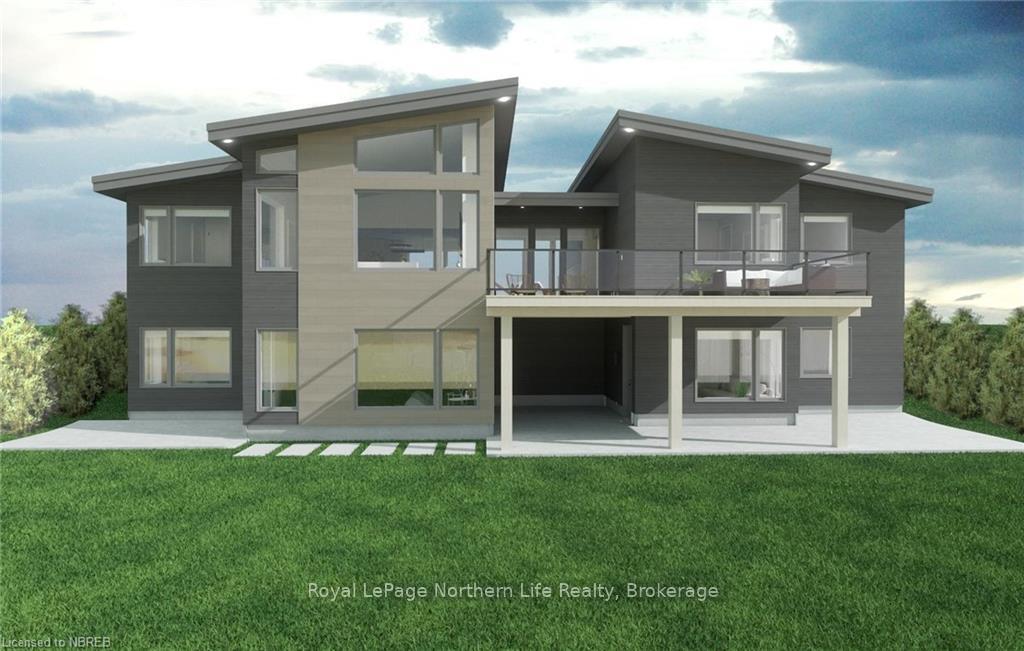
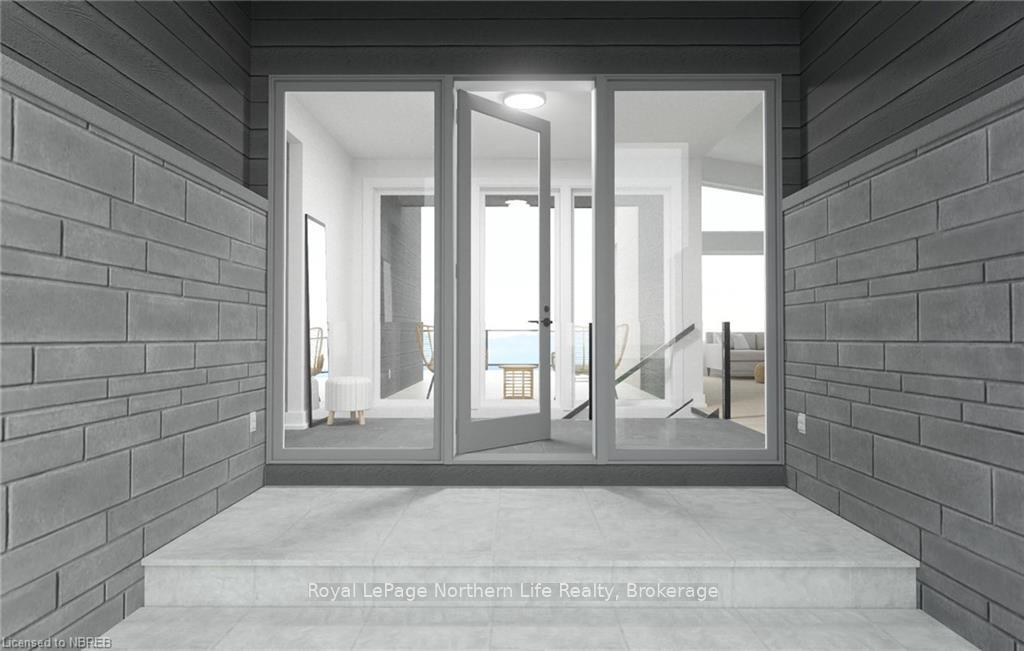
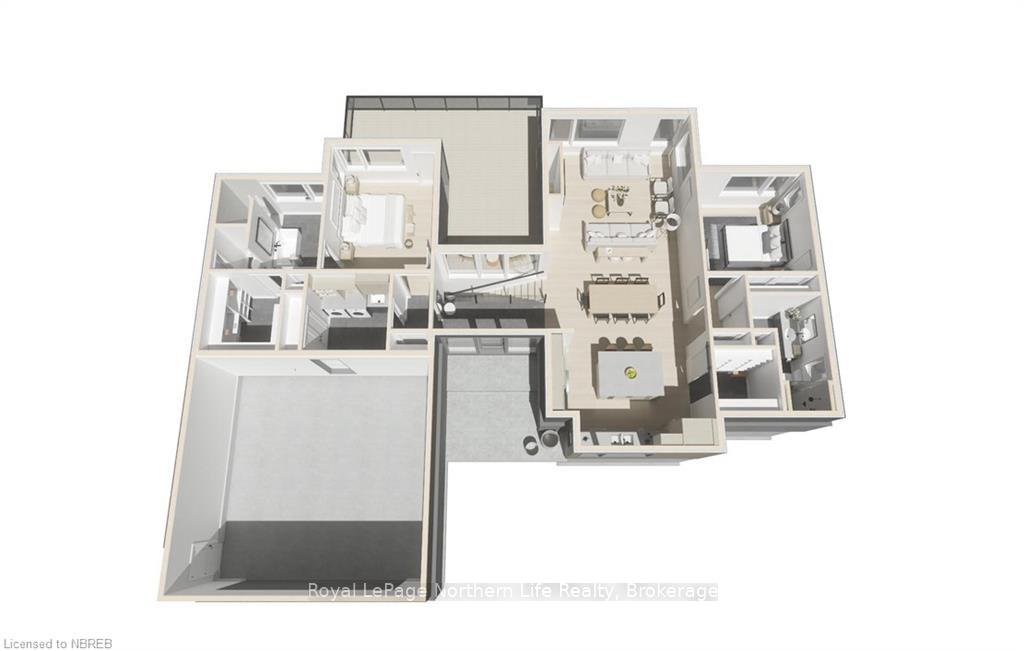
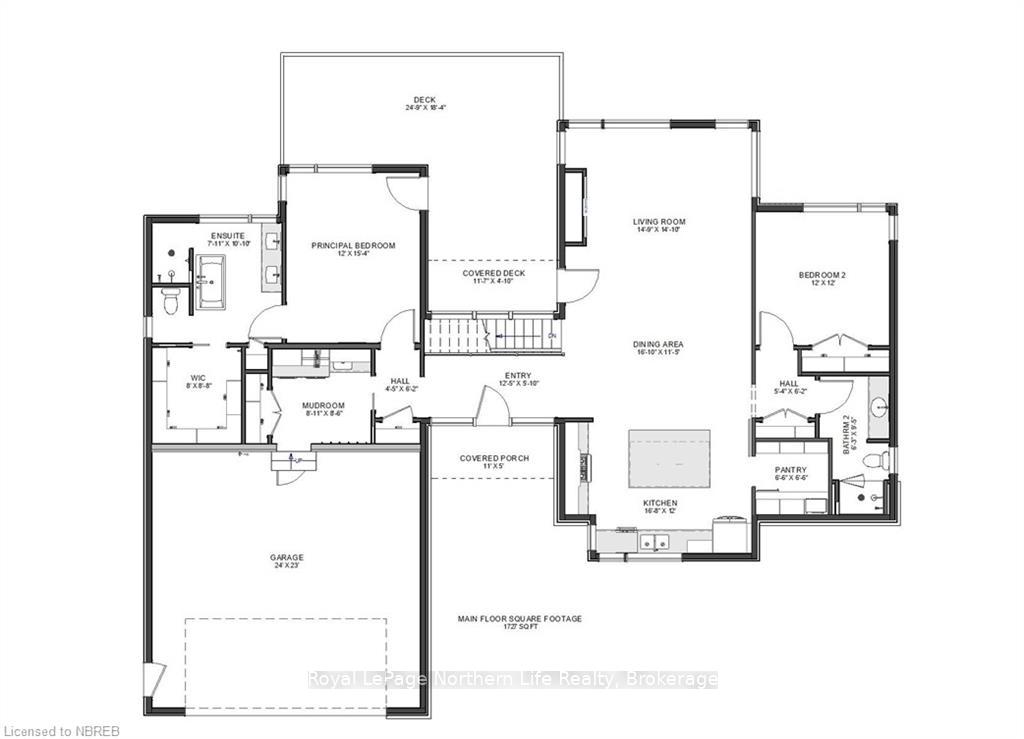
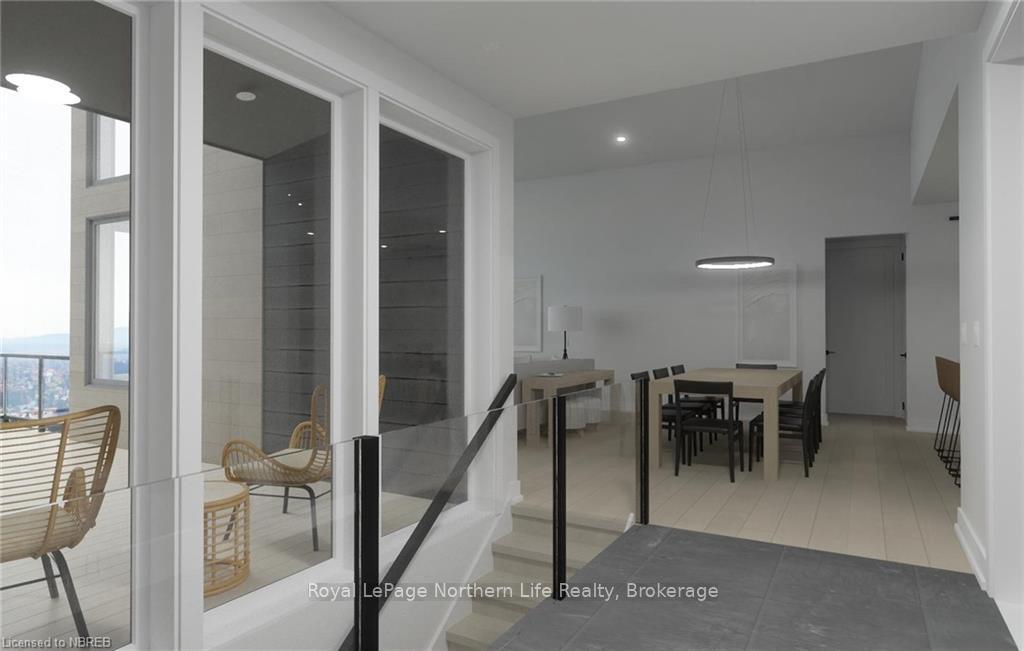
Welcome to 18 Kenreta Drive—a luxurious retreat atop Airport Hill awaits you. This exceptional home, crafted by Bay Builders, offers 3479 sq ft across two levels. With 2+2 bedrooms and 4 baths, enjoy modern design, 9' ceilings, and engineered wood floors throughout. Revel in stunning escarpment views of the city and Lake Nipissing from the vaulted ceiling living room or the expansive 487 sq ft deck. The kitchen boasts solid surface counters, a walk-in pantry, and main floor laundry for added convenience. The lower level features 2 bedrooms, 2 baths, a family room with walkout and a spacious bonus room with potential for a future wet bar/kitchenette. Radiant in-floor heating ensures comfort, while central air/forced air gas heating maintains the perfect temperature year-round. Experience unparalleled comfort and convenience in this meticulously curated home. Don't miss the opportunity to make it yours! *3D renderings for presentation purposes only and may not reflect the actual materials, finishes or colors. HST included in purchase price. Rebate to be signed back to the builder.
Ask about this home
A HOMEH agent will answer your questions about this home.
Around this home
Daily convenience, out of 100, from the distances below
Schools nearby
School rating, out of 10.
Helpful calculators
Your HOMEH agent

"I would see it this week."