

646 Bromley Avenue
646 Bromley Avenue
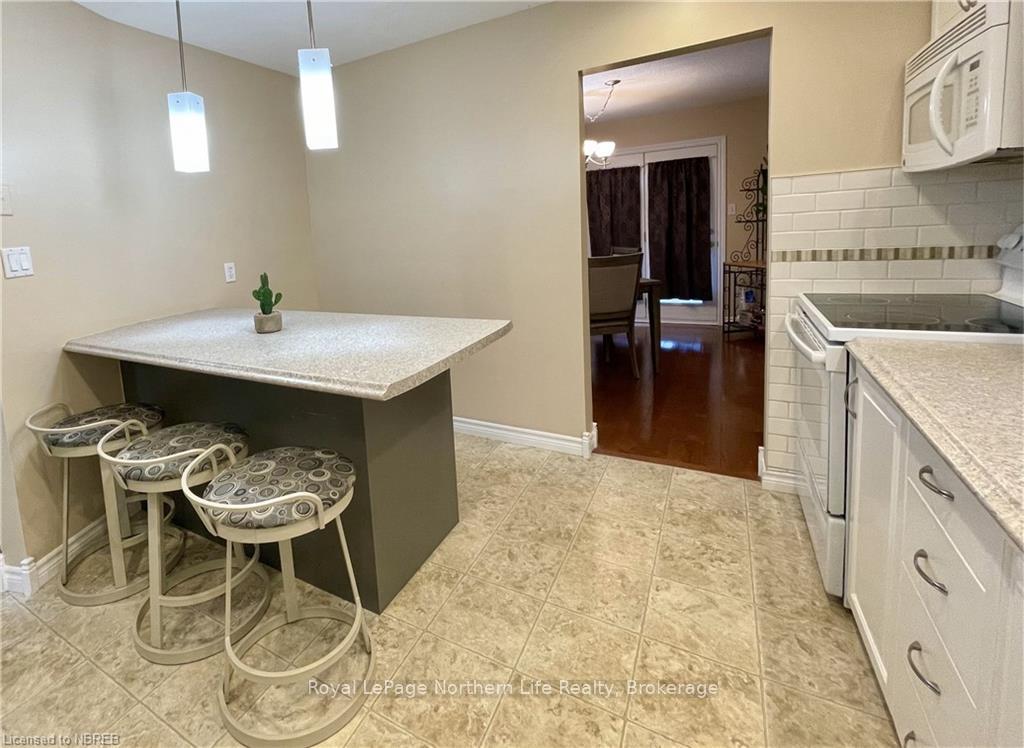 See all 39 photos
Property history
Facts and features
- BasementFinished
- Age of home31–50 years
- Water, sewerMunicipal
- LaundryIn basement
- Hardwood floors
- Central air
The homeSemi-Detached, 2-storey, Age 31–50 years
- Type: Semi-Detached
- Style: 2-storey
- Age: 31–50 years
- Living space: 1,100–1,500 sq ft
- Basement: Finished, full
- Exposure: North
- Waterfront: None
InsideHardwood, Tile, In basement, Features None, central vacuum
- Flooring: Hardwood, Tile
- Laundry: In basement
- Features: None, central vacuum
- Rooms above ground: 9
- Rooms in the basement: 4
- Bedrooms: 3 + 1 in the basement
- Bathrooms: 3
- Kitchens: 1
Outside and lotAluminum siding, brick, Asphalt shingle, Concrete block
- Exterior: Aluminum siding, brick
- Roof: Asphalt shingle
- Foundation: Concrete block
- Size: 31 × 99 ft
- Zoning: R3
Parking1 Garage, Attached, Private, other
- Spaces: 1 Garage
- Garage: Attached
- Driveway: Private, other
Heating, water and powerForced air, gas, Central air, Municipal water
- Heating: Forced air, gas
- Cooling: Central air
- Water: Municipal water
- Sewer: Municipal sewer
- Natural gas: Yes
Costs and taxesTaxes $3,633 a year
- Taxes, 2024: $3,633 a year
Included in the saleThree kitchen stools, central vacuum, dishwasher, dryer, freezer, refrigerator, stove, washer, Refrigerator in dining room
- Included: Three kitchen stools, central vacuum, dishwasher, dryer, freezer, refrigerator, stove, washer
- Not included: Refrigerator in dining room
NearbyHospital, fenced yard
- Close to: Hospital, fenced yard
Listing detailsX11880664, Sold, Dec 4, 2024
- MLS® number: X11880664
- Status: Sold
- Listed on: Dec 4, 2024
- Days on market: 9
- Updated: Dec 13, 2024
- Possession: Flexible
- Occupied by: Owner+tenant
- Listing brokerage: Royal LePage Northern Life Realty, Brokerage
About this home
646 Bromley Avenue, North Bay (Widdifield), ON P1B 9H9
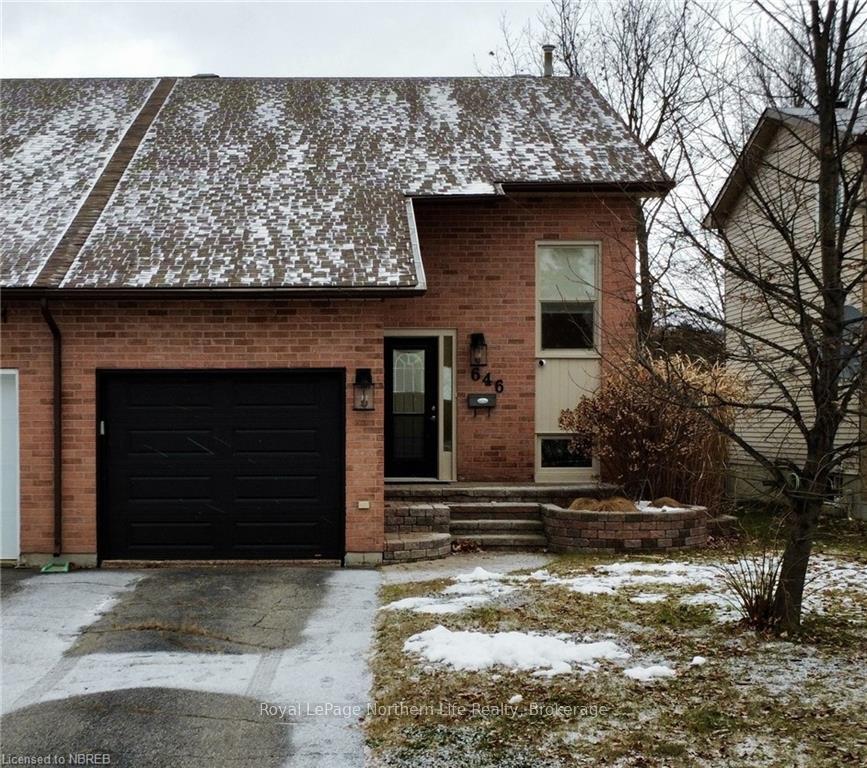
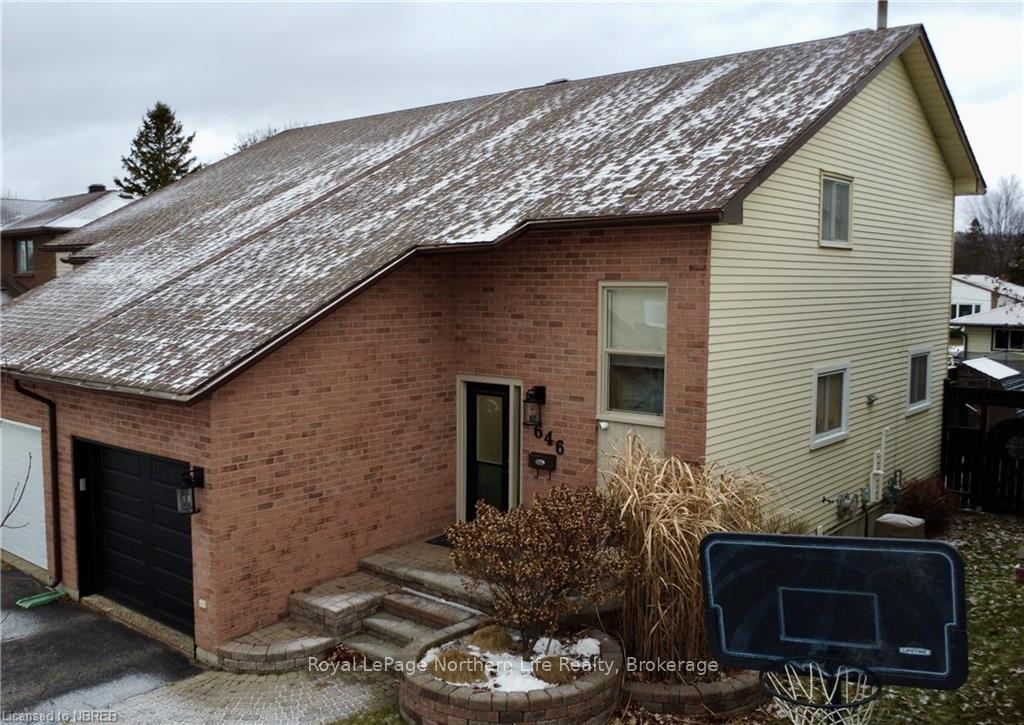
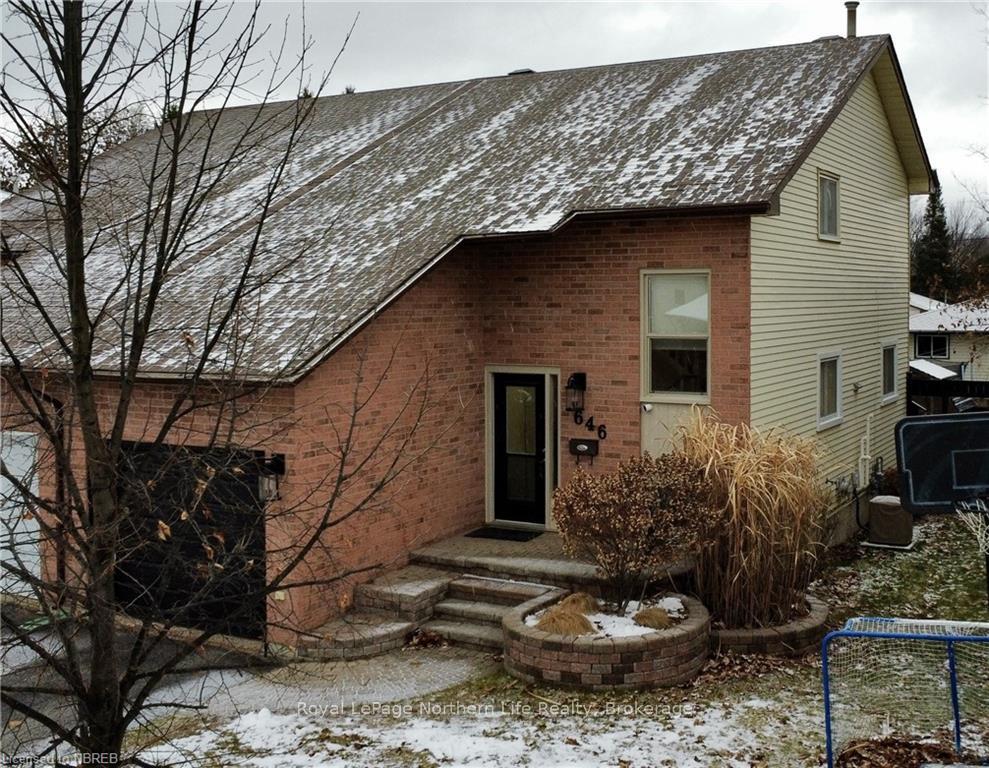
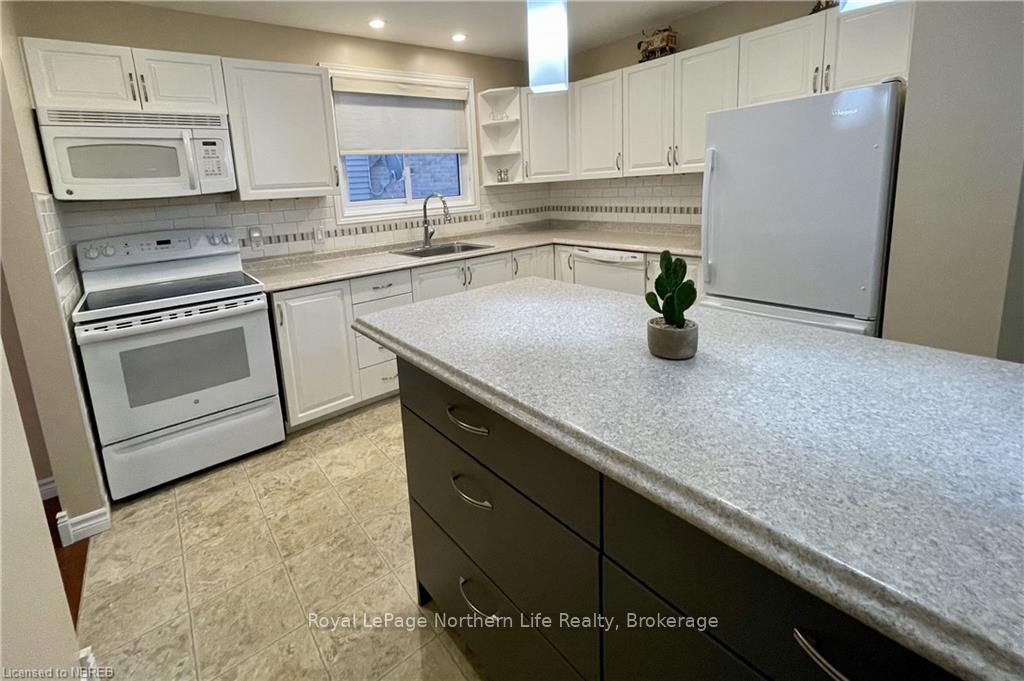
Welcome to 646 Bromley, this 2-storey semi-detached home with attached garage is looking for a new family. This large semi boasts three bedrooms on the top floor with cheater ensuite attached to large master. Main floor boasts plenty of natural light, hardwood floors and freshly painted in neutral colours as well a 2 pcs bath and direct access from garage. The white kitchen is bright with a large peninsula accommodating three stools to increase counter space and perfect for hosting family gatherings. Basement features lots of storage, laundry room and 3 pcs bath as well as a fourth bedroom or family room. Roof done in 2022, new garage door in 2020, freshly painted in 2024. Large deck off the dining room with privacy walls, just an added bonus to a nice backyard with a small shed. This home shows great pride of ownership and is move in ready.
Ask about this home
A HOMEH agent will answer your questions about this home.
Around this home
Daily convenience, out of 100, from the distances below
Schools nearby
School rating, out of 10.
Helpful calculators
Your HOMEH agent

"I would see it this week."