

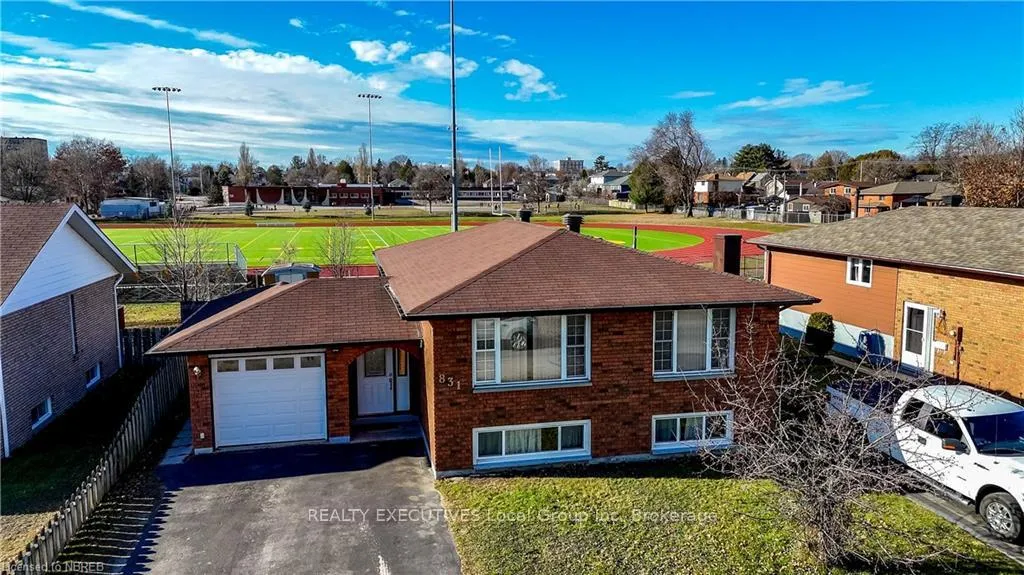
831 O'Brien Street
831 O'Brien Street
Property history
Facts and features
- BasementFinished
- Age of home31–50 years
- Water, sewerMunicipal
- ExposureEast
- Second kitchen
- Separate entrance
The homeDetached, Bungalow, Age 31–50 years
- Type: Detached
- Style: Bungalow
- Age: 31–50 years
- Living space: 1,100–1,500 sq ft
- Basement: Separate entrance, finished
- Exposure: East
- Waterfront: None
InsideRooms above ground 8, Rooms in the basement 7, 3 + 1 in the basement
- Rooms above ground: 8
- Rooms in the basement: 7
- Bedrooms: 3 + 1 in the basement
- Bathrooms: 3
- Kitchens: 2
Outside and lotVinyl siding, brick, Asphalt shingle, Concrete block
- Exterior: Vinyl siding, brick
- Roof: Asphalt shingle
- Foundation: Concrete block
- Size: 50 × 120 ft
- Zoning: R3
Parking2 Garage, Attached, Private double, other
- Spaces: 2 Garage
- Garage: Attached
- Driveway: Private double, other
Heating, water and powerBaseboard, electric, Municipal water, Municipal sewer
- Heating: Baseboard, electric
- Water: Municipal water
- Sewer: Municipal sewer
Costs and taxesTaxes $4,078 a year, Hot water heater
- Taxes, 2023: $4,078 a year
- Under contract: Hot water heater
Included in the saleShed. (all appliances are as is) basement fridge & stove., dishwasher, dryer, refrigerator, stove, washer
- Included: Shed. (all appliances are as is) basement fridge & stove., dishwasher, dryer, refrigerator, stove, washer
NearbyFenced yard
- Close to: Fenced yard
Listing detailsX11130950, Sold, Nov 24, 2024
- MLS® number: X11130950
- Status: Sold
- Listed on: Nov 24, 2024
- Days on market: 15
- Updated: Dec 9, 2024
- Possession: Flexible
- Occupied by: Owner+tenant
- Listing brokerage: REALTY EXECUTIVES Local Group Inc. Brokerage
About this home
831 O'Brien Street, North Bay (Central), ON P1B 5W9
Welcome to 831 O'Brien Street, a solid 3+1 bedroom, 3 bathroom bungalow with an attached garage and a separate one-bedroom in-law suite. This home offers space and flexibility, perfect for families or those needing extra accommodations. The double-paved driveway leads to the front entrance, with access to both the garage and the backyard. Inside, the main floor features a bright living room and dining room with hardwood floors, and a kitchen with an eat-at peninsula. Down the hall are the spacious primary bedroom, two additional bedrooms, and a 4 piece bathroom with double sinks. The finished basement adds even more living space with a rec room, a 3 piece bathroom, and a laundry room. The one-bedroom in-law suite has its own entrance and includes a summer kitchen, four-piece bathroom, and a living room. Outside, the backyard is perfect for relaxation, featuring a patio, shed, and garage access. While some updates would make this home your own, this home boasts a great layout and solid construction. 831 O'Brien Street is ready for your personal touches—don’t miss the opportunity to make it yours!
Ask about this home
A HOMEH agent will answer your questions about this home.
Around this home
Daily convenience, out of 100, from the distances below
Schools nearby
School rating, out of 10.
Helpful calculators
Your HOMEH agent

"I would see it this week."