
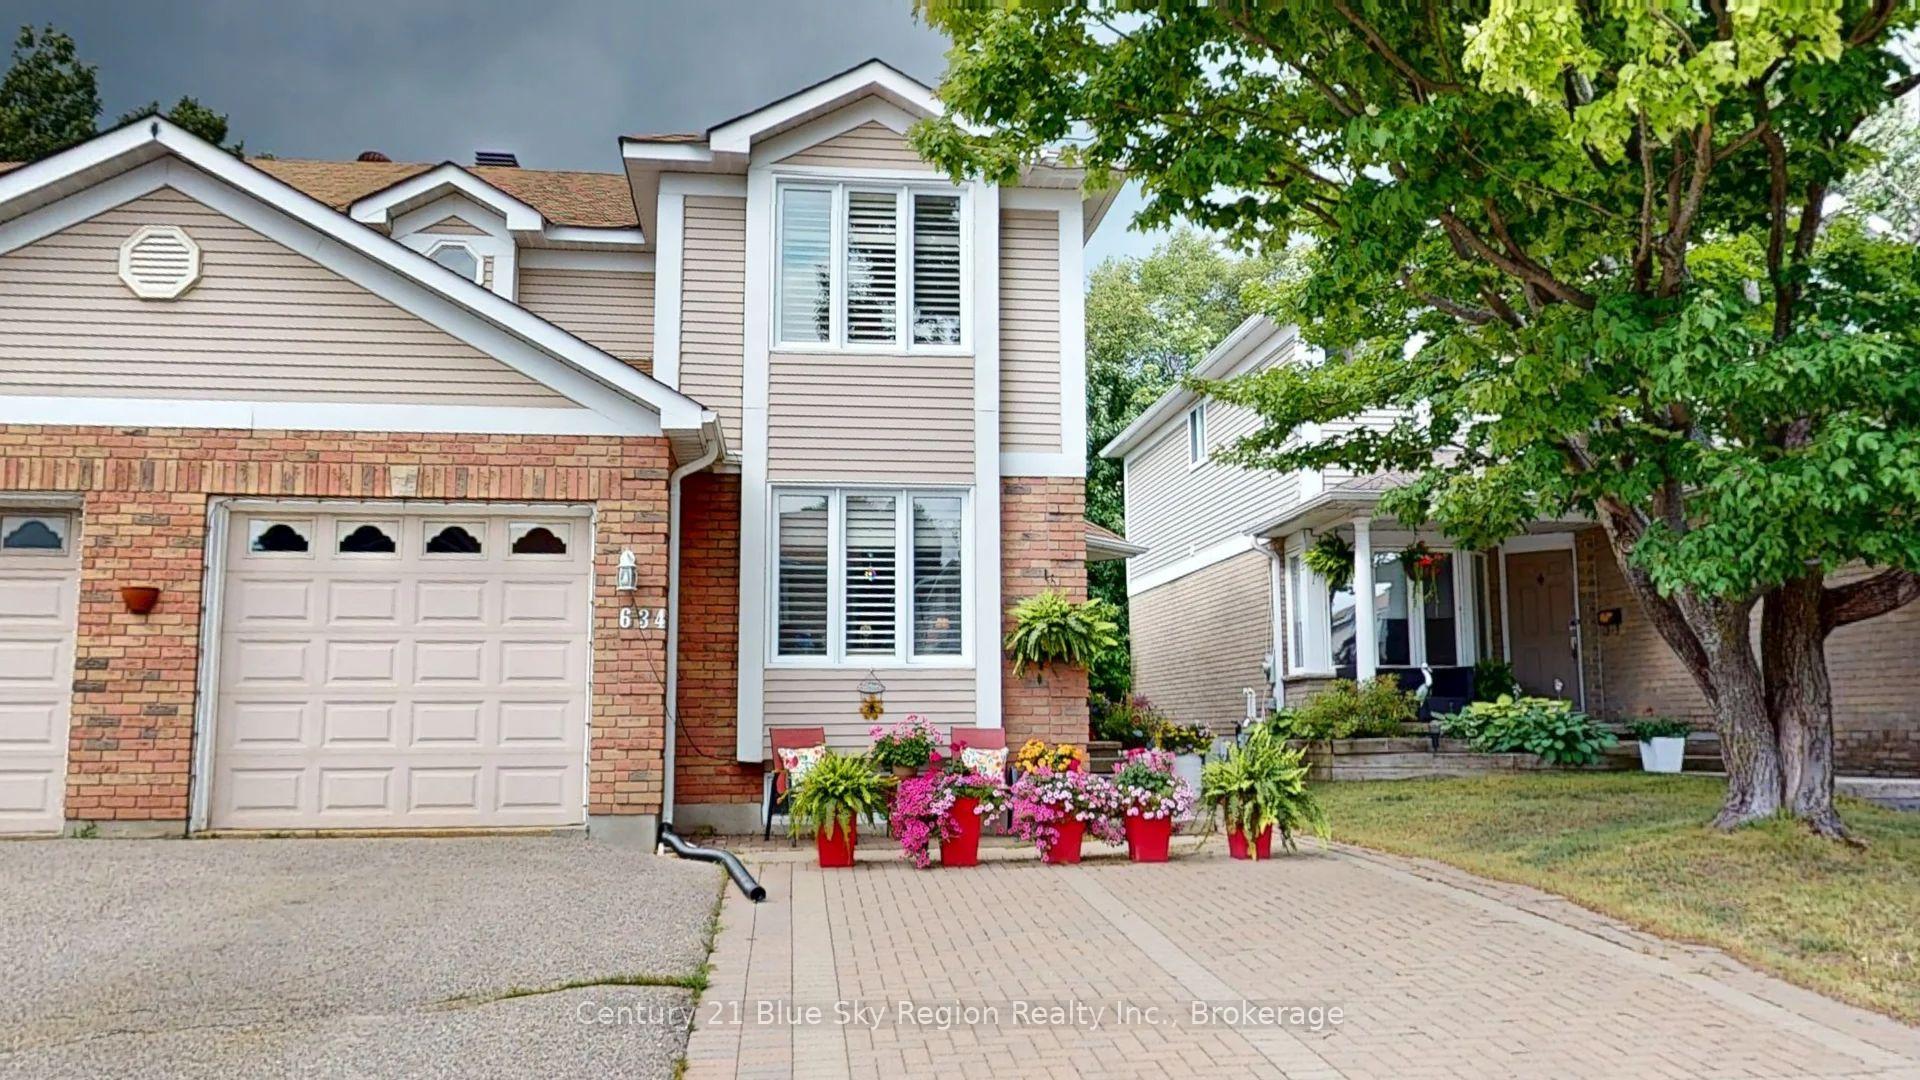
634 Tackaberry Drive
North Bay (West End)634 Tackaberry Drive
North Bay (West End)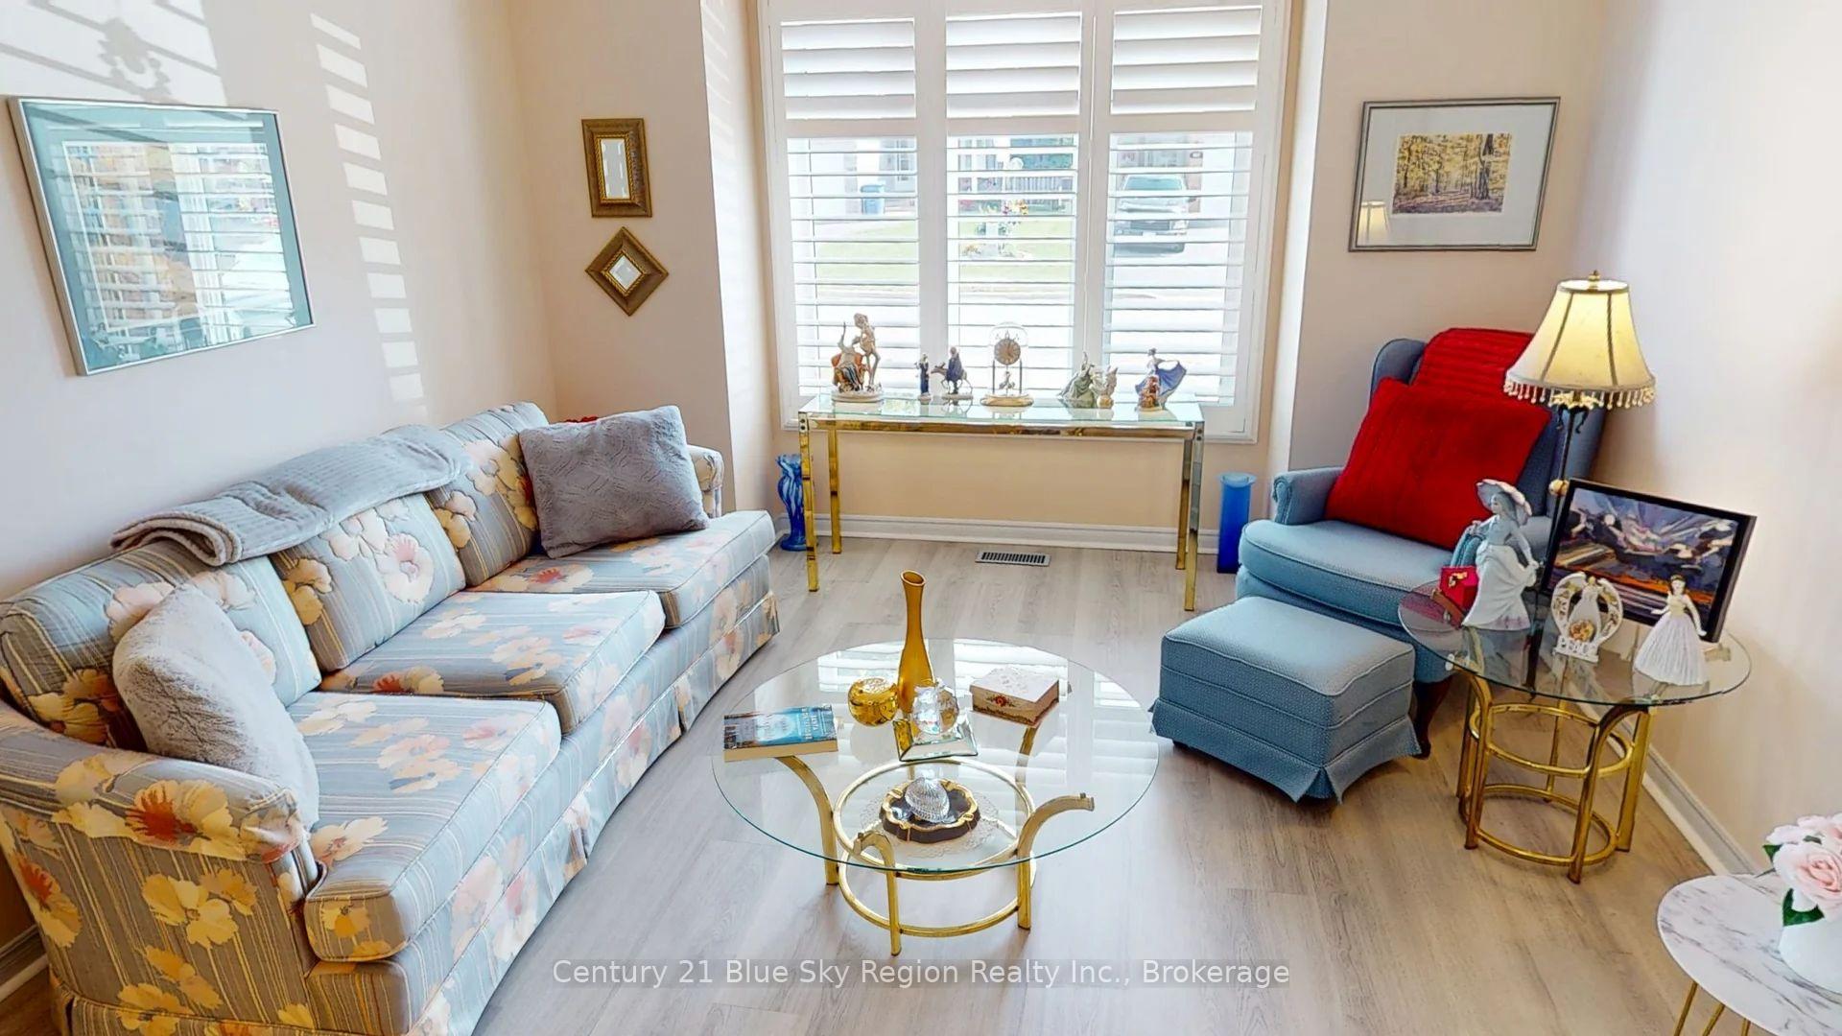
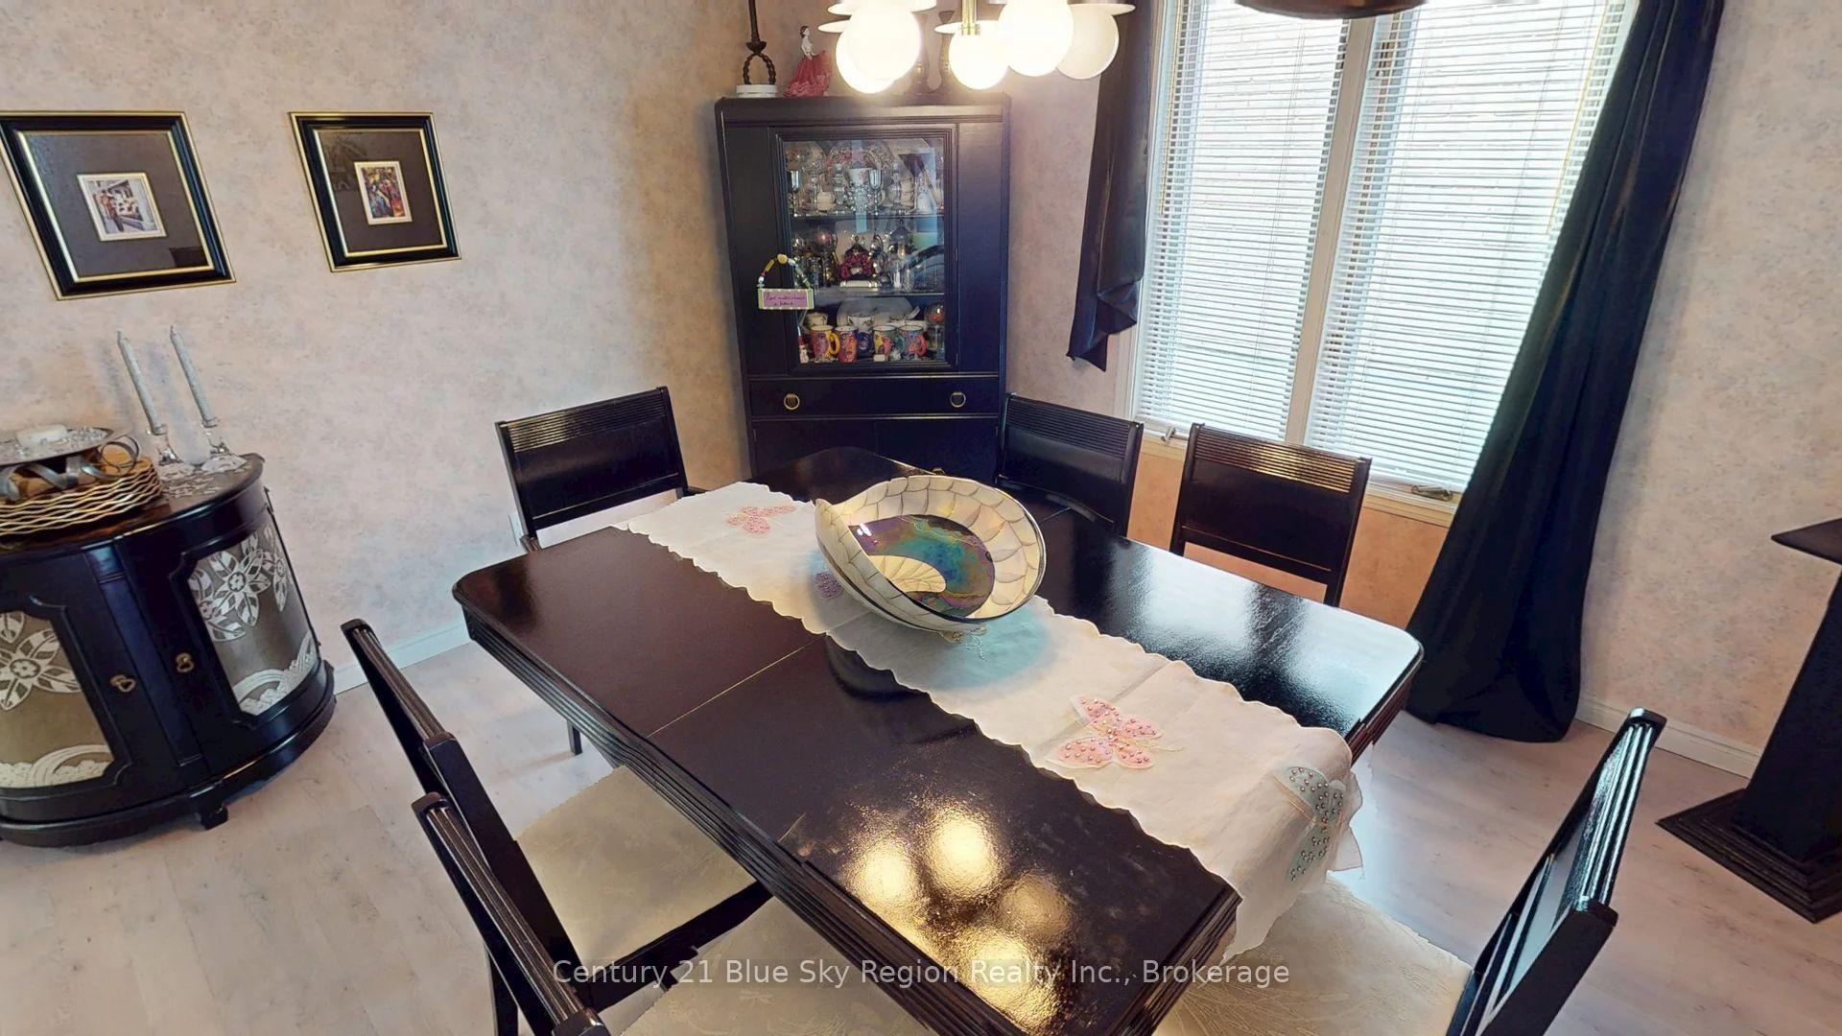 See all 41 photos
Property history

This listing has ended. It is no longer available.
Property not available for sale or for rent.
Ask about this home
A HOMEH agent will answer your questions about this home.Ask HOMEH
About this home
634 Tackaberry Drive, North Bay
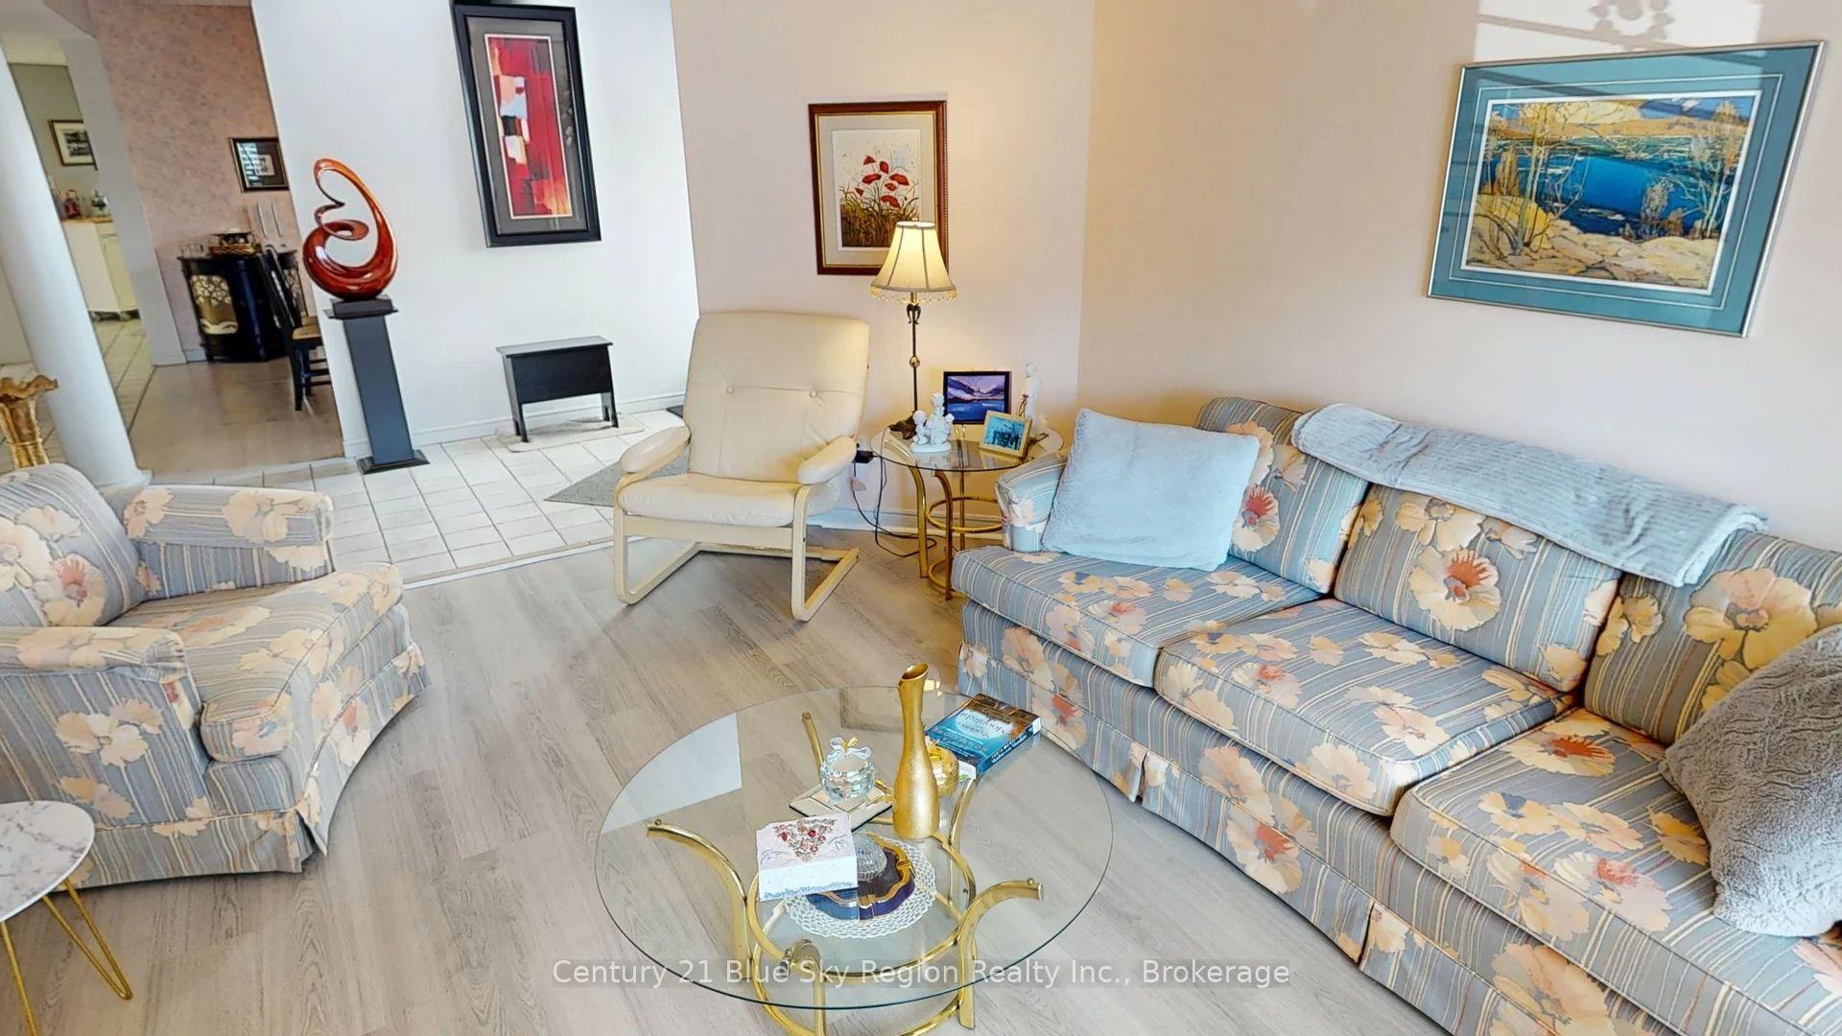
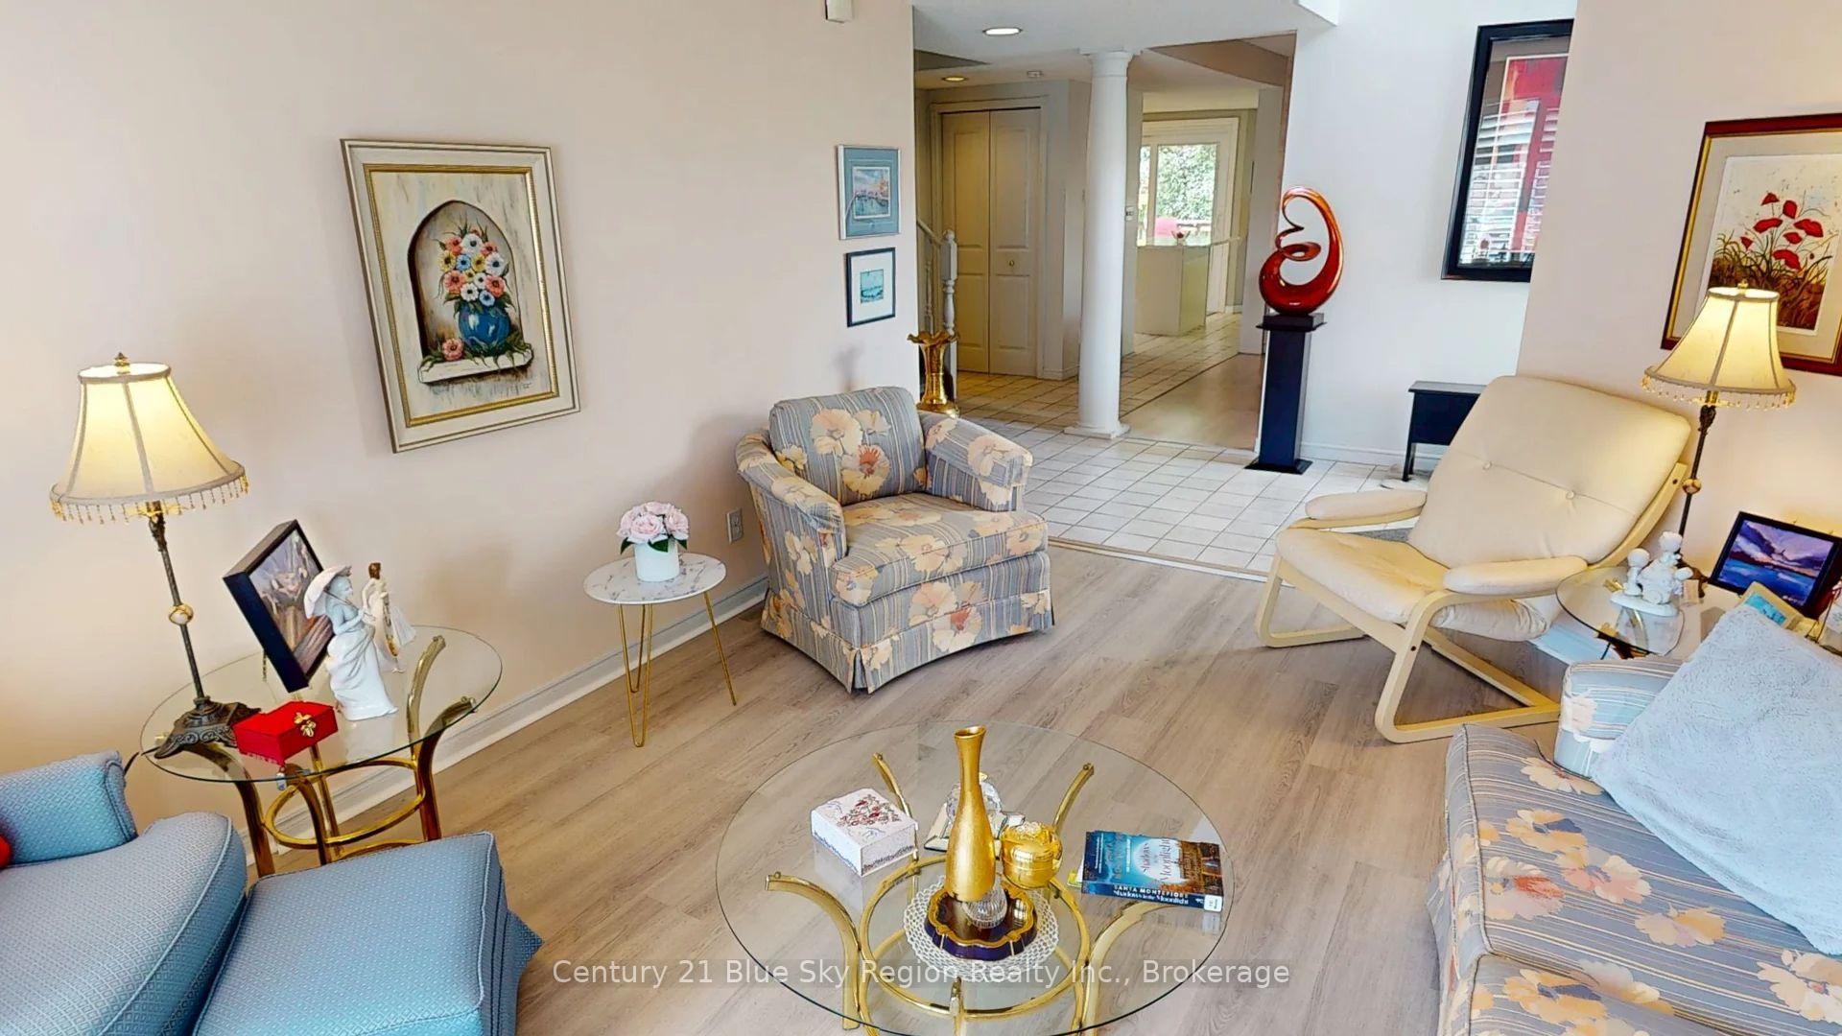
Welcome to 634 Tackaberry Drive, a well-maintained two-storey semi-detached home featuring the popular "Columbus" model and offering an ideal combination of space, comfort, and functionality. This inviting home includes four bedrooms and two-and-a-half bathrooms including a 4 piece ensuite, making it a great fit for families, first-time buyers, or anyone needing extra room to grow. The main level offers a bright and comfortable living room, a separate dining area, and a spacious kitchen with generous cabinetry, ample counter space, and direct access to the rear deck. Step outside and enjoy the fully fenced backyard, complete with mature trees, attractive gardens, and plenty of room for children, pets, entertaining, or simply relaxing outdoors.Upstairs, the three bedrooms provide flexibility for family living, guests, or a home office. The fully finished basement adds valuable living space with a welcoming family room that is perfect for movie nights, recreation, or a quiet place to unwind.Additional features include gas heat, central air conditioning, and a convenient single-car garage. Clean, cared for, and in move-in condition, this appealing home is ready for its next owner to settle in and enjoy. Located in a desirable North Bay neighbourhood close to schools, parks, shopping, and everyday amenities, 634 Tackaberry Drive is a wonderful opportunity to call home.
Facts & features
Ask about this home
A HOMEH agent will answer your questions about this home.
Rooms
15 rooms · 3 bathrooms
- Kitchen12′ × 12′143 sq.ft.
- Living room15′ × 11′6″172 sq.ft.
- Bathroom5′4″ × 4′6″24 sq.ft.
- Dining room11′ × 11′121 sq.ft.
- Family room11′ × 11′121 sq.ft.
- Room14′6″ × 11′6″166 sq.ft.
- Bedroom 311′6″ × 10′115 sq.ft.
- Bathroom5′4″ × 4′5″24 sq.ft.
- Bathroom8′2″ × 5′2″42 sq.ft.
- Bedroom 211′6″ × 10′115 sq.ft.
- Utility room17′3″ × 12′6″215 sq.ft.
- Recreation15′ × 11′6″172 sq.ft.
- Office11′ × 11′121 sq.ft.
- Bedroom 411′6″ × 10′115 sq.ft.
- Room—
Around this home
Listing details
Helpful tools
Your HOMEH agent
"Priced 9% over our estimate. I would see it this week."
Ask HOMEH about this home
Price, neighbourhood, monthly cost. Ask anything.
HOMEH Intelligent Agent is an AI, not a licensed representative. Check anything important with your agent.