

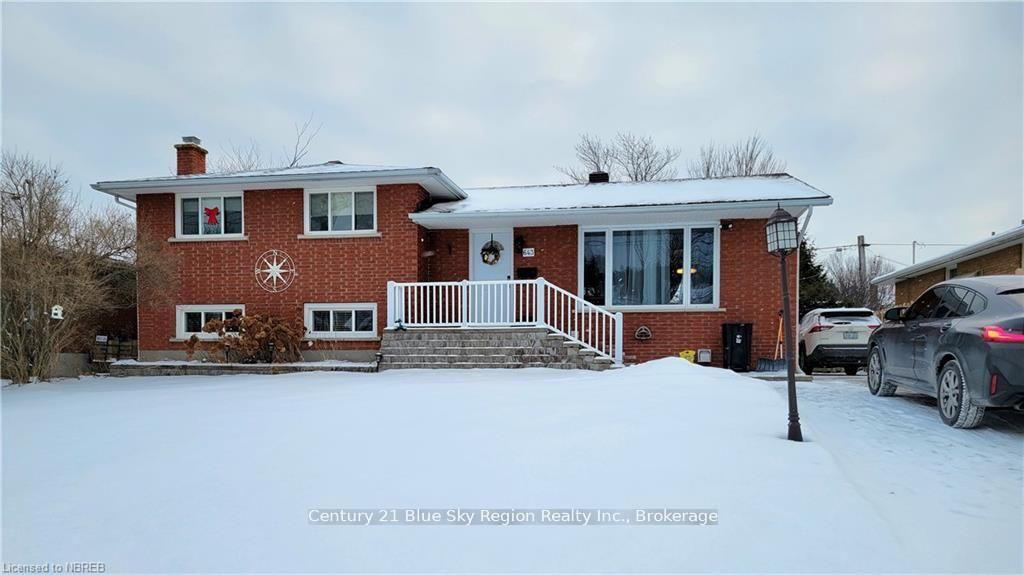
643 Norman Avenue
643 Norman Avenue
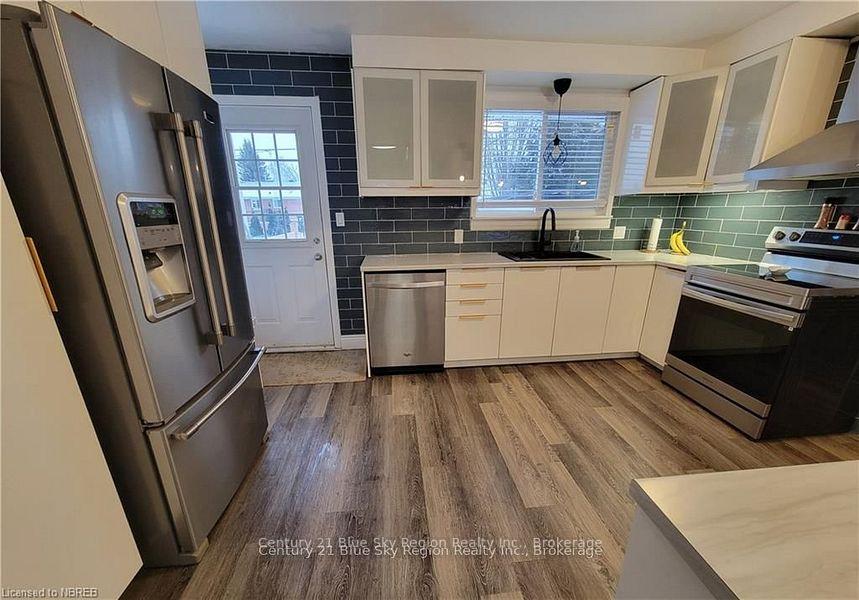 See all 31 photos
Property history
Facts and features
- BasementFinished
- Age of home51–99 years
- Water, sewerMunicipal
- Lot shapeRectangular
- Fireplace
- Pool
The homeDetached, Sidesplit 4, Age 51–99 years
- Type: Detached
- Style: Sidesplit 4
- Age: 51–99 years
- Living space: 1,500–2,000 sq ft
- Basement: Finished, full
- View: Hills, trees/woods
InsideFireplace Yes, family room, natural gas, Lower level, Water meter
- Fireplace: Yes, family room, natural gas
- Laundry: Lower level
- Features: Water meter
- Security: Carbon monoxide detectors, smoke detector
- Rooms above ground: 7
- Rooms in the basement: 6
- Bedrooms: 3 + 1 in the basement
- Bathrooms: 2
- Kitchens: 1
- Family room: Yes
Outside and lotVinyl siding, brick, Asphalt shingle, Concrete block
- Exterior: Vinyl siding, brick
- Roof: Asphalt shingle
- Foundation: Concrete block
- Pool: Above ground
- Features: Deck, lighting, patio
- Other structures: Shed
- Size: 65 × 110 ft
- Shape: Rectangular
- Zoning: R1
Parking4 Parking, Other
- Spaces: 4 Parking
- Driveway: Other
Heating, water and powerBaseboard, electric, Municipal water, Municipal sewer
- Heating: Baseboard, electric
- Water: Municipal water
- Sewer: Municipal sewer
- Natural gas: Yes
- Hydro: Yes
- Cable: Yes
- Telephone: Yes
Costs and taxesTaxes $3,906 a year, HST included in the price
- Taxes, 2025: $3,906 a year
- HST: HST included in the price
Included in the saleHot tub, gazebo, above ground pool, shed, dishwasher, range hood
- Included: Hot tub, gazebo, above ground pool, shed, dishwasher, range hood
NearbyFenced yard, school, school bus route, skiing
- Close to: Fenced yard, school, school bus route, skiing
Listing detailsX11972802, Sold, Feb 14, 2025
- MLS® number: X11972802
- Status: Sold
- Listed on: Feb 14, 2025
- Days on market: 25
- Updated: Mar 11, 2025
- Possession: 60-90 days
- Occupied by: Owner
- Listing brokerage: Century 21 Blue Sky Region Realty Inc., Brokerage
About this home
643 Norman Avenue, North Bay (Widdifield), ON P1B 8C2
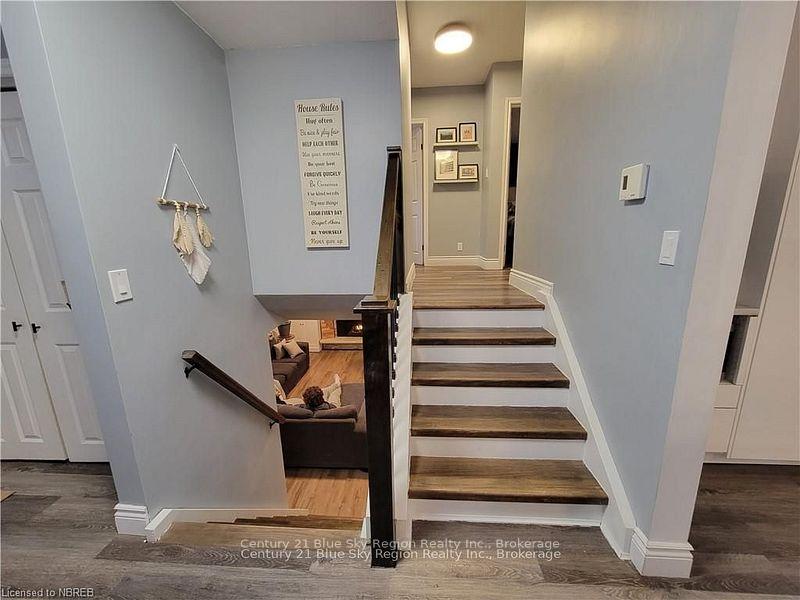
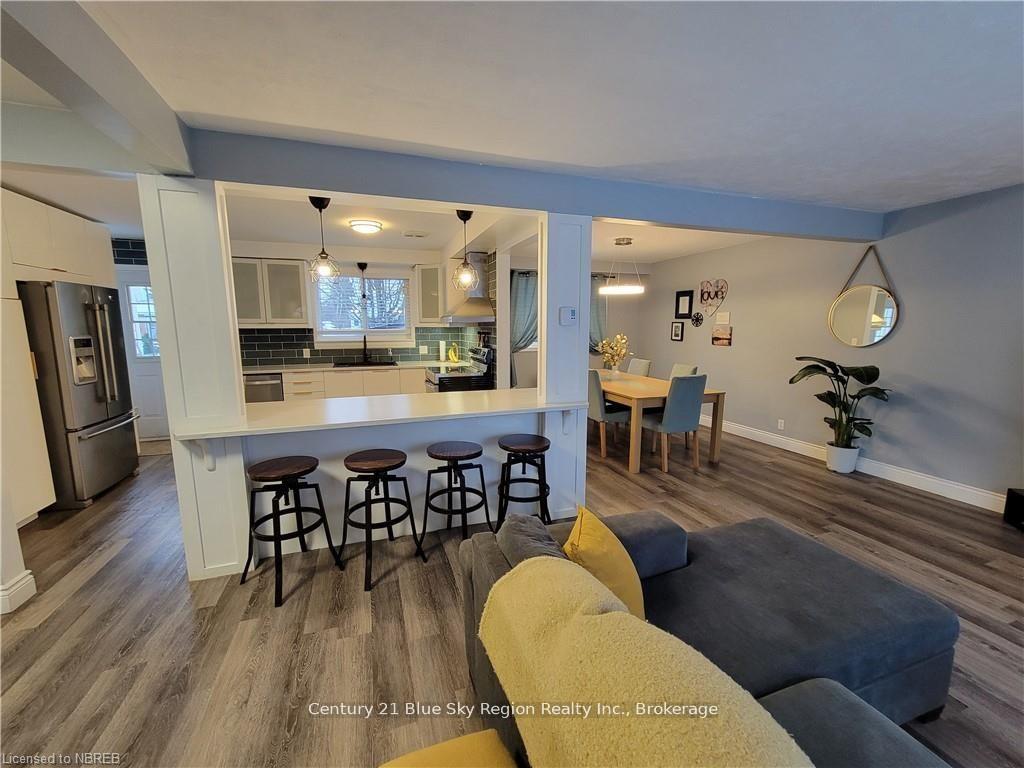
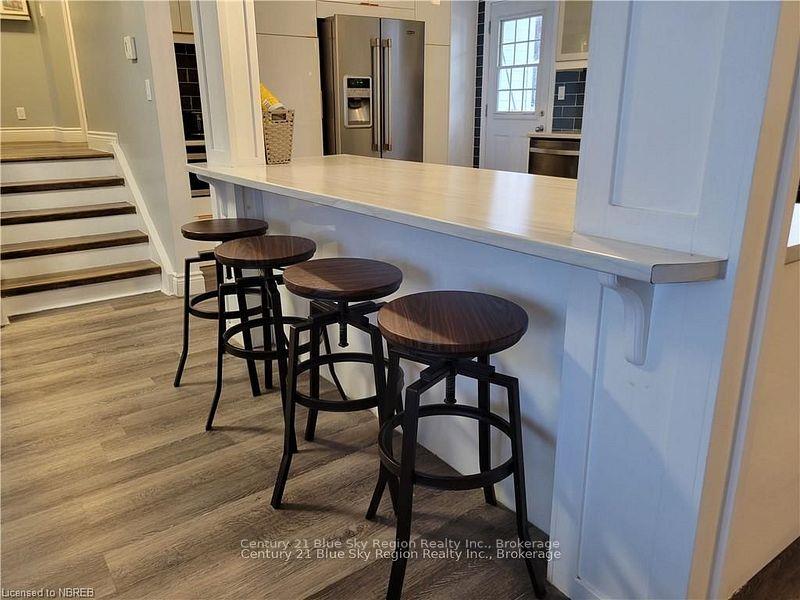
This lovely family home is located in the superb neighborhood of Graniteville The four-level split home offers over 1980 sq.ft. finished living space with four bedrooms above grade, three on the upper level, and a five piece bathroom. The highlight of this home is the-open concept kitchen, dining and living room with a terrific view of Laurentian Ski Hill. A door from the kitchen leads to a deck overlooking a large above-ground pool, perfect for those hot summer days as well as a hot tub perfect for the cooler days. The main level features a finished family room with a cozy gas fireplace, a bedroom and a three-piece bathroom along with 2nd entrance to the backyard. The lower level is finished with a recreation/exercise area, and an extra den for the person who desires privacy. This home is on the bus route, and is close to schools, shopping and skiing. There are numerous updates including windows, doors, professionally insulated attic and crawl space, a fully fenced in yard with shed, expansive decking, and a maintenance-free exterior. A hot tub is also included. Check this house anytime!
Ask about this home
A HOMEH agent will answer your questions about this home.
Around this home
Daily convenience, out of 100, from the distances below
Schools nearby
School rating, out of 10.
Helpful calculators
Your HOMEH agent

"I would see it this week."