

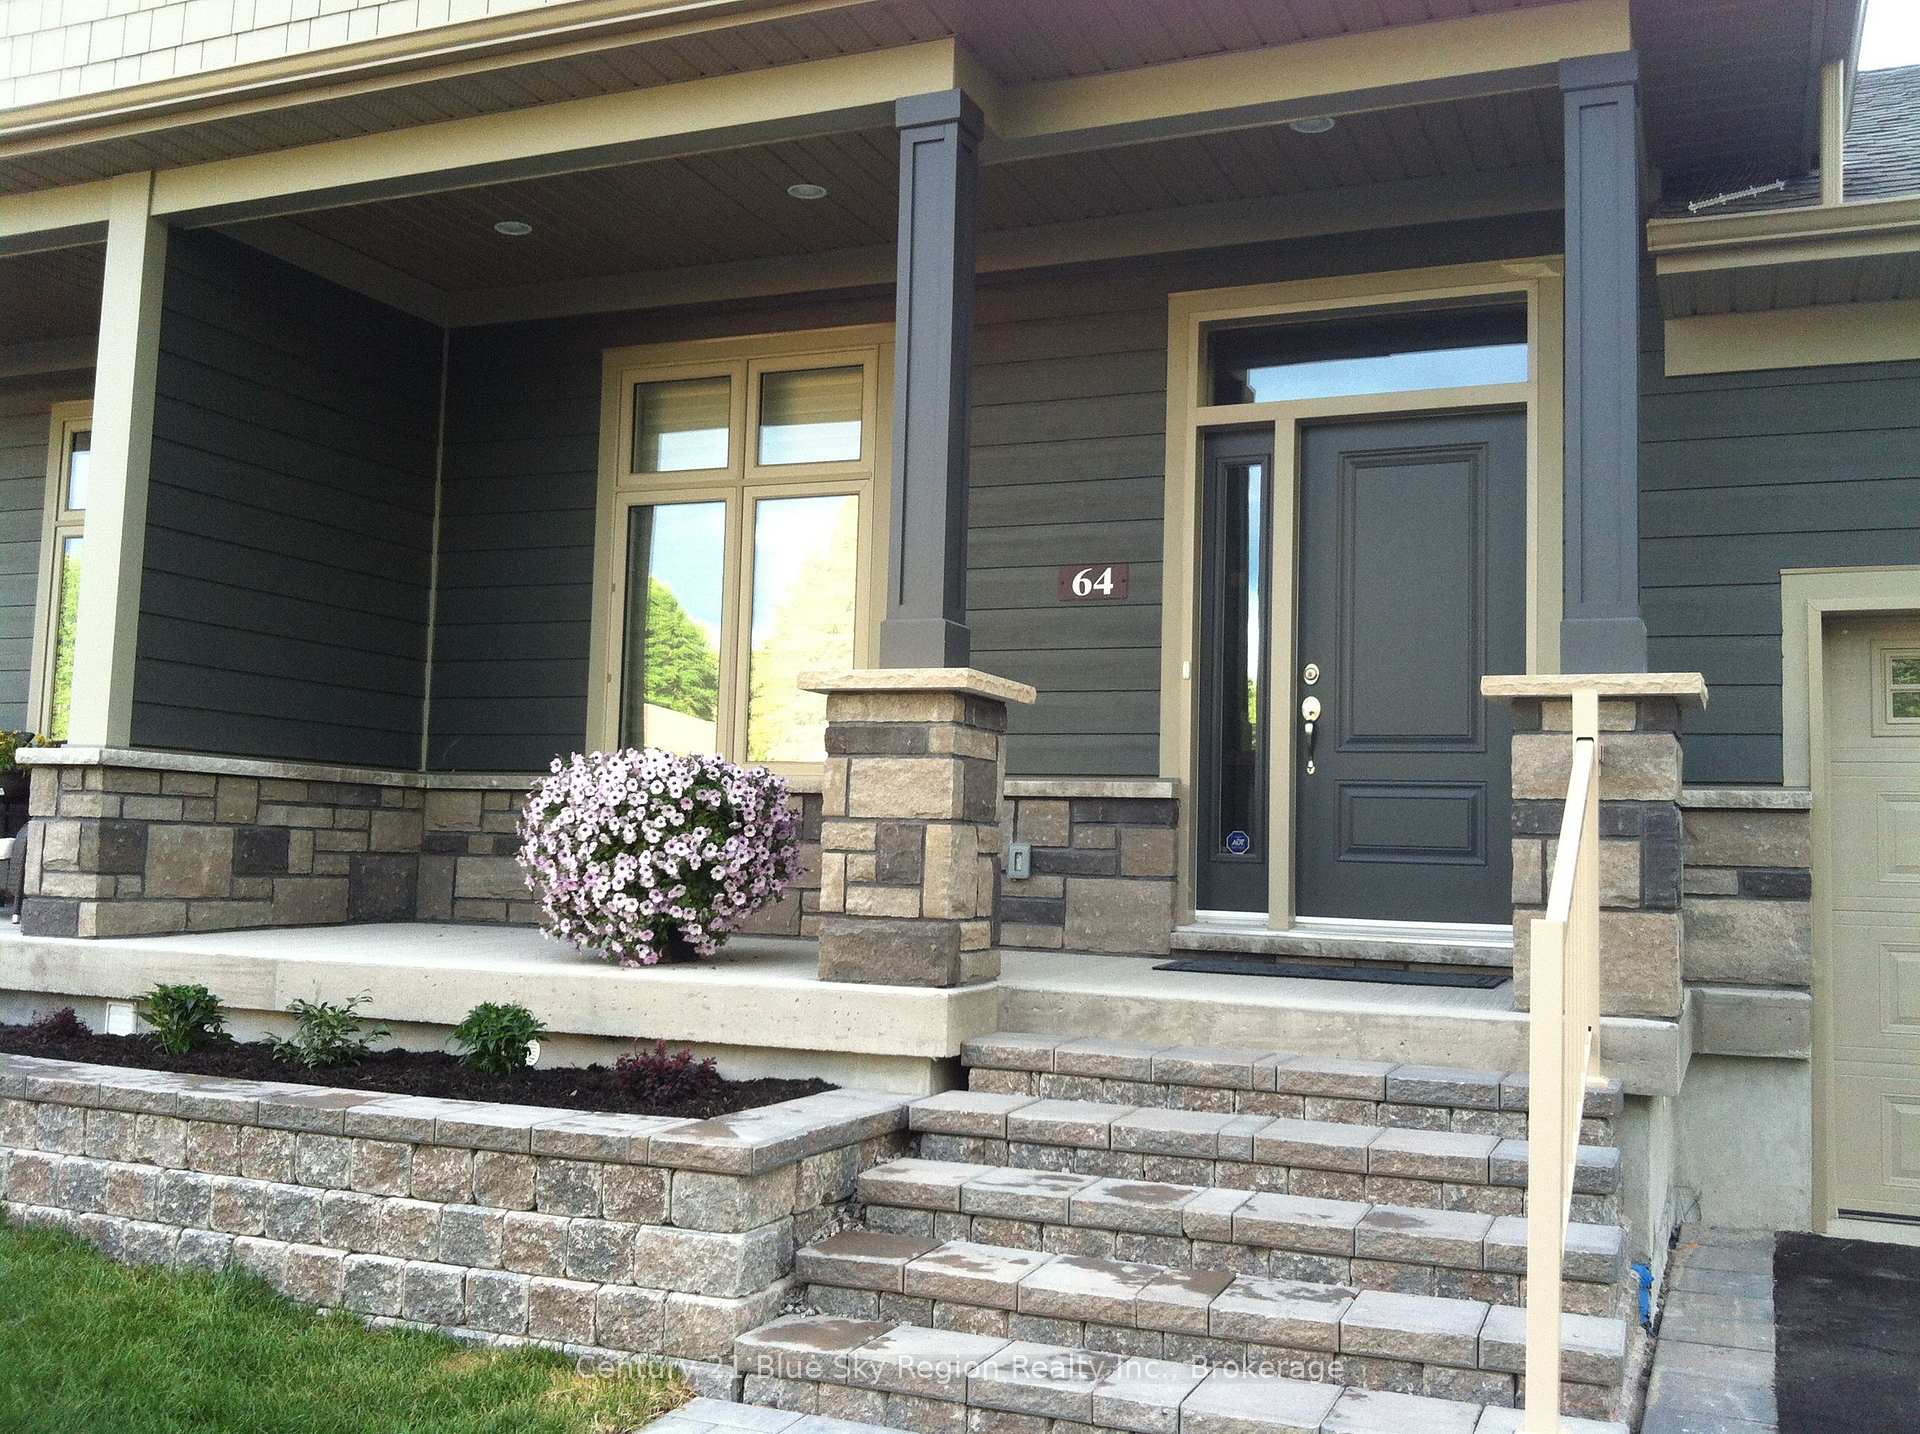
64 Bain Drive
64 Bain Drive
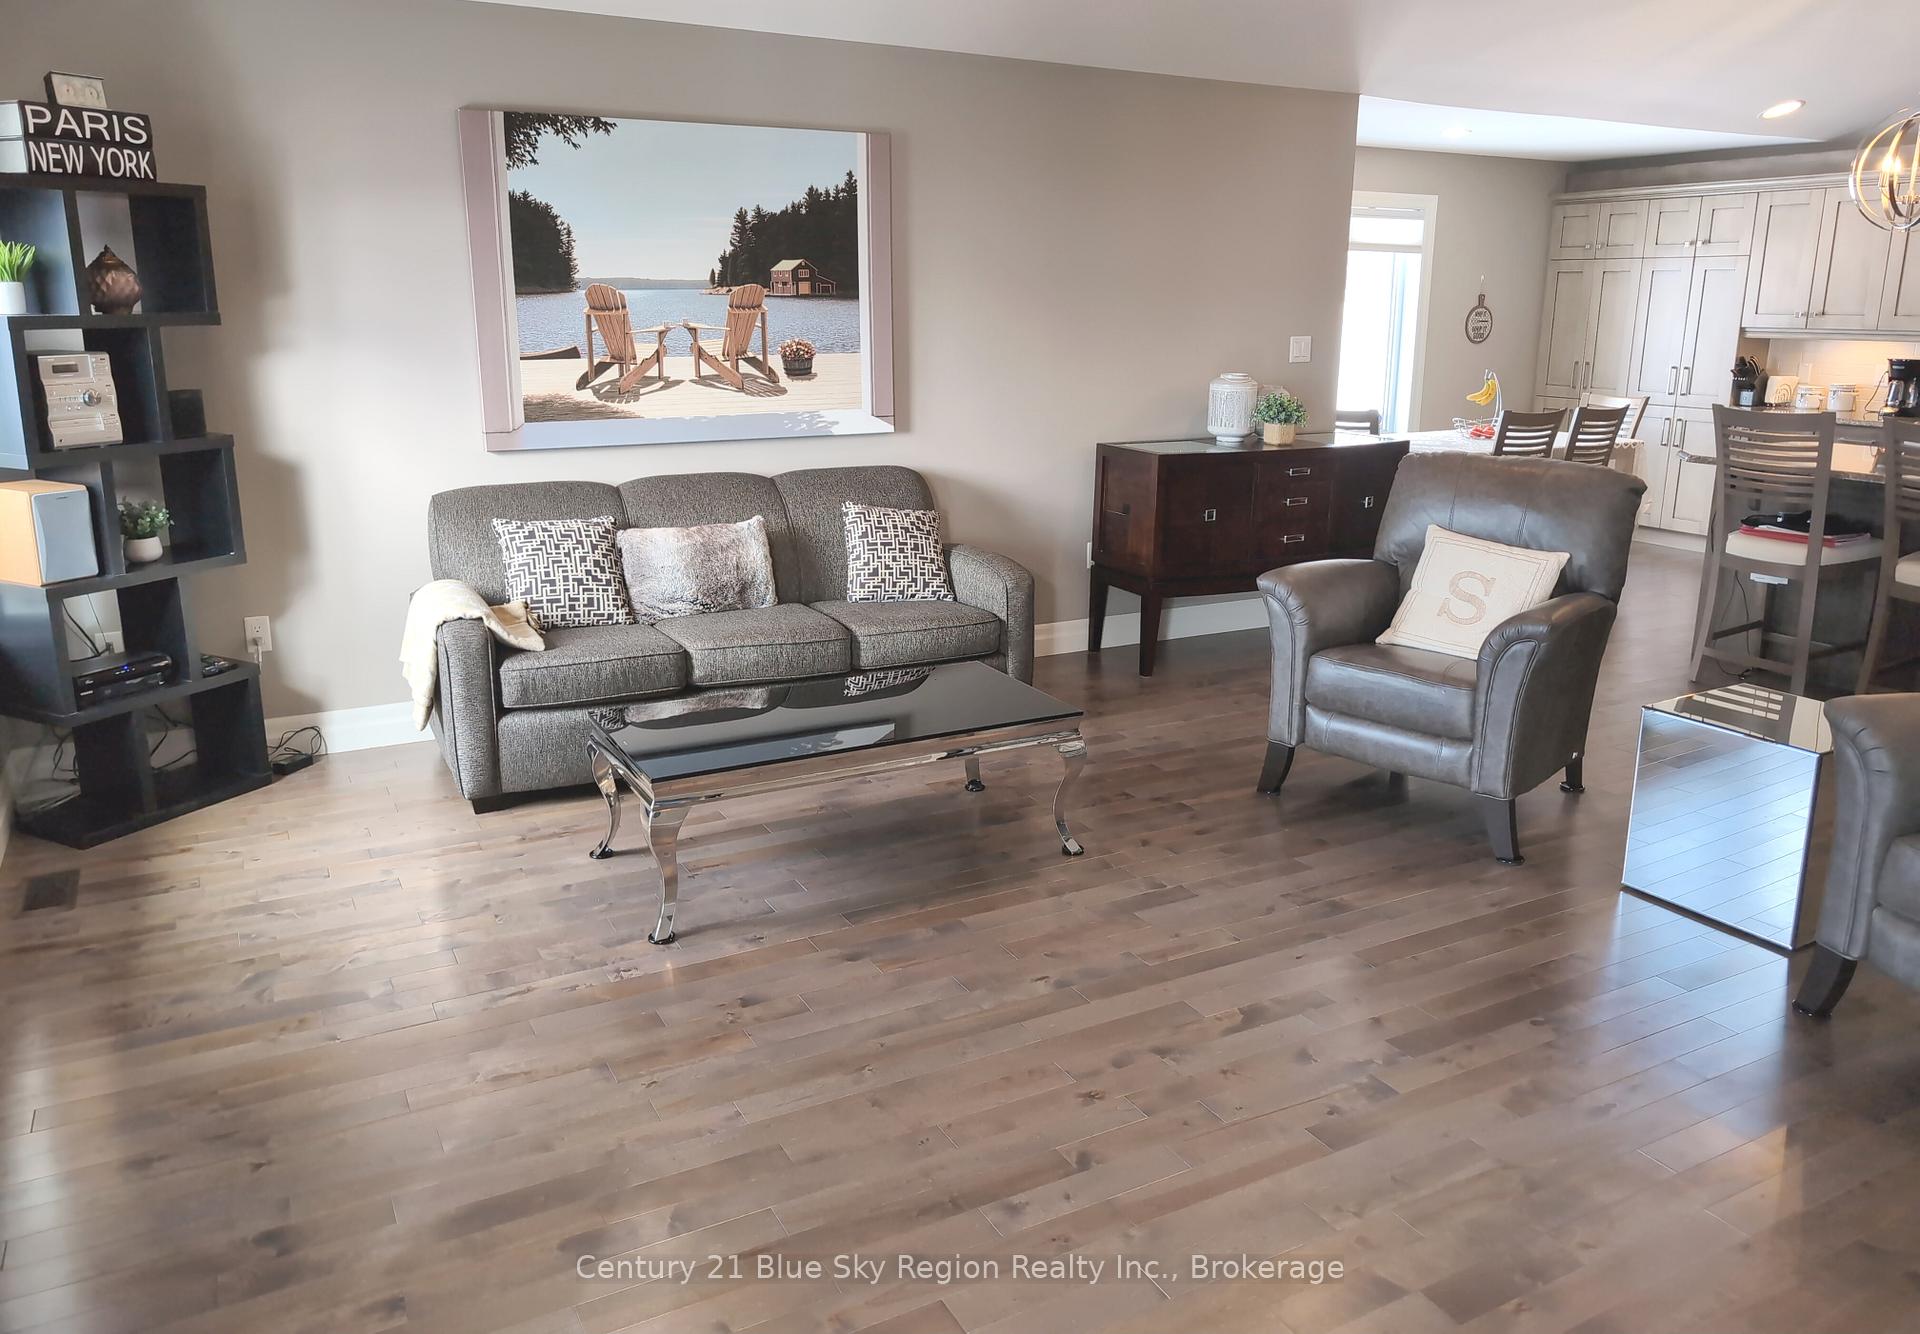 See all 38 photos
Property history
Facts and features
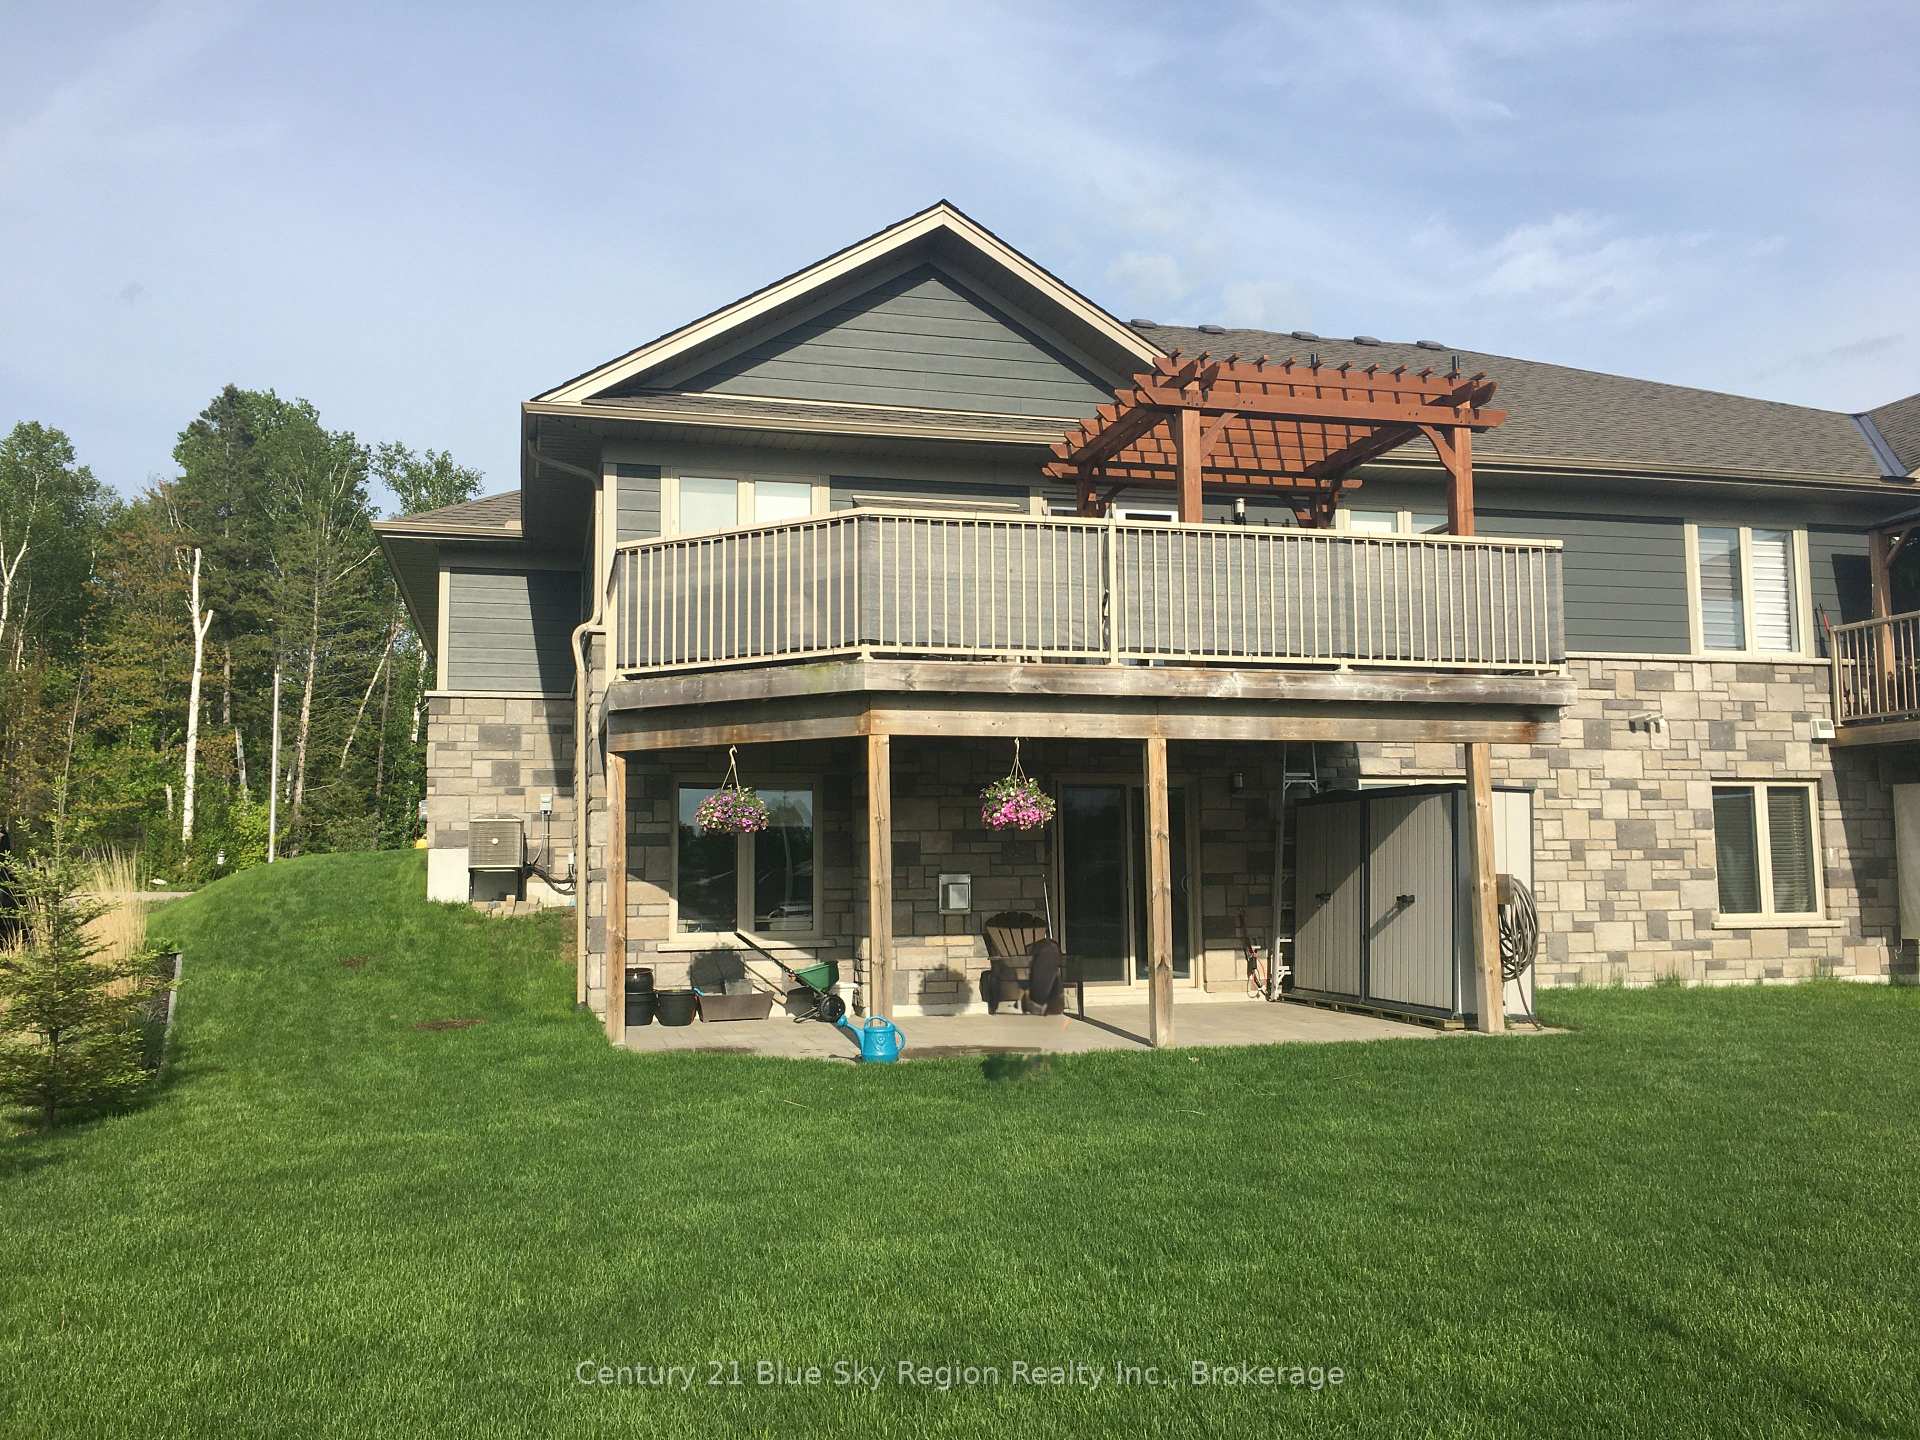
- BasementWalk-out
- Age of home6–15 years
- Water, sewerMunicipal
- Lot shapeRectangular
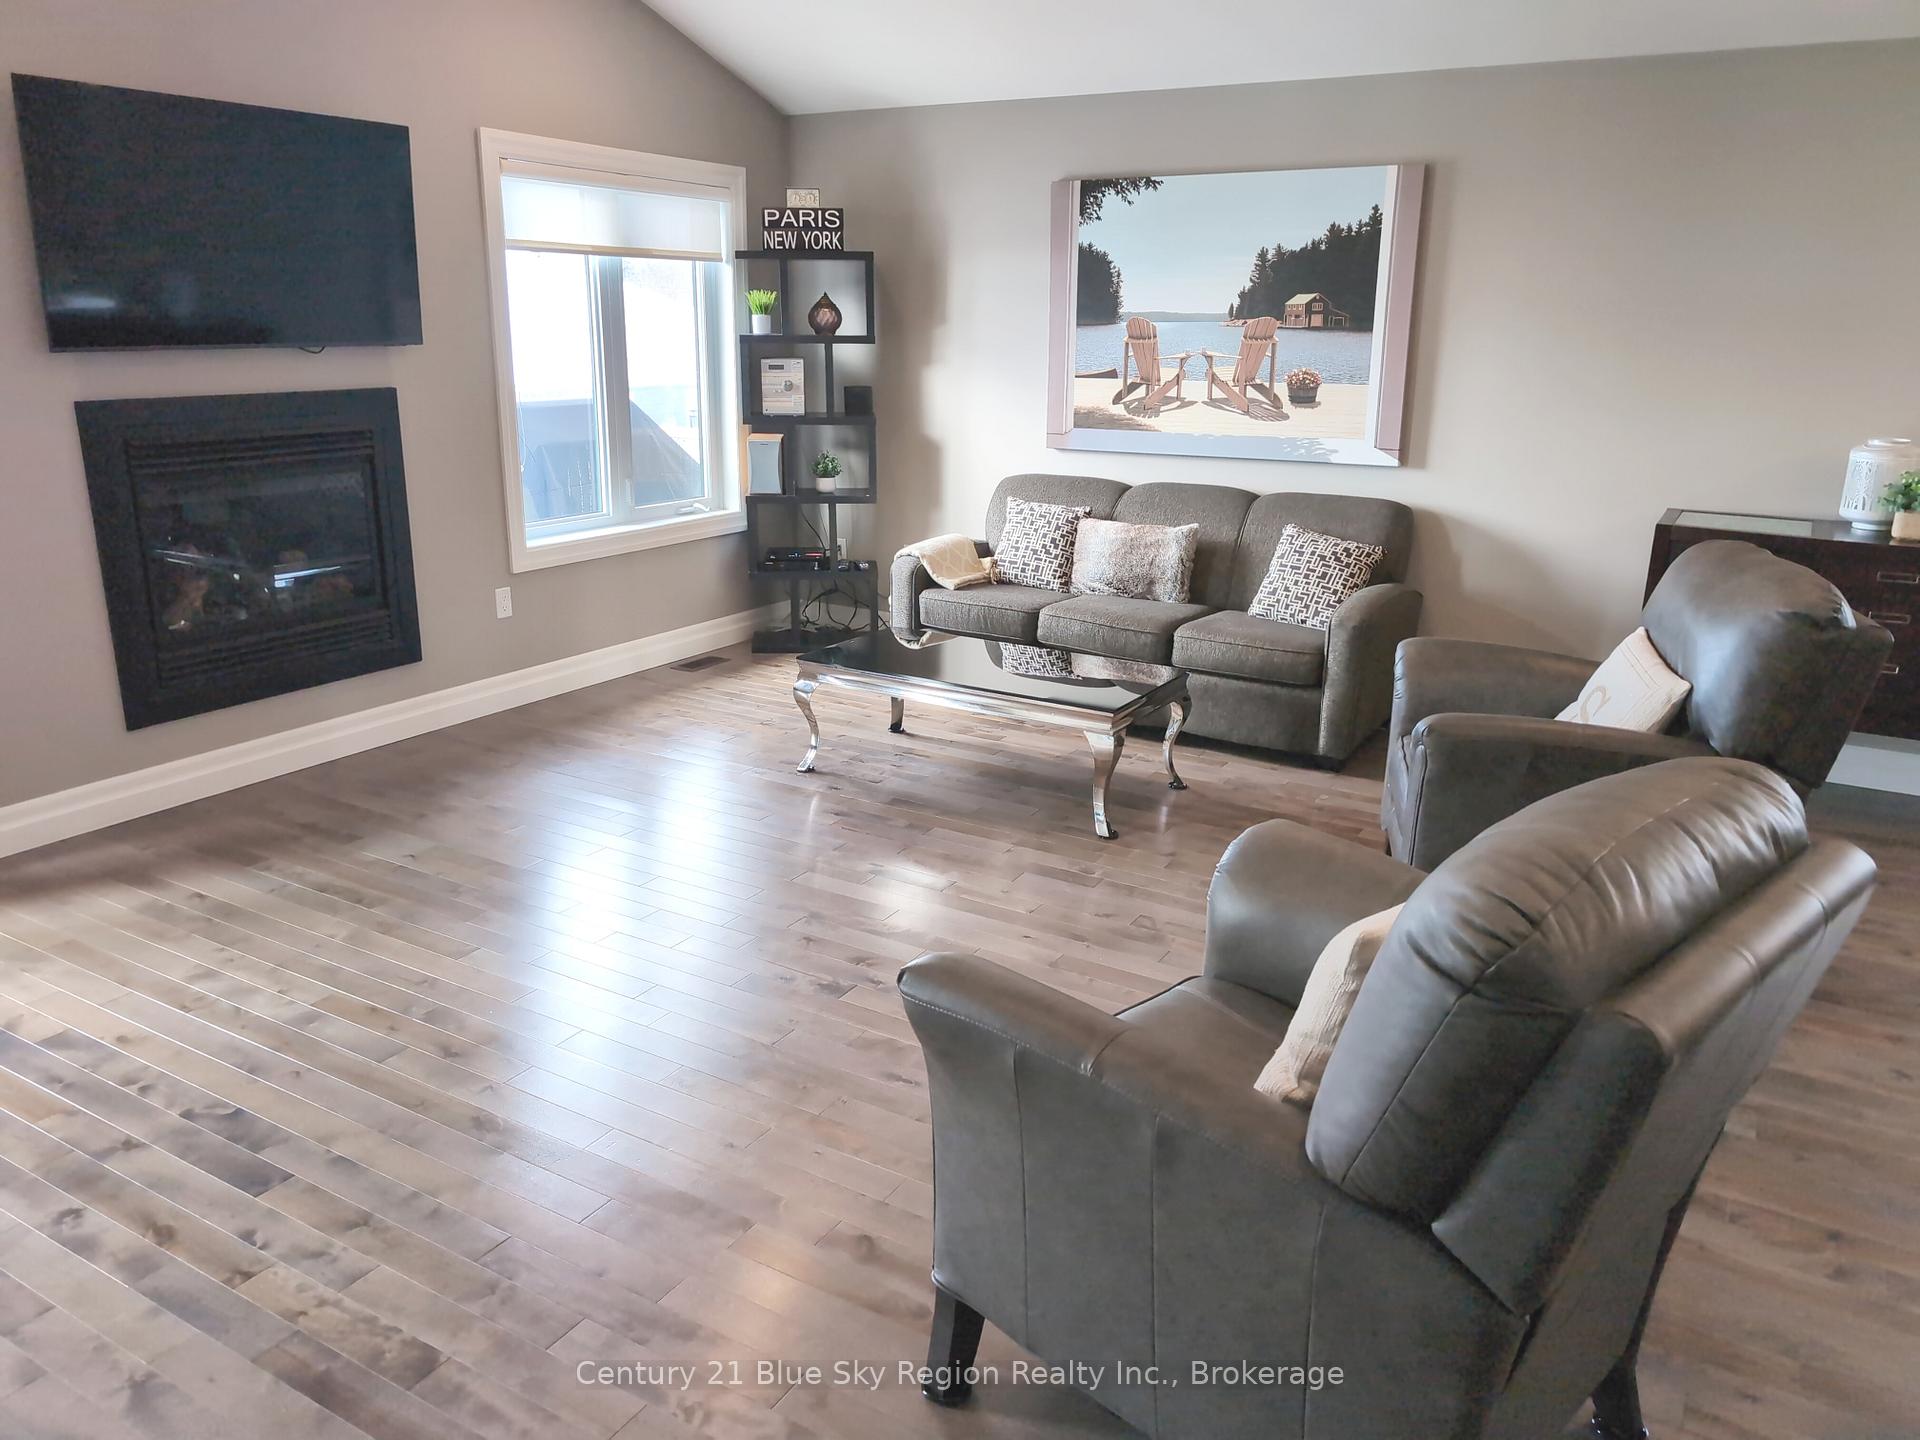
- Hardwood floors
- Fireplace
- Central air
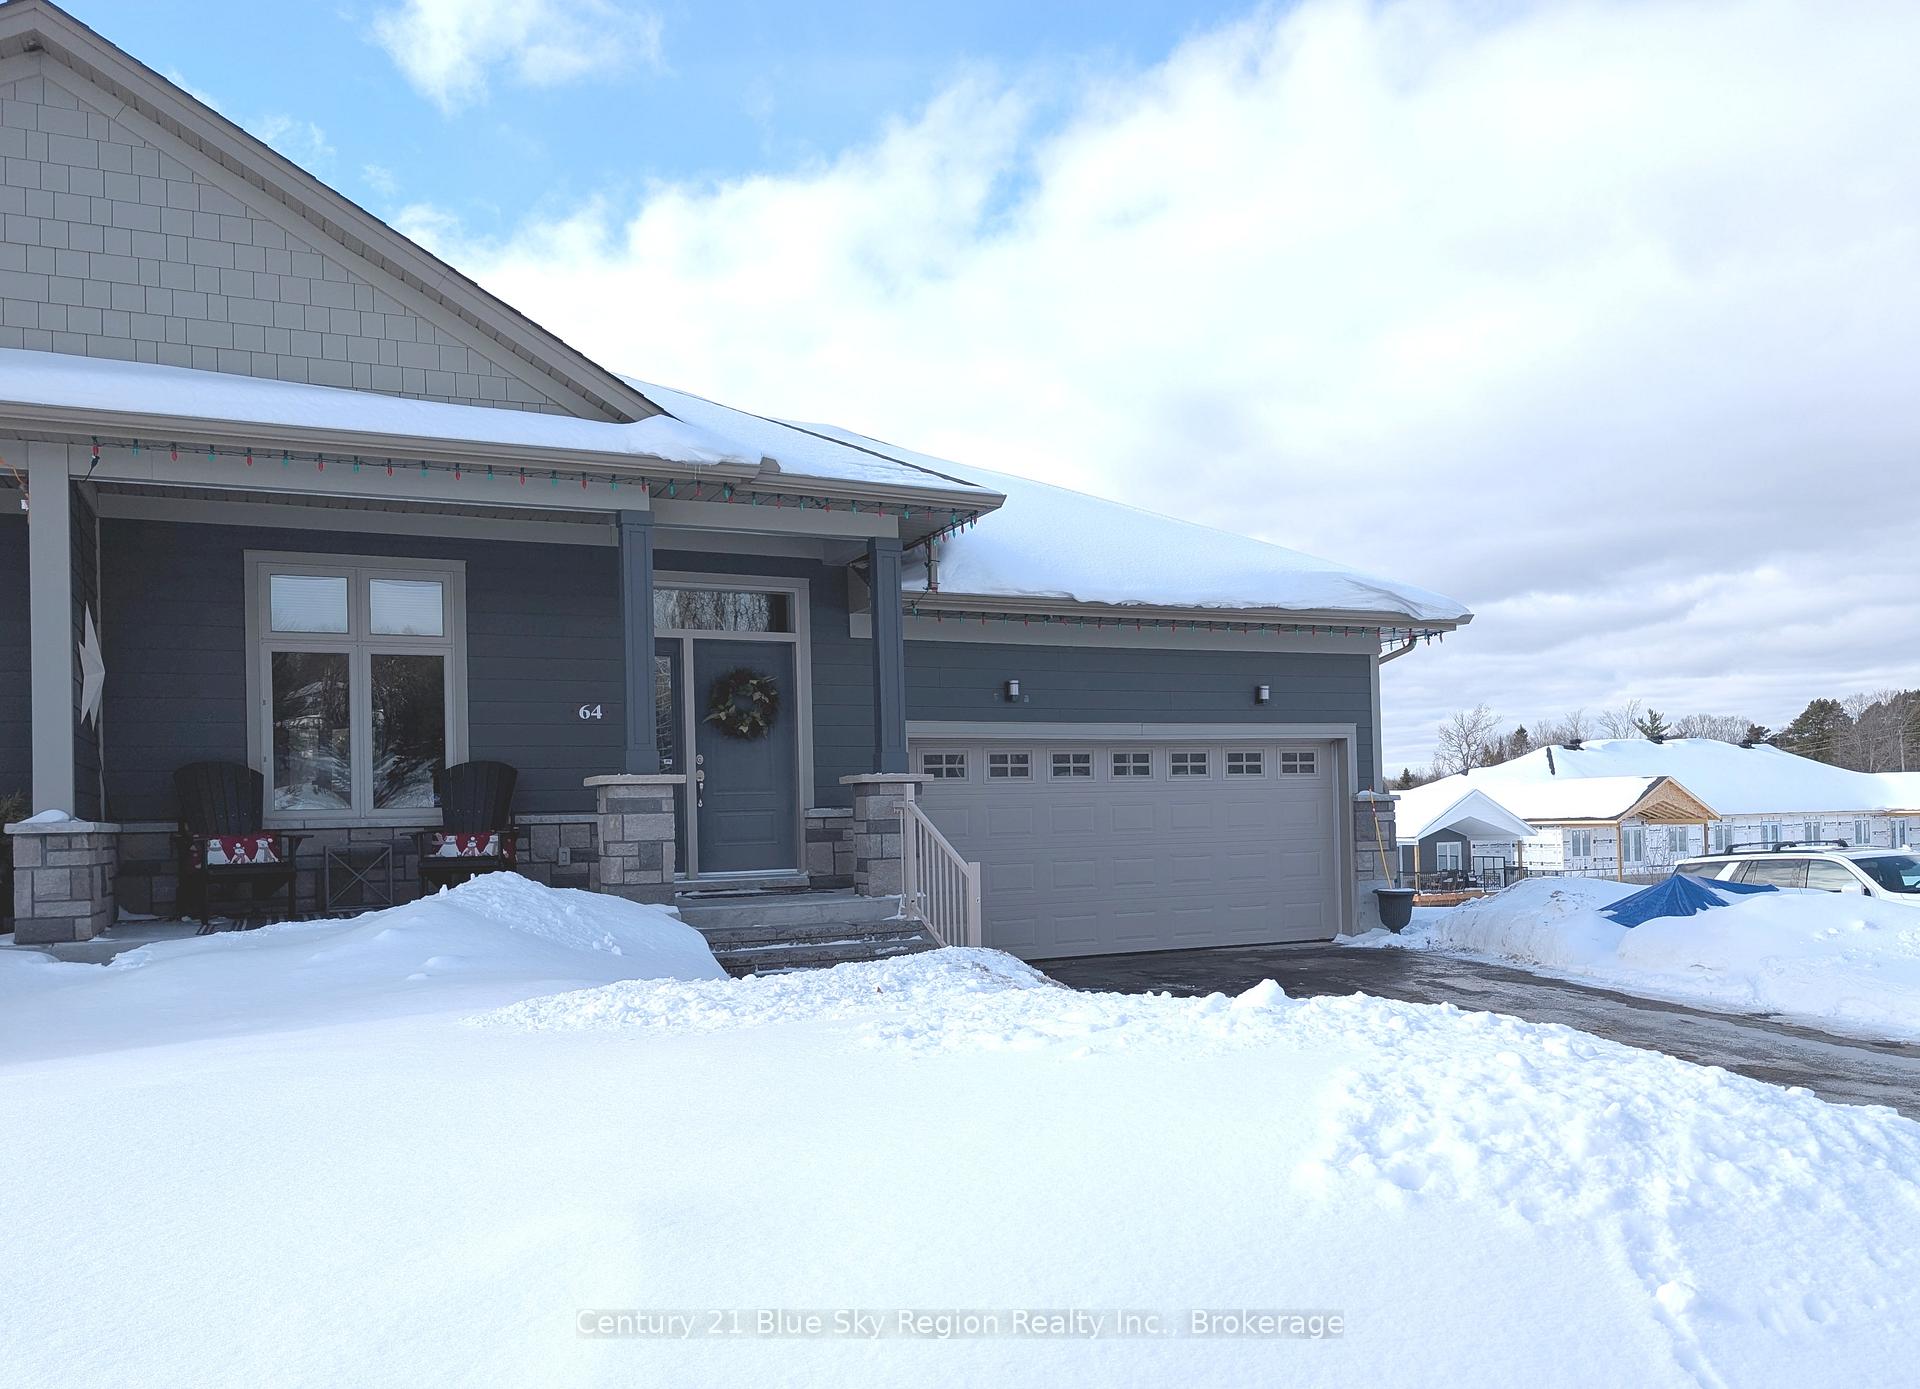
The homeFreehold Townhouse, Bungalow, Age 6–15 years
- Type: Freehold Townhouse
- Style: Bungalow
- Age: 6–15 years
- Living space: 1,100–1,500 sq ft
- Basement: Finished with walk-out, full
- View: Trees/woods
- Waterfront: None
InsideFireplace Yes, natural gas, Hardwood, Tile, Broadloom, Concrete, Lower level
- Fireplace: Yes, natural gas
- Flooring: Hardwood, Tile, Broadloom, Concrete
- Laundry: Lower level
- Features: Ventilation system, water meter, storage
- Security: Security system
- Rooms above ground: 14
- Bedrooms: 3 + 1 in the basement
- Bathrooms: 3
- Kitchens: 1
Outside and lotBoard & batten , stone, Asphalt shingle, Concrete block
- Exterior: Board & batten , stone
- Roof: Asphalt shingle
- Foundation: Concrete block
- Features: Deck, year round living, patio, landscaped
- Size: 42.43 × 114 ft
- Shape: Rectangular
- Zoning: R6
Parking1 Garage, Attached, Private double
- Spaces: 1 Garage
- Garage: Attached
- Driveway: Private double
Heating, water and powerForced air, gas, Central air, Municipal water
- Heating: Forced air, gas
- Cooling: Central air
- Water: Municipal water
- Sewer: Municipal sewer
- Natural gas: Yes
- Hydro: Yes
- Cable: Yes
- Telephone: Yes
Costs and taxesTaxes $6,175 a year, HST included in the price, Hot water tank
- Taxes, 2024: $6,175 a year
- HST: HST included in the price
- Rental items: Hot water tank
- Under contract: Hot water tank-gas
Included in the salePergola, all kitchen appliances, washer, dryer, all window coverings, 2 tv brackets, 2 tvs connected to brackets
- Included: Pergola, all kitchen appliances, washer, dryer, all window coverings, 2 tv brackets
- Not included: 2 tvs connected to brackets
Listing detailsX11986848, Sold, Feb 25, 2025
- MLS® number: X11986848
- Status: Sold
- Listed on: Feb 25, 2025
- Days on market: 14
- Updated: Mar 11, 2025
- Possession: 2025-05-30 / 60-89 days
- Occupied by: Owner
- Listing brokerage: Century 21 Blue Sky Region Realty Inc., Brokerage
About this home
64 Bain Drive, North Bay (Airport), ON P1C 0B6
Upscale Town-home beautifully maintained with 2 bedrooms up, vaulted ceilings, walk-out from lower level, open concept with gas fireplace and Kitchen Centre Island with cabinets by Dowdal. Quality finishes throughout. Granite countertops. Gas stove. Electric Oven. New Dishwasher (2024). Garburator. Deck off family area, with Pergola featuring privacy screens. Faces west - perfect afternoon sun. Security system. Lower level features Rec Room with gas fireplace and walk-out to stone Patio. Natural gas hookup for BBQ. The finished lower level also includes a 3rd bedroom, large play-room with double closet (can be a 4th bedroom), over-sized laundry room (with storage and upgraded sink), 4 pc. bathroom, Utility and Cold Storage rooms. Roughed in for Central Vac. Main floor has washer / dryer rough ins (closet). 1 & 1/2 car Garage has overhead heater and 2 elevated storage platforms.
Ask about this home
A HOMEH agent will answer your questions about this home.
Around this home
Daily convenience, out of 100, from the distances below
Schools nearby
School rating, out of 10.
Helpful calculators
Your HOMEH agent

"I would see it this week."