
 See all 50 photos
Property history

This listing has ended. It is no longer available.
Property not available for sale or for rent.
Ask about this home
A HOMEH agent will answer your questions about this home.Ask HOMEH
About this home
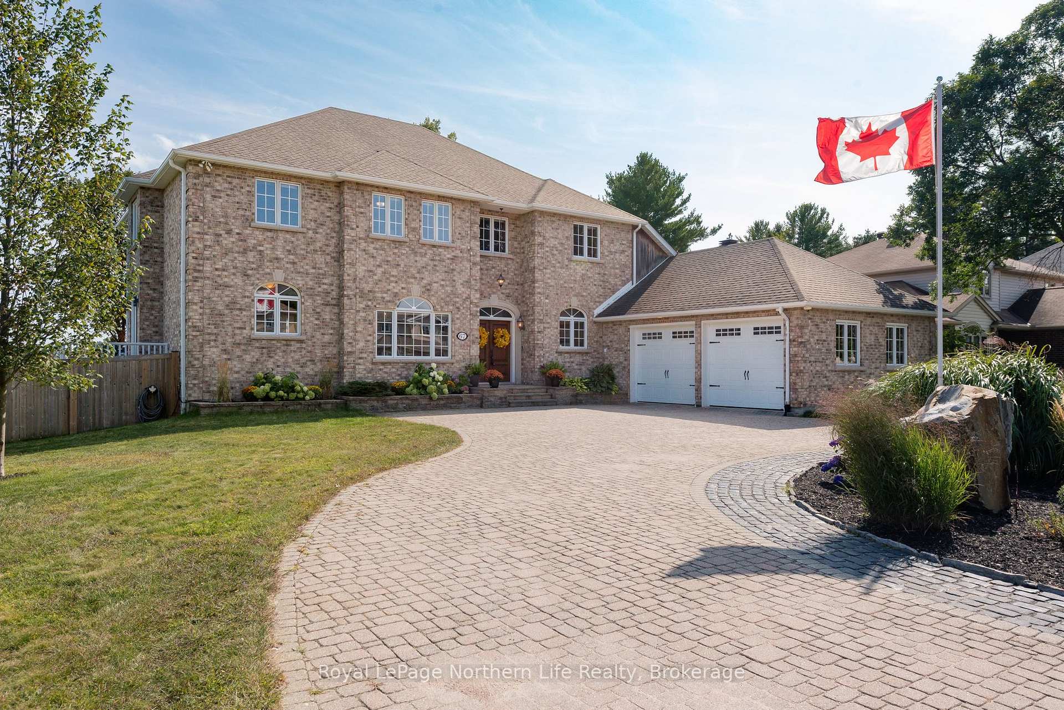
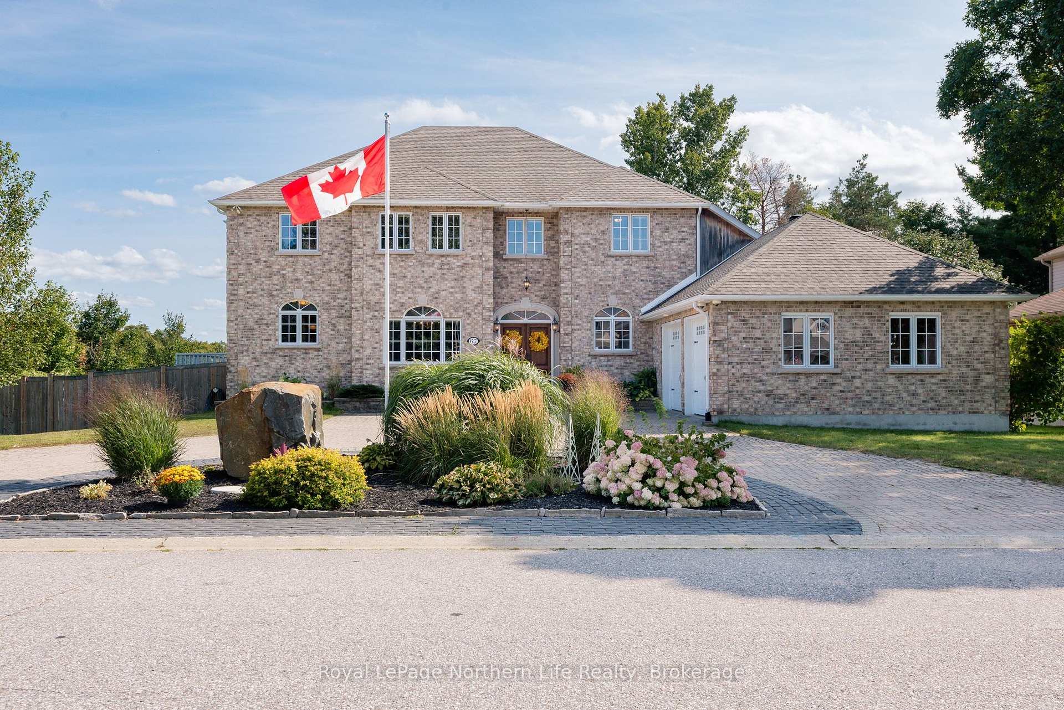
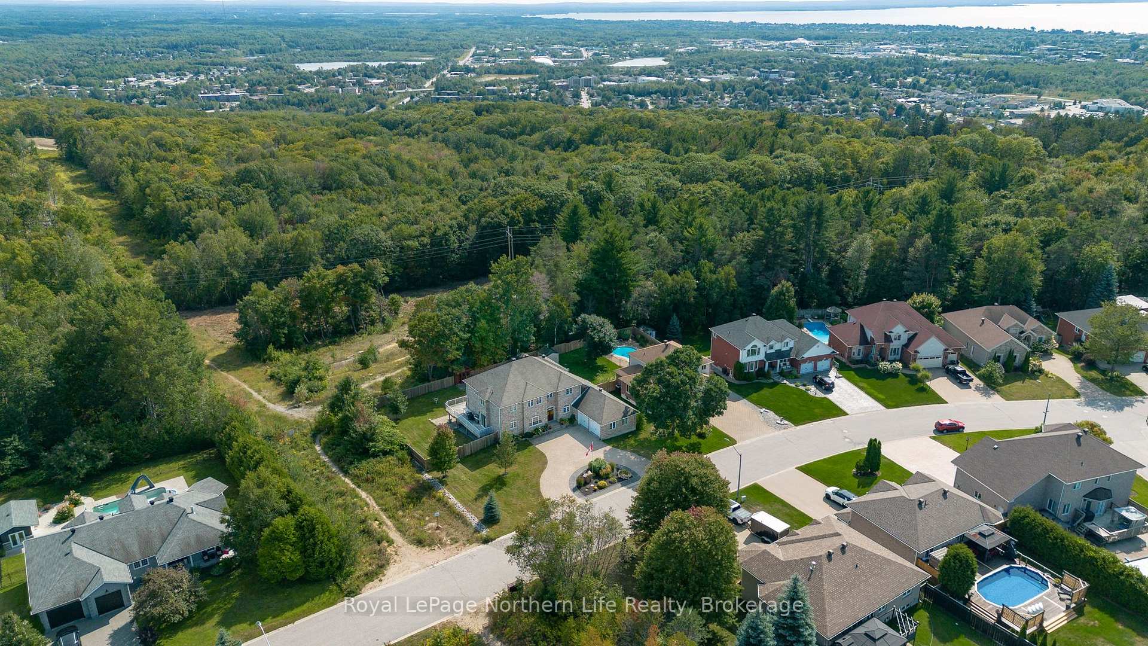
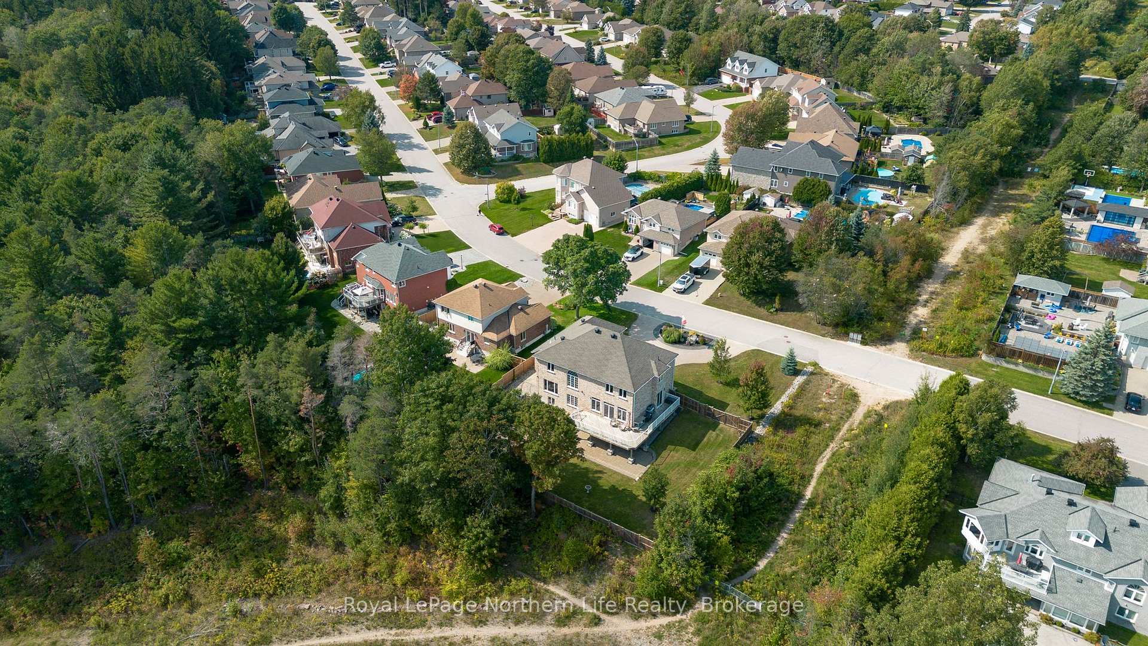
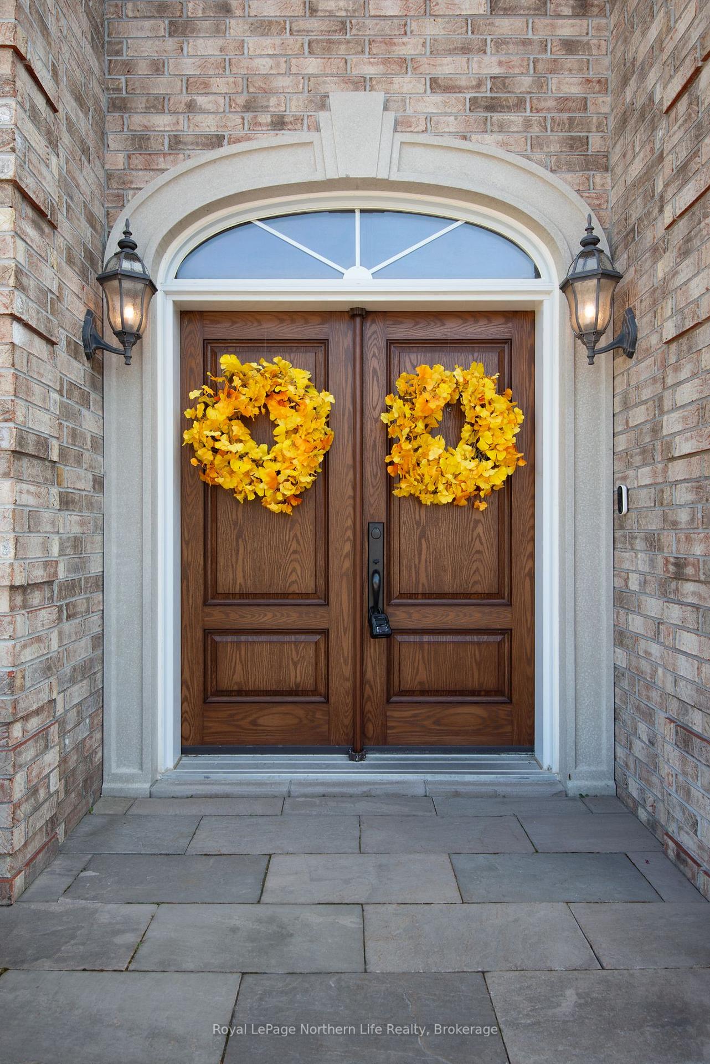
Welcome to this stunning, one-owner executive home located on a desirable street on Airport Hill. Pride of ownership shines throughout this beautifully maintained all-brick residence, offering over 5,000 sq ft of finished living space and backing onto serene greenspace for the ultimate in privacy and tranquility. Situated on a double lot, the property features a fenced backyard with a spacious deck, perfect for entertaining or relaxing while enjoying nature. A private sauna adds a luxurious touch to the outdoor space. Inside, the home boasts a bright, upgraded kitchen complete with stainless steel appliance package, overlooking a cozy living room with a gas fireplace and an abundance of windows and glass doors leading to the deck. The main floor also includes formal dining and spacious den, as well as convenient main floor laundry with direct access to the garage. Upstairs, you ll find four generous bedrooms, including a luxurious primary suite with a walk-in closet and a 5-piece ensuite bathroom.The walk-out lower level offers fantastic potential for an in-law suite or income-generating unit, making this a truly versatile home for any stage of life. Additional features include, double car garage with additional space for storage or a workshop, interlocking brick circular driveway, security system, quiet and established neighborhood and minutes to all amenities! This exceptional property offers space, comfort, and opportunity in one of North Bays most sought-after locations. Dont miss your chance to call this executive retreat home.
Facts & features
Ask about this home
A HOMEH agent will answer your questions about this home.
Rooms
14 rooms · 4 bathrooms
- Living room22′6″ × 14′4″322 sq.ft.
- Kitchen19′7″ × 11′1″218 sq.ft.
- Foyer16′ × 15′240 sq.ft.
- Dining room15′9″ × 10′11″171 sq.ft.
- Den17′6″ × 13′7″238 sq.ft.
- Laundry11′1″ × 10′1″112 sq.ft.
- Primary bedroom22′6″ × 17′382 sq.ft.
- Bedroom 212′6″ × 11′6″144 sq.ft.
- Bedroom 315′5″ × 10′10″166 sq.ft.
- Bedroom 414′5″ × 13′7″196 sq.ft.
- Recreation33′1″ × 23′1″765 sq.ft.
- Workshop22′6″ × 13′292 sq.ft.
- Utility room19′1″ × 11′7″222 sq.ft.
- Other7′ × 4′28 sq.ft.
Around this home
Schools nearby
School rating, out of 10.
Listing details
Helpful tools
Your HOMEH agent
"I would see it this week."
Ask HOMEH about this home
Price, neighbourhood, monthly cost. Ask anything.
HOMEH Intelligent Agent is an AI, not a licensed representative. Check anything important with your agent.