

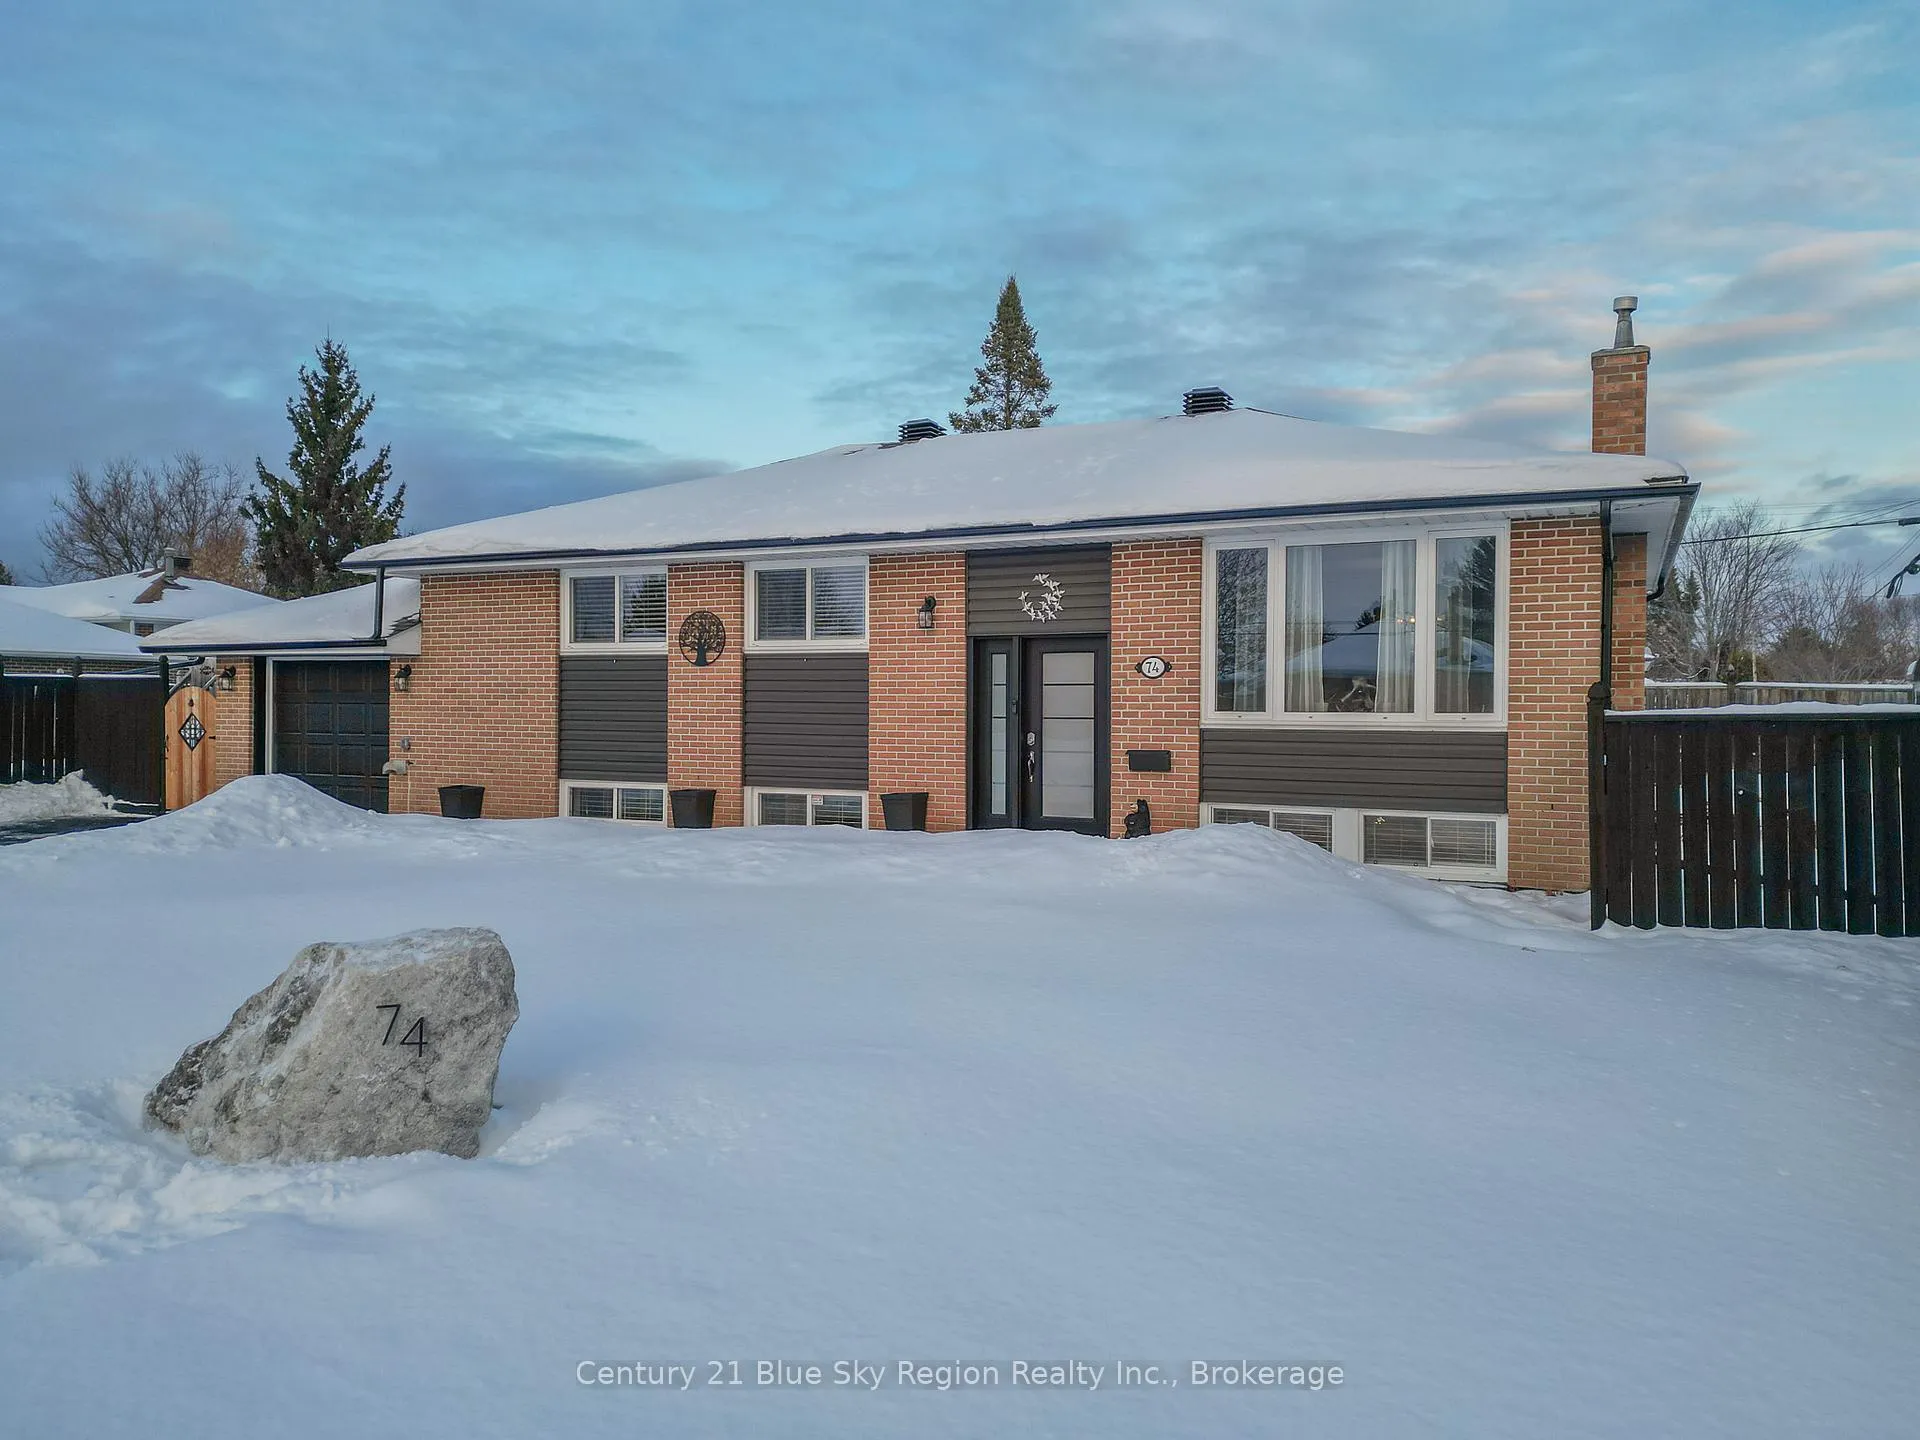
74 Joseph Street
74 Joseph Street
 See all 50 photos
Property history
Facts and features
- BasementFinished
- Age of home51–99 years
- Water, sewerMunicipal
- Lot shapeRectangular
- Fireplace
- Central air
- Pool
The homeDetached, Bungalow, Age 51–99 years
- Type: Detached
- Style: Bungalow
- Age: 51–99 years
- Living space: 700–1,100 sq ft
- Basement: Finished
InsideFireplace Yes, Lower level, Primary bedroom - main floor
- Fireplace: Yes
- Laundry: Lower level
- Features: Primary bedroom - main floor
- Security: Carbon monoxide detectors, smoke detector
- Rooms above ground: 5
- Rooms in the basement: 3
- Bedrooms: 3
- Bathrooms: 2
- Kitchens: 1
Outside and lotBrick, Asphalt shingle, Concrete block
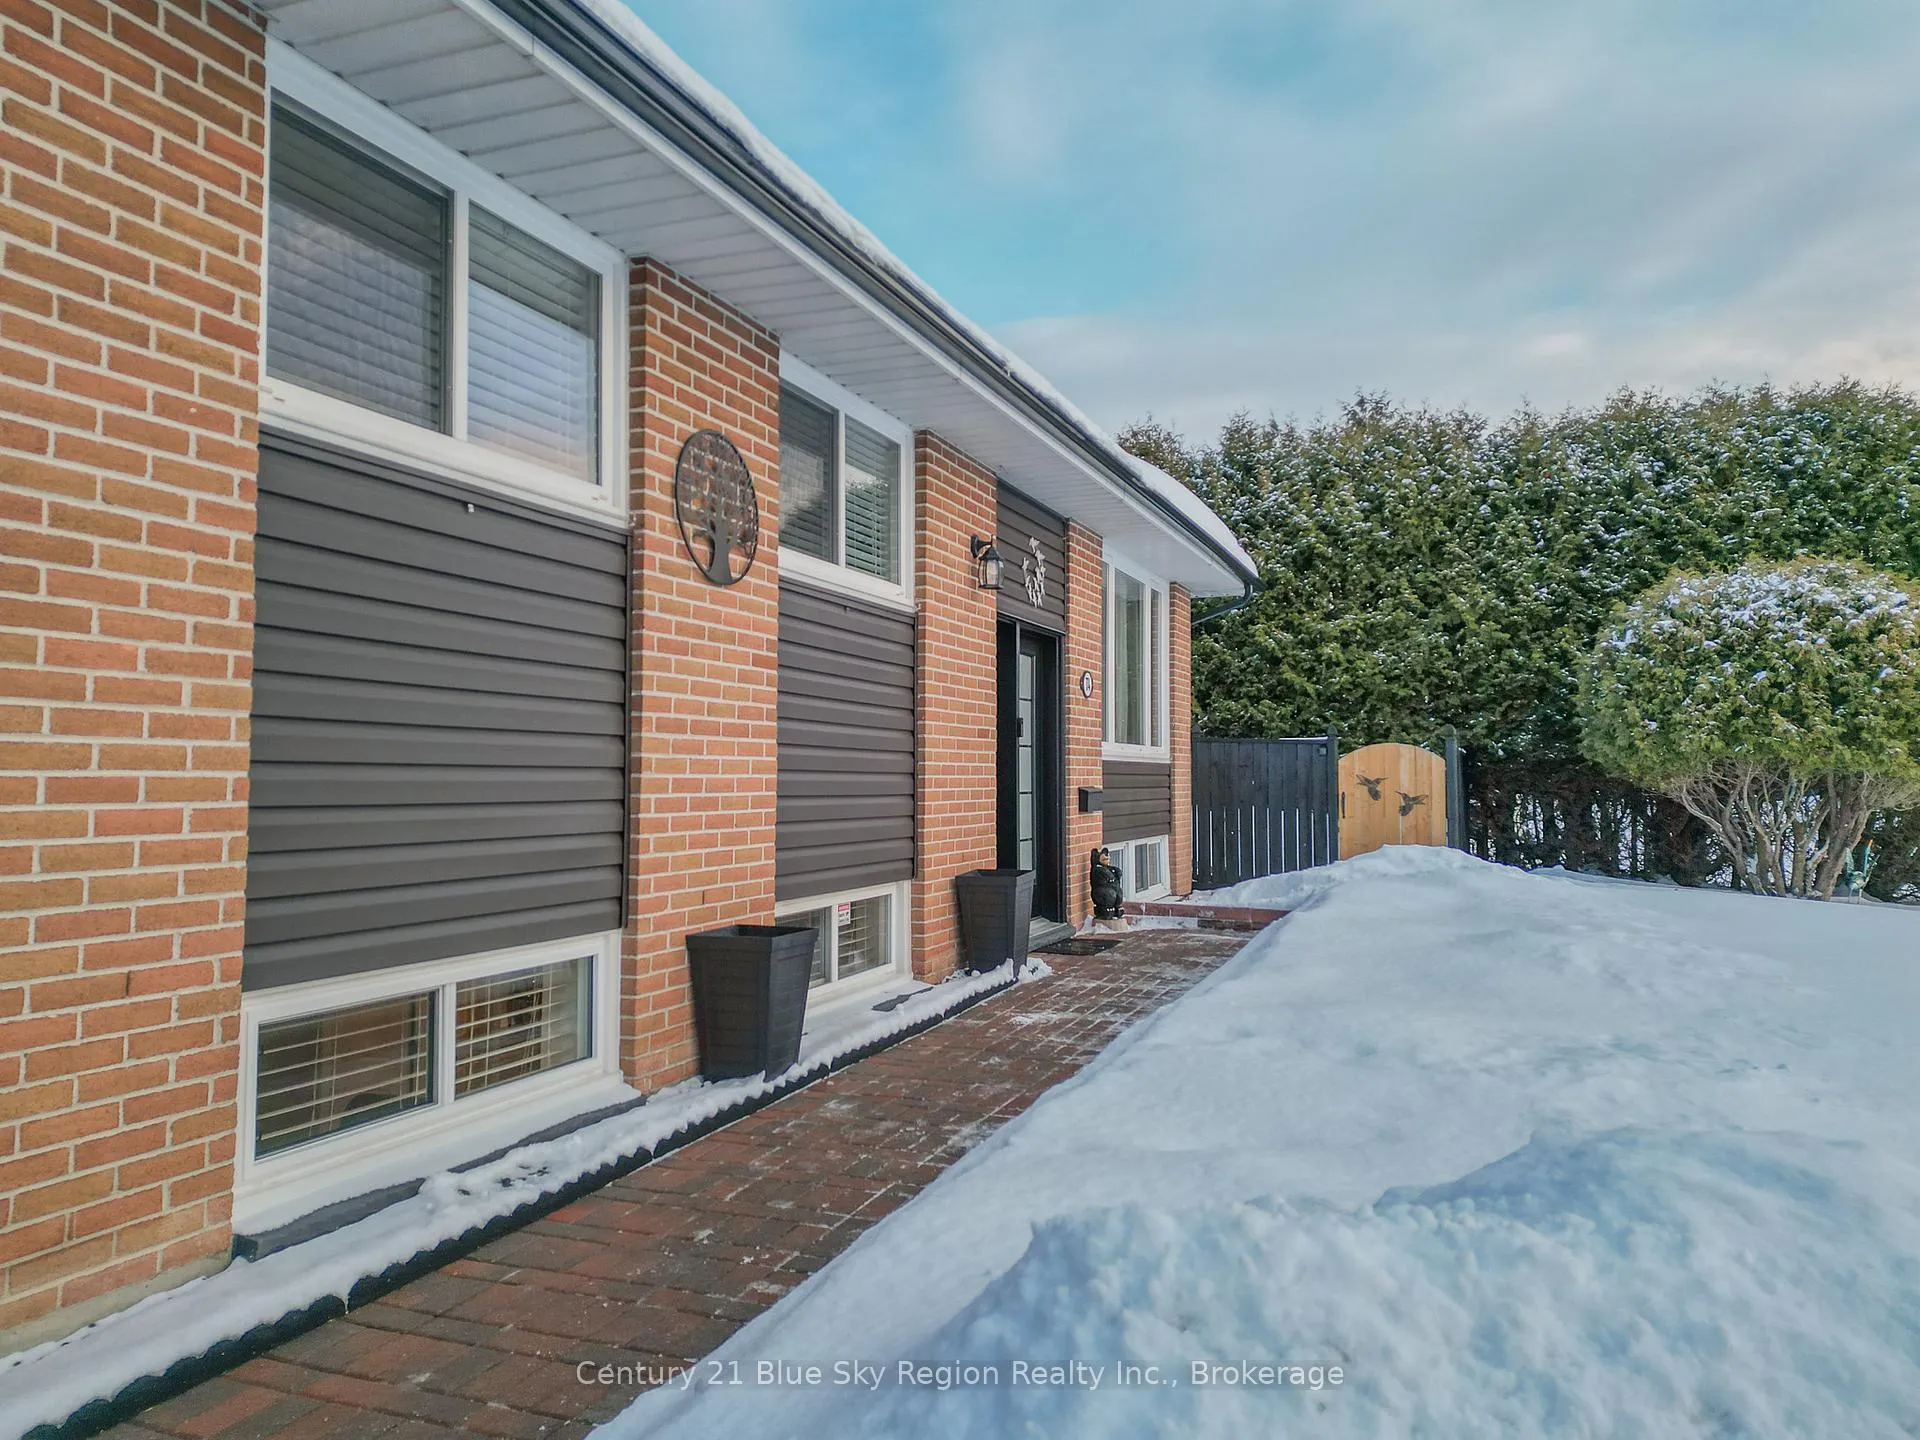
- Exterior: Brick
- Roof: Asphalt shingle
- Foundation: Concrete block
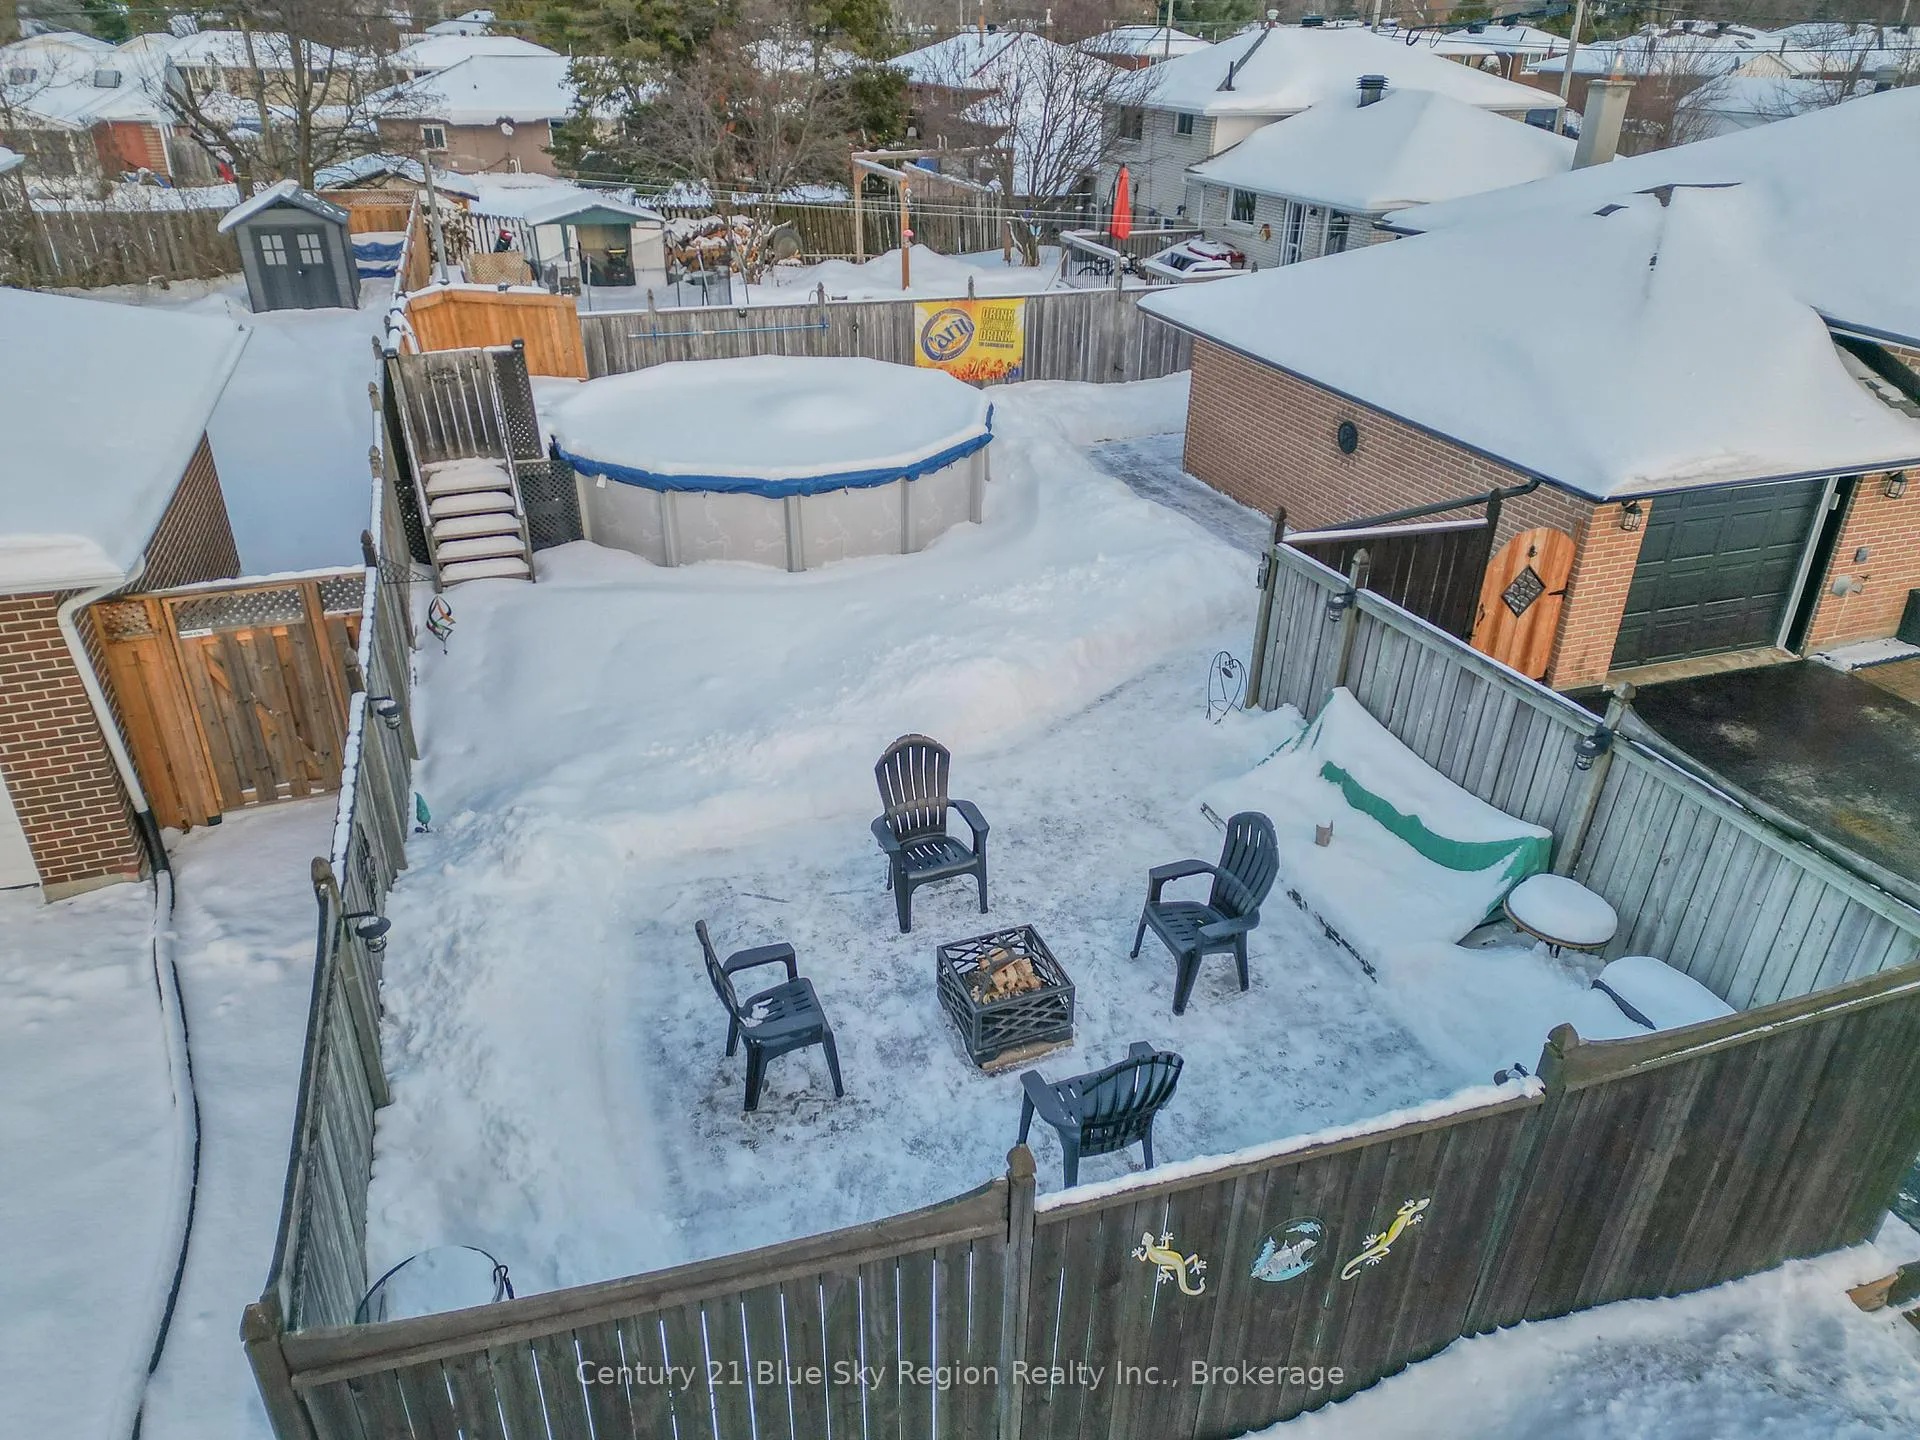
- Pool: Above ground
- Features: Landscaped, year round living
- Other structures: Fence - full
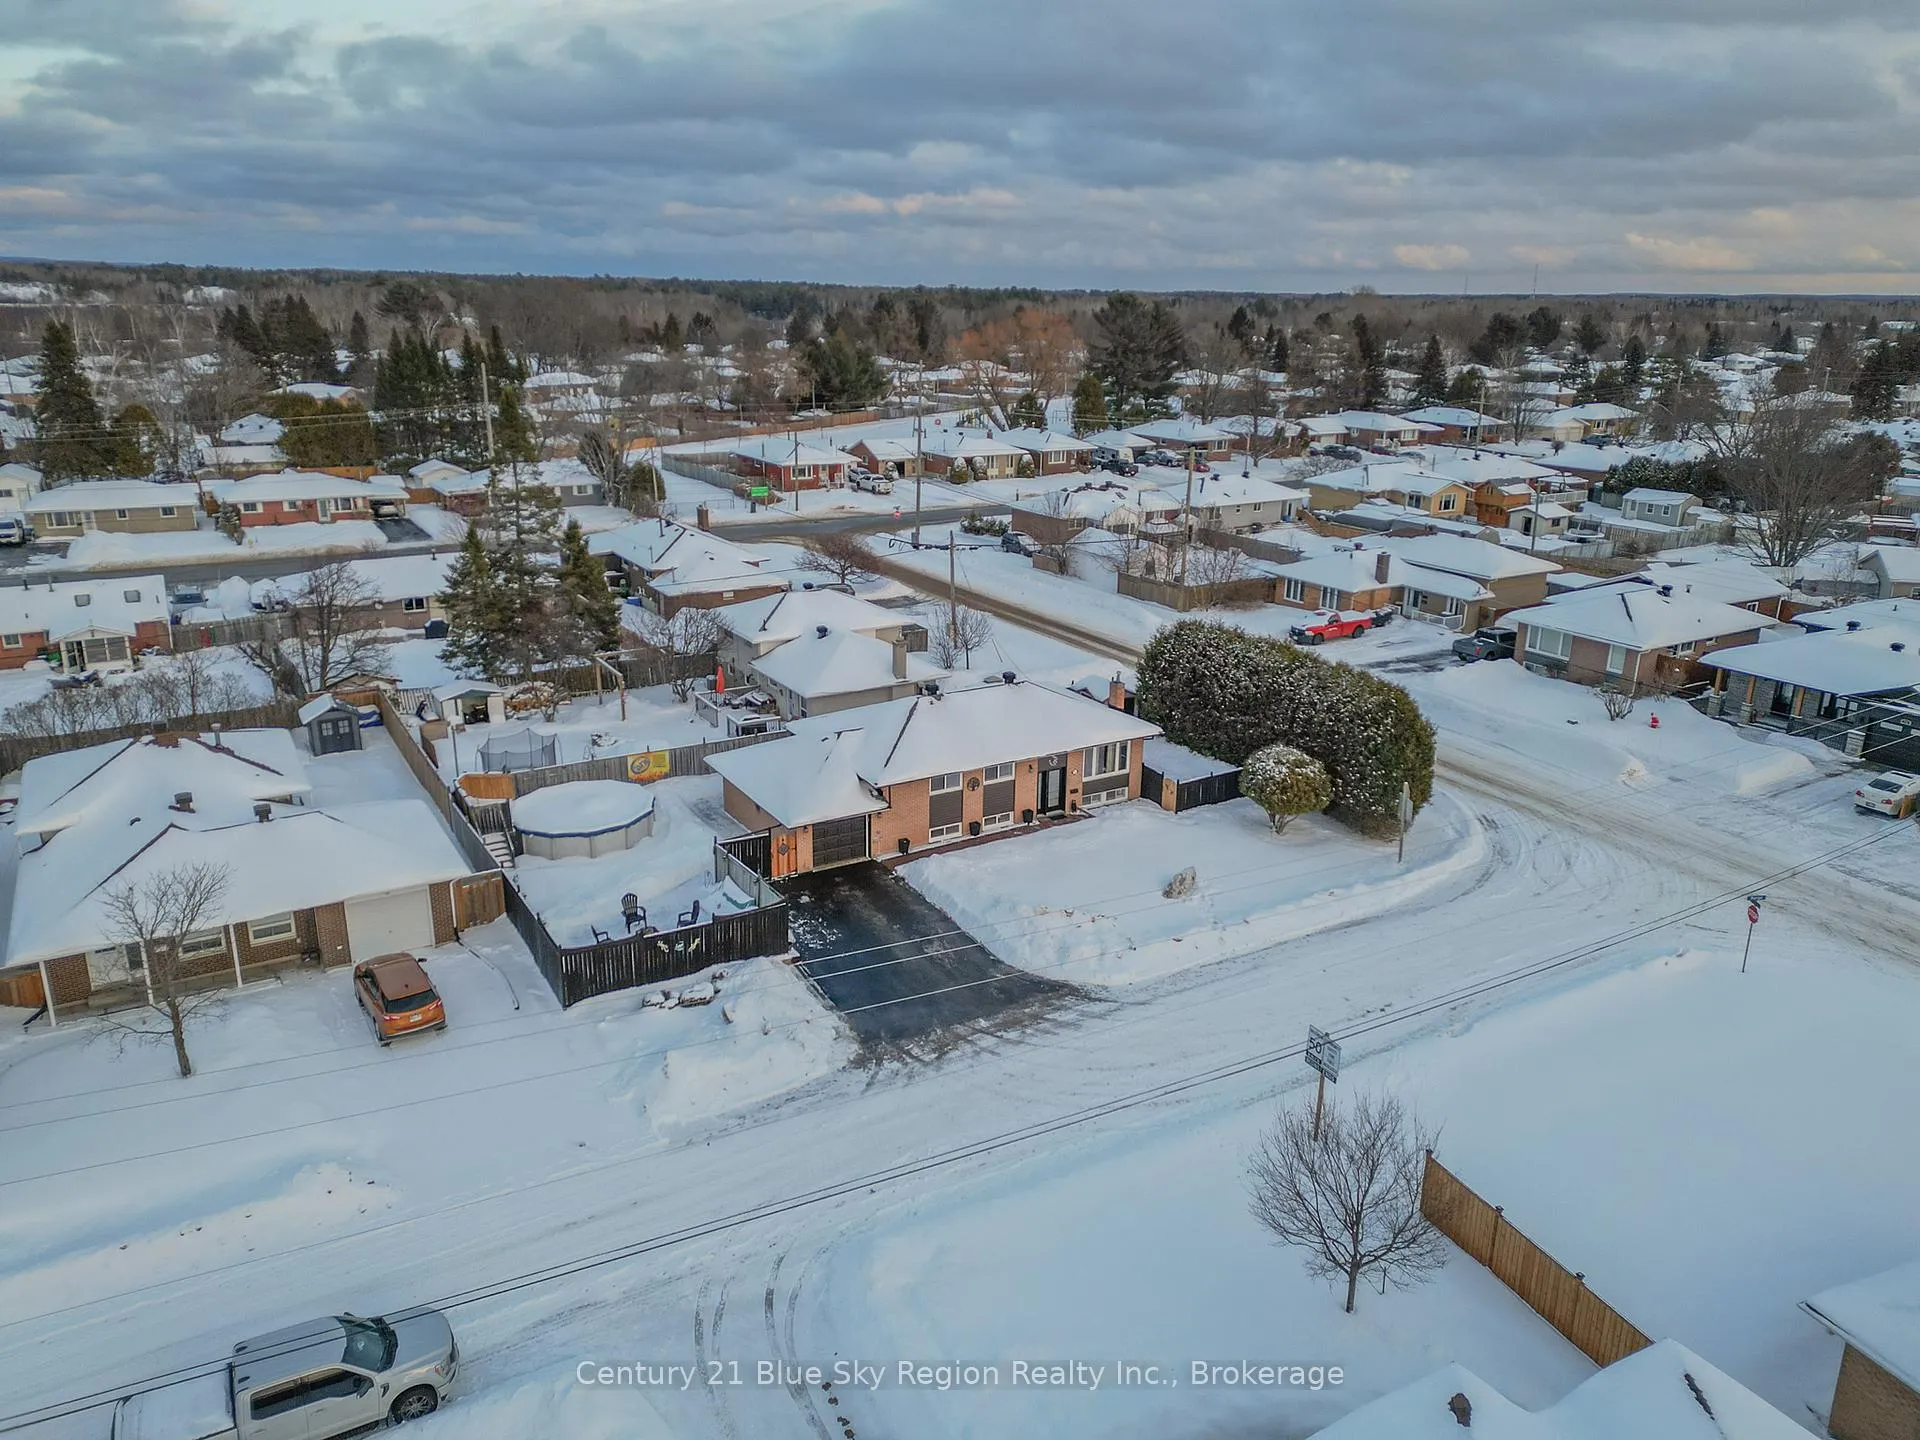
- Size: 55 × 110 ft
- Shape: Rectangular
- Zoning: R2
Parking1 Garage, Attached, Private
- Spaces: 1 Garage
- Garage: Attached
- Driveway: Private
Heating, water and powerForced air, gas, Central air, Municipal water
- Heating: Forced air, gas
- Cooling: Central air
- Water: Municipal water
- Sewer: Municipal sewer
- Natural gas: Yes
- Hydro: Yes
- Cable: Yes
- Telephone: Available
Costs and taxesTaxes $3,750 a year, HST included in the price, Hot water on demand
- Taxes, 2025: $3,750 a year
- HST: HST included in the price
- Rental items: Hot water on demand
- Under contract: Hot water tank-gas
Included in the saleRefrigerator; stove; dishwasher; washer; dryer; all existing window blinds; above-ground pool and related pool equipment; fire pit and muskoka chairs; picnic table; television and surround sound system in the lower-level media room; television and surround sound system in the garage; large tool chest located beneath the wood counter in the garage; and two (2) stainless steel wall-mounted cabinets in the garage., Webergas bbq and valley pool table (negotiable)
- Included: Refrigerator; stove; dishwasher; washer; dryer; all existing window blinds; above-ground pool and related pool equipment; fire pit and muskoka chairs; picnic table; television and surround sound system in the lower-level media room; television and surround sound system in the garage; large tool chest located beneath the wood counter in the garage; and two (2) stainless steel wall-mounted cabinets in the garage.
- Not included: Webergas bbq and valley pool table (negotiable)
NearbyFenced yard, golf, hospital, rec./commun.centre, school, school bus route
- Close to: Fenced yard, golf, hospital, rec./commun.centre, school, school bus route
Listing detailsX12708356, Sold, Jan 19, 2026
- MLS® number: X12708356
- Status: Sold
- Listed on: Jan 19, 2026
- Days on market: 9
- Updated: Jan 28, 2026
- Possession: Flexible
- Occupied by: Owner
- Listing brokerage: Century 21 Blue Sky Region Realty Inc., Brokerage
About this home
74 Joseph Street, North Bay (Ferris), ON P1A 1M2
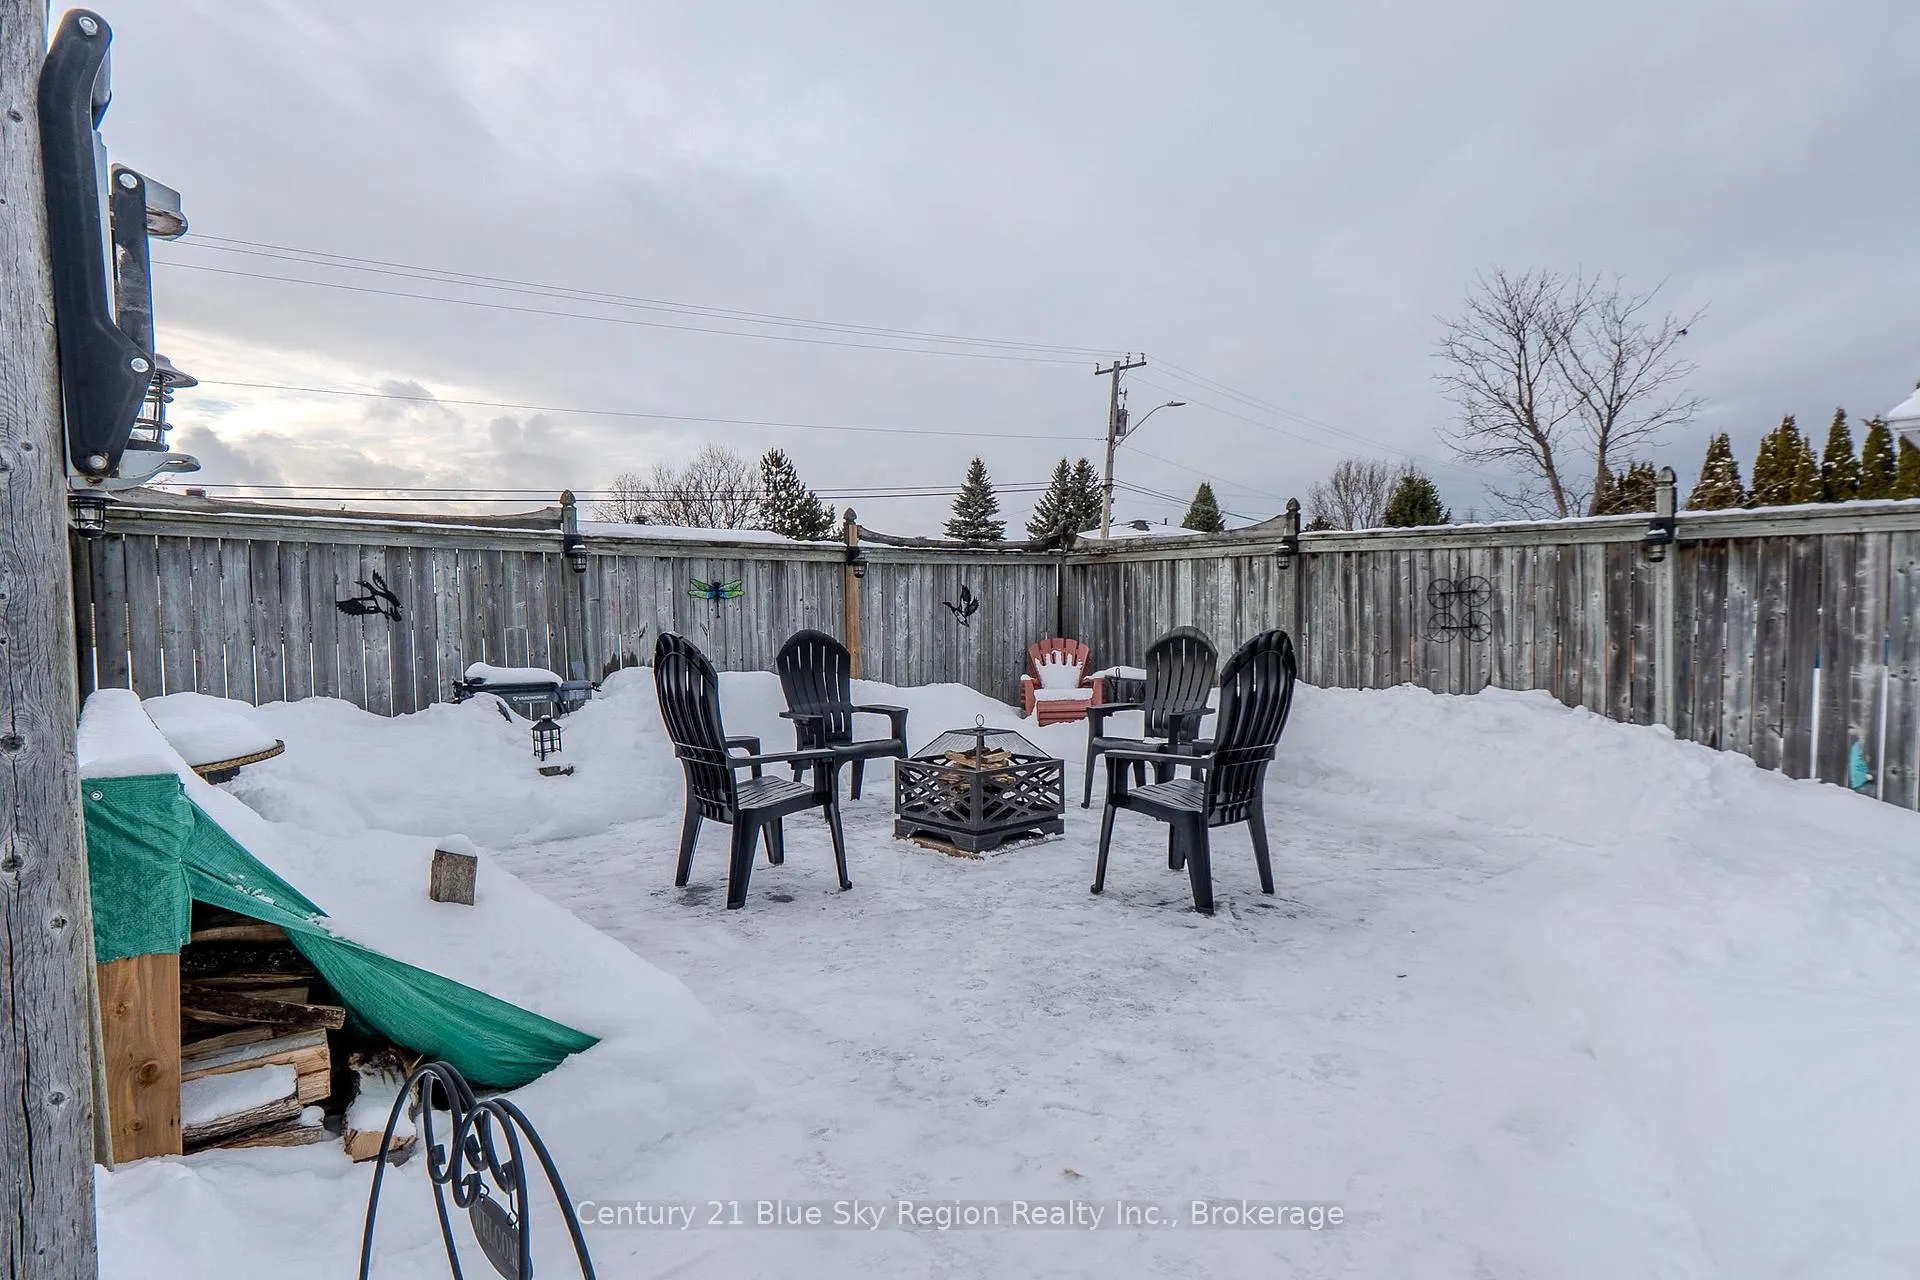
Refined, fully updated, and truly turnkey, 74 Joseph Street offers an exceptional opportunity to own a meticulously maintained three-bedroom, two-bathroom residence on a private, generously sized corner lot in one of the area's most desirable neighbourhoods. Extensive upgrades throughout the home and property create a seamless balance of sophistication, comfort, and functionality. The main level showcases a thoughtfully designed layout ideal for both everyday living and entertaining, anchored by a modern kitchen featuring stone countertops and ample prep space. The attached one-car garage has been professionally customized, offering versatile use beyond traditional parking. The fully finished lower level elevates the home's living space with a dedicated media room complete with built-in surround sound. A spa-inspired bathroom with in-floor heating and a jacuzzi tub provides a luxurious retreat, while the layout also offers the potential for a fourth bedroom to suit evolving needs. Outdoors, the private backyard has been designed as an entertainer's haven, featuring an above-ground pool, interlock stone patio, fire pit with Muskoka seating, and manicured garden beds-perfect for refined outdoor living and summer gatherings. Ideally located close to schools, parks, and amenities, 74 Joseph Street delivers an elevated lifestyle defined by quality, privacy, and timeless appeal.
Ask about this home
A HOMEH agent will answer your questions about this home.
Around this home
Daily convenience, out of 100, from the distances below
Schools nearby
School rating, out of 10.
Helpful calculators
Your HOMEH agent

"Priced 4% over the Hestimate. I would see it this week."