

41 Kenwood Hills Street
41 Kenwood Hills Street
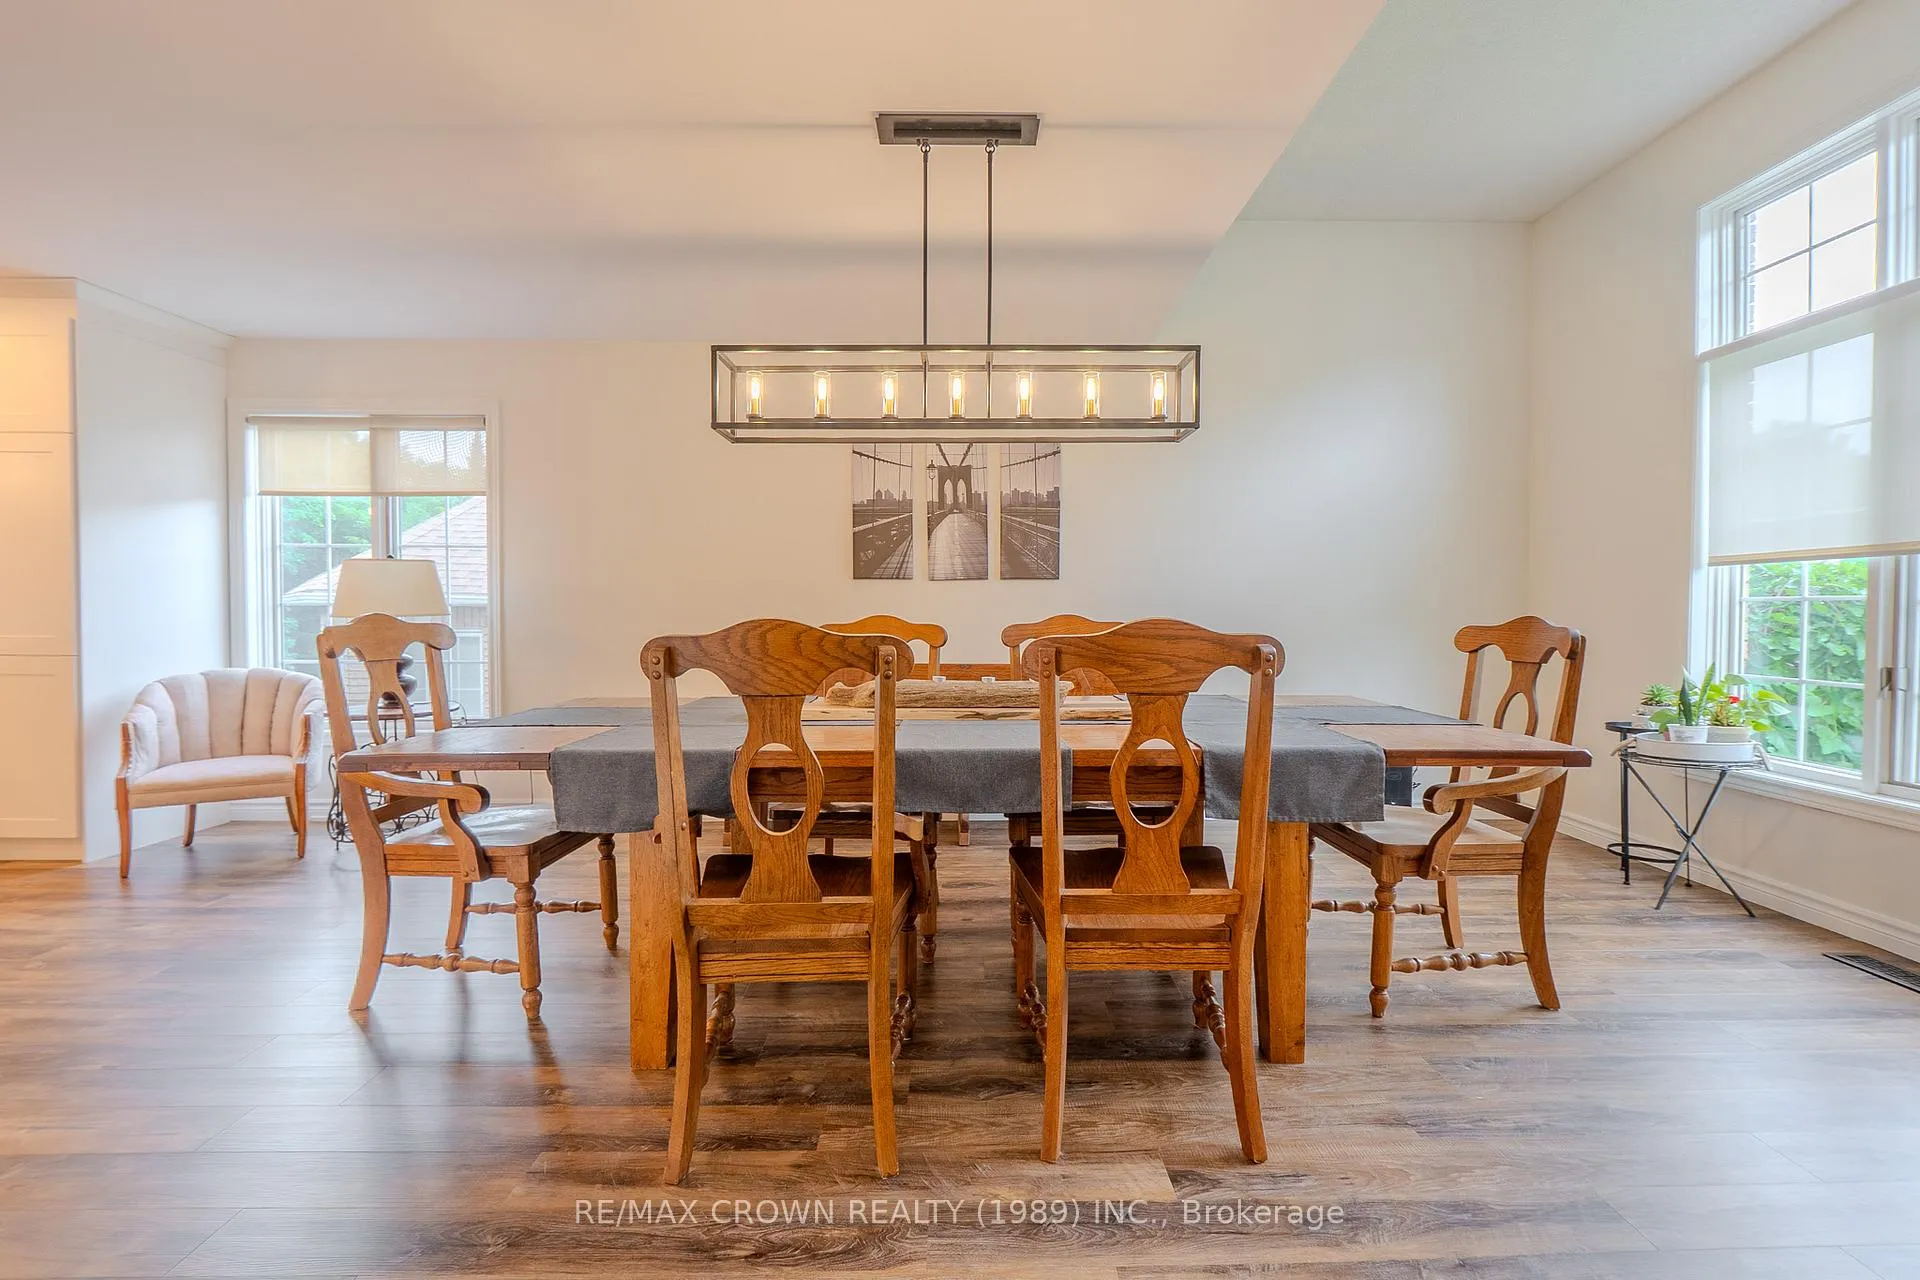 See all 48 photos
Property history
Facts and features
- BasementWalk-out
- Age of home16–30 years
- Water, sewerMunicipal
- Lot shapeRectangular
- Fireplace
- Central air
- Pool
The homeDetached, 2-storey, Age 16–30 years
- Type: Detached
- Style: 2-storey
- Age: 16–30 years
- Living space: 2,000–2,500 sq ft
- Basement: Finished with walk-out
InsideFireplace Yes, Air exchanger, in-law capability, Rooms above ground 13
- Fireplace: Yes
- Features: Air exchanger, in-law capability
- Rooms above ground: 13
- Bedrooms: 4
- Bathrooms: 4
- Kitchens: 1
Outside and lotBrick, vinyl siding, Asphalt shingle, Block
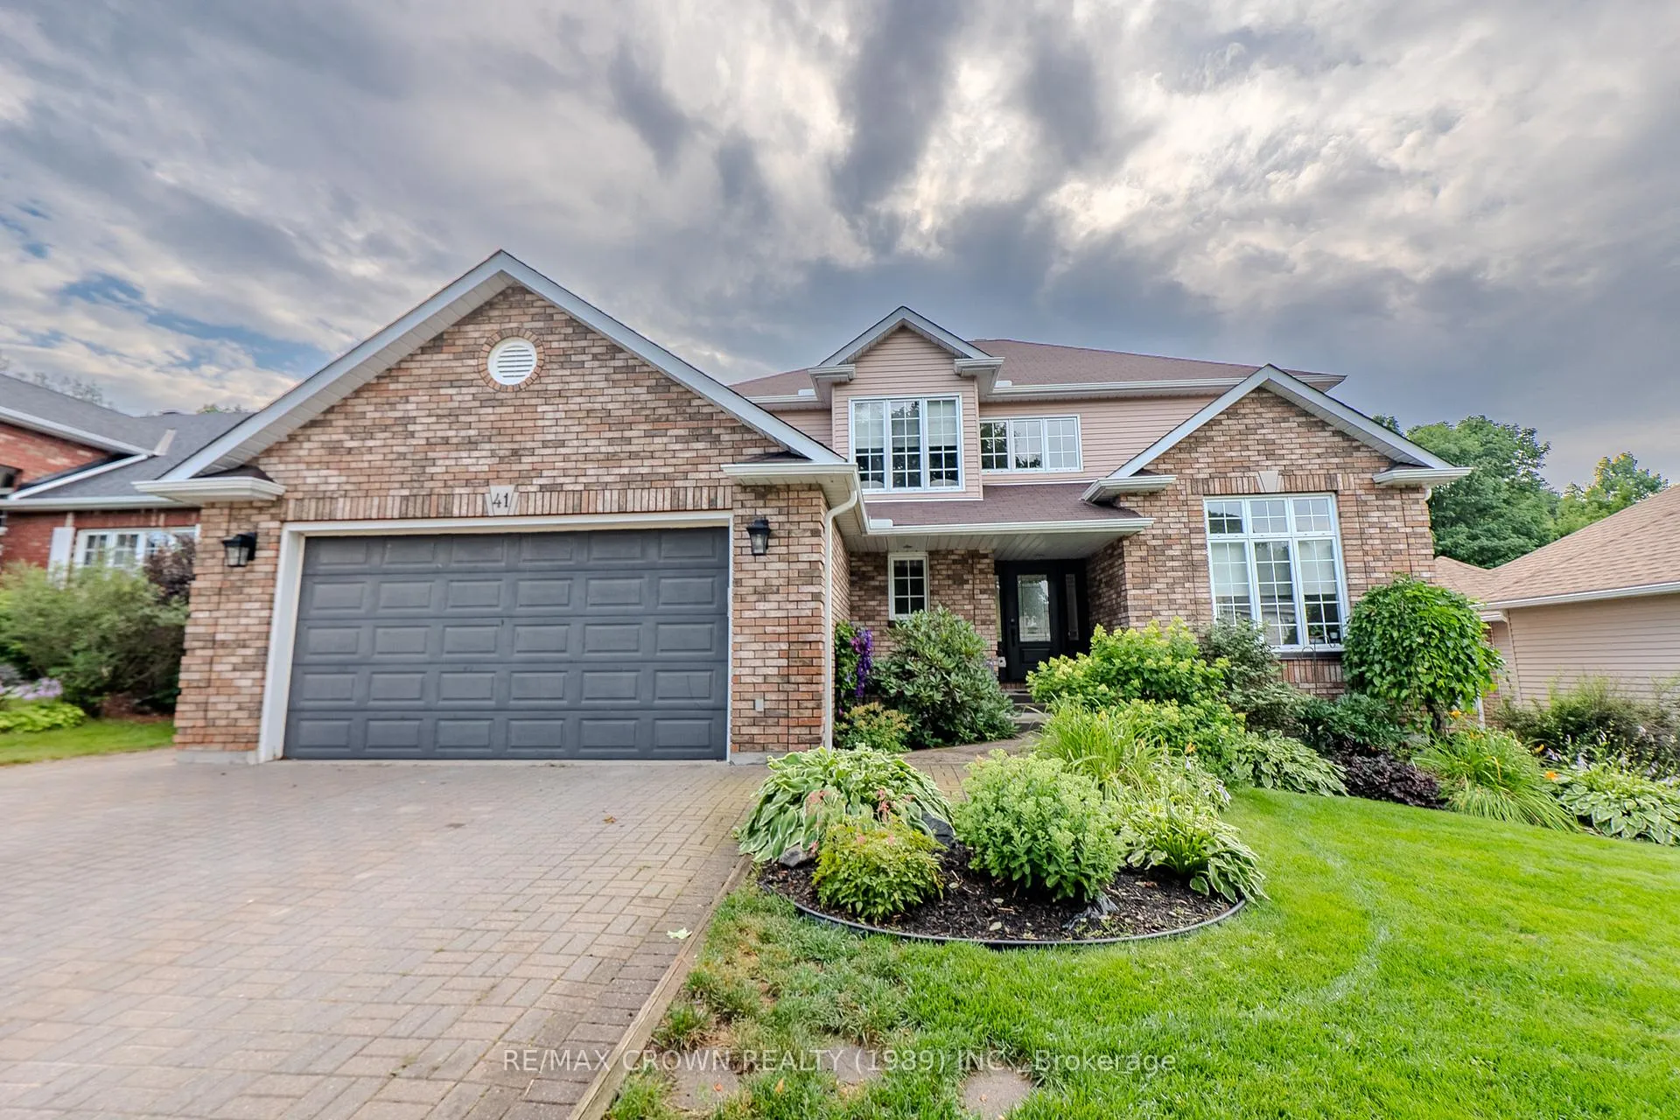
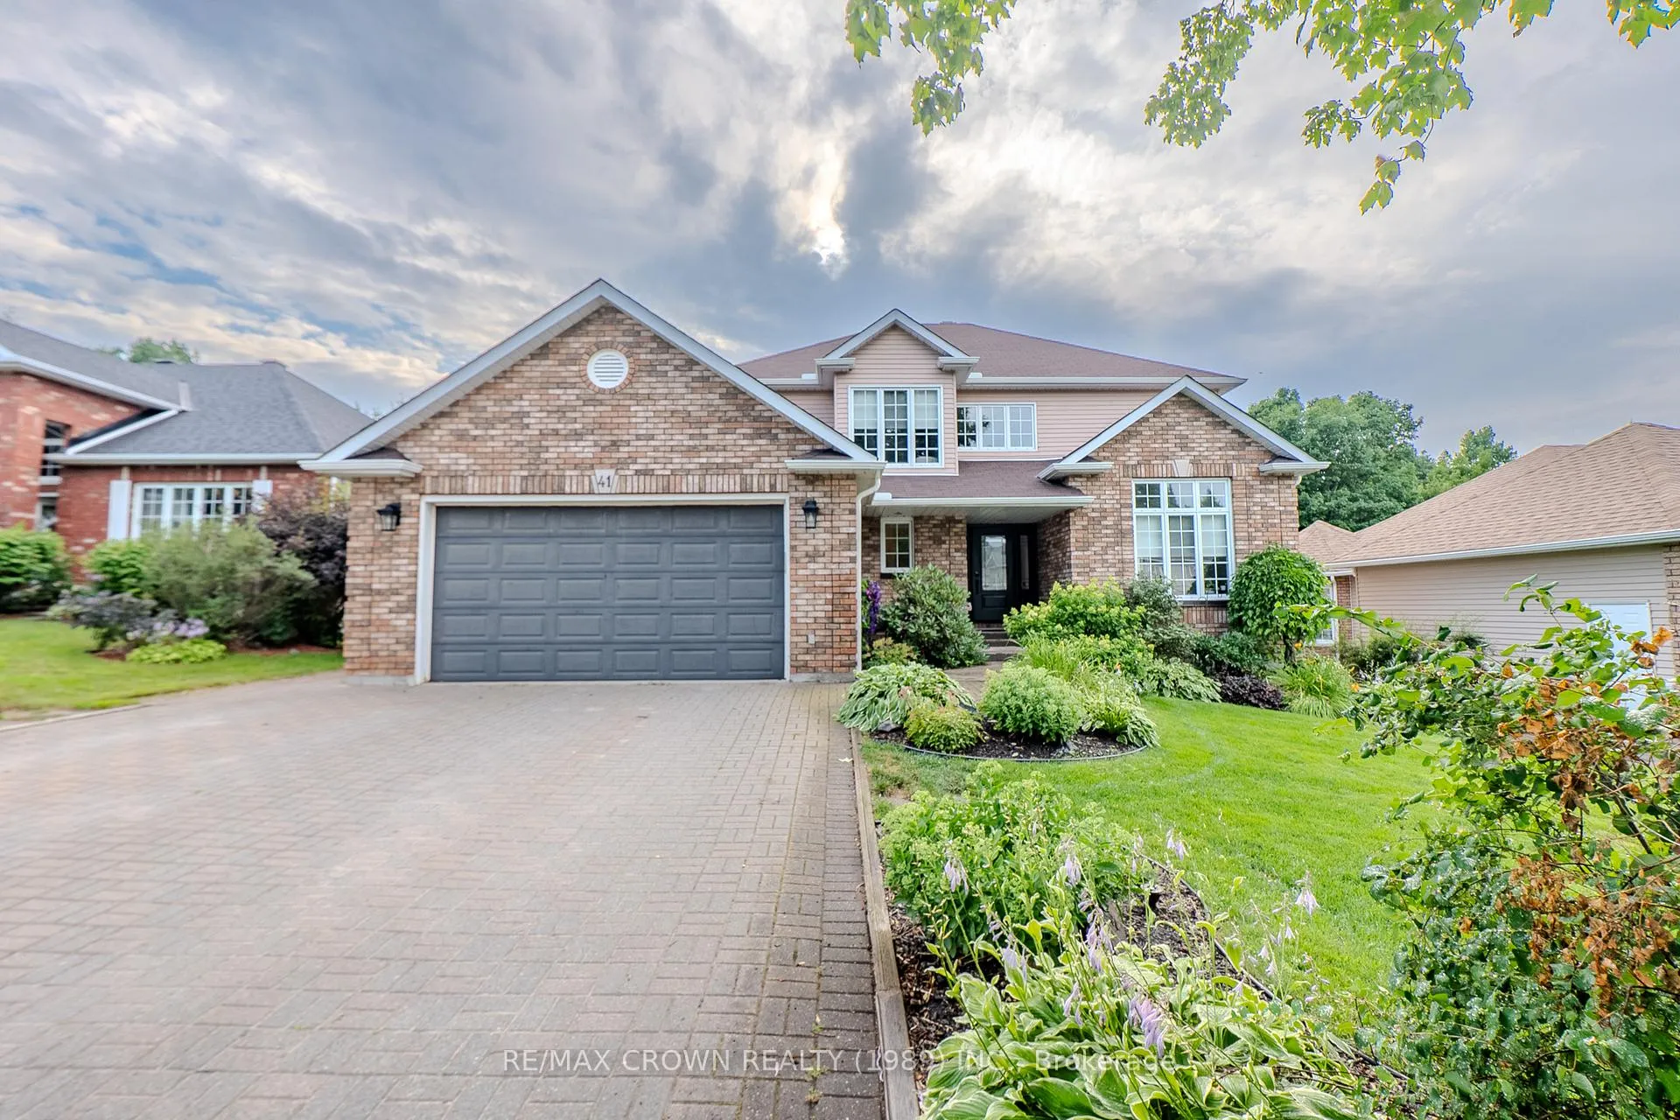
- Exterior: Brick, vinyl siding
- Roof: Asphalt shingle
- Foundation: Block
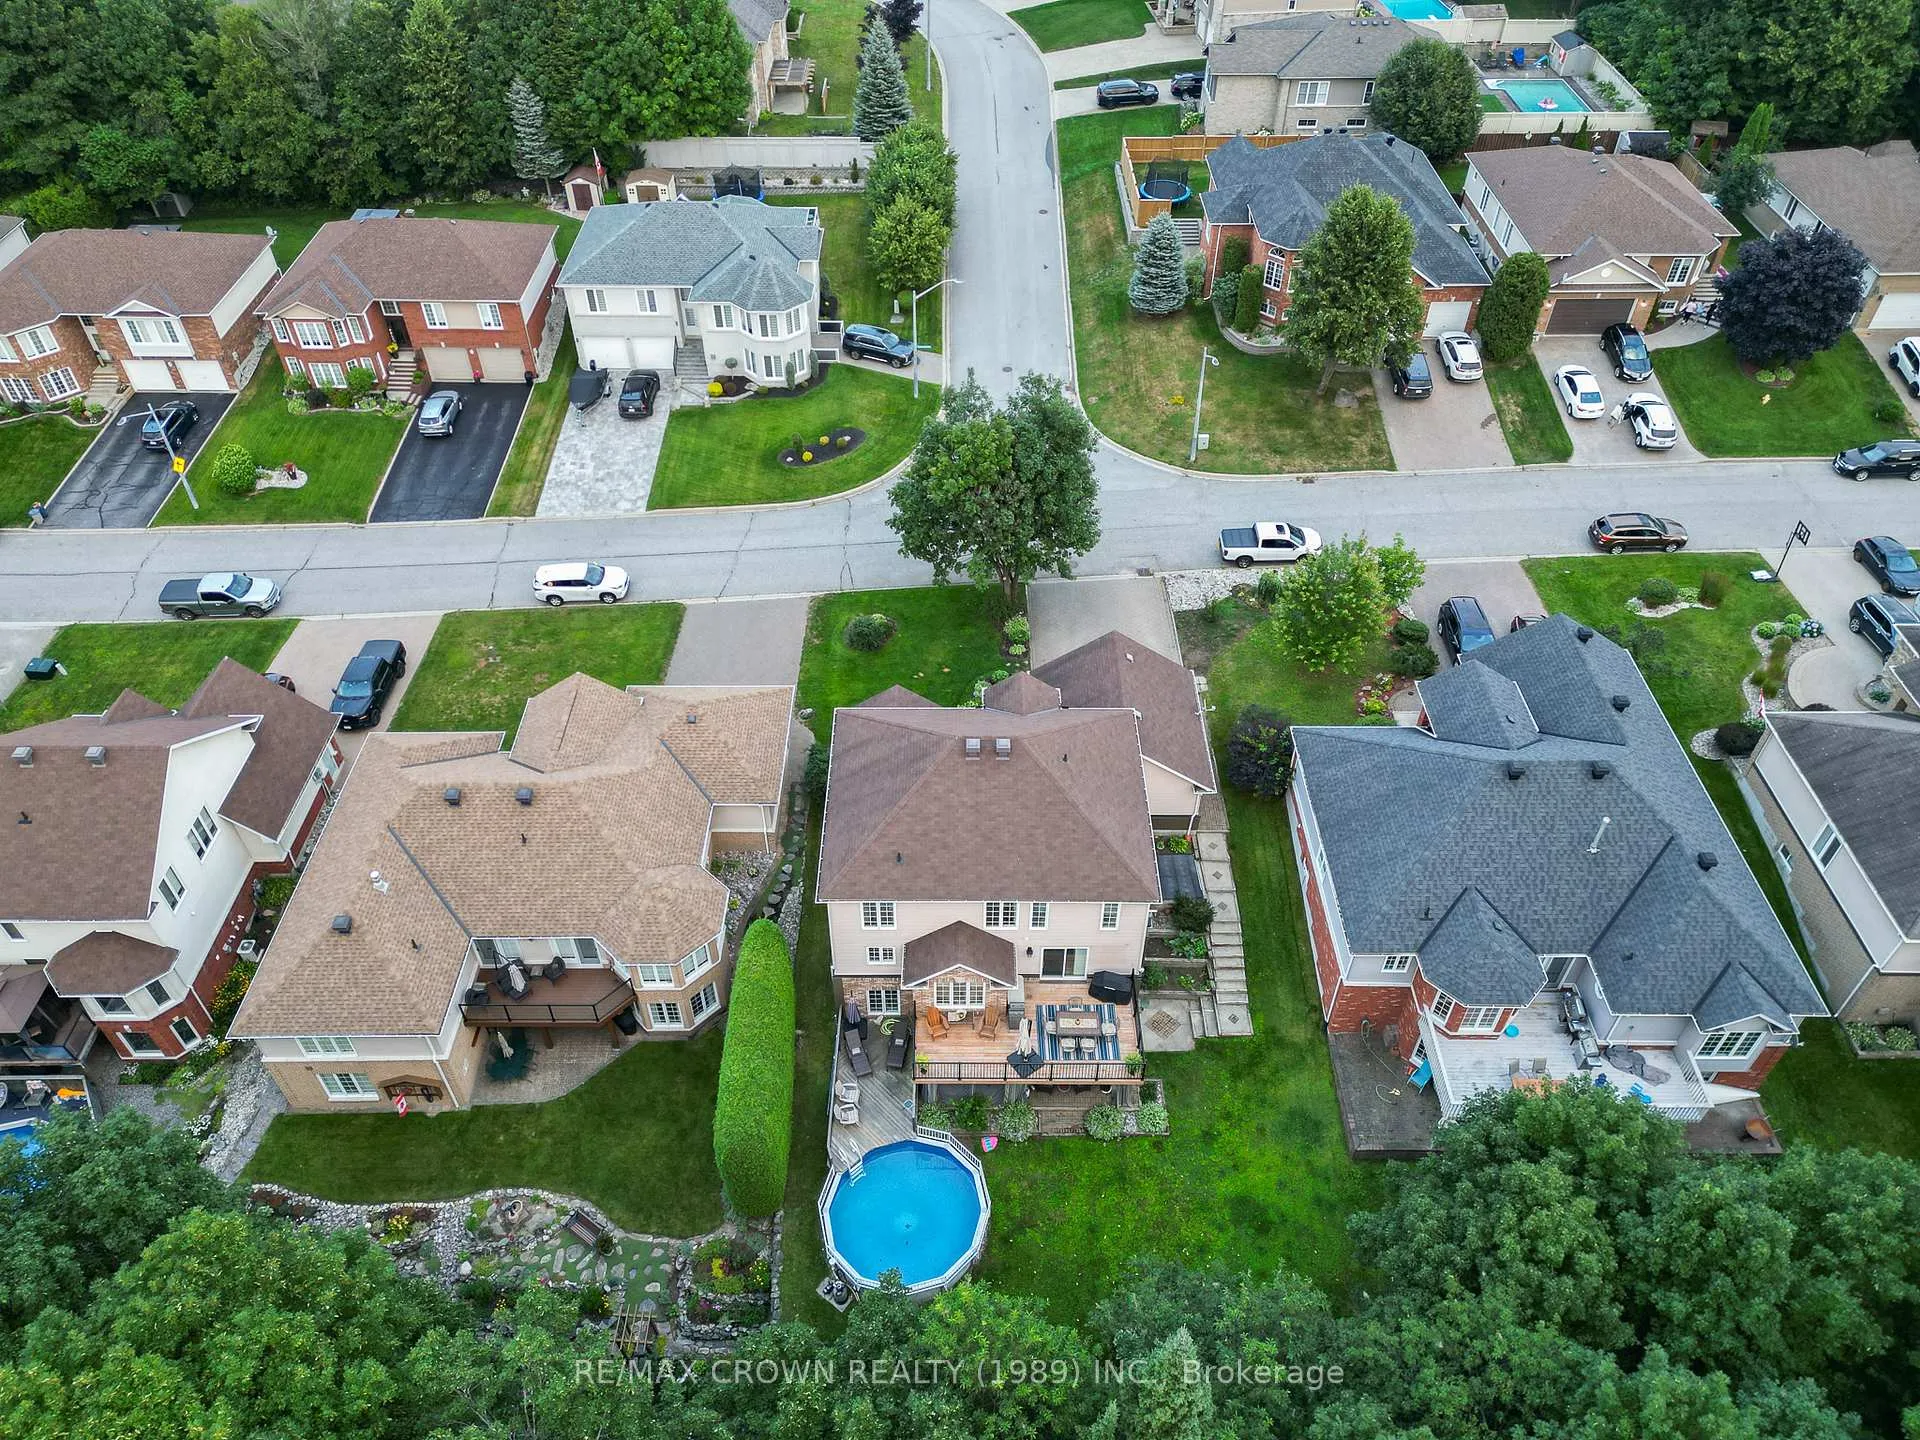
- Pool: Above ground
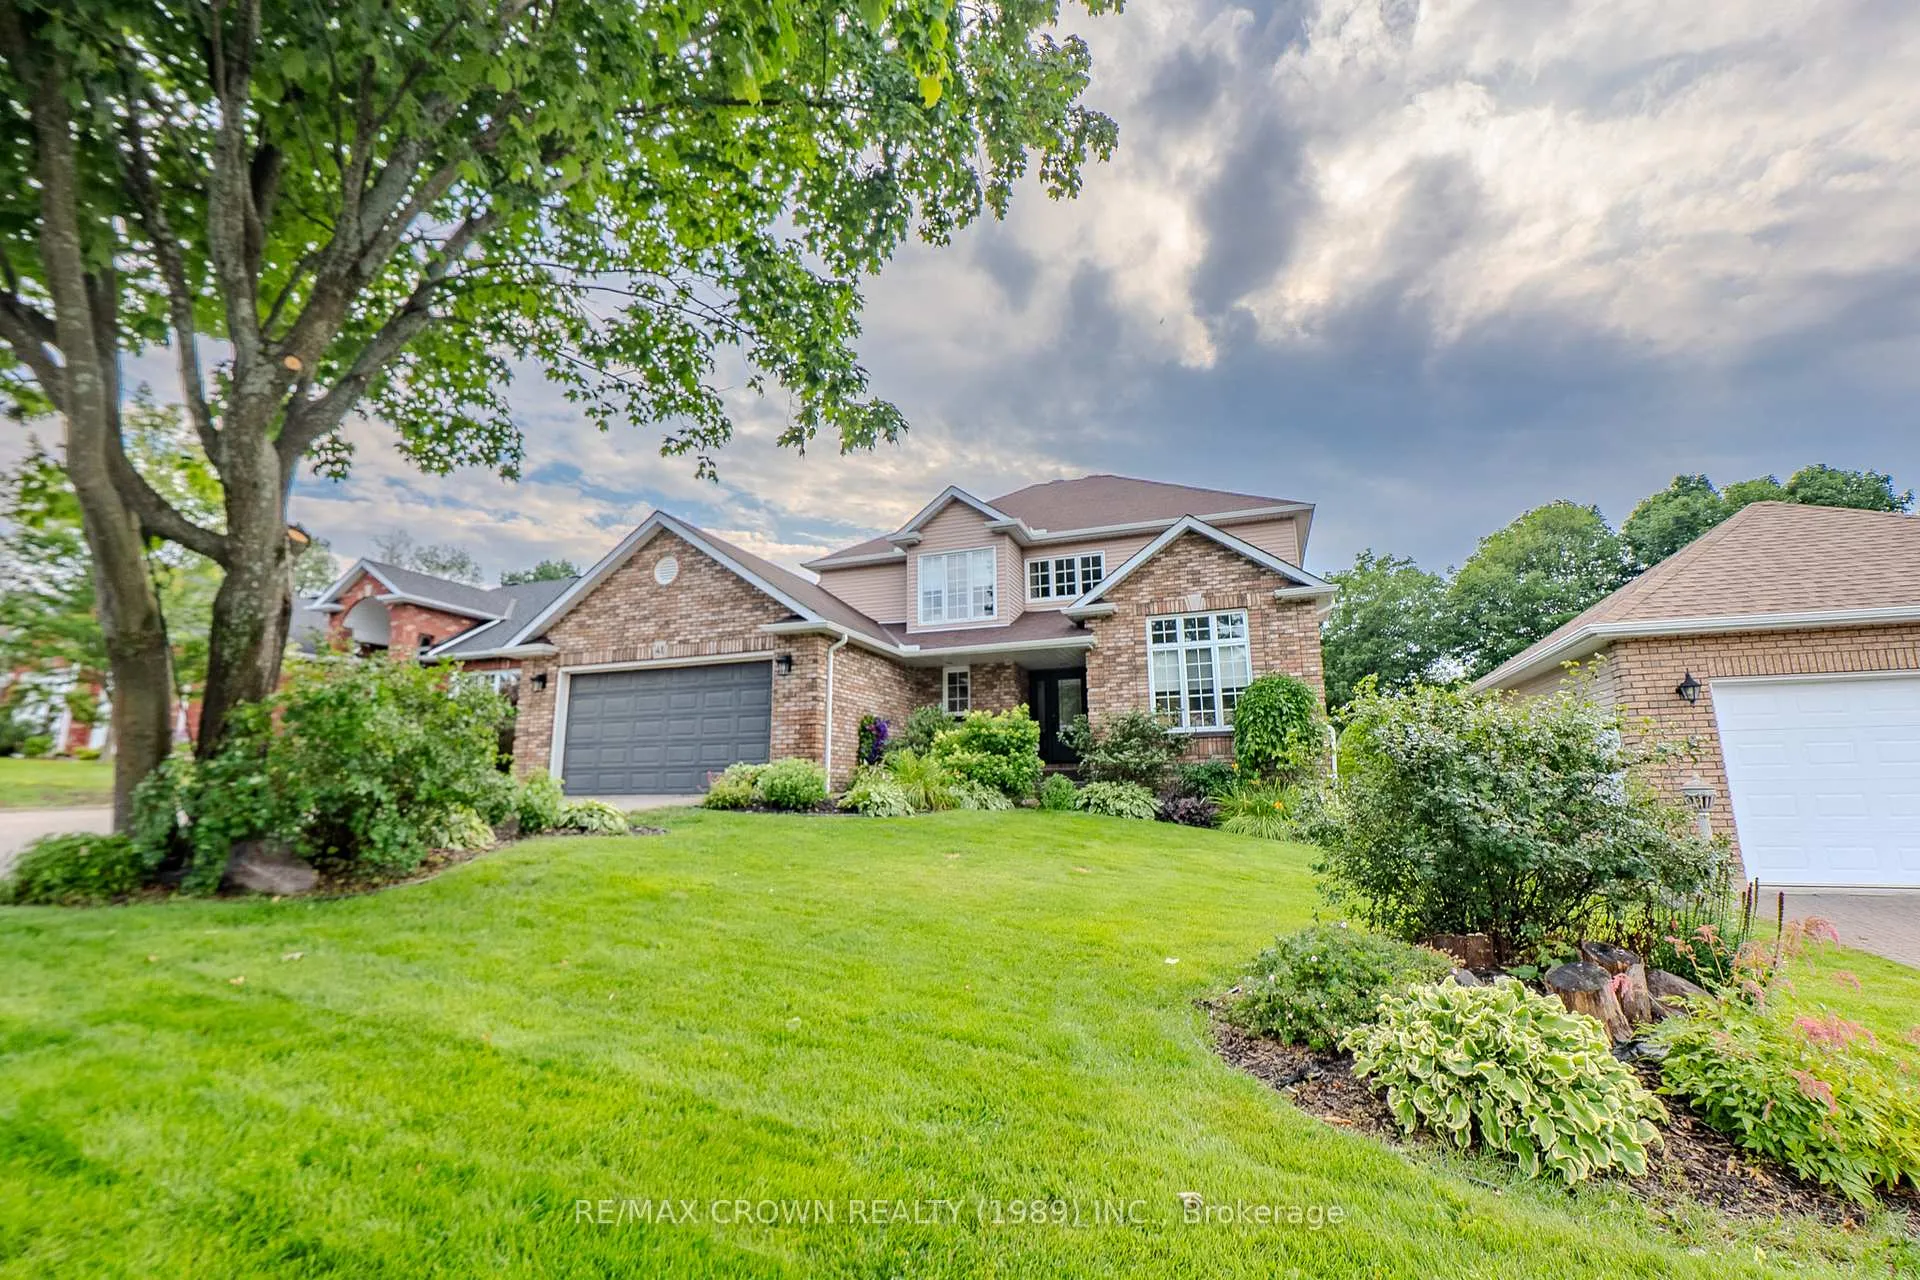
- Features: Deck, landscaped, porch
- Size: 62 × 114 ft
- Shape: Rectangular
Parking1 Garage, Attached, Front yard parking
- Spaces: 1 Garage
- Garage: Attached
- Driveway: Front yard parking
Heating, water and powerForced air, gas, Central air, Municipal water
- Heating: Forced air, gas
- Cooling: Central air
- Water: Municipal water
- Sewer: Municipal sewer
Costs and taxesTaxes $7,447 a year, HST included in the price, Hwt
- Taxes, 2025: $7,447 a year
- HST: HST included in the price
- Rental items: Hwt
Included in the saleFridge, stove, dishwasher, washer, dryer, basement (fridge, stove, freezer)
- Included: Fridge, stove, dishwasher, washer, dryer, basement (fridge, stove, freezer)
NearbyGolf, hospital, park, wooded/treed
- Close to: Golf, hospital, park, wooded/treed
Listing detailsX12315600, Sold, Jul 30, 2025
- MLS® number: X12315600
- Status: Sold
- Listed on: Jul 30, 2025
- Days on market: 8
- Updated: Aug 7, 2025
- Possession: 30-59 days
- Occupied by: Owner
- Listing brokerage: Re/Max Crown Realty (1989) Inc.
About this home
41 Kenwood Hills Street, North Bay (Airport), ON P1C 1M2
Tastefully updated 4-bedroom, 4-bath home in the quiet and desirable Kenwood Hills subdivision. Ideally located just minutes from North Bay's top amenities, including McKeown Avenue shopping, the hospital, university, and North Bay Golf & Country Club. This charming two-story home features four spacious bedrooms and two full bathrooms on the upper level, including a private ensuite in the primary suite. The open-concept main floor offers a modern kitchen with generous counter space and a bright dining area perfect for family gatherings and entertaining. Enjoy the convenience of main-floor laundry and step out onto the expansive deck, ideal for summer BBQs and outdoor dining. The walkout lower level is filled with natural light and offers a large rec room, summer kitchen and direct access to a private patio great for relaxing or additional entertaining space. Located in a peaceful, family-friendly neighborhood, this is the perfect place to call home.
Ask about this home
A HOMEH agent will answer your questions about this home.
Around this home
Daily convenience, out of 100, from the distances below
Schools nearby
School rating, out of 10.
Helpful calculators
Your HOMEH agent

"I would see it this week."