

543 Hardy Street
543 Hardy Street
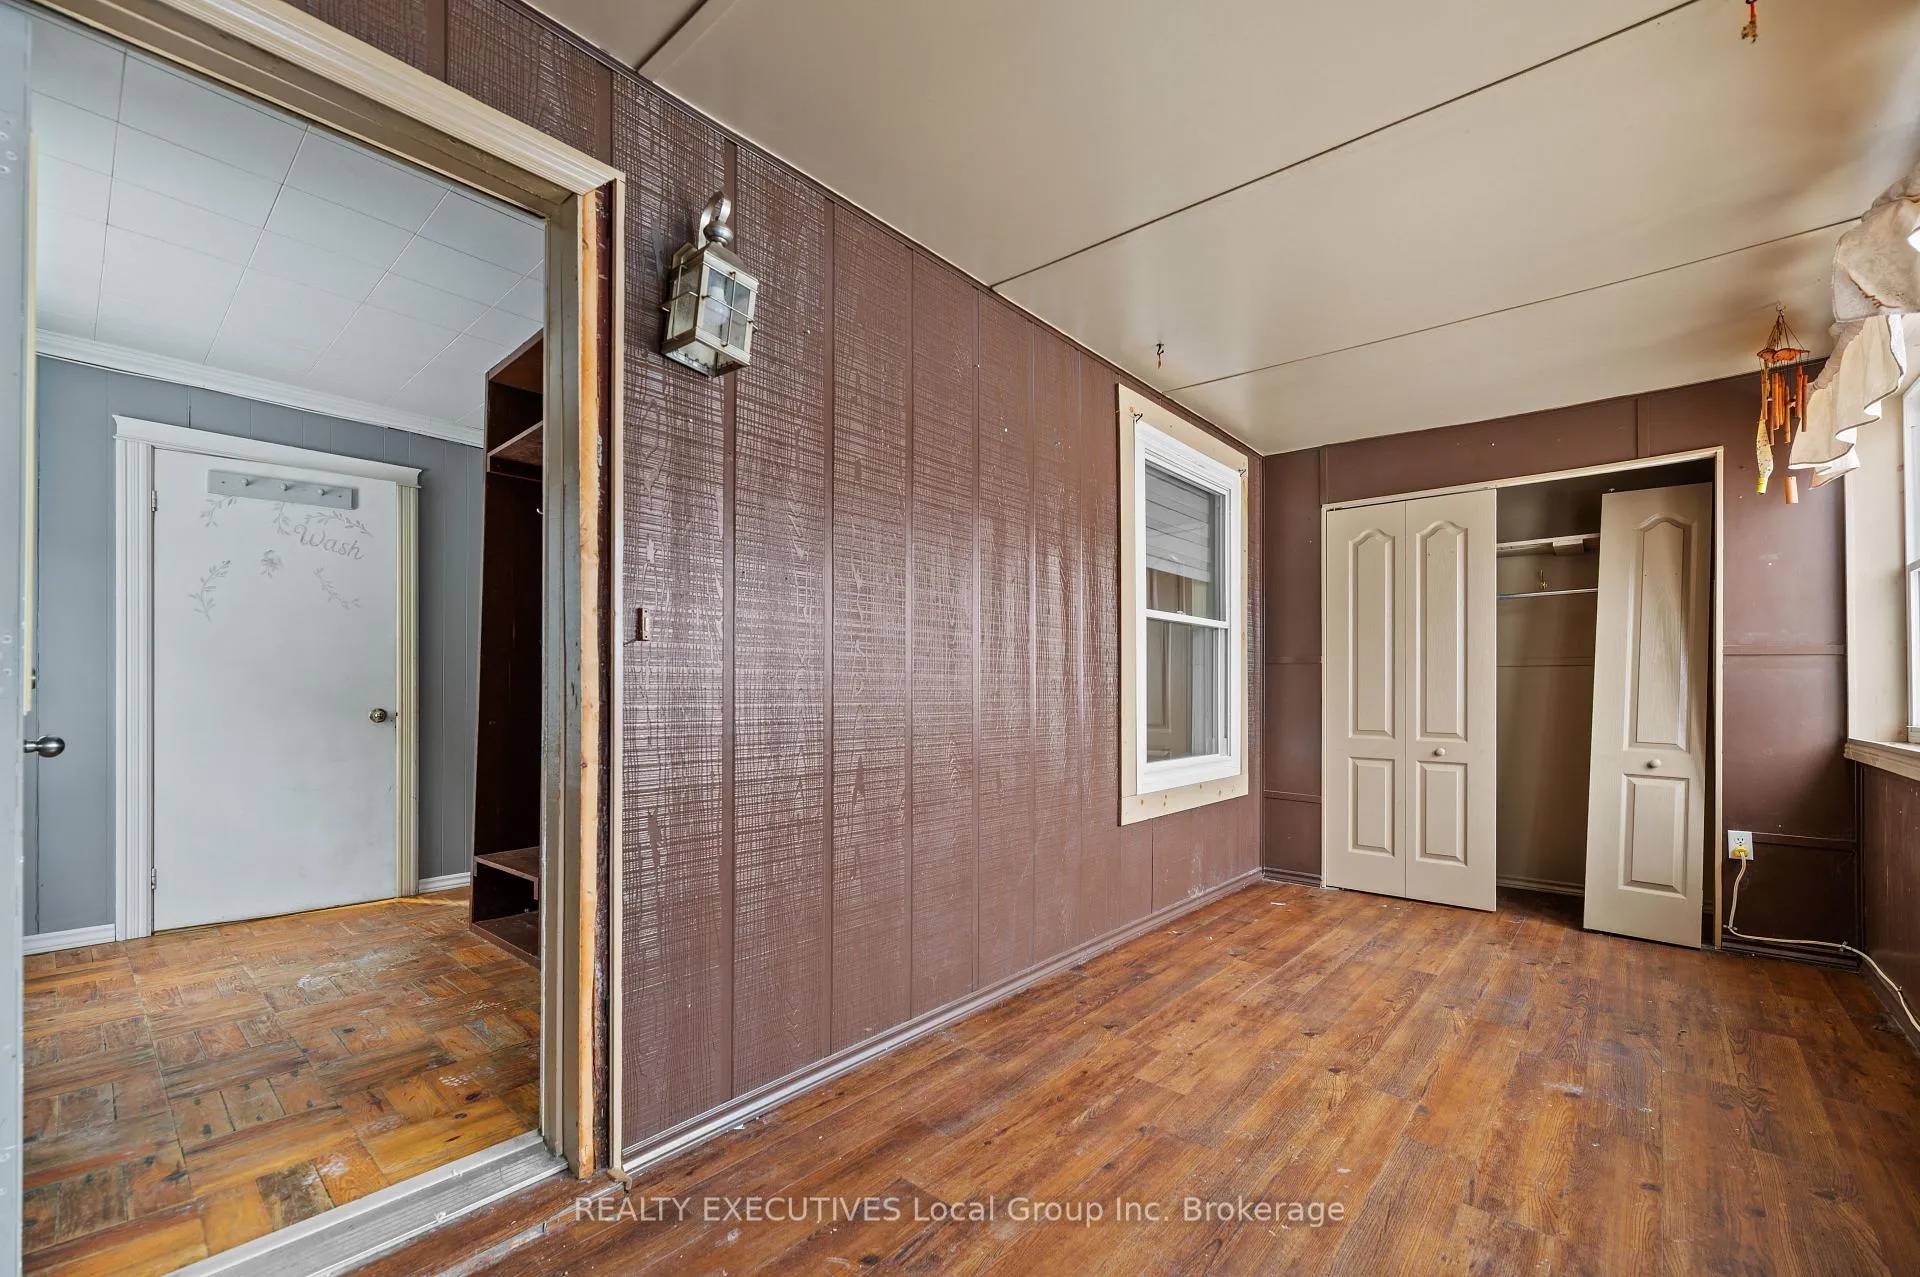 See all 36 photos
Property history
Facts and features
- BasementUnfinished
- Water, sewerMunicipal
- Lot shapeIrregular
- HeatingForced air
The homeDetached, 2-storey, 700–1,100 sq ft
- Type: Detached
- Style: 2-storey
- Living space: 700–1,100 sq ft
- Basement: Unfinished, full
InsideSmoke detector, Rooms above ground 11, Rooms in the basement 0
- Security: Smoke detector
- Rooms above ground: 11
- Rooms in the basement: 0
- Bedrooms: 3
- Bathrooms: 2
- Kitchens: 1
Outside and lotVinyl siding, Asphalt shingle, Stone
- Exterior: Vinyl siding
- Roof: Asphalt shingle
- Foundation: Stone
- Features: Deck
- Size: 40 × 155 ft
- Shape: Irregular
- Zoning: R2
Parking5 Parking, Private double, other
- Spaces: 5 Parking
- Driveway: Private double, other
Heating, water and powerForced air, gas, Municipal water, Municipal sewer
- Heating: Forced air, gas
- Water: Municipal water
- Sewer: Municipal sewer
- Natural gas: Yes
- Hydro: Yes
- Cable: Available
- Telephone: Available
Costs and taxesTaxes $2,961 a year, HST included in the price, Hot water tank and furnace
- Taxes, 2026: $2,961 a year
- HST: HST included in the price
- Rental items: Hot water tank and furnace
Included in the saleRefrigerator, stove, dishwasher, washer, dryer, two sheds. all appliances are "as is", Snow blower
- Included: Refrigerator, stove, dishwasher, washer, dryer, two sheds. all appliances are "as is"
- Not included: Snow blower
NearbyFenced yard
- Close to: Fenced yard
Listing detailsX12692812, Sold, Jan 12, 2026
- MLS® number: X12692812
- Status: Sold
- Listed on: Jan 12, 2026
- Days on market: 15
- Updated: Jan 27, 2026
- Possession: Other
- Occupied by: Vacant
- Listing brokerage: REALTY EXECUTIVES Local Group Inc. Brokerage
About this home
543 Hardy Street, North Bay (Central), ON P1B 1S3
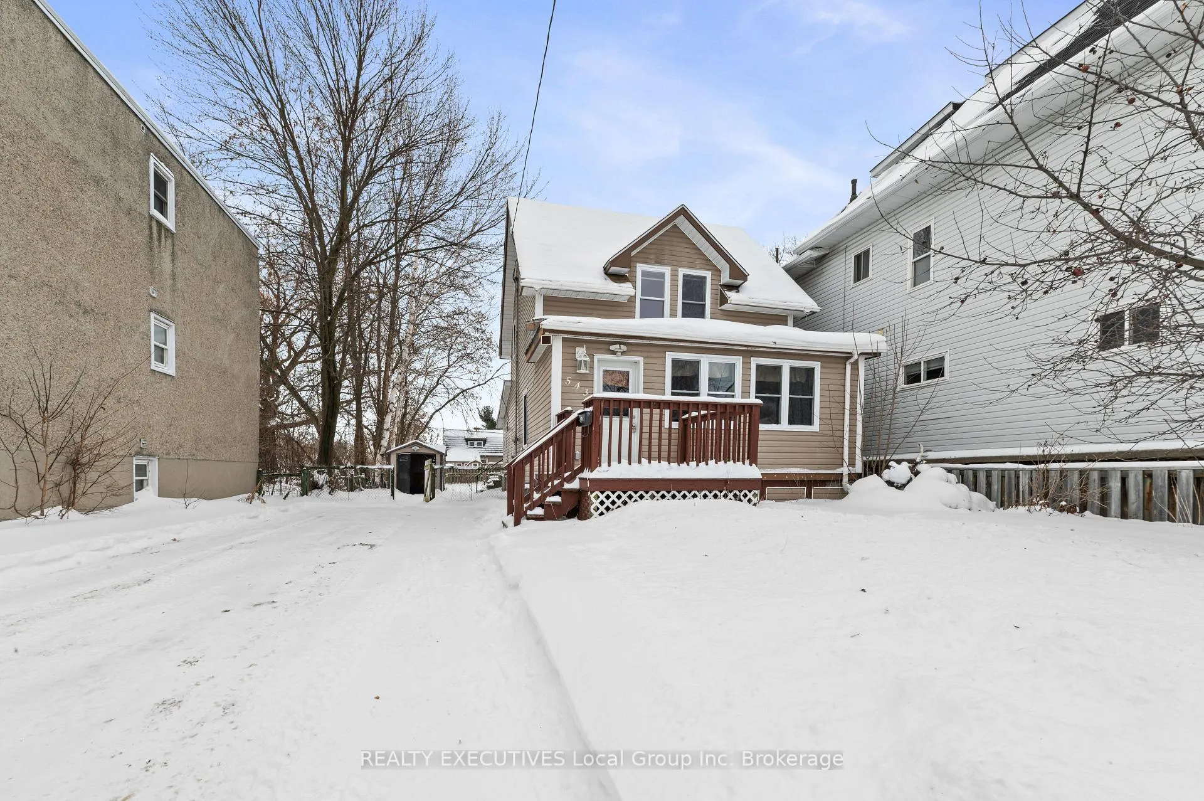
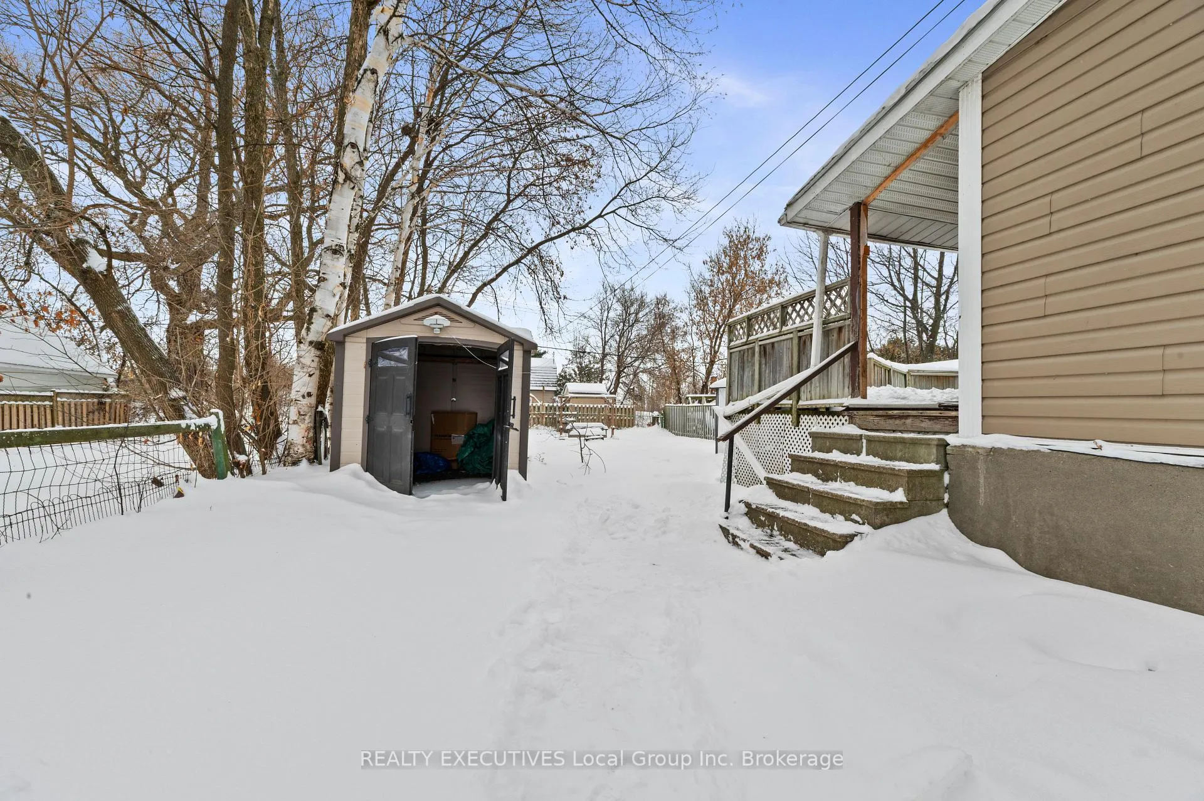
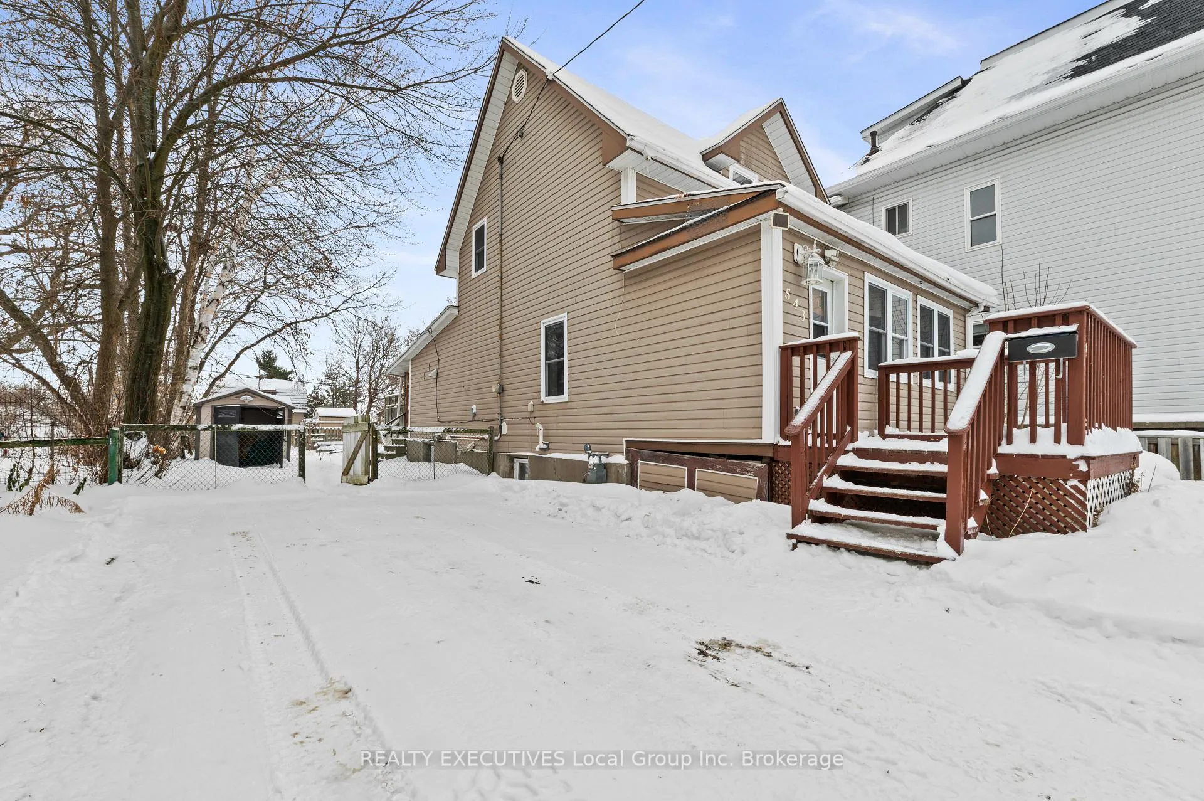
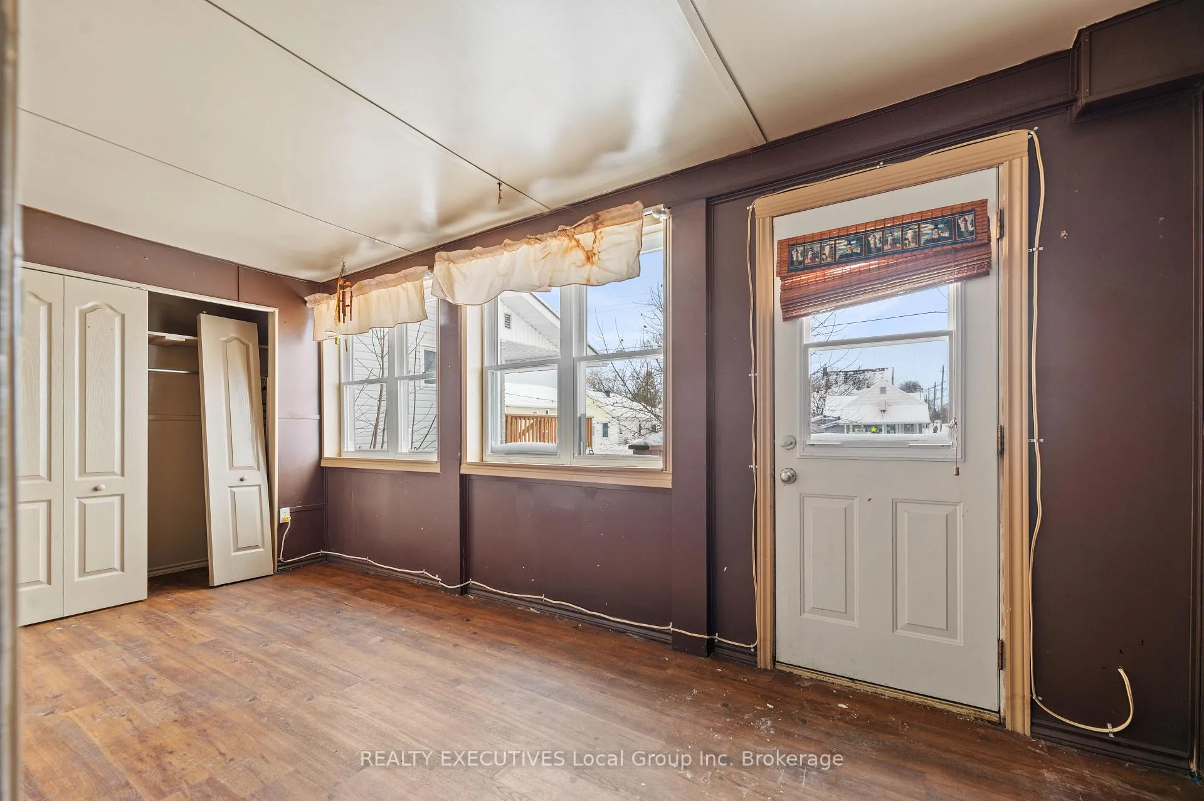
543 Hardy Street is a home that gives you room to breathe, both inside and out. You'll love the long, double-gravel driveway; there's always a spot to park, and the fully fenced backyard is perfect for kids, pets, or a future garden. The covered front porch is a handy space to keep your outdoor gear organized before you even step inside. The layout is practical and easy to live in. Walk into the living room, then flow right into the open dining area and kitchen. Patio doors from the dining room lead to the back deck, making it simple to move between inside and out. Upstairs, three bedrooms share a full bathroom, while the main floor keeps things convenient with a combined laundry and two-piece bath. The basement is unfinished but has plenty of space and houses the new gas-forced-air furnace installed in 2025. Additional updates were done: windows, roof, siding, and insulation were all taken care of back in 2010. Located in a central North Bay neighbourhood, you're close to schools, shopping, and just a short drive from the lake and local parks. This isn't a complicated house, it's a welcoming home ready for you to move in and start living.
Ask about this home
A HOMEH agent will answer your questions about this home.
Around this home
Daily convenience, out of 100, from the distances below
Schools nearby
School rating, out of 10.
Helpful calculators
Your HOMEH agent

"I would see it this week."