

1212 Beattie Street
1212 Beattie Street
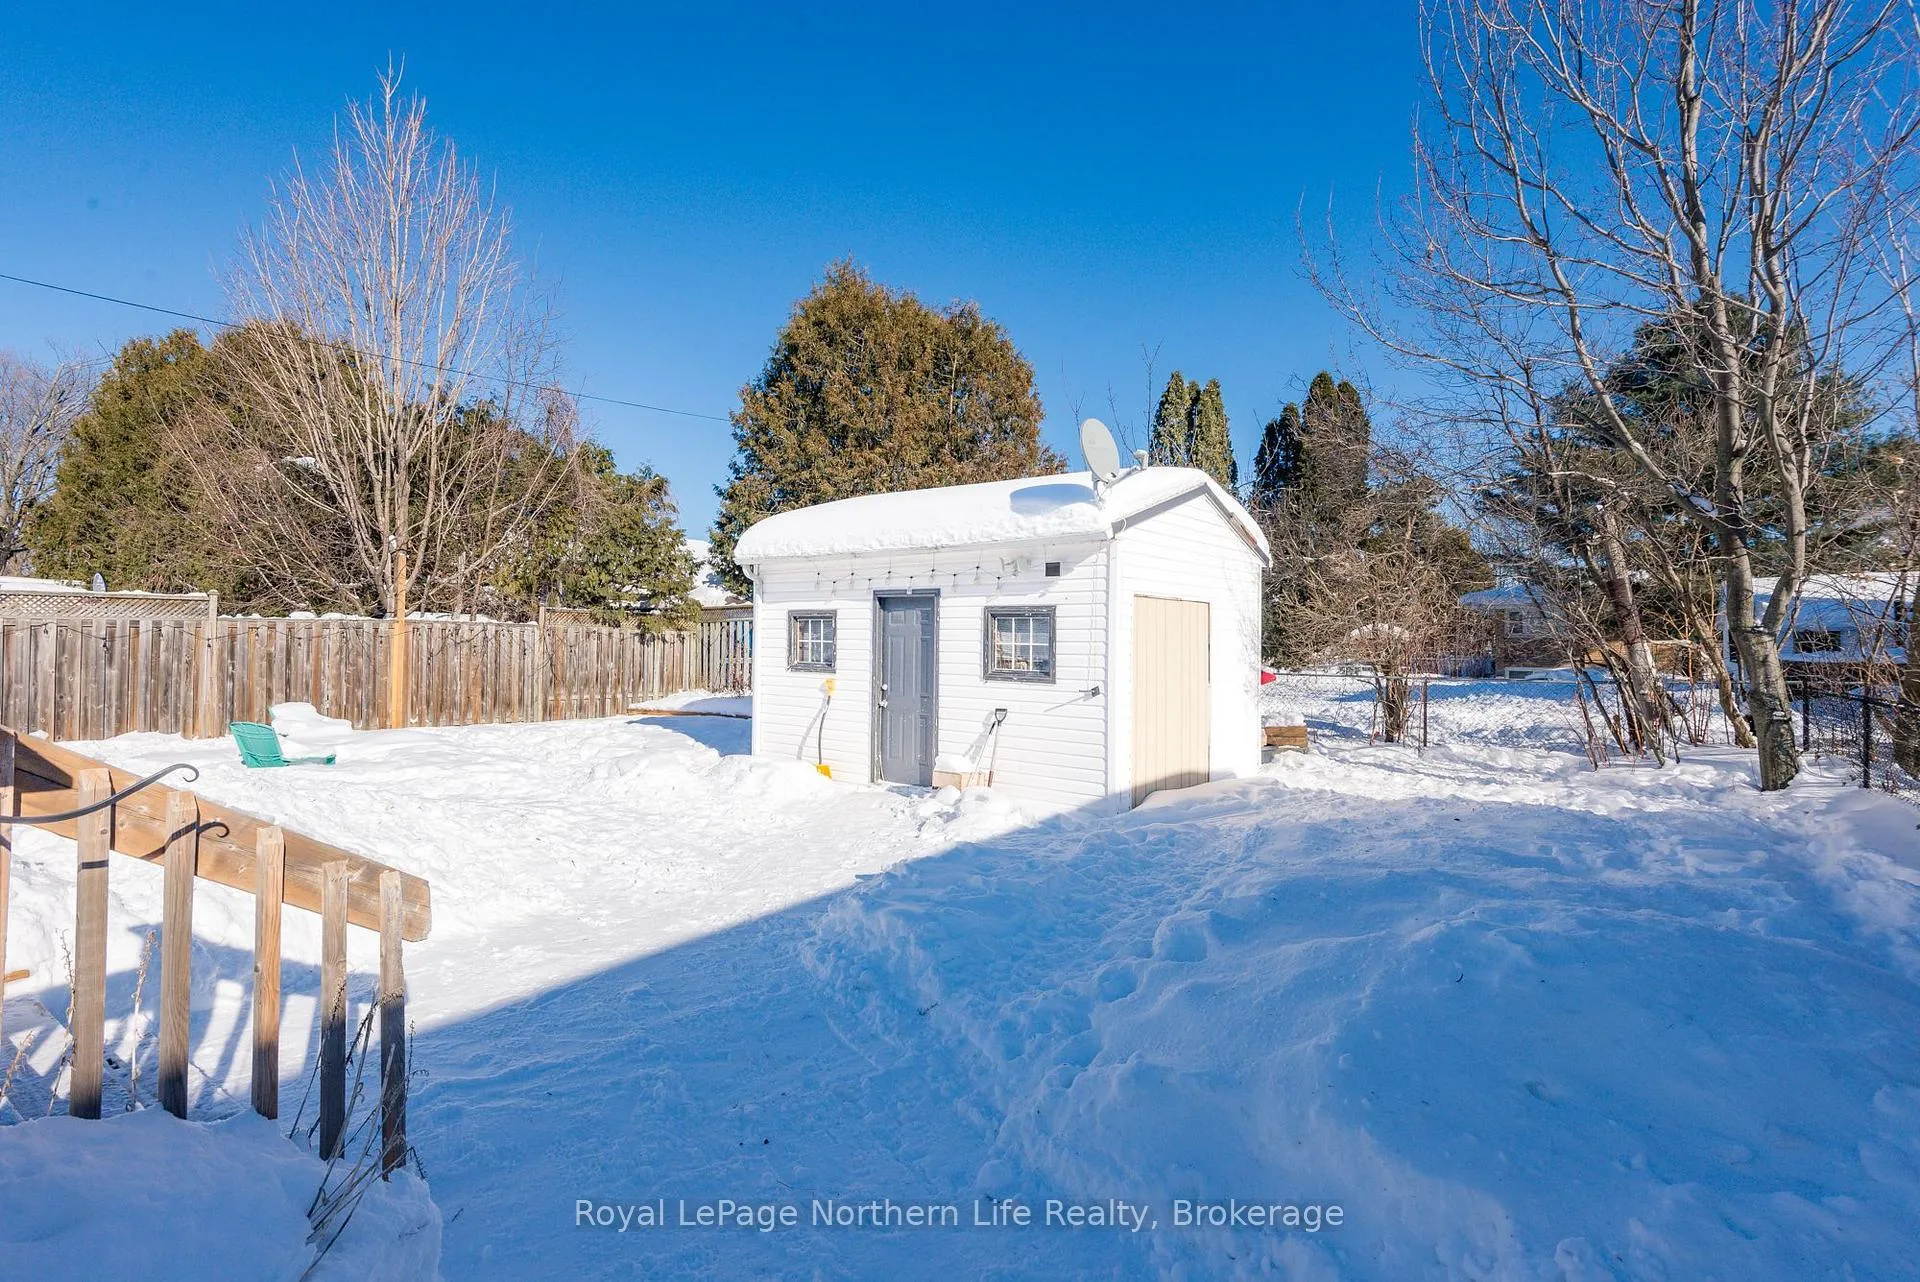 See all 48 photos
Property history
Facts and features
- BasementFinished
- Age of home51–99 years
- Water, sewerMunicipal
- HeatingForced air
- Fireplace
- Central air
The homeDetached, 1 1/2 storey, Age 51–99 years
- Type: Detached
- Style: 1 1/2 storey
- Age: 51–99 years
- Living space: 1,100–1,500 sq ft
- Basement: Finished
InsideFireplace Yes, natural gas, Carpet free, Lower level
- Fireplace: Yes, natural gas
- Flooring: Carpet free
- Laundry: Lower level
- Features: Carpet free, primary bedroom - main floor
- Rooms above ground: 12
- Bedrooms: 3
- Bathrooms: 2
- Kitchens: 1
- Family room: Yes
Outside and lotBrick, vinyl siding, Asphalt shingle, Concrete block
- Exterior: Brick, vinyl siding
- Roof: Asphalt shingle
- Foundation: Concrete block
- Features: Deck, patio, landscaped
- Size: 59.93 × 109.74 ft
- Zoning: R3
Parking4 Parking, Front yard parking
- Spaces: 4 Parking
- Driveway: Front yard parking
Heating, water and powerForced air, gas, Central air, Municipal water
- Heating: Forced air, gas
- Cooling: Central air
- Water: Municipal water
- Sewer: Municipal sewer
Costs and taxesTaxes $3,660 a year, HST included in the price, Hot water tank $25.07/month
- Taxes, 2026: $3,660 a year
- HST: HST included in the price
- Rental items: Hot water tank $25.07/month
- Under contract: Hot water heater
Included in the saleFridge, stove, dishwasher, washer, dryer
- Included: Fridge, stove, dishwasher, washer, dryer
Listing detailsX12748240, Sold, Feb 2, 2026
- MLS® number: X12748240
- Status: Sold
- Listed on: Feb 2, 2026
- Days on market: 7
- Updated: Feb 9, 2026
- Possession: Flexible
- Occupied by: Owner
- Listing brokerage: Royal LePage Northern Life Realty, Brokerage
About this home
1212 Beattie Street, North Bay (West End), ON P1B 3T3
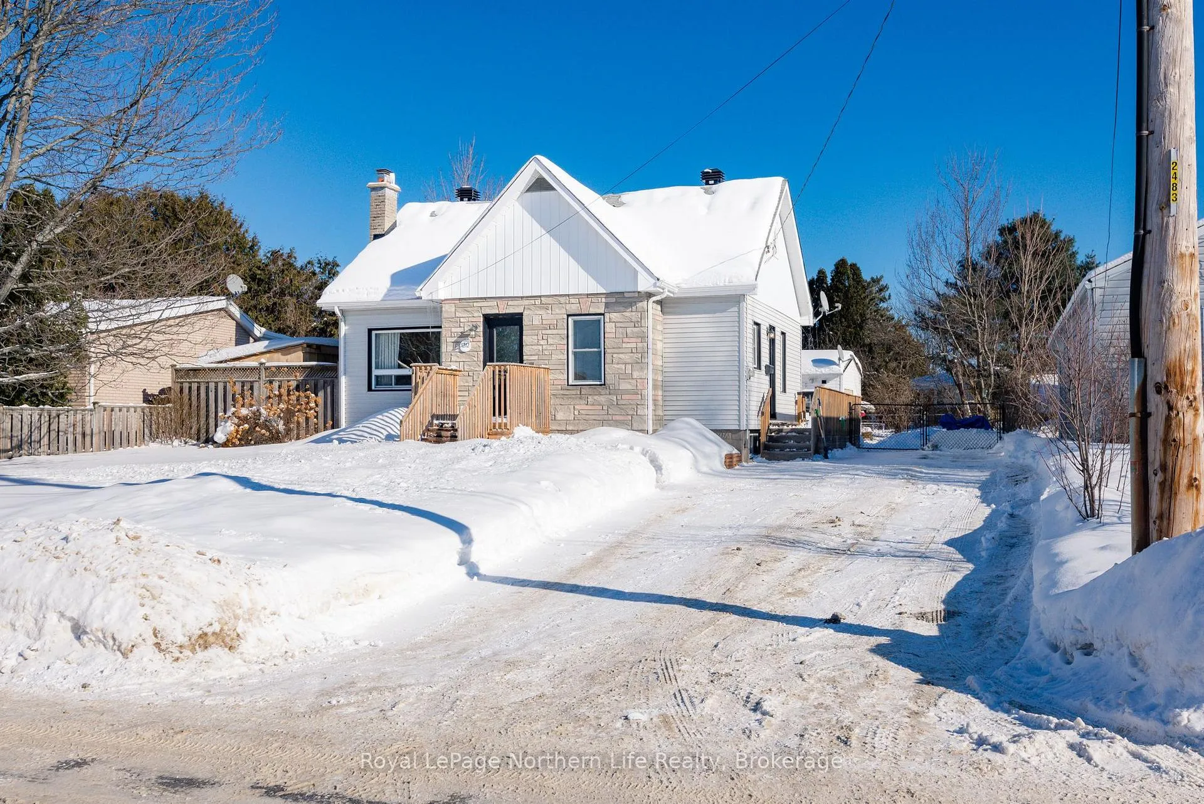
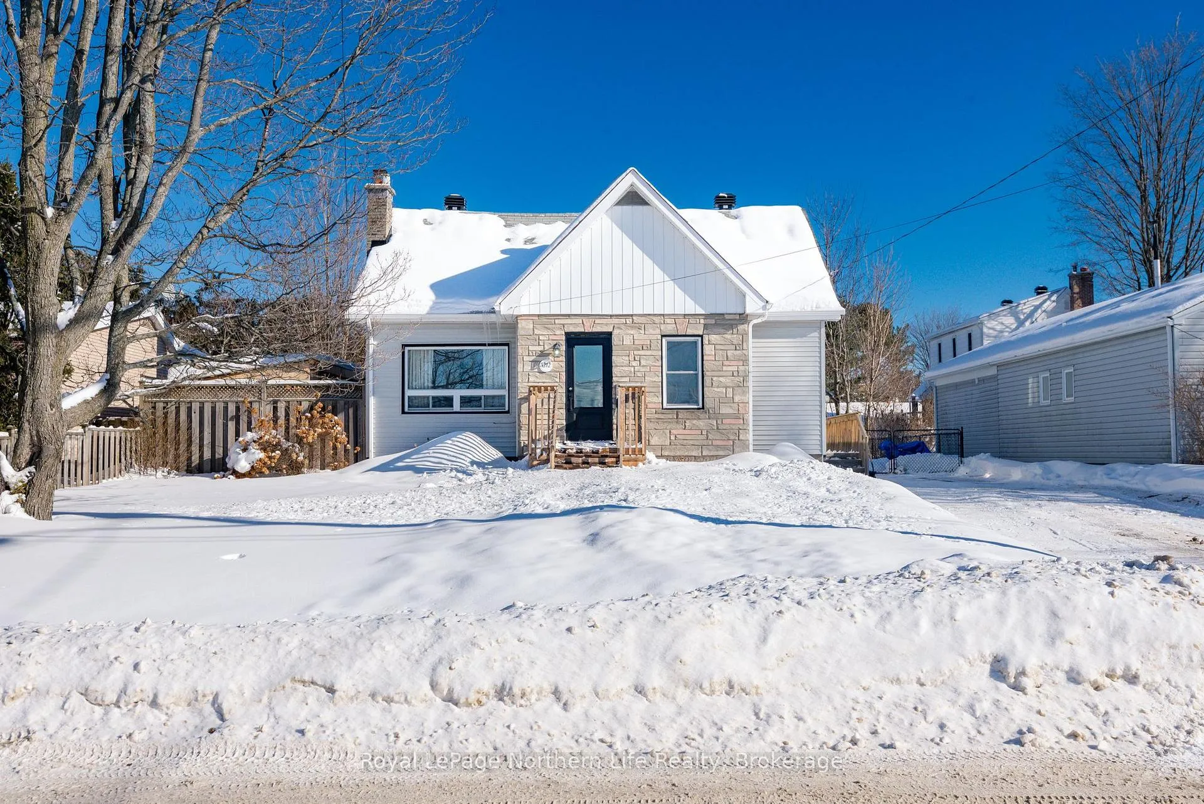
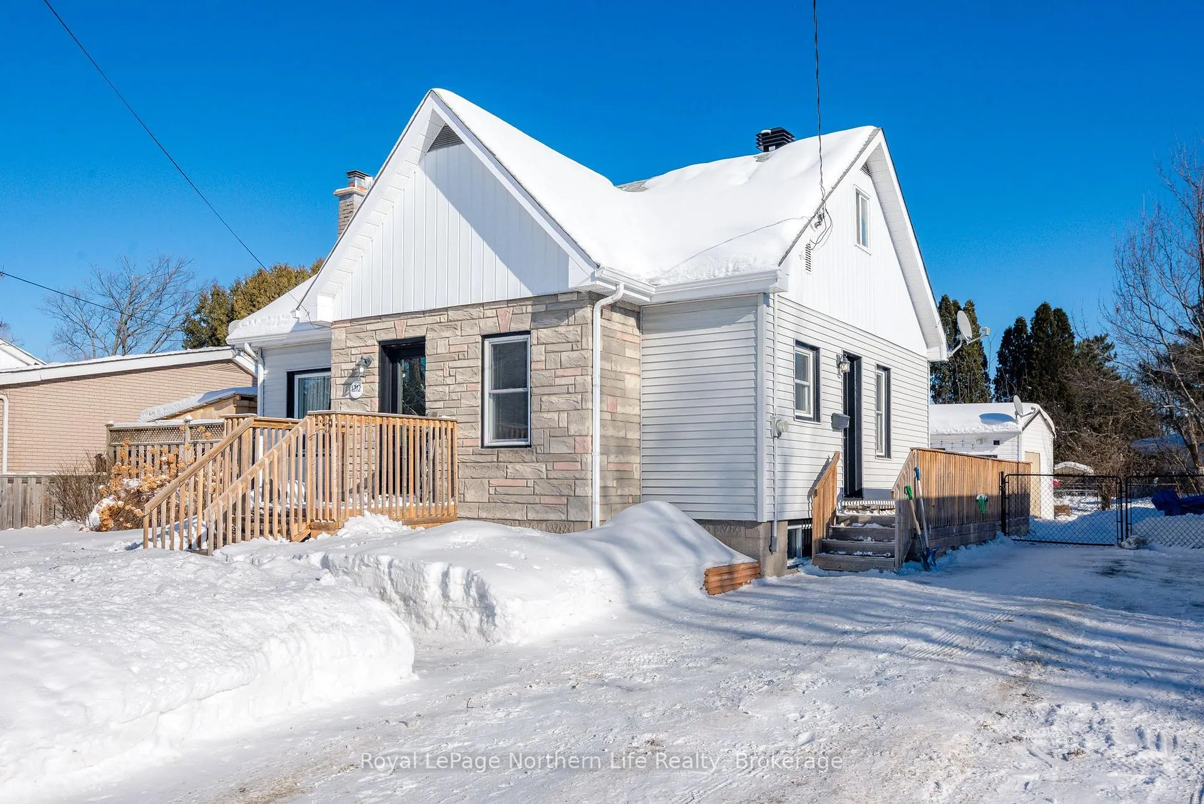
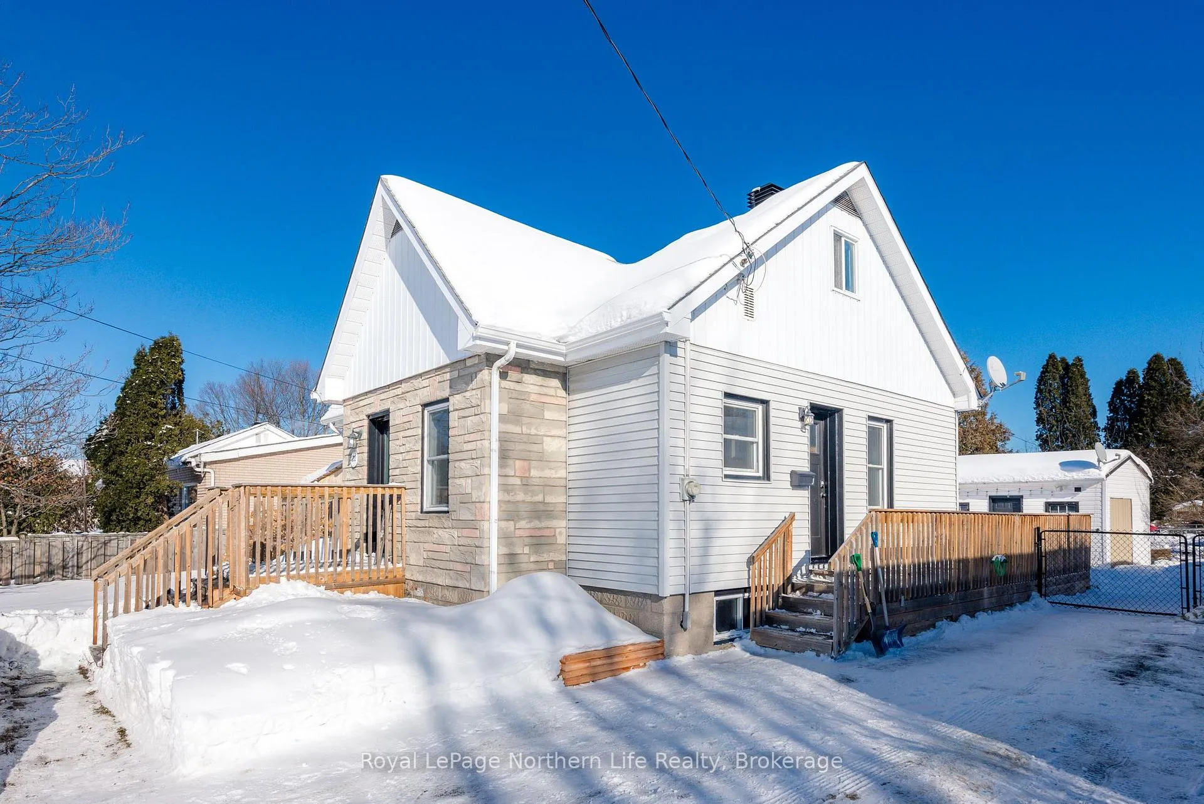
Welcome to 1212 Beattie Street, located in the desirable West End. This move-in-ready home offers a fully fenced yard, a large driveway with gated access to the backyard, and a well-designed layout suited for comfortable everyday living. The main floor is bright and welcoming, filled with natural light and a layout that flows effortlessly from room to room. The updated kitchen, featuring a custom breakfast nook, opens to the living room, creating a warm and connected space. The dining room is set just off the main living area and features patio doors (updated in 2023) that lead to a spacious backyard deck-perfect for entertaining. A main-floor bedroom and a remodeled four-piece bathroom complete this level. Upstairs, you'll find a versatile bonus space and a second bedroom, ideal for guests, a home office, or a quiet retreat. The lower level offers a cozy family room with a gas fireplace, an additional bedroom, a second remodeled four-piece bathroom, a large utility room with ample storage, and a laundry room. Keeping it comfortable, this home offers central air, a forced-air gas furnace replaced in 2021, new front and side doors (2025), and patio doors updated in 2023. Outside, enjoy a fully fenced backyard, a large driveway with gated access, and two storage sheds-one 12x16 with hydro and a second 9x16, perfect for all your storage and hobby needs. A well-maintained home in a sought-after West End location, 1212 Beattie Street is truly move-in ready and waiting for its next owners.
Ask about this home
A HOMEH agent will answer your questions about this home.
Around this home
Daily convenience, out of 100, from the distances below
Schools nearby
School rating, out of 10.
Helpful calculators
Your HOMEH agent

"I would see it this week."