

1461 Jane Street
1461 Jane Street
 See all 30 photos
Property history
Facts and features
- BasementWalk-out
- Age of home51–99 years
- Water, sewerMunicipal
- Lot shapeRectangular
- Second kitchen
- Separate entrance
- Fireplace
- Central air
The homeDetached, Bungalow, Age 51–99 years
- Type: Detached
- Style: Bungalow
- Age: 51–99 years
- Living space: 700–1,100 sq ft
- Basement: Finished with walk-out, separate entrance
- Waterfront: None
InsideFireplace Yes, natural gas, Lower level, Auto garage door remote, carpet free, guest accommodations, in-law capability, primary bedroom - main floor, storage
- Fireplace: Yes, natural gas
- Laundry: Lower level
- Features: Auto garage door remote, carpet free, guest accommodations, in-law capability, primary bedroom - main floor, storage
- Security: Carbon monoxide detectors
- Rooms above ground: 6
- Rooms in the basement: 6
- Bedrooms: 3 + 2 in the basement
- Bathrooms: 2
- Kitchens: 2
- Family room: Yes
Outside and lotBrick, Asphalt shingle, Block
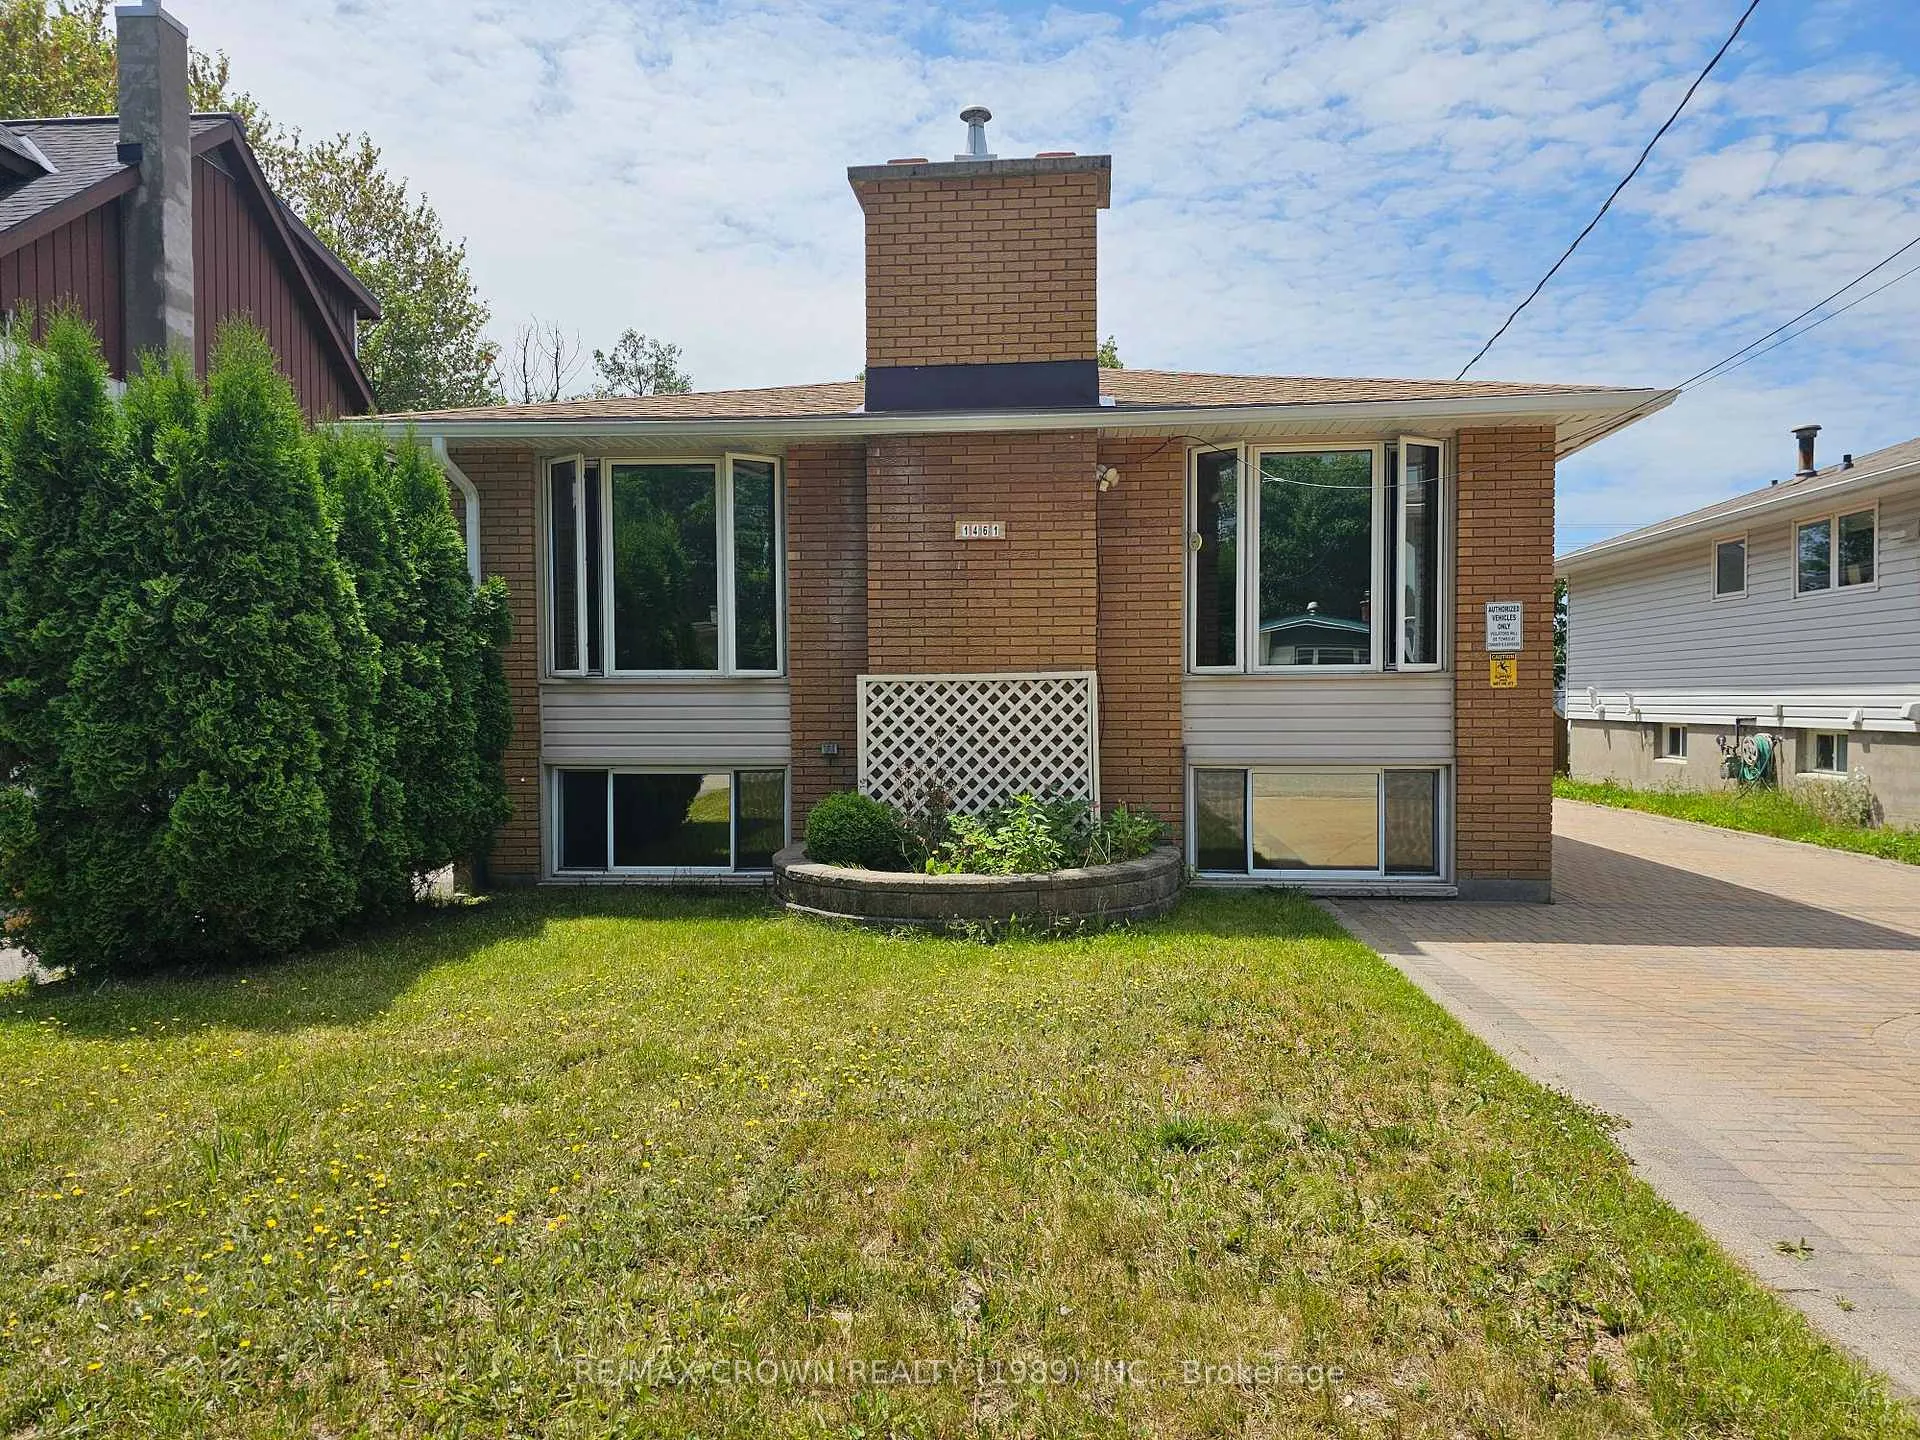
- Exterior: Brick
- Roof: Asphalt shingle
- Foundation: Block
- Features: Deck, landscaped, year round living
- Other structures: Fence - full
- Size: 42 × 132 ft
- Shape: Rectangular
- Zoning: R2
Parking1 Garage, Detached, Available, private
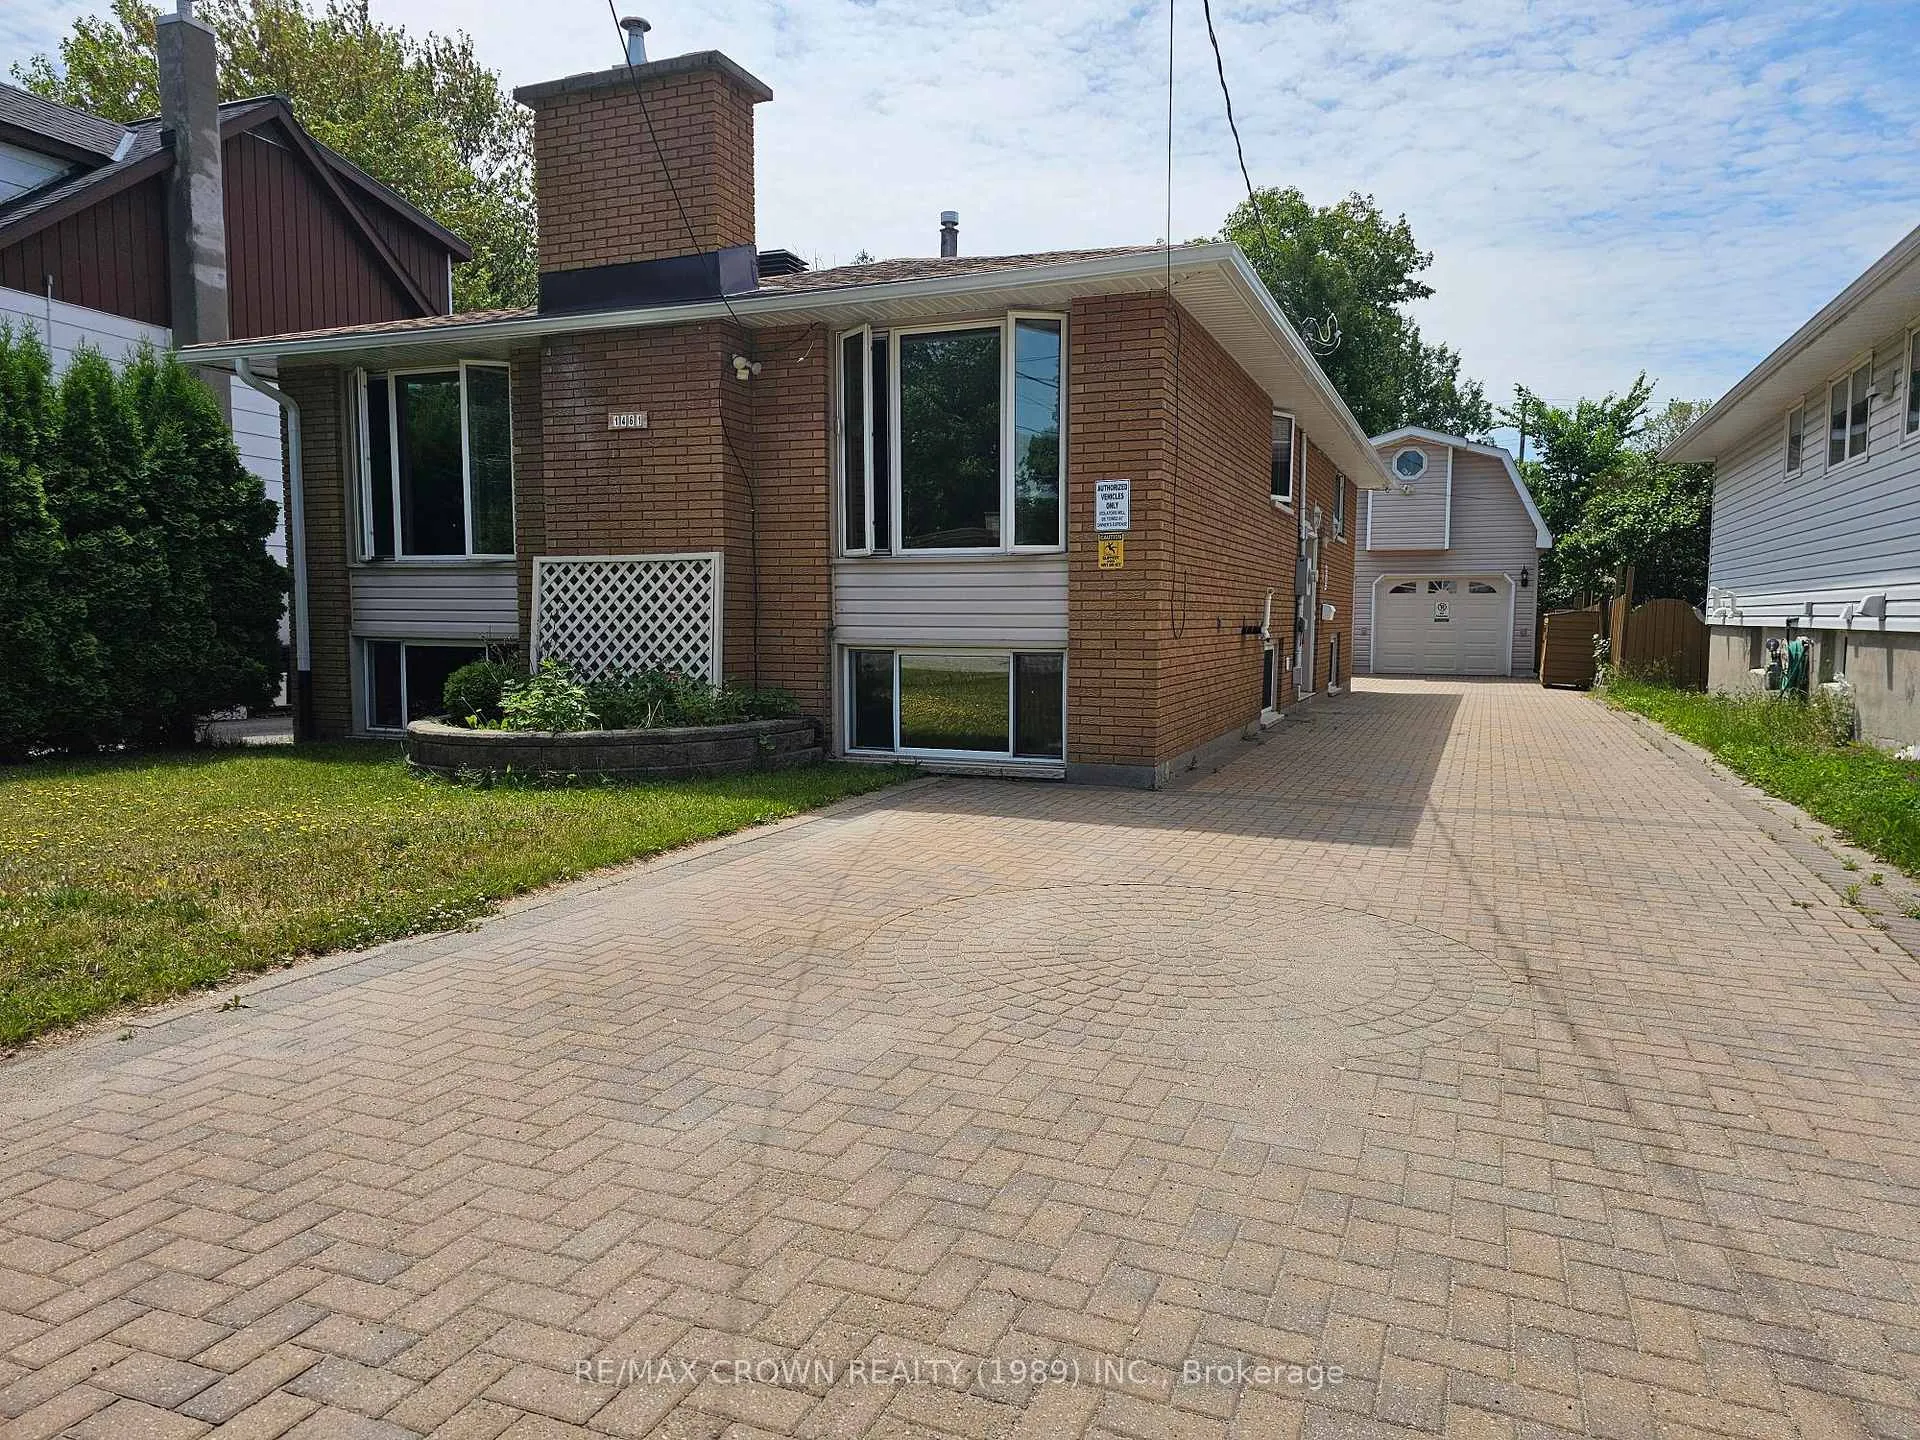
- Spaces: 1 Garage
- Garage: Detached
- Driveway: Available, private
Heating, water and powerForced air, gas, Central air, Municipal water
- Heating: Forced air, gas
- Cooling: Central air
- Water: Municipal water
- Sewer: Municipal sewer
- Natural gas: Yes
- Hydro: Yes
- Cable: Yes
- Telephone: Yes
Costs and taxesTaxes $4,743 a year, HST included in the price, Water heater
- Taxes, 2024: $4,743 a year
- HST: HST included in the price
- Rental items: Water heater
Included in the saleBuilt-in microwave, 2 stoves, 2 fridges, dishwasher, washer and dryer, light fixtures and remotes, garage door opener, window coverings and curtains, mirrors in bathrooms and in basement, spare doors, door frame and other house specific parts like shingles, flooring, pipes and hoses, N/a
- Included: Built-in microwave, 2 stoves, 2 fridges, dishwasher, washer and dryer, light fixtures and remotes, garage door opener, window coverings and curtains, mirrors in bathrooms and in basement, spare doors, door frame and other house specific parts like shingles, flooring, pipes and hoses
- Not included: N/a
NearbyBeach, fenced yard, hospital, public transit, school, school bus route
- Close to: Beach, fenced yard, hospital, public transit, school, school bus route
Listing detailsX12239793, Sold, Jun 23, 2025
- MLS® number: X12239793
- Status: Sold
- Listed on: Jun 23, 2025
- Days on market: 9
- Updated: Jul 2, 2025
- Possession: 2025-08-15 / 30-59 days
- Occupied by: Owner
- Listing brokerage: Re/Max Crown Realty (1989) Inc.
About this home
1461 Jane Street, North Bay (West End), ON P1B 3J7
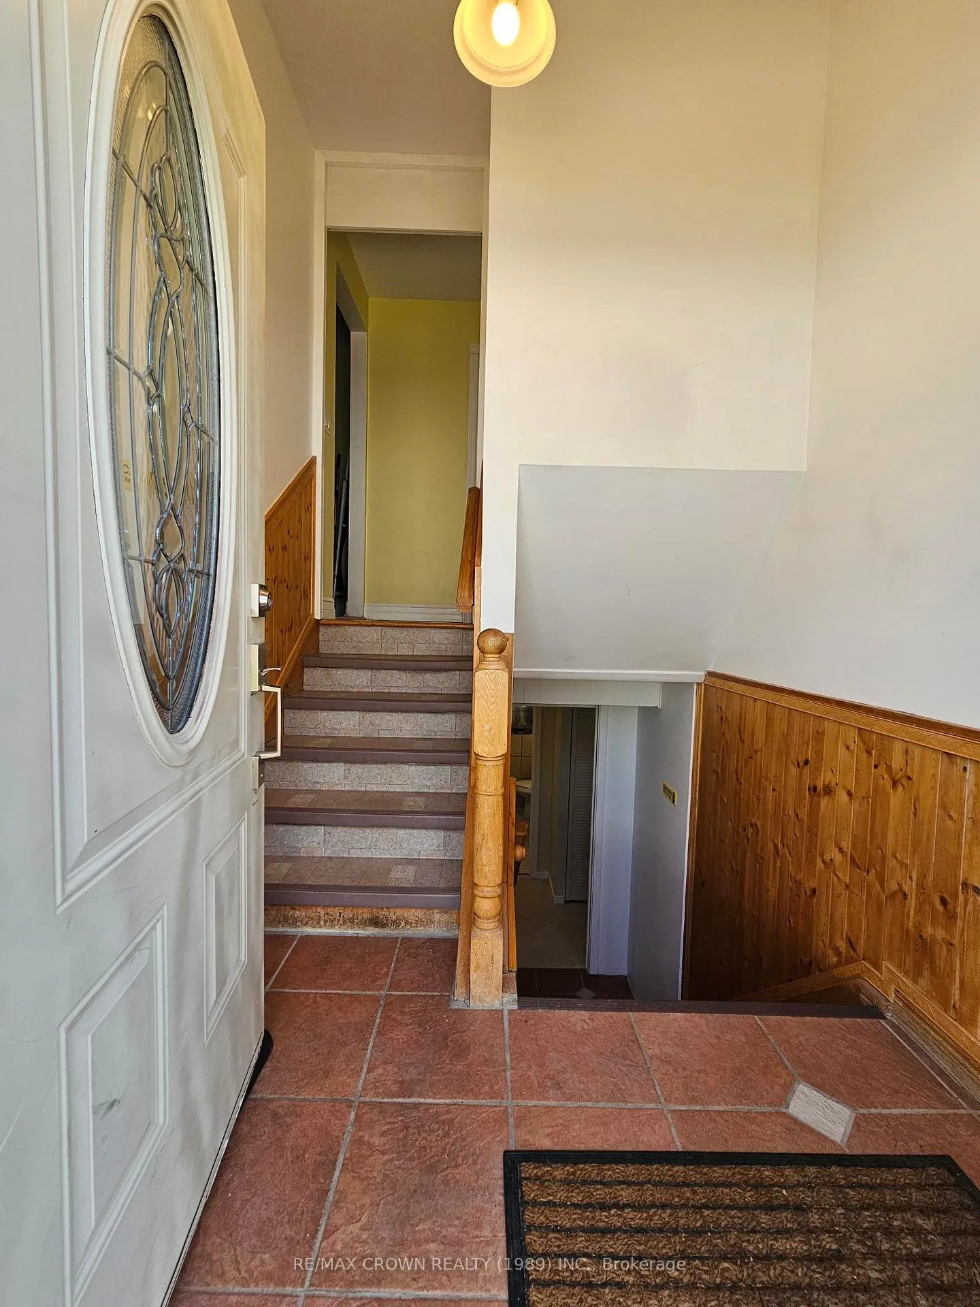
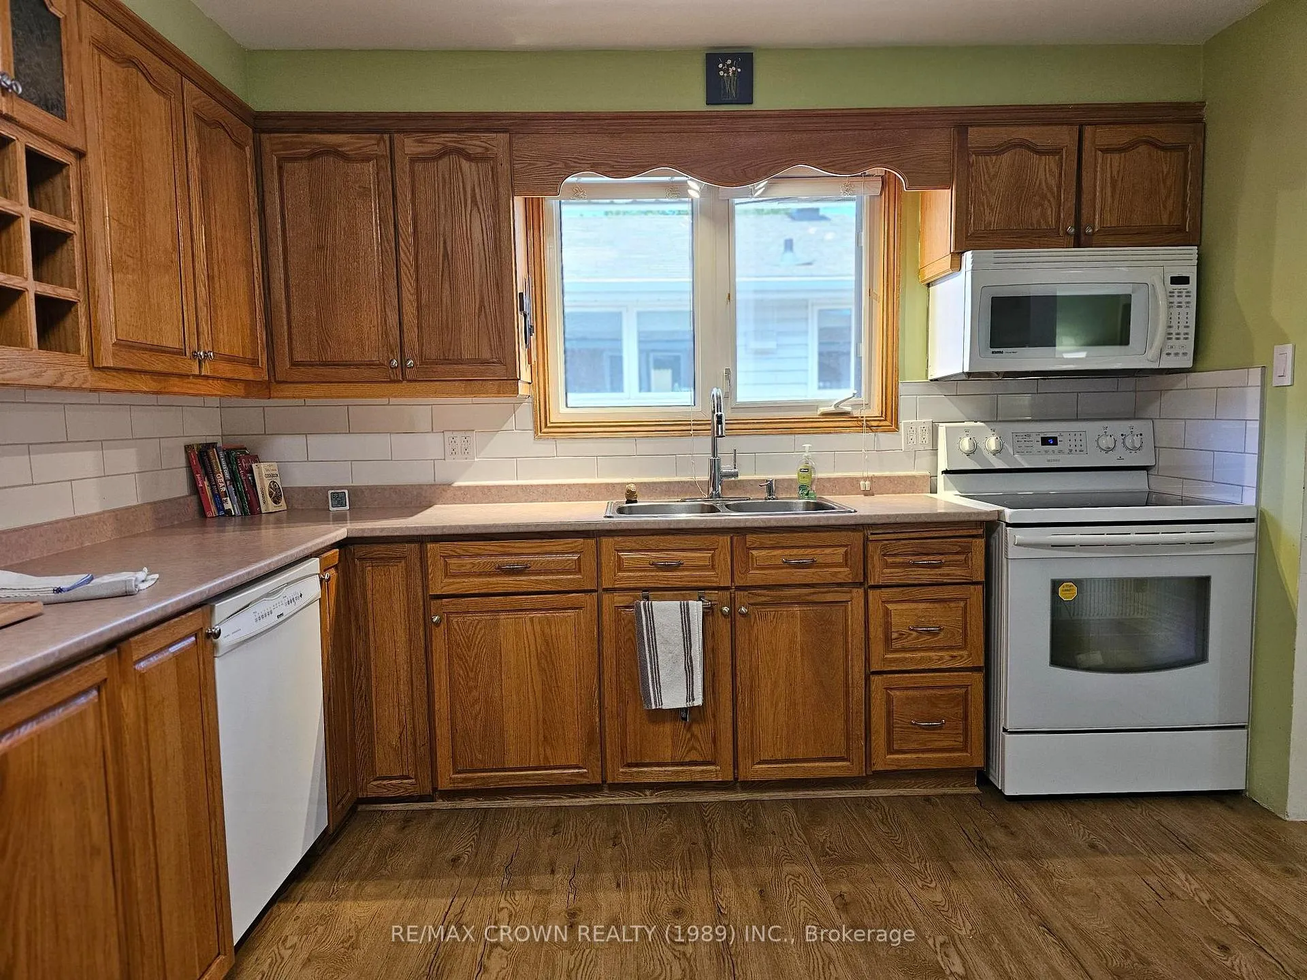
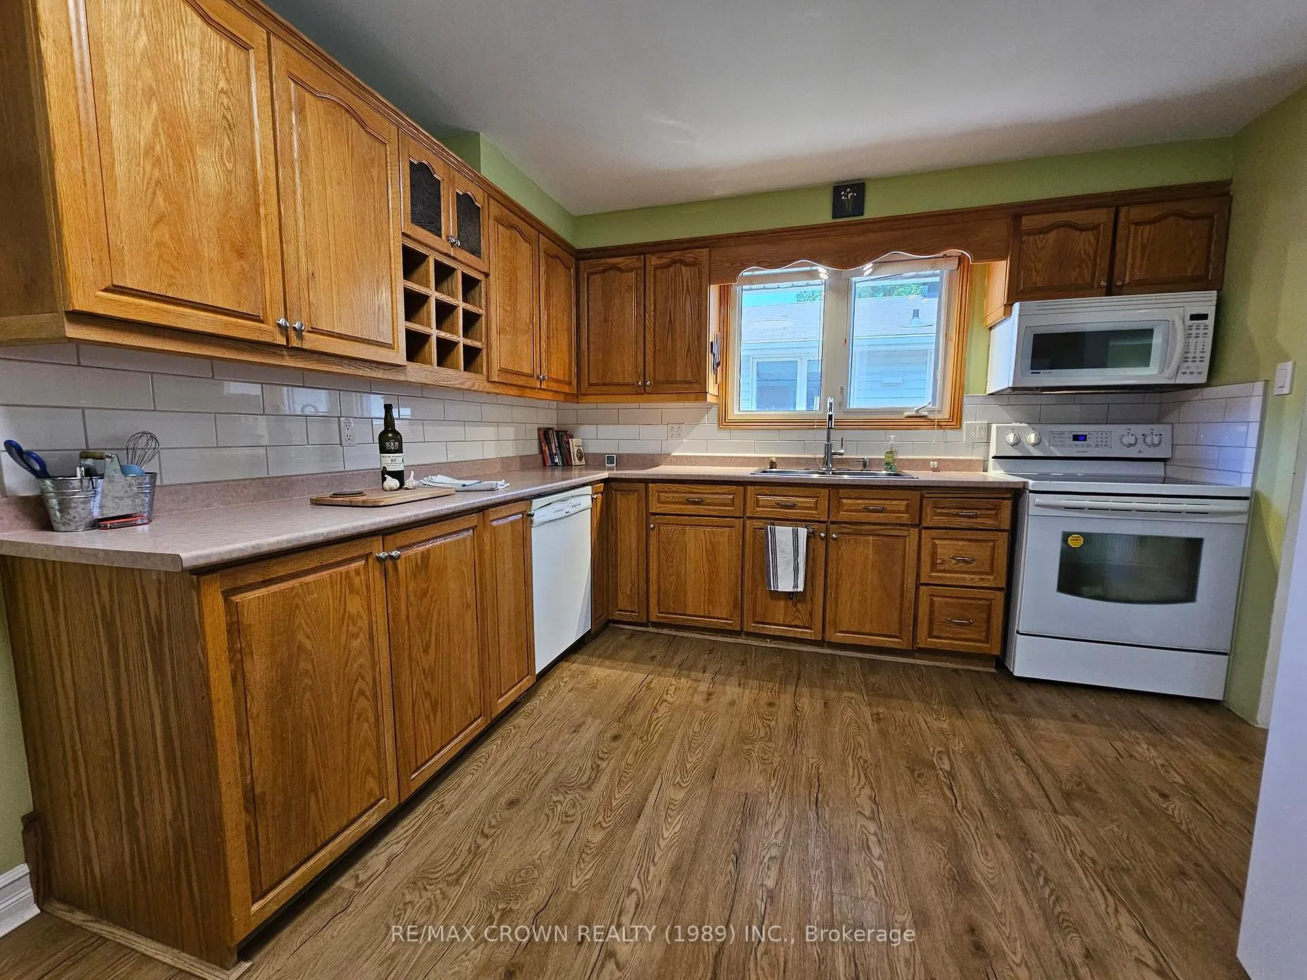
Welcome to 1461 Jane Street a beautifully maintained all-brick bungalow in North Bays desirable Pinewood/West End area. This flexible home offers 3+2 bedrooms, 2 full baths, and excellent potential for multi-generational living or income generation. The main level is filled with natural light, featuring hardwood floors, an updated kitchen, and a walk-out to a spacious deck complete with gas BBQ hookup. The spa-like main bathroom includes a soaker tub, double vanity, and electric in-floor heating with direct access from both the hallway and the primary bedroom. Downstairs, the fully finished walk-out basement includes a second kitchen, full bath, gas fireplace, and two additional bedrooms perfect as an in-law suite or future legal rental (zoning potential to convert to a legal duplex). The detached garage is workshop-ready with its own electrical panel, a cool loft space, high amp outlets, and rough-in for in-floor heating ideal for tradespeople, home-based businesses and keeping your vehicle warm and dry any season. Additional features include a fully fenced backyard with perennial landscaping, interlocking brick driveway, gated garbage/recycling storage, EcoBee smart thermostat, wired internet on both levels, and recent upgrades including a new furnace, 200 AMP panel, new roof (2021), attic insulation, garage catch basin, and more! Whether you're looking for a family home, an income opportunity, or a space to support your lifestyle or business, this property delivers. Book your showing TODAY!!
Ask about this home
A HOMEH agent will answer your questions about this home.
Around this home
Daily convenience, out of 100, from the distances below
Schools nearby
School rating, out of 10.
Helpful calculators
Your HOMEH agent

"I would see it this week."