

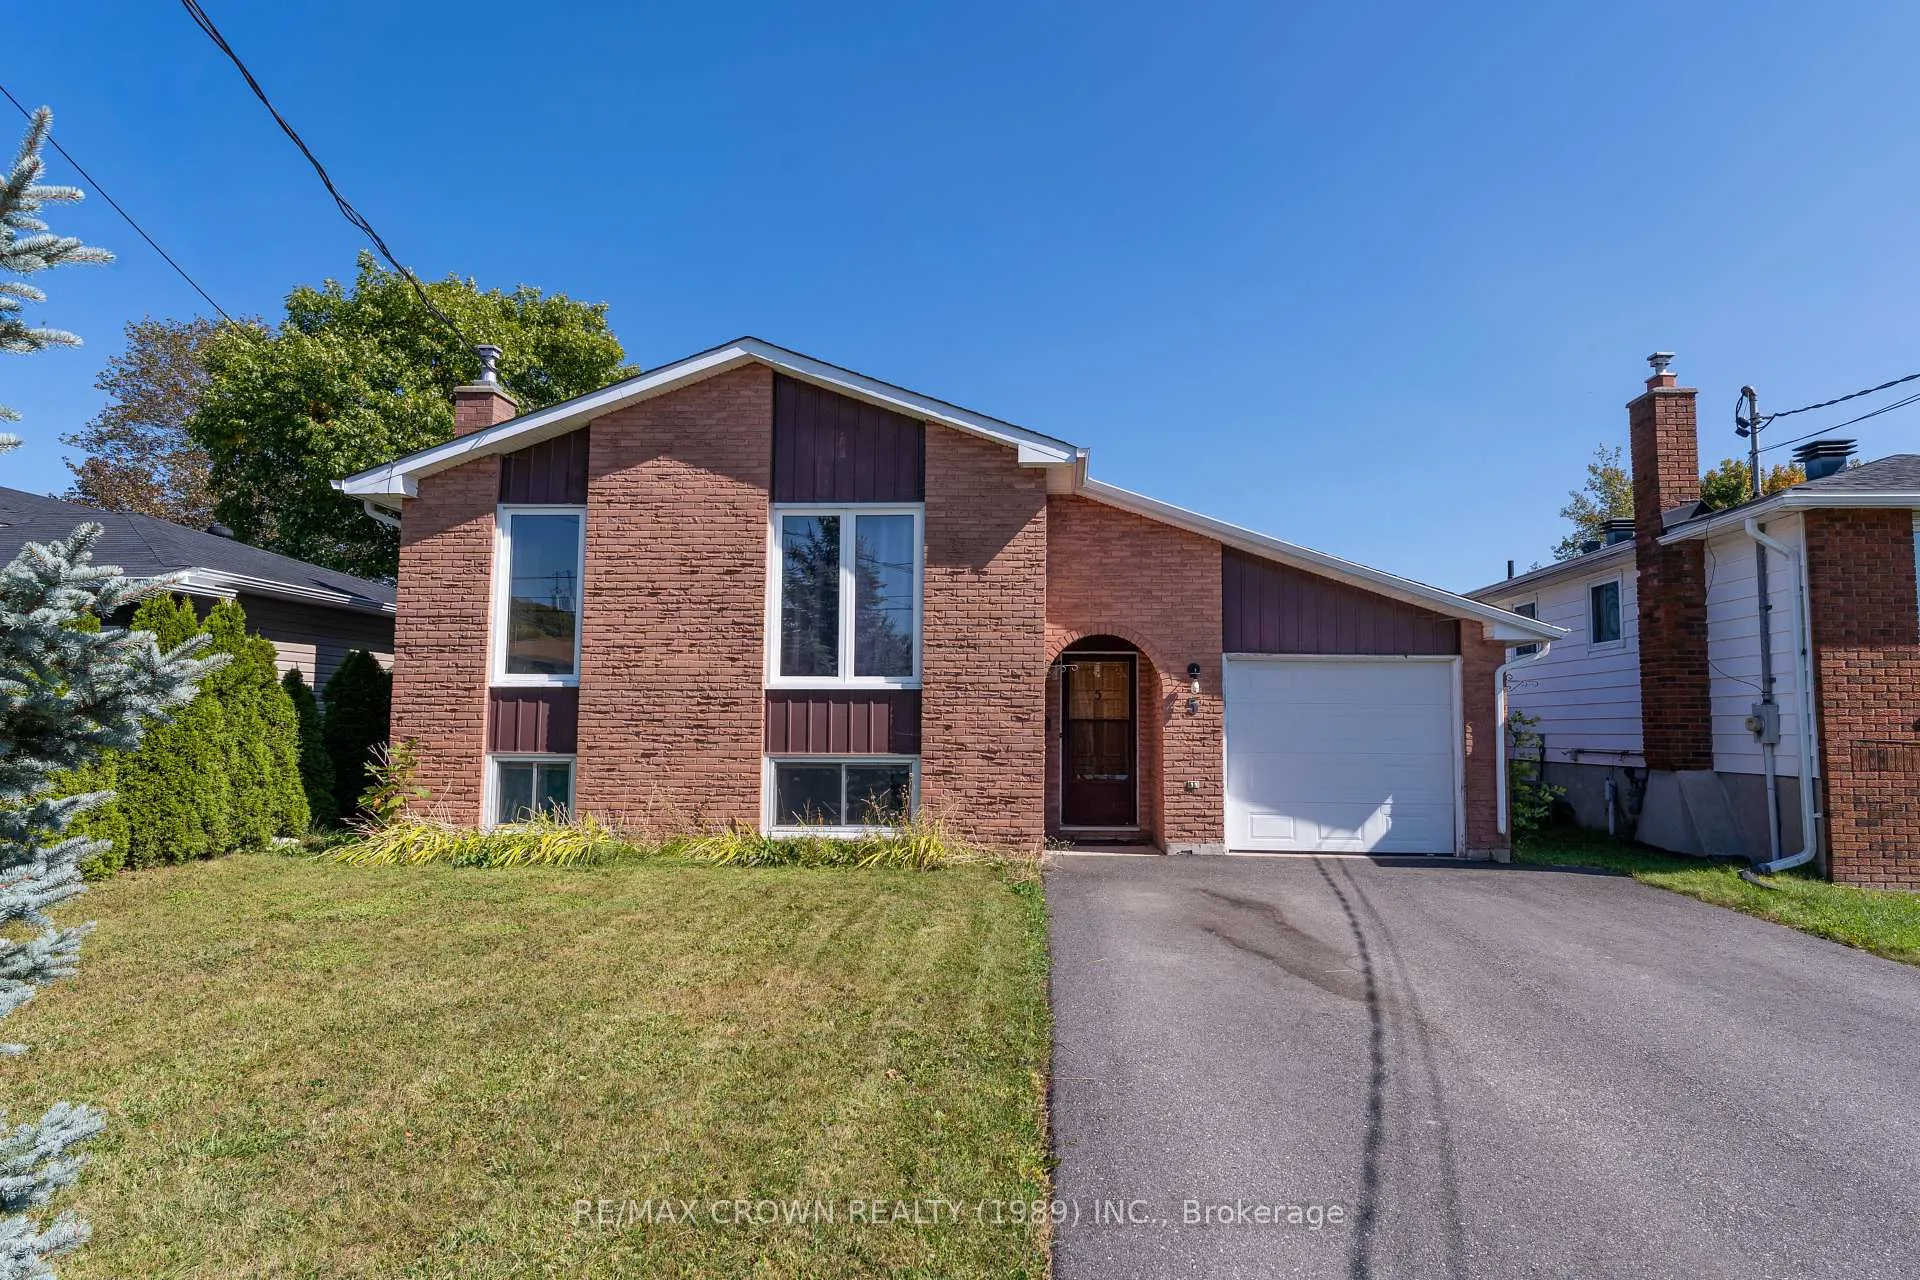
5 Belleview Crescent
5 Belleview Crescent
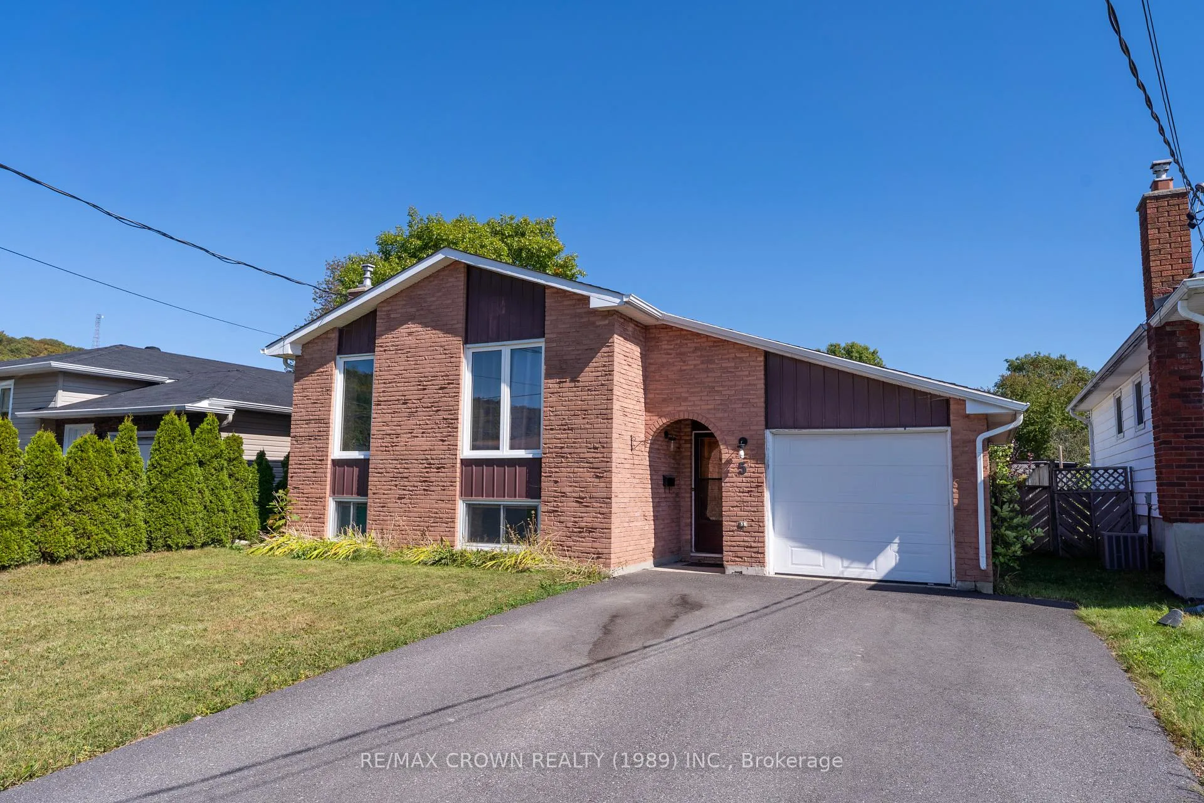
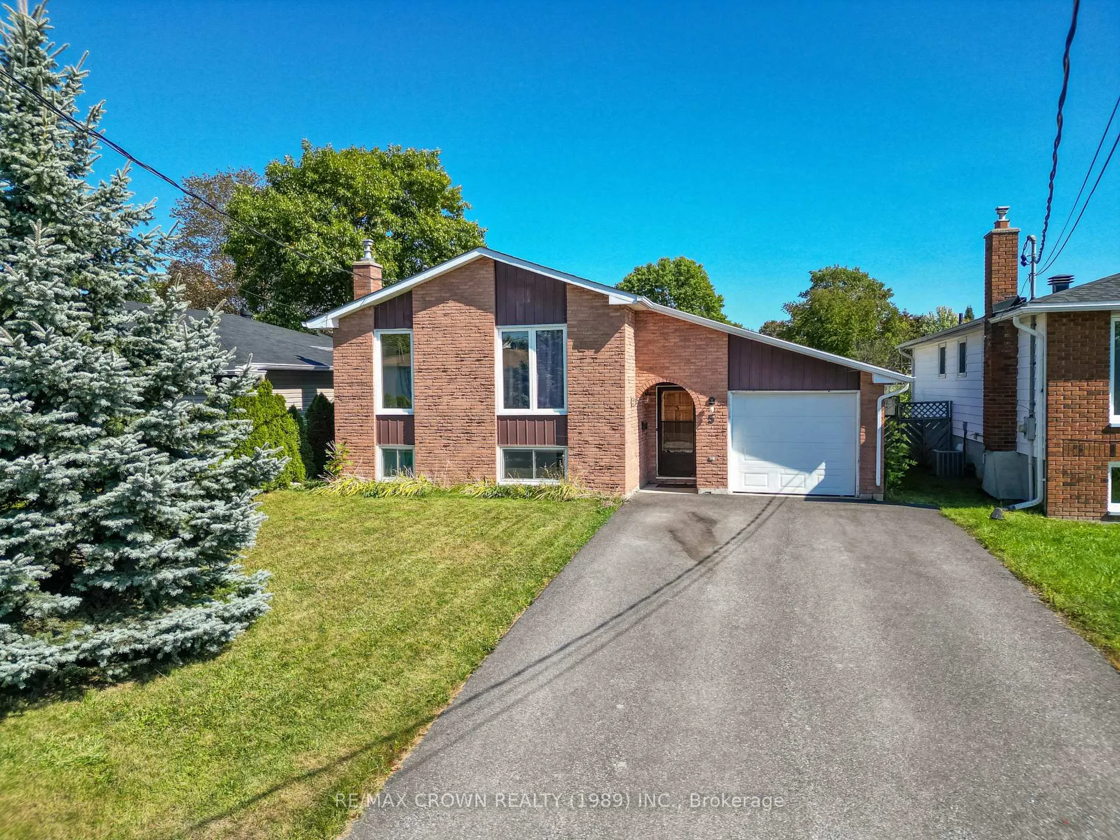
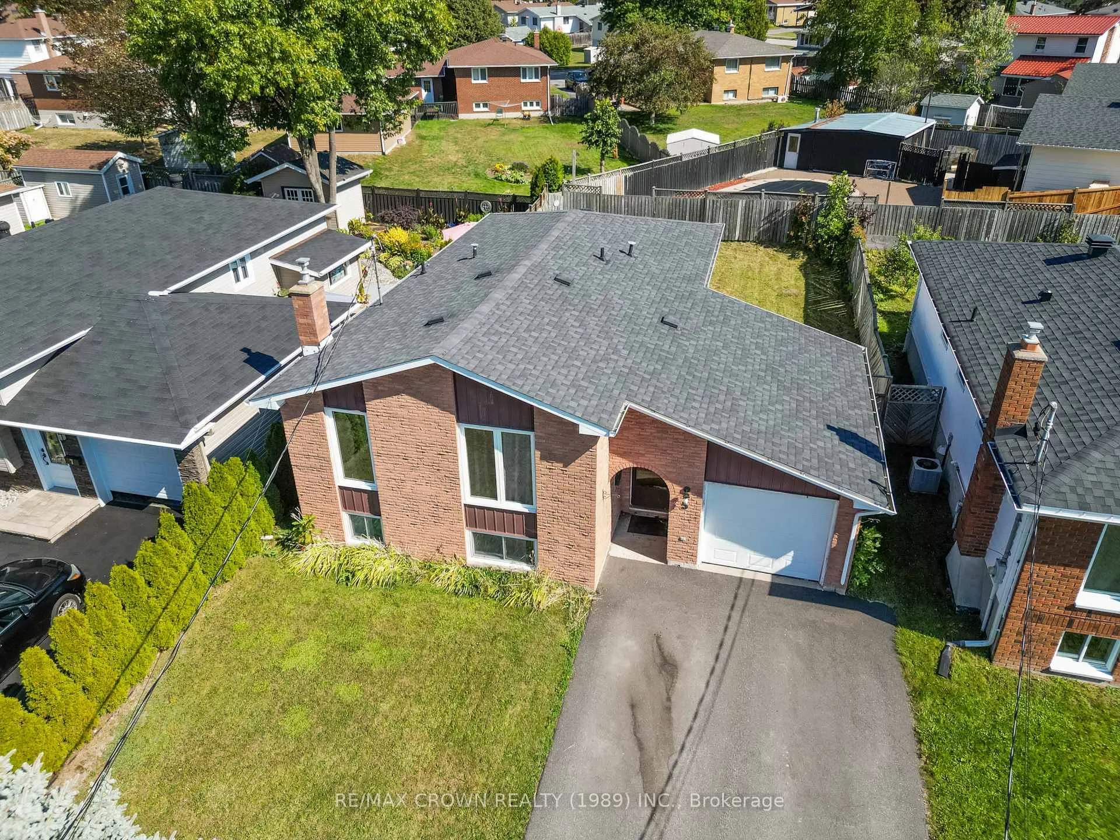
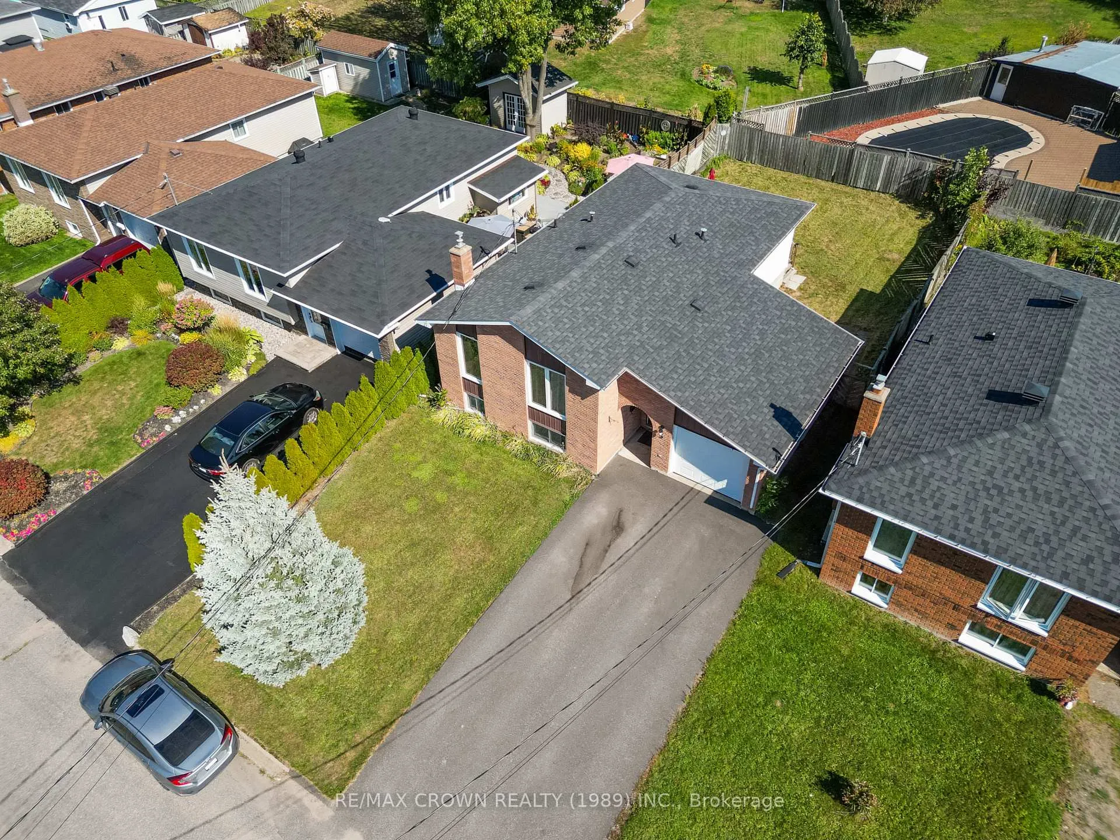 See all 41 photos
Property history
Facts and features
- BasementPart finished
- Age of home31–50 years
- Water, sewerMunicipal
- Lot shapeRectangular
The homeDetached, Bungalow, Age 31–50 years
- Type: Detached
- Style: Bungalow
- Age: 31–50 years
- Living space: 700–1,100 sq ft
- Basement: Full, partially finished
InsideLower level, Carbon monoxide detectors, smoke detector, Rooms above ground 7
- Laundry: Lower level
- Security: Carbon monoxide detectors, smoke detector
- Rooms above ground: 7
- Rooms in the basement: 5
- Bedrooms: 3 + 2 in the basement
- Bathrooms: 2
- Kitchens: 1
Outside and lotBrick, Asphalt shingle, Concrete block
- Exterior: Brick
- Roof: Asphalt shingle
- Foundation: Concrete block
- Features: Deck, landscaped, privacy, year round living
- Other structures: Fence - full
- Size: 45 × 100 ft
- Shape: Rectangular
- Zoning: R3
Parking1 Garage, Attached, Available, private, private double
- Spaces: 1 Garage
- Garage: Attached
- Driveway: Available, private, private double
Heating, water and powerForced air, gas, Municipal water, Municipal sewer
- Heating: Forced air, gas
- Water: Municipal water
- Sewer: Municipal sewer
- Natural gas: Yes
- Hydro: Yes
- Cable: Available
- Telephone: Available
Costs and taxesTaxes $4,012 a year, HST included in the price, Hot water tank (reliance)
- Taxes, 2025: $4,012 a year
- HST: HST included in the price
- Rental items: Hot water tank (reliance)
- Under contract: Hot water heater
Included in the saleFridge & stove washer & dryermicrowavedishwasher2-wardrobes in basement bedroom curtains in common areas (not bedrooms)light fixtures, Tenants personal items. curtains in all bedrooms.
- Included: Fridge & stove washer & dryermicrowavedishwasher2-wardrobes in basement bedroom curtains in common areas (not bedrooms)light fixtures
- Not included: Tenants personal items. curtains in all bedrooms.
NearbyArts centre, cul de sac/dead end, fenced yard, golf, hospital, library
- Close to: Arts centre, cul de sac/dead end, fenced yard, golf, hospital, library
Listing detailsX12707932, Sold, Jan 19, 2026
- MLS® number: X12707932
- Status: Sold
- Listed on: Jan 19, 2026
- Days on market: 7
- Updated: Jan 26, 2026
- Possession: 2026-05-08 / 90+ days
- Occupied by: Tenant
- Listing brokerage: Re/Max Crown Realty (1989) Inc.
About this home
5 Belleview Crescent, North Bay (College Heights), ON P1B 8V2
Welcome to this versatile and well maintained 5-bedroom, 2-bathroom licensed home located in the highly desirable College Heights area. Offering a flexible layout and generous living space, this property is ideally suited for student living, a growing family, or a combination of both. The home features forced air gas heating, providing efficient and reliable comfort year round. Outside, enjoy a fully fenced backyard with a deck conveniently accessible from one of the bedrooms - perfect for relaxing, entertaining, or creating a safe outdoor space for kids or pets.Parking is effortless with a double wide driveway and a rare drive through garage with front and rear garage doors, ideal for storage, recreational equipment, or added convenience for busy households. Located just minutes from the college, university, public transit, parks, schools, and everyday amenities, this property offers exceptional value and location. Whether you're an investor seeking a licensed, income producing opportunity or a family looking for a spacious home in a sought after neighborhood, this College Heights property delivers on flexibility, comfort, and long term potential. Offers welcome anytime!
Ask about this home
A HOMEH agent will answer your questions about this home.
Around this home
Daily convenience, out of 100, from the distances below
Schools nearby
School rating, out of 10.
Helpful calculators
Your HOMEH agent

"I would see it this week."