

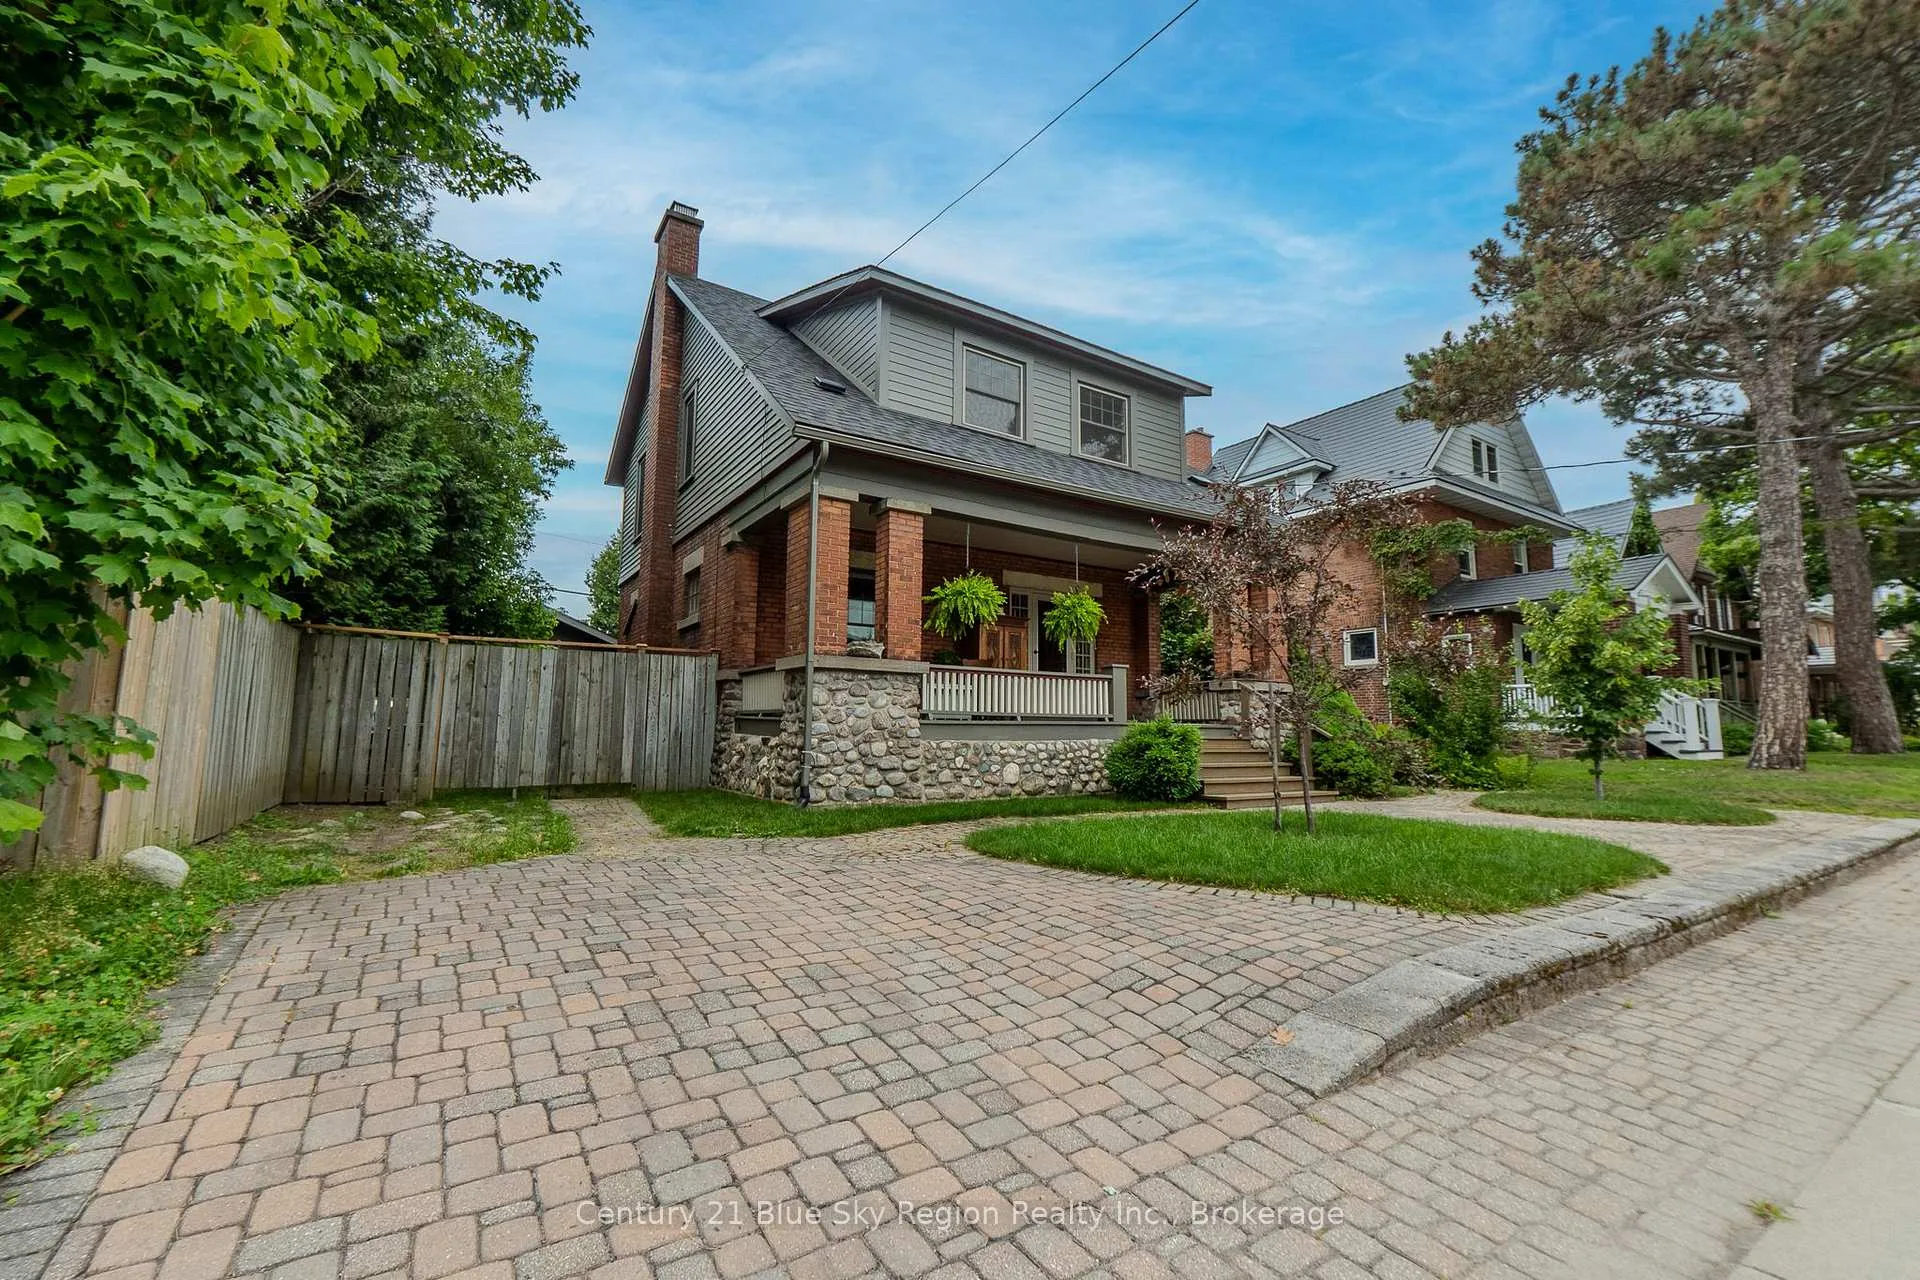
871 Main Street W
871 Main Street W
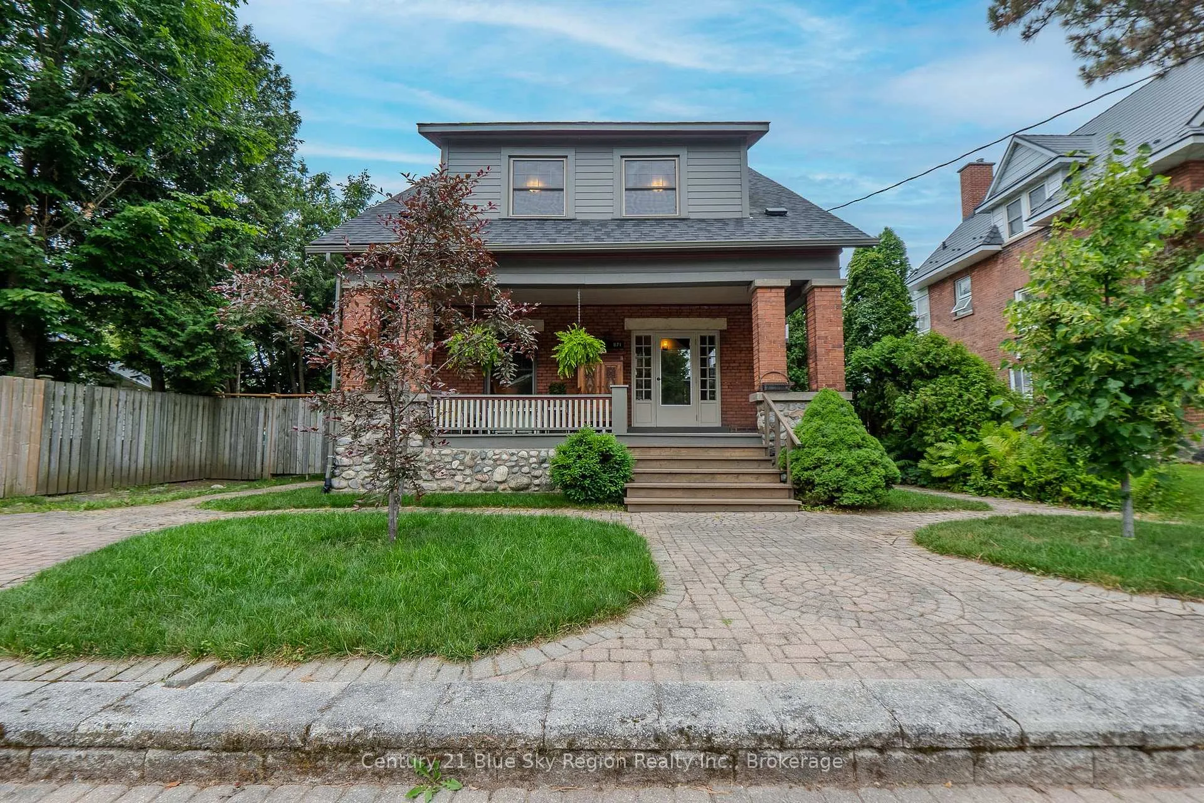
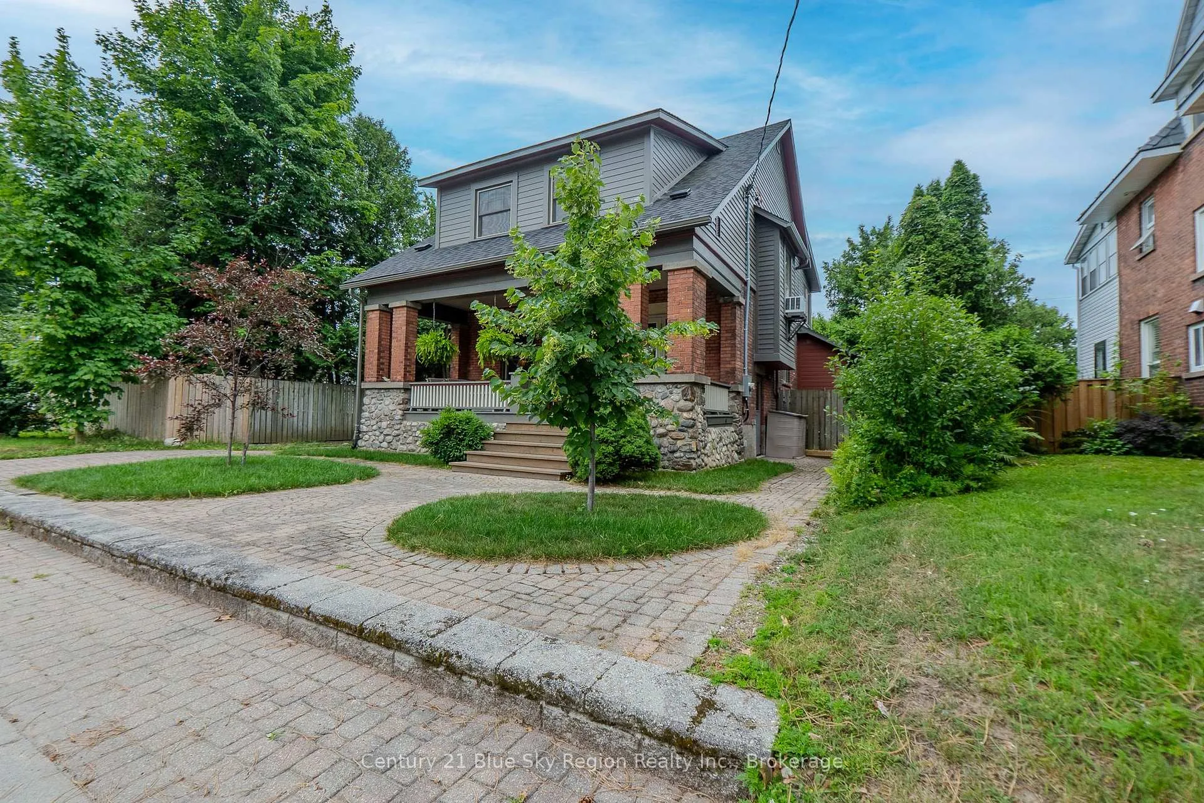
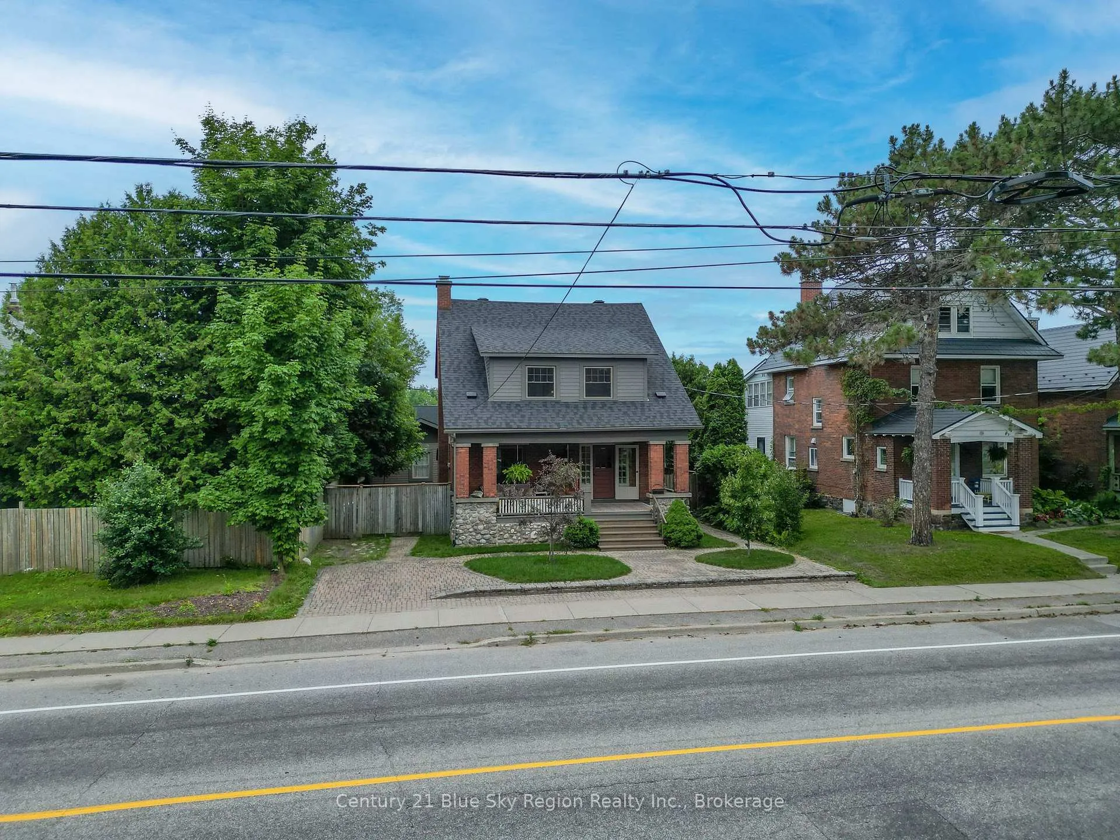
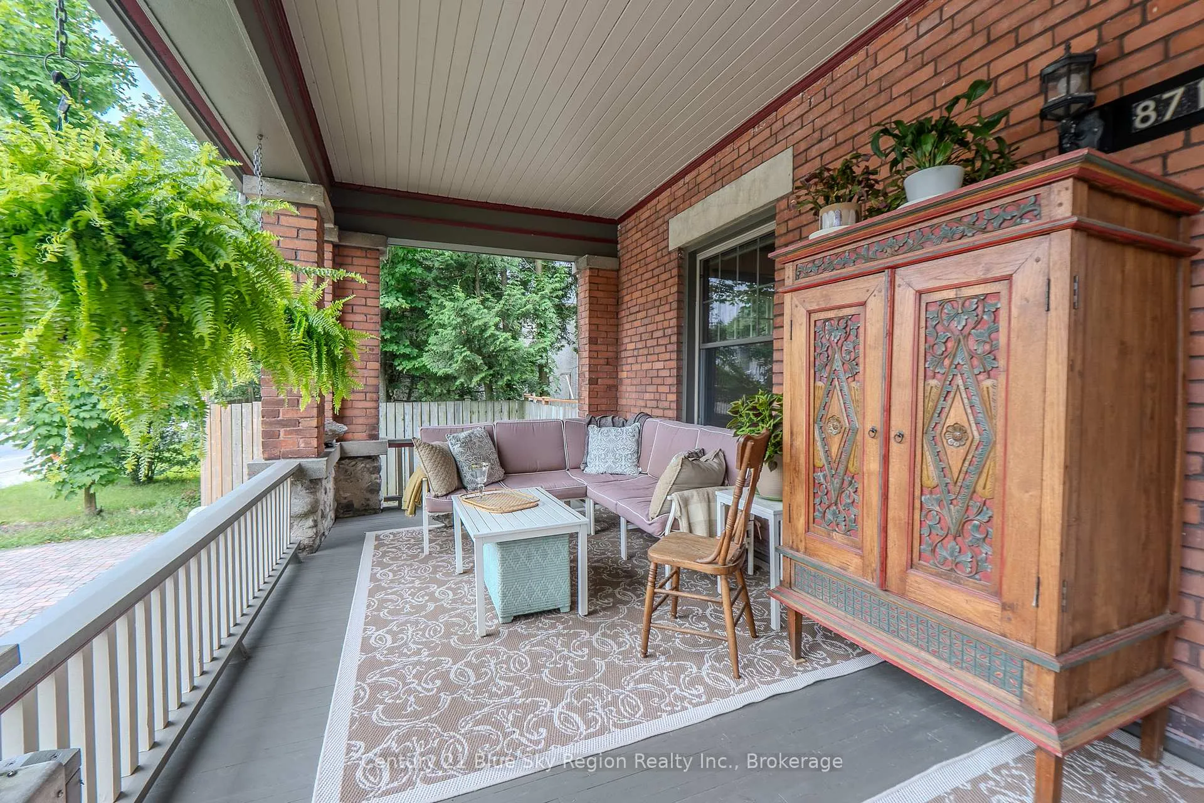 See all 49 photos
Property history
Facts and features
- BasementPart finished
- Age of home100+
- Water, sewerMunicipal
- Lot shapeRectangular
- Fireplace
The homeDetached, 2-storey, 100+
- Type: Detached
- Style: 2-storey
- Age: 100+
- Living space: 1,500–2,000 sq ft
- Basement: Full, partially finished
InsideFireplace Yes, living room, natural gas, Lower level, Floor drain, in-law capability, sump pump
- Fireplace: Yes, living room, natural gas
- Laundry: Lower level
- Features: Floor drain, in-law capability, sump pump
- Security: Carbon monoxide detectors, smoke detector
- Rooms above ground: 7
- Rooms in the basement: 2
- Bedrooms: 4
- Bathrooms: 2
- Kitchens: 1
Outside and lotBrick, Asphalt shingle, Concrete
- Exterior: Brick
- Roof: Asphalt shingle
- Foundation: Concrete
- Features: Deck, porch, year round living
- Other structures: Shed
- Size: 50 × 110 ft
- Shape: Rectangular
- Zoning: R6
Parking1 Garage, Detached, Private, private double
- Spaces: 1 Garage
- Garage: Detached
- Driveway: Private, private double
Heating, water and powerRadiant, gas, Municipal water, Municipal sewer
- Heating: Radiant, gas
- Water: Municipal water
- Sewer: Municipal sewer
Costs and taxesTaxes $5,373 a year, HST included in the price, Hwt
- Taxes, 2025: $5,373 a year
- HST: HST included in the price
- Rental items: Hwt
- Under contract: Hot water heater
Included in the saleAll blinds and window coverings, all light fixtures and ceiling fans, stove, fridge, washer, dishwasher., Hwt-rented, kitchen island, cabinet on front porch, dryer
- Included: All blinds and window coverings, all light fixtures and ceiling fans, stove, fridge, washer, dishwasher.
- Not included: Hwt-rented, kitchen island, cabinet on front porch, dryer
NearbyBeach, lake/pond, park, place of worship, public transit, school bus route
- Close to: Beach, lake/pond, park, place of worship, public transit, school bus route
Listing detailsX12306884, Sold, Jul 25, 2025
- MLS® number: X12306884
- Status: Sold
- Listed on: Jul 25, 2025
- Days on market: 45
- Updated: Sep 8, 2025
- Possession: Flexible
- Occupied by: Owner
- Listing brokerage: Century 21 Blue Sky Region Realty Inc., Brokerage
About this home
871 Main Street W, North Bay (West End), ON P1B 2V8
Welcome to this captivating Craftsman-style home, where timeless charm meets modern convenience in the sought-after West End community. This four-bedroom, two-bathroom residence is perfect for those who appreciate both style and historical charm. The home's exterior features immaculate landscaping, enhancing its curb appeal. Inside, authentic hardwood floors flow throughout, complementing the expansive living room with a natural gas fireplaceideal for relaxation and entertaining. The custom-updated kitchen is a culinary enthusiast's dream, boasting ample space and generous cabinetry. The spacious dining area features in-floor heating for added comfort, with patio doors leading to a deck that connects indoor and outdoor spaces. Each of the four bedrooms is generously sized, with large windows inviting natural light. The primary bedroom includes a sunroom offering serene views of the landscaped surroundings. The home also offers potential for a basement in-law suite with a private entrance, perfect for multigenerational living. A standout feature is the detached, heated single-car garage, offering additional storage or space for a home business. Whether for a workshop, studio, or office, it provides an ideal setting for entrepreneurial endeavors. Situated minutes from Lake Nipissing, shopping, and public transit, the location offers tranquility and convenience. Experience the unique allure of this home, where every detail is thoughtfully designed for comfort, style, and functionality. * Pre-inspected for your peace of mind*
Ask about this home
A HOMEH agent will answer your questions about this home.
Around this home
Daily convenience, out of 100, from the distances below
Schools nearby
School rating, out of 10.
Helpful calculators
Your HOMEH agent

"I would see it this week."