

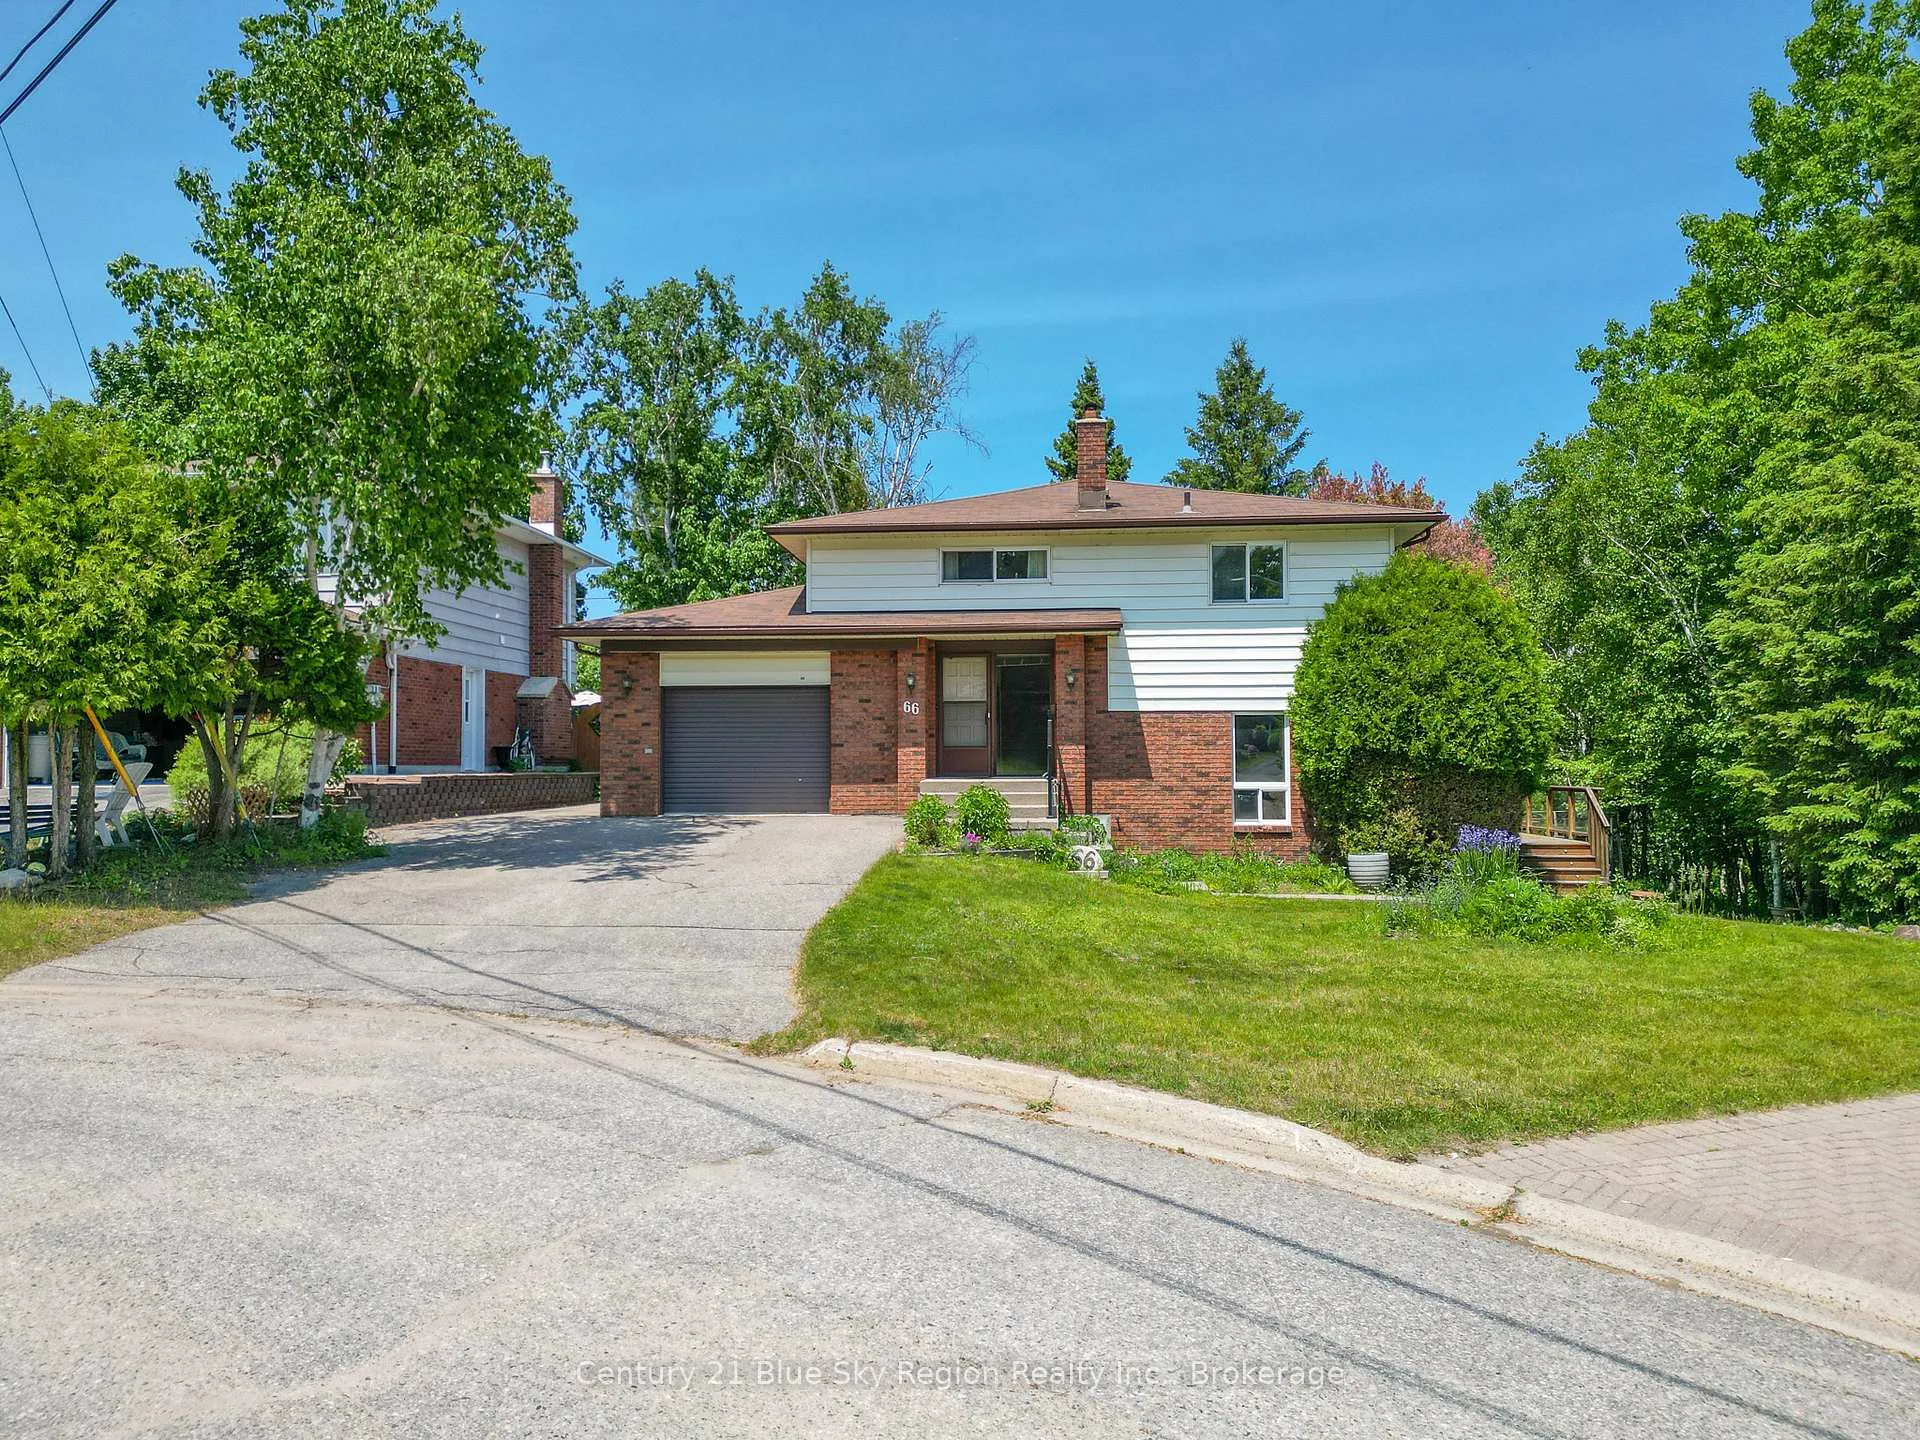
66 Sable Crescent
66 Sable Crescent
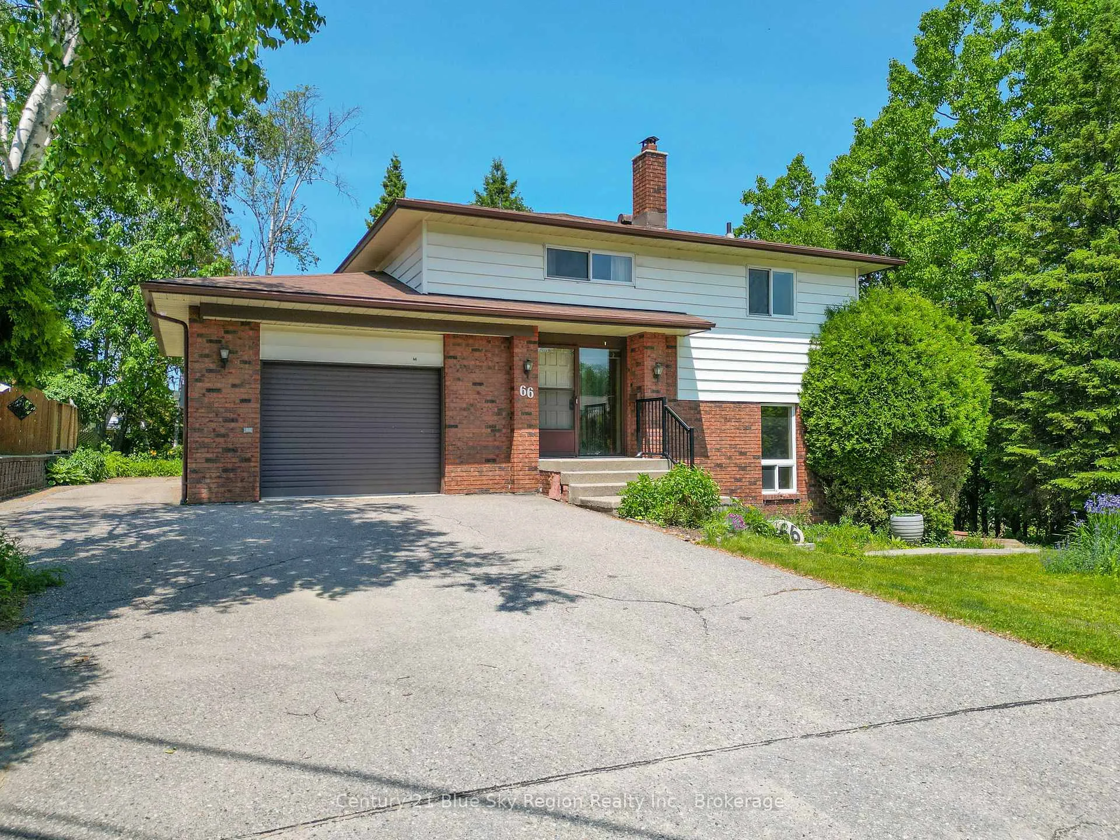
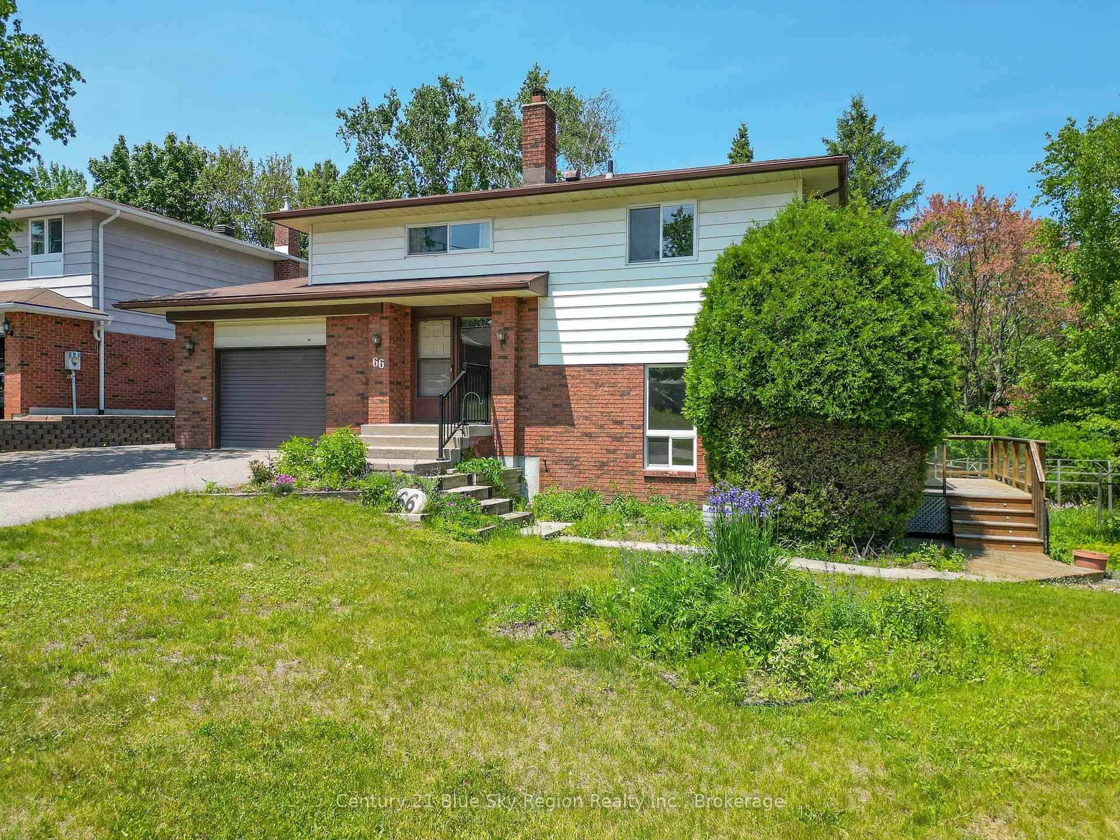
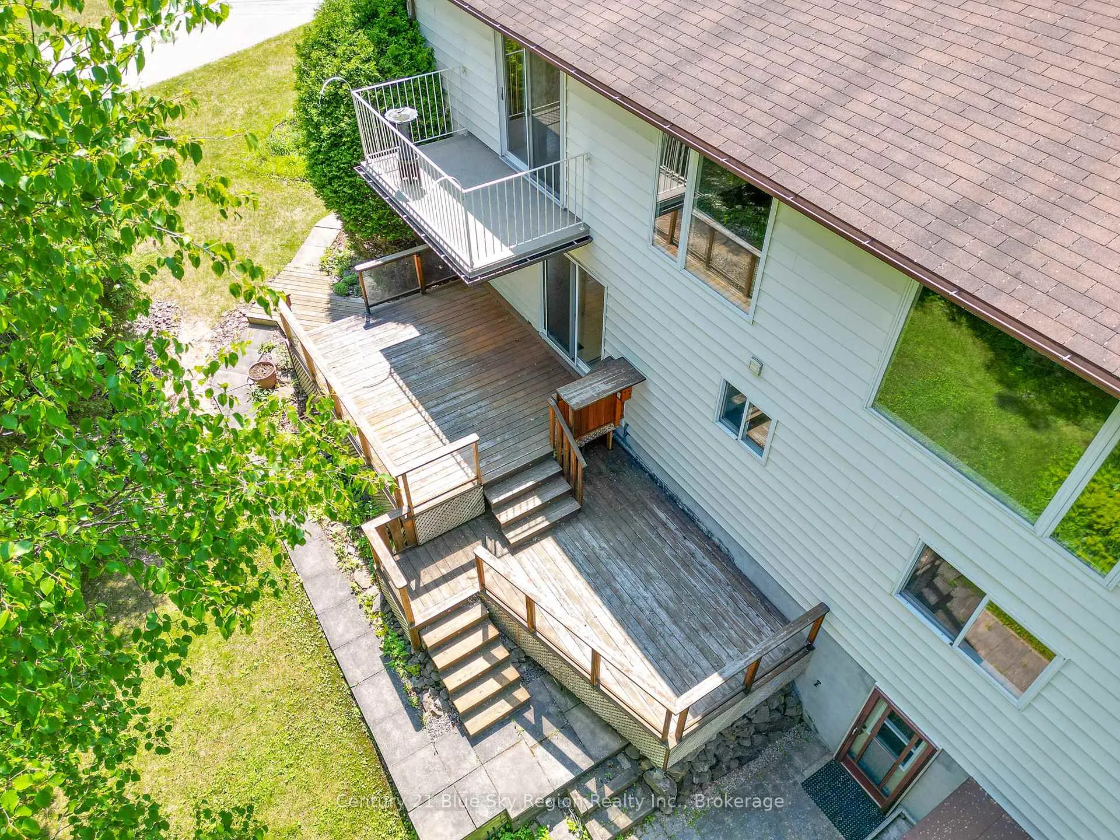
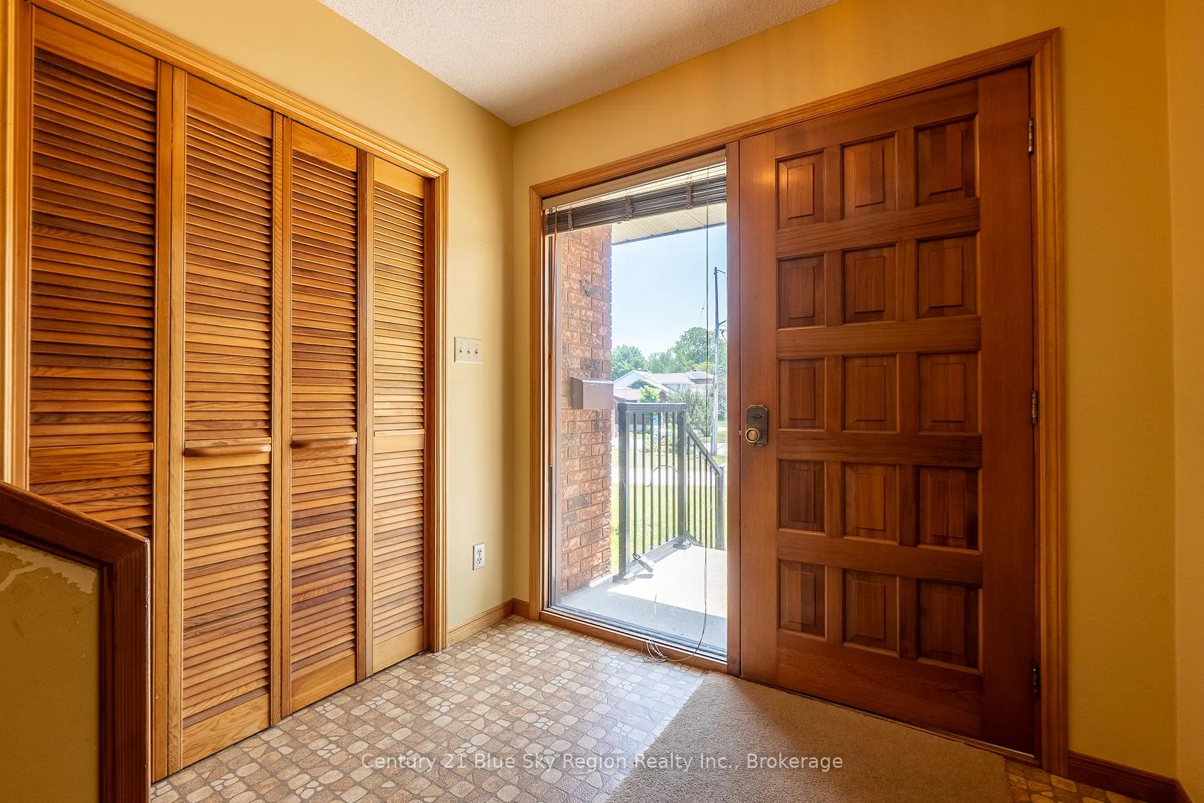 See all 41 photos
Property history
Facts and features
- BasementPart finished
- Age of home31–50 years
- Water, sewerMunicipal
- HeatingForced air
- Separate entrance
- Fireplace
The homeDetached, 2-storey, Age 31–50 years
- Type: Detached
- Style: 2-storey
- Age: 31–50 years
- Living space: 2,500–3,000 sq ft
- Basement: Partially finished, separate entrance
- View: Clear, forest, trees/woods
InsideFireplace Yes, wood stove, family room, freestanding, Lower level, Air exchanger, separate heating controls, storage, water heater owned, workbench
- Fireplace: Yes, wood stove, family room, freestanding
- Laundry: Lower level
- Features: Air exchanger, separate heating controls, storage, water heater owned, workbench
- Security: Carbon monoxide detectors, smoke detector
- Rooms above ground: 9
- Bedrooms: 2 + 2 in the basement
- Bathrooms: 2
- Kitchens: 1
- Family room: Yes
Outside and lotBrick, aluminum siding, Asphalt shingle, Concrete block
- Exterior: Brick, aluminum siding
- Roof: Asphalt shingle
- Foundation: Concrete block
- Features: Deck, landscaped, paved yard, recreational area, year round living
- Other structures: Shed
- Size: 51.55 × 100 ft
- Zoning: R2
Parking1 Garage, Attached, Private double
- Spaces: 1 Garage
- Garage: Attached
- Driveway: Private double
Heating, water and powerForced air, gas, Municipal water, Municipal sewer
- Heating: Forced air, gas
- Water: Municipal water
- Sewer: Municipal sewer
- Natural gas: Yes
Costs and taxesTaxes $4,924 a year, HST included in the price, Rental items None
- Taxes, 2025: $4,924 a year
- HST: HST included in the price
- Rental items: None
Included in the saleFridge, stove, dishwasher, washer and dryer, (all appliances are in as is condition), Not included None
- Included: Fridge, stove, dishwasher, washer and dryer, (all appliances are in as is condition)
- Not included: None
NearbyLevel, lake access, public transit, ravine, wooded/treed
- Close to: Level, lake access, public transit, ravine, wooded/treed
Listing detailsX12230300, Sold, Jun 18, 2025
- MLS® number: X12230300
- Status: Sold
- Listed on: Jun 18, 2025
- Days on market: 26
- Updated: Jul 14, 2025
- Possession: Immediate
- Occupied by: Owner
- Listing brokerage: Century 21 Blue Sky Region Realty Inc., Brokerage
About this home
66 Sable Crescent, North Bay (Birchaven), ON P1A 3X7
Custom built Home by original owner in Birchaven, one of the most desirable location in our City offering peaceful surroundings with urban convenience.. This home was built with pride and has been well maintained. You will be impressed with the curb appeal in this 2 storey home, with paved driveway and attached single car garage. (Being used as a workshop). Privacy is a bonus as it is situated next to Camelot Park which gives you trail access to the lake for canoeing and/or snowmobiling and spectacular private setting. The main level features a large eat-in kitchen with lots of counter space/cabinetry and patio doors leading to your deck. The living/dining room is open concept, 2 spacious bedrooms and a 3 piece washroom. There is also a hobby room or kids playroom for added space. The lower level has a welcoming family room with patio doors to another deck for your enjoyment and privacy. Also located on this floor is the primary bedroom, 4th bedroom, 1-4 pc washroom and an accommodating large laundry facility. You will be impressed with all the storage space in this home designed for your convenience. The basement is mostly a Utility room, storage and Gardening room with walk-out to your private yard.
Ask about this home
A HOMEH agent will answer your questions about this home.
Around this home
Daily convenience, out of 100, from the distances below
Schools nearby
School rating, out of 10.
Helpful calculators
Your HOMEH agent

"I would see it this week."