

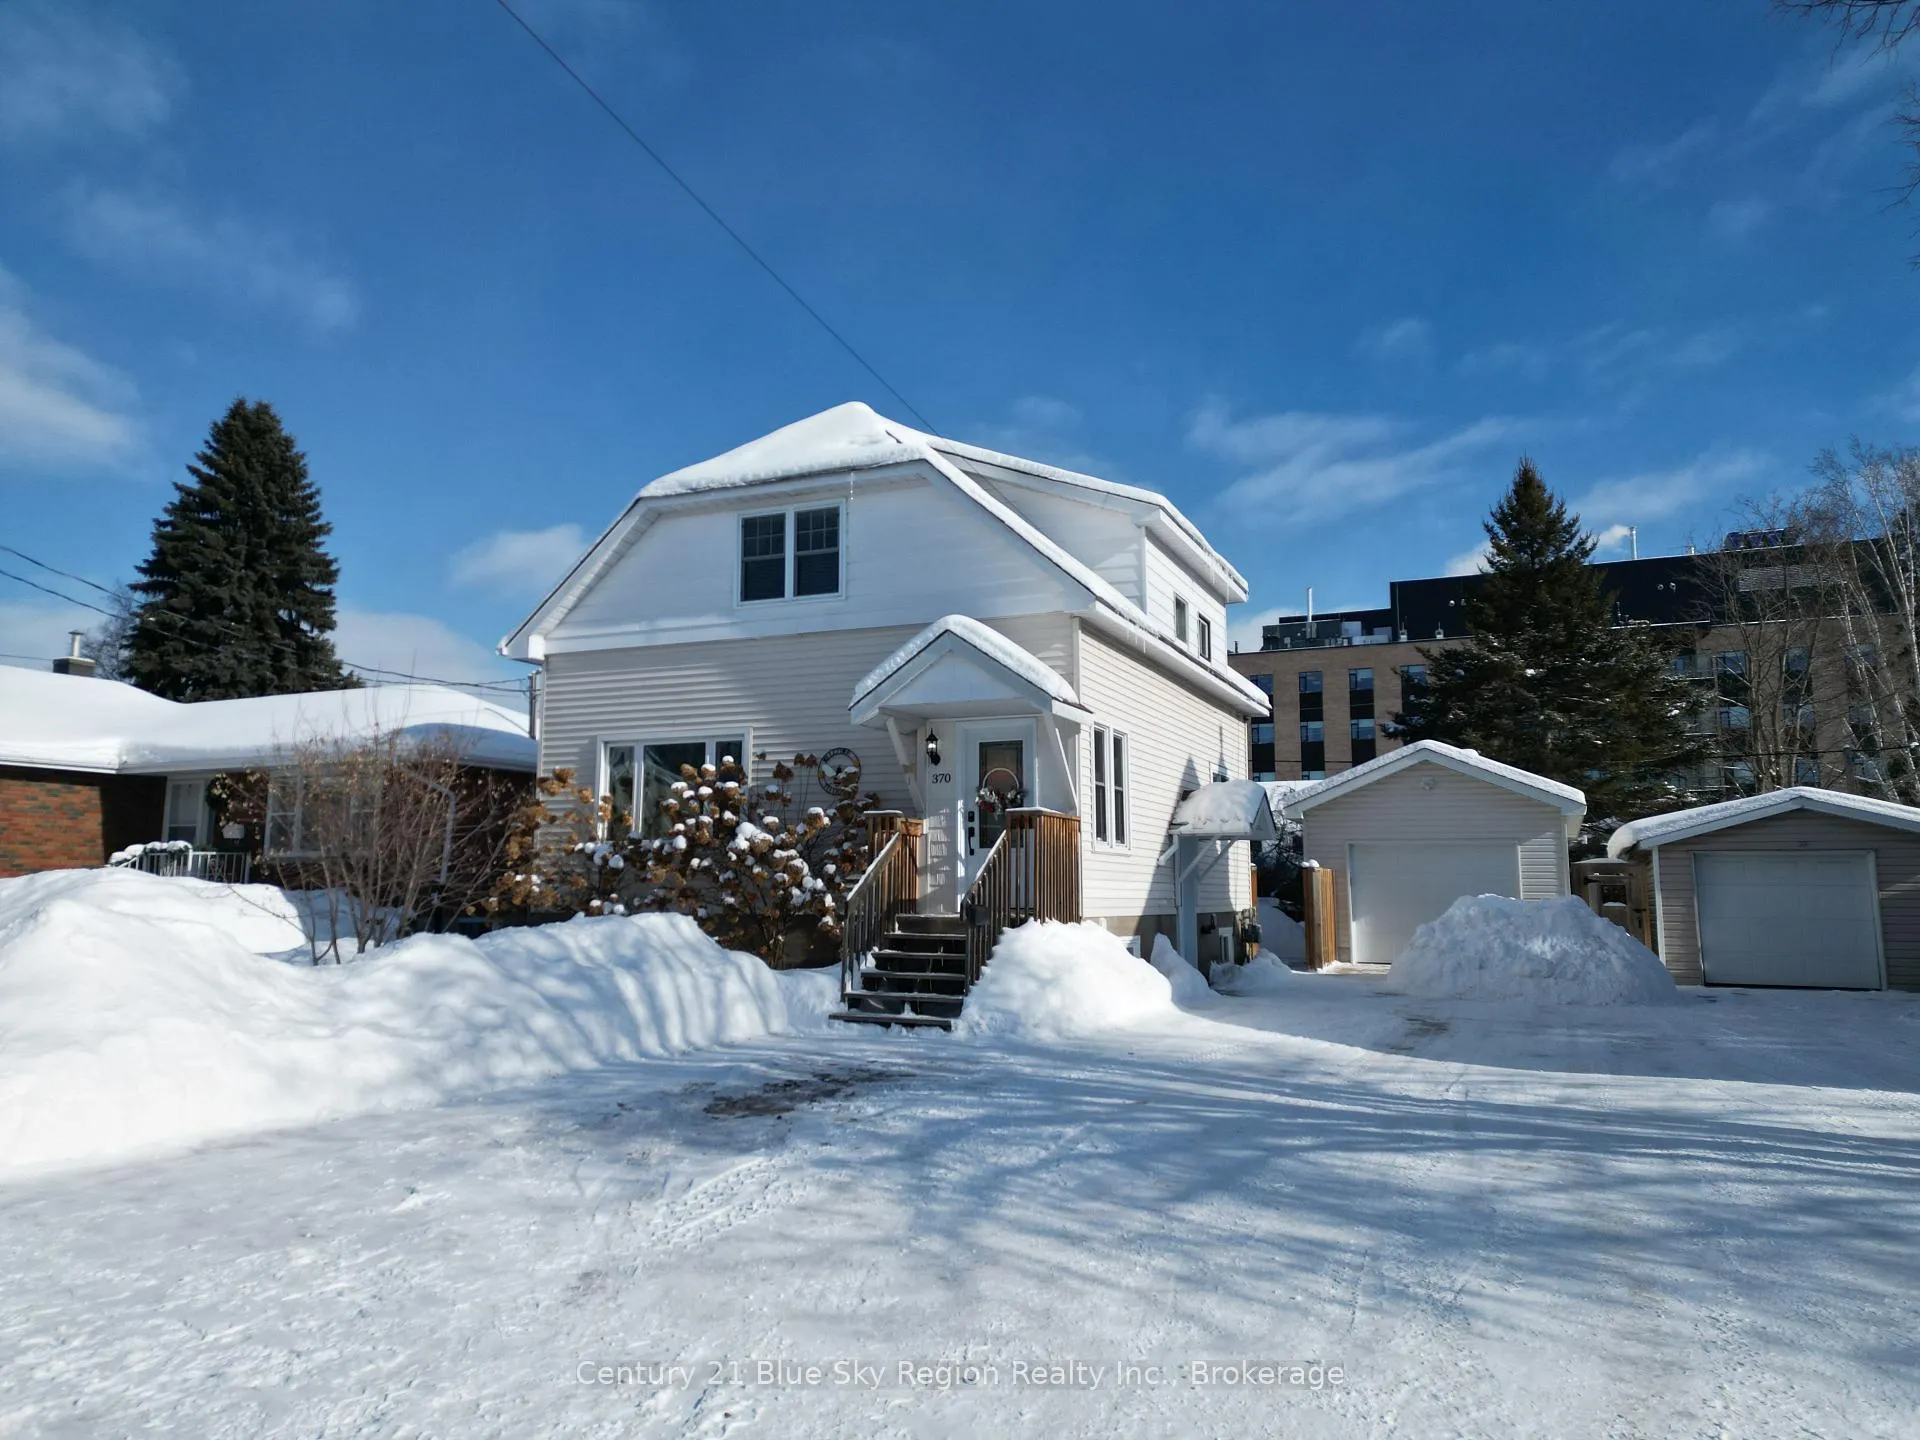
370 Aubrey Street
370 Aubrey Street
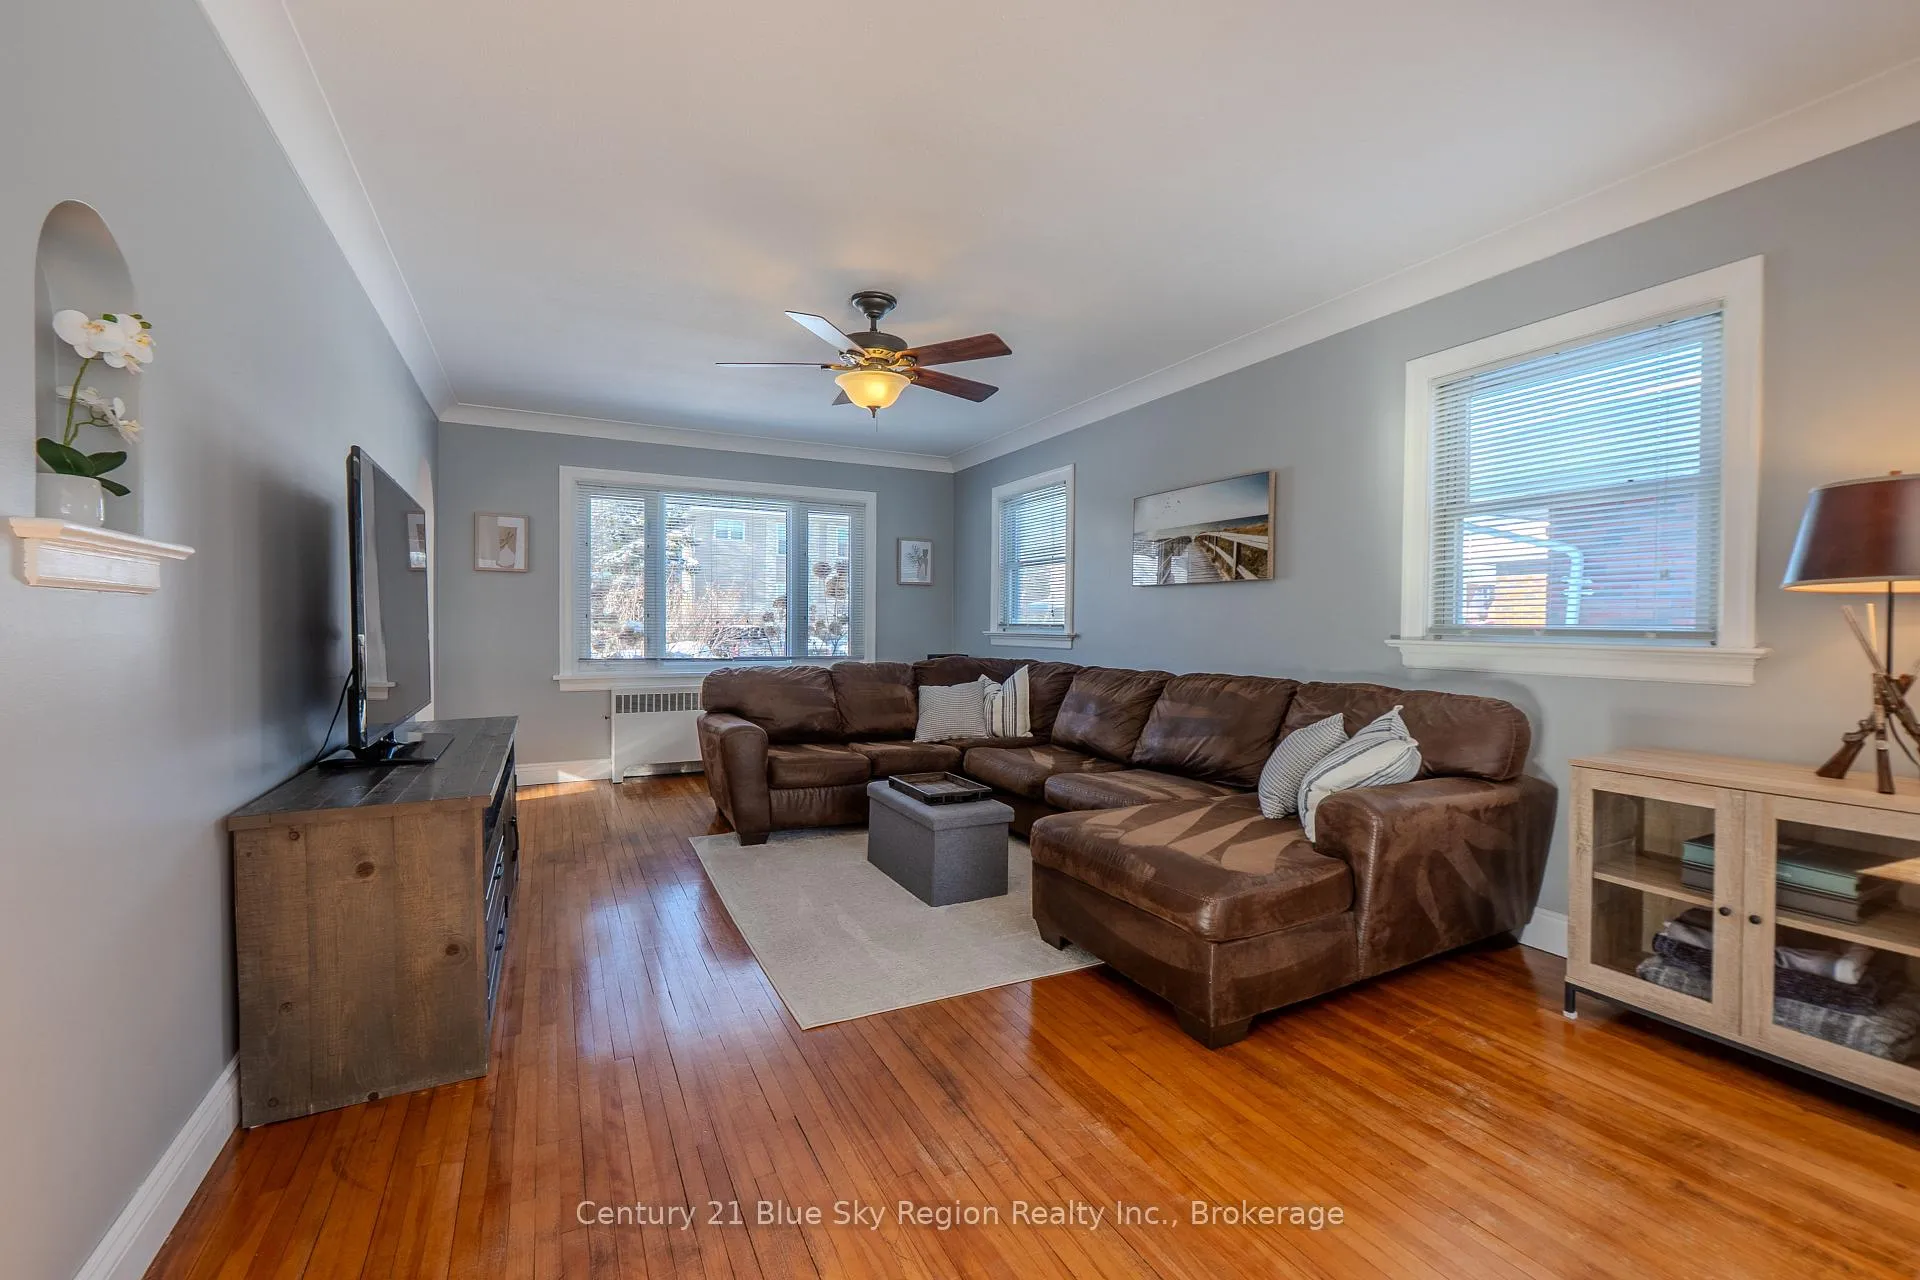 See all 49 photos
Property history
Facts and features
- BasementFinished
- Water, sewerMunicipal
- HeatingRadiant
- Type of homeDetached
- Second kitchen
- Fireplace
The homeDetached, 1 1/2 storey, 1,100–1,500 sq ft
- Type: Detached
- Style: 1 1/2 storey
- Living space: 1,100–1,500 sq ft
- Basement: Full, finished
InsideFireplace Yes, electric, In-law capability, Rooms above ground 7
- Fireplace: Yes, electric
- Features: In-law capability
- Rooms above ground: 7
- Bedrooms: 2
- Bathrooms: 2
- Kitchens: 2
Outside and lotVinyl siding, Asphalt shingle, Concrete
- Exterior: Vinyl siding
- Roof: Asphalt shingle
- Foundation: Concrete
- Features: Deck, landscaped
- Size: 45 × 105.58 ft
- Zoning: R2
Parking1 Garage, Detached, Private double
- Spaces: 1 Garage
- Garage: Detached
- Driveway: Private double
Heating, water and powerRadiant, gas, Municipal water, Municipal sewer
- Heating: Radiant, gas
- Water: Municipal water
- Sewer: Municipal sewer
Costs and taxesTaxes $3,259 a year, HST included in the price, N/a
- Taxes, 2025: $3,259 a year
- HST: HST included in the price
- Rental items: N/a
Included in the saleFridge, stove, dishwasher, range hood, basement fridge, basement stove, basement microwave, washer and dryer, window coverings., Husky storage cabinets and racks in garage, fridge in garage, basement freezer
- Included: Fridge, stove, dishwasher, range hood, basement fridge, basement stove, basement microwave, washer and dryer, window coverings.
- Not included: Husky storage cabinets and racks in garage, fridge in garage, basement freezer
Listing detailsX12748054, Sold, Feb 2, 2026
- MLS® number: X12748054
- Status: Sold
- Listed on: Feb 2, 2026
- Days on market: 8
- Updated: Feb 10, 2026
- Possession: 2026-03-31 / 30-59 days
- Occupied by: Owner
- Listing brokerage: Century 21 Blue Sky Region Realty Inc., Brokerage
About this home
370 Aubrey Street, North Bay (Central), ON P1B 6H9
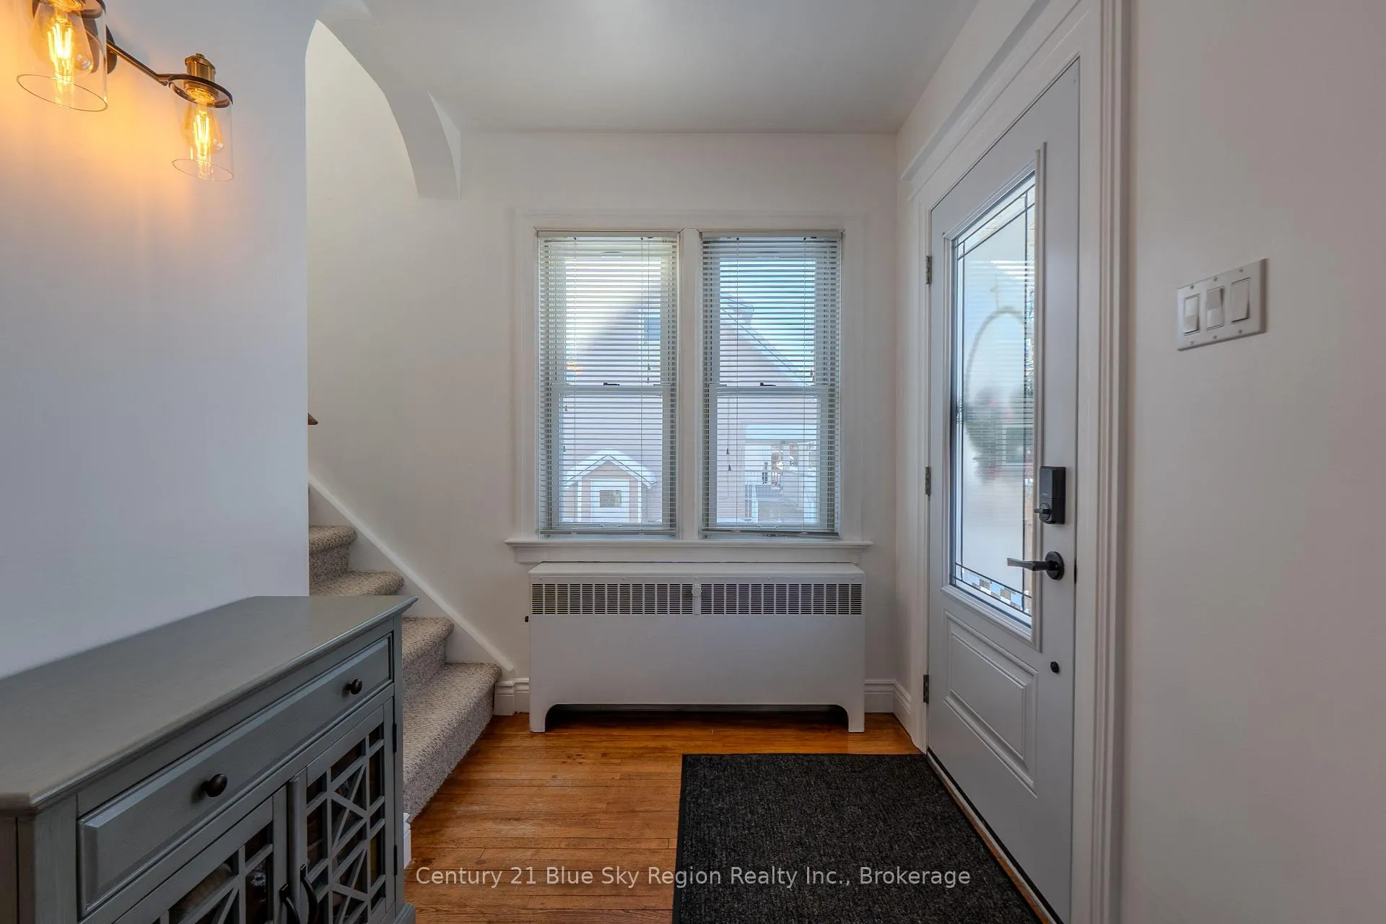
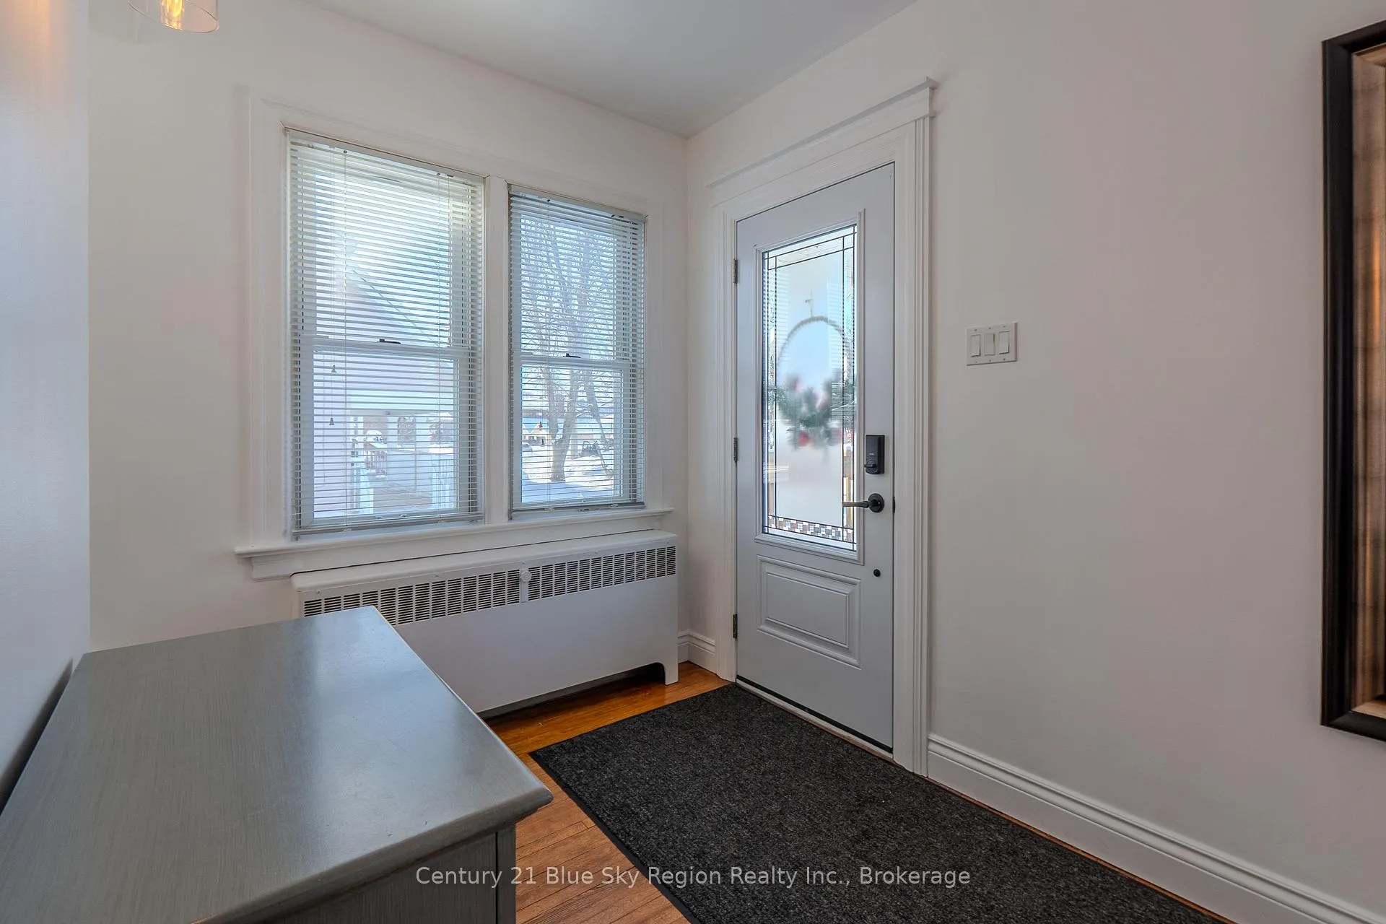
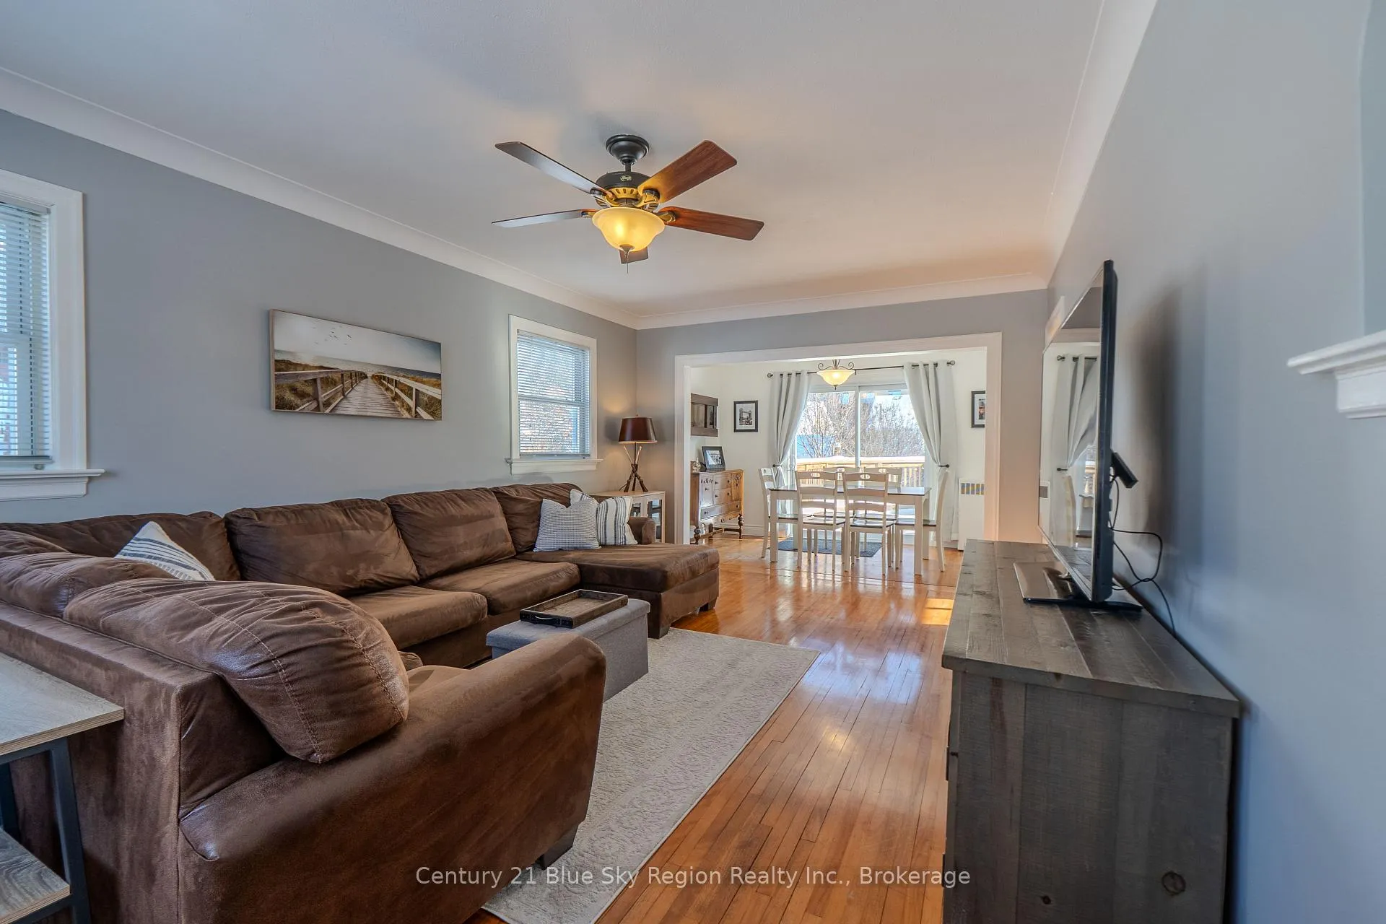
Welcome to this charming and well-maintained two-storey home in the heart of North Bay, perfectly positioned close to shopping, schools, parks, and everyday amenities. Step inside to a bright and inviting main floor featuring a large living room ideal for family gatherings and entertaining. The spacious kitchen offers plenty of cabinetry and prep space, while the separate dining room provides a warm setting for shared meals and special occasions. Upstairs, you'll find two comfortable bedrooms and an updated four-piece bathroom, creating a functional and move-in-ready upper level. The lower level adds outstanding versatility with a separate side entrance leading to a large rec room (currently set up as a bedroom) complete with a kitchenette, an excellent opportunity for an in-law suite or mortgage helper potential. Ample storage space ensures everything has its place. Outside, the beautifully landscaped yard is complemented by an interlock driveway and a detached, heated single-car garage. Whether you're a hobbyist, need a workshop, or want extra storage, this space delivers. As a bonus, the garage also features a sauna, creating your own private retreat right at home. A fantastic opportunity for homeowners or investors alike - offering comfort, flexibility, and income potential in a prime central location. The home has also been pre-inspected for your peace of mind!
Ask about this home
A HOMEH agent will answer your questions about this home.
Around this home
Daily convenience, out of 100, from the distances below
Schools nearby
School rating, out of 10.
Helpful calculators
Your HOMEH agent

"Priced 14% over the Hestimate. I would see it this week."