

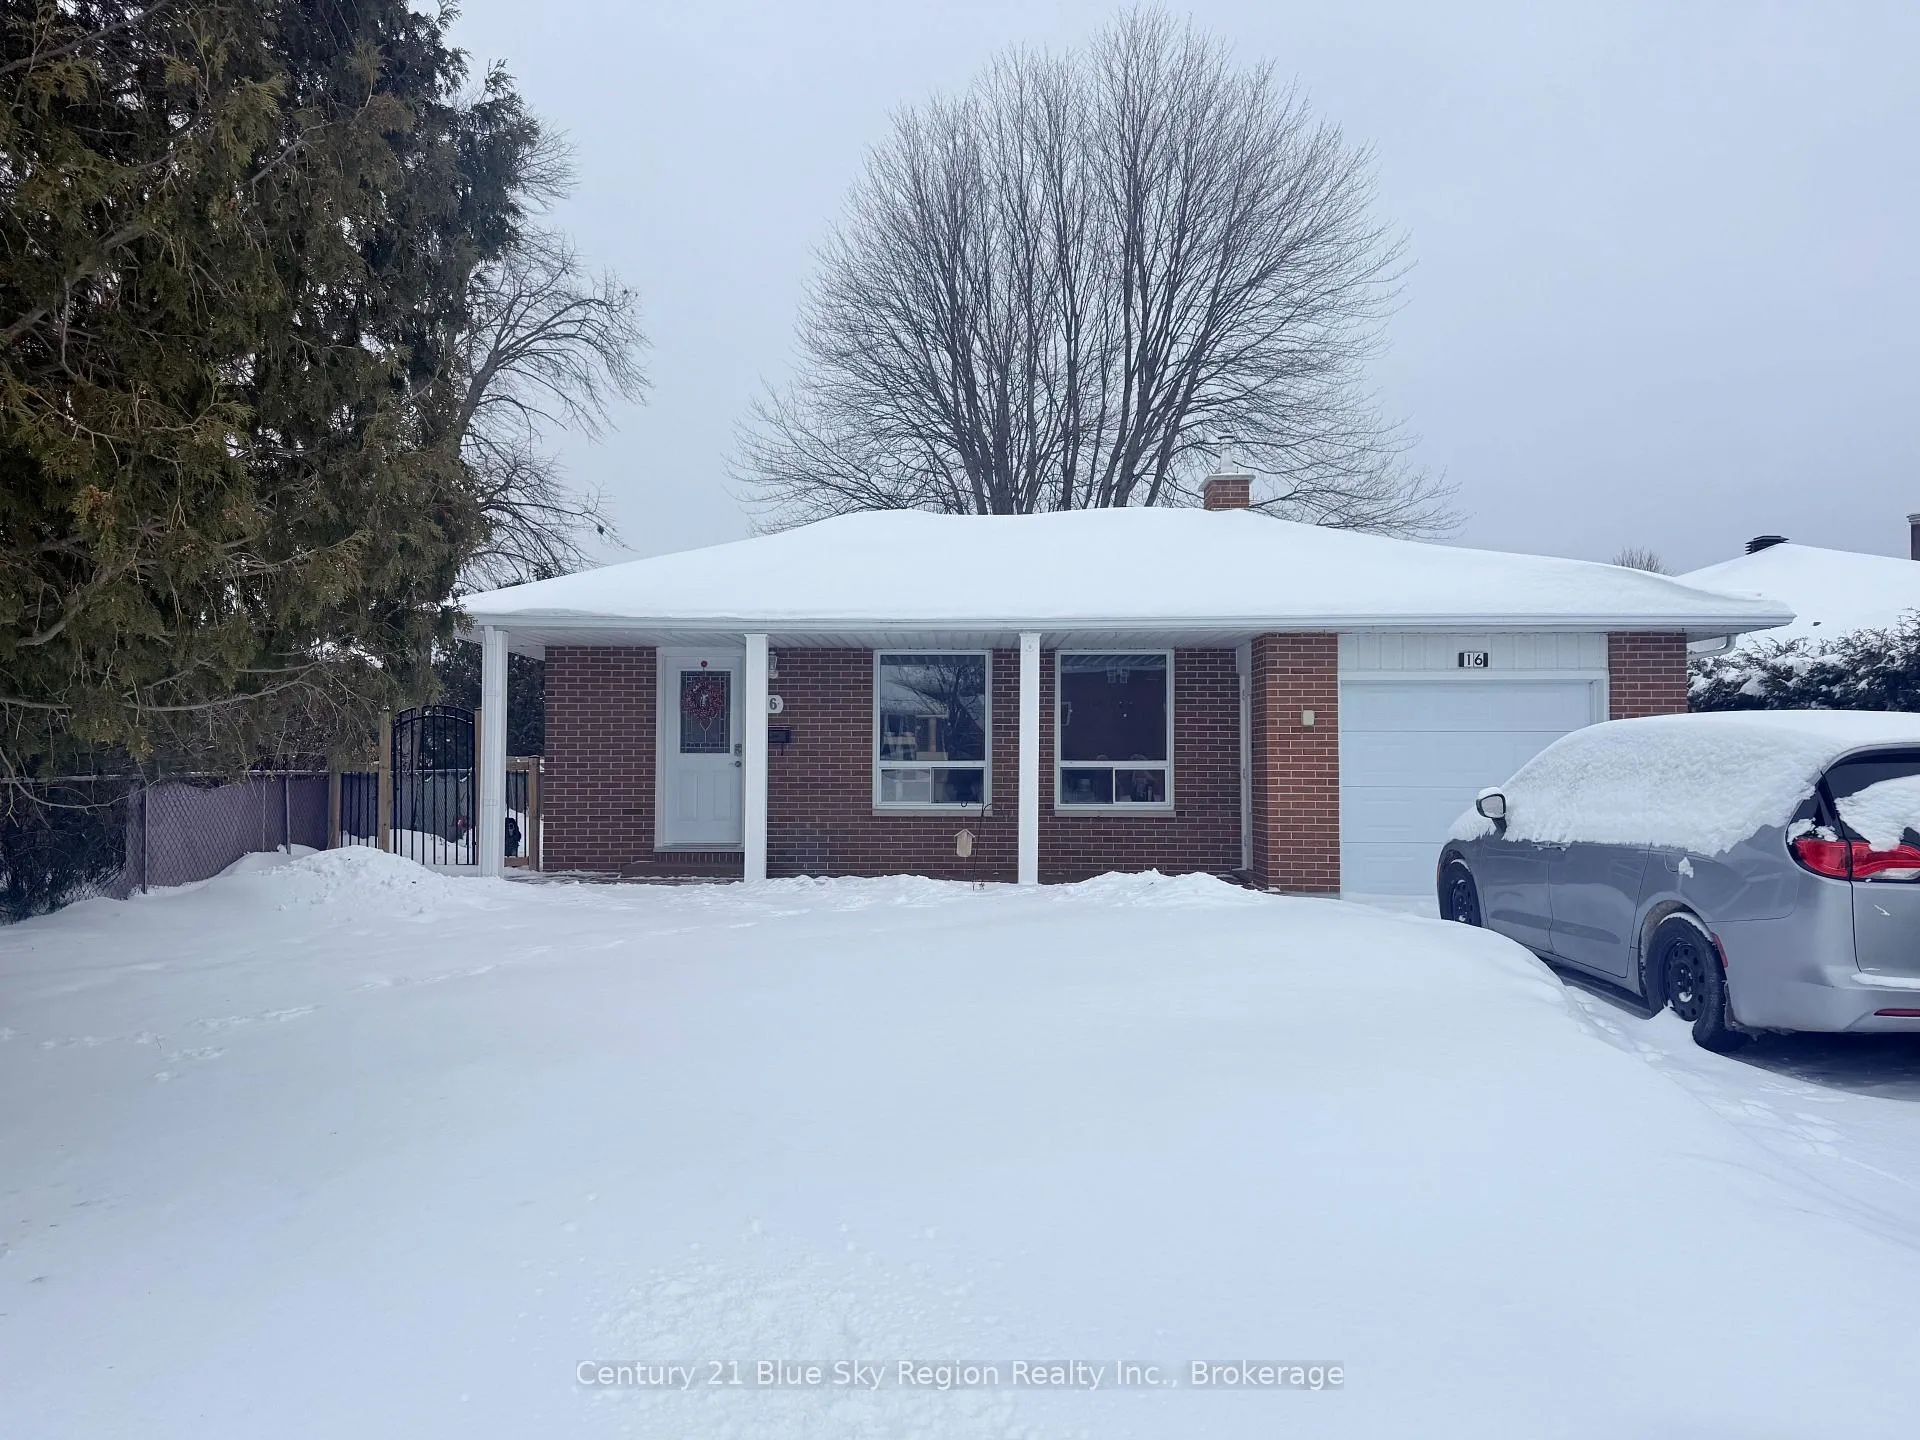
16 Herman Crescent
16 Herman Crescent
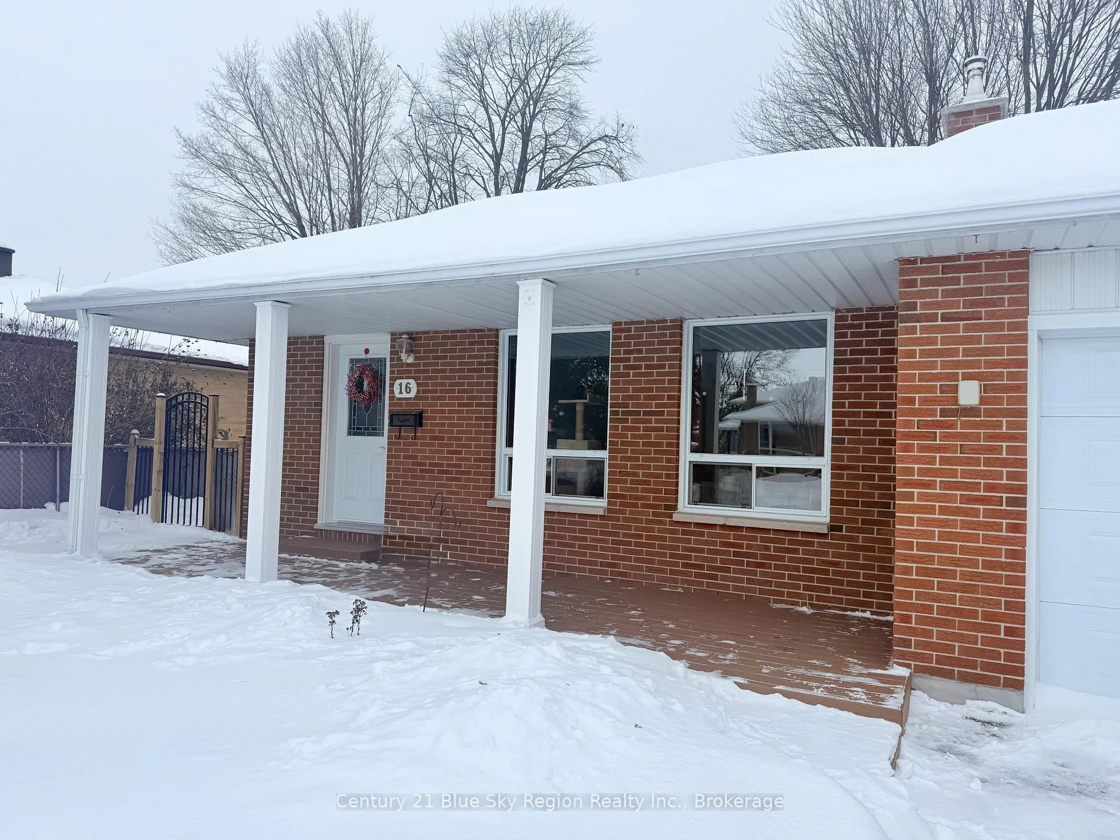
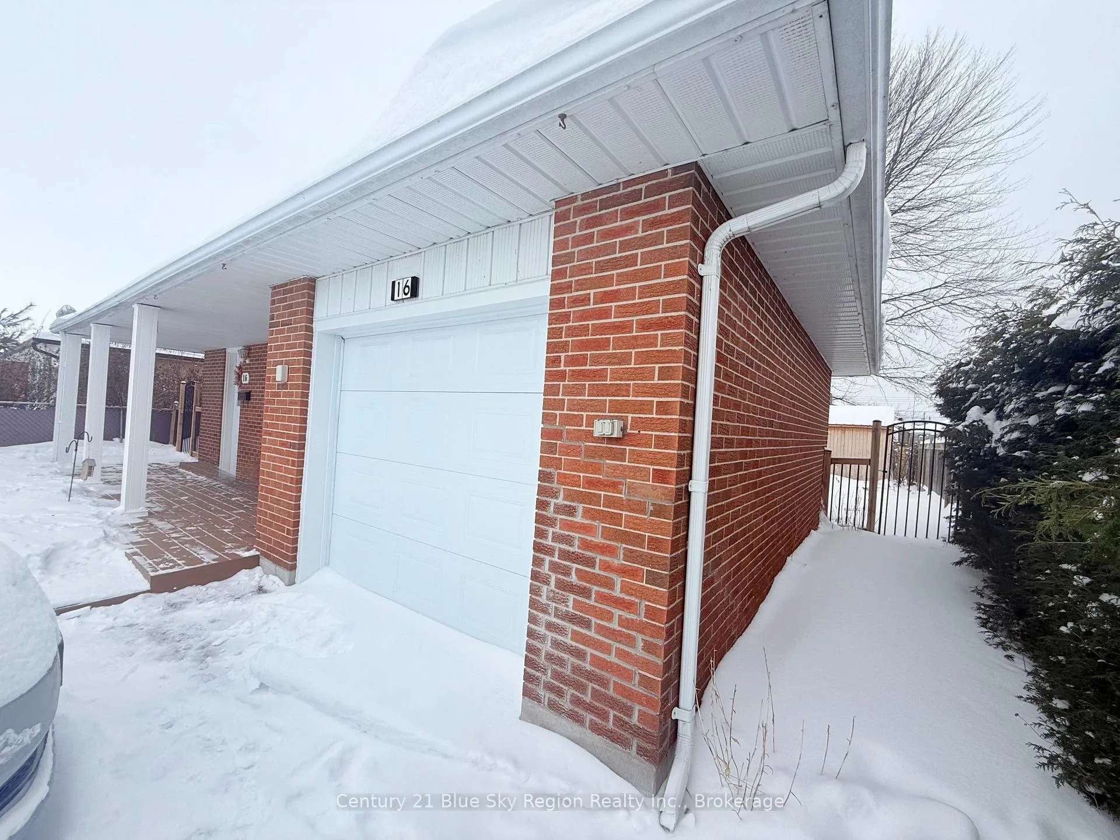
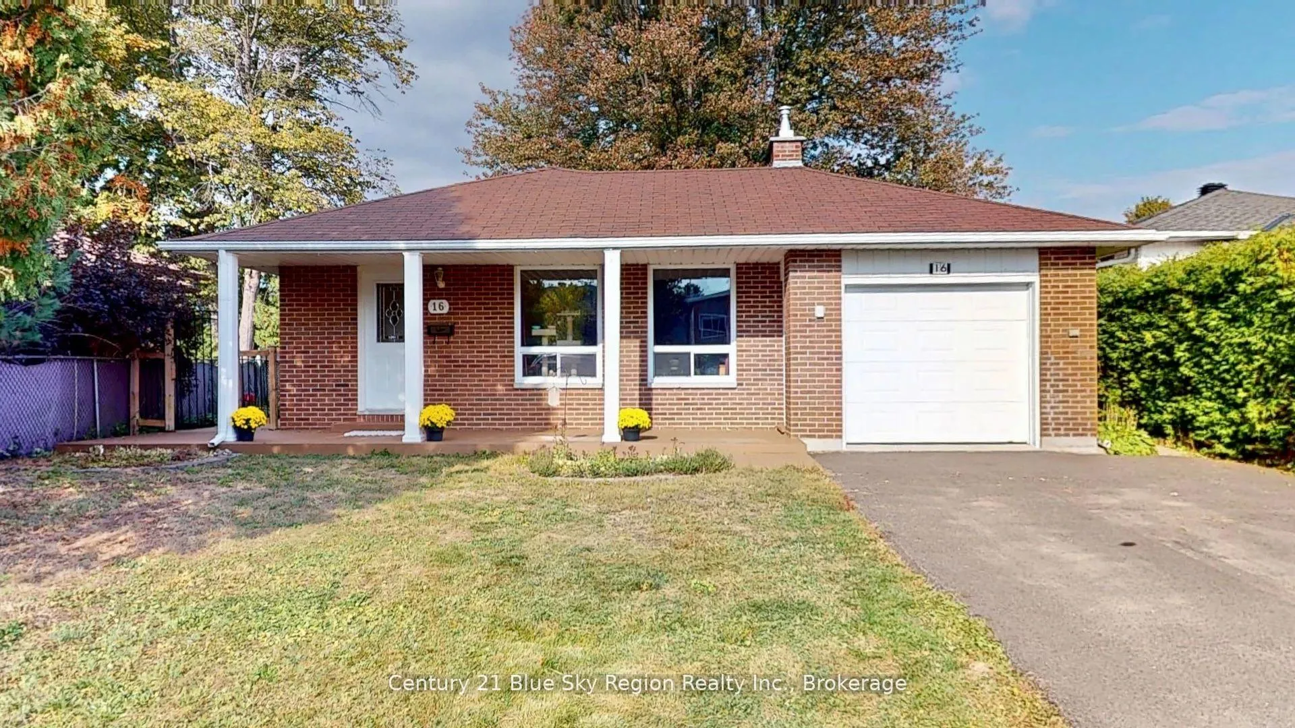
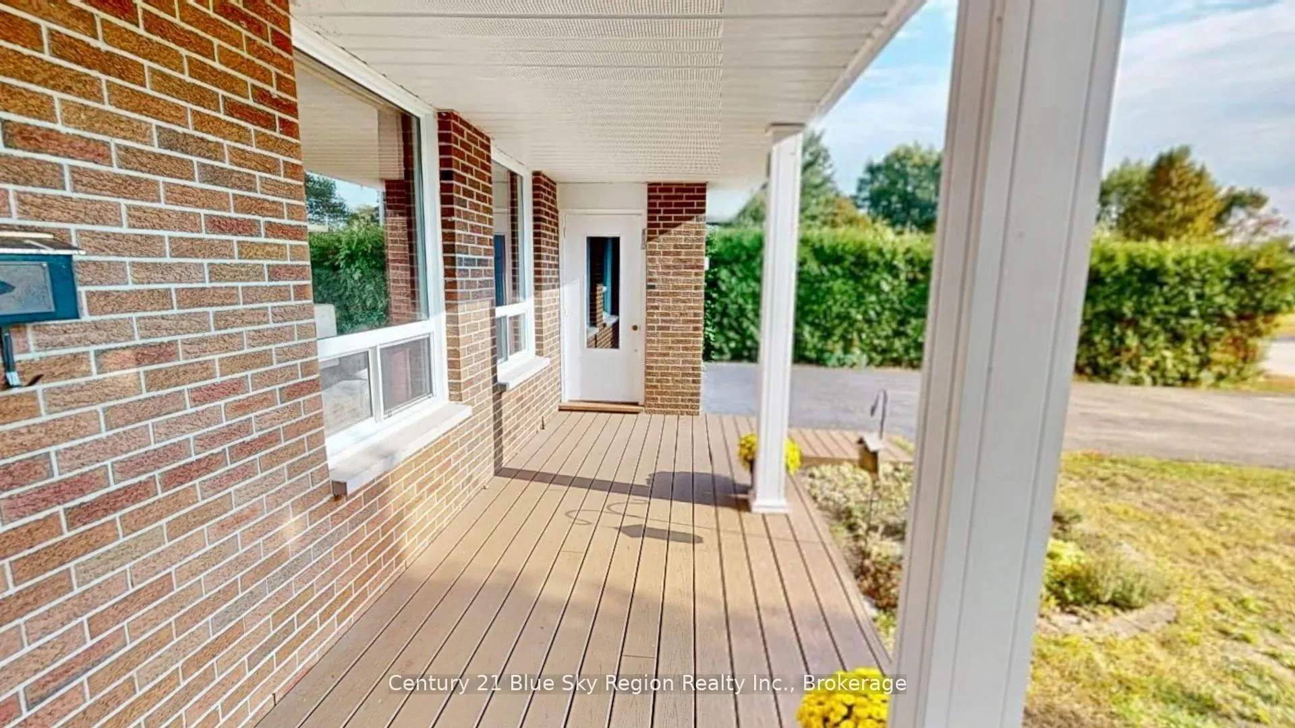 See all 39 photos
Property history
Facts and features
- BasementCrawl space
- Water, sewerMunicipal
- HeatingForced air
- CoolingCentral air
- Second kitchen
- Hardwood floors
- Fireplace
- Central air
The homeDetached, Backsplit 3, 700–1,100 sq ft
- Type: Detached
- Style: Backsplit 3
- Living space: 700–1,100 sq ft
- Basement: Crawl space, full
InsideFireplace Yes, living room, natural gas, Hardwood, Lower level
- Fireplace: Yes, living room, natural gas
- Flooring: Hardwood
- Laundry: Lower level
- Features: Auto garage door remote, central vacuum, on demand water heater, storage, sump pump, water heater owned, water meter
- Rooms above ground: 6
- Bedrooms: 3 + 1 in the basement
- Bathrooms: 2
- Kitchens: 2
Outside and lotBrick, Asphalt shingle, Concrete block
- Exterior: Brick
- Roof: Asphalt shingle
- Foundation: Concrete block
- Features: Year round living
- Other structures: Shed
- Size: 50 × 100 ft
- Zoning: R2
Parking1 Garage, Attached, Front yard parking, private double
- Spaces: 1 Garage
- Garage: Attached
- Driveway: Front yard parking, private double
Heating, water and powerForced air, gas, Central air, Municipal water
- Heating: Forced air, gas
- Cooling: Central air
- Water: Municipal water
- Sewer: Municipal sewer
Costs and taxesTaxes $3,940 a year, HST No HST
- Taxes, 2025: $3,940 a year
- HST: No HST
Included in the saleAll light fixtures and ceiling fans, all window coverings, refrigerator, stove, washer, dryer, built-in dishwasher (2015), garage door opener with one remote, wooden shed, hot water on demand owned, central vac with attachment
- Included: All light fixtures and ceiling fans, all window coverings, refrigerator, stove, washer, dryer, built-in dishwasher (2015), garage door opener with one remote, wooden shed, hot water on demand owned, central vac with attachment
NearbyCul de sac/dead end, level, public transit, school, school bus route
- Close to: Cul de sac/dead end, level, public transit, school, school bus route
Listing detailsX12665830, Sold, Jan 6, 2026
- MLS® number: X12665830
- Status: Sold
- Listed on: Jan 6, 2026
- Days on market: 14
- Updated: Jan 20, 2026
- Possession: 30-59 days
- Occupied by: Owner+tenant
- Listing brokerage: Century 21 Blue Sky Region Realty Inc., Brokerage
About this home
16 Herman Crescent, North Bay (Ferris), ON P1A 2R5
This inviting three-level backsplit home with a garage, offers a welcoming redone kitchen/2022, 3/4 inch. Newer hardwood flooring in the living room and dining room. With a gas fireplace recently inspected, 3/4 inch hardwood flooring, in the upper bedroom, and with redone main bathroom. Furnace 5-year approx., AC, and hot water on demand 2021( is owned). New garage door/2012, shingles, 2012. Composite decking by Nordak (front, side & back 6 years old approx). Lower level offers a spacious rec-room, laundry, three-piece bath, storage and crawl space with shelving around the outer edge. Electrical 200 amp/2018. Backyard is fenced with a wooden shed & stone pathway, driveway replaced in/2024. Located on a quiet cul-de-sac, close to all conveniences. Call now!
Ask about this home
A HOMEH agent will answer your questions about this home.
Around this home
Daily convenience, out of 100, from the distances below
Schools nearby
School rating, out of 10.
Helpful calculators
Your HOMEH agent

"I would see it this week."