

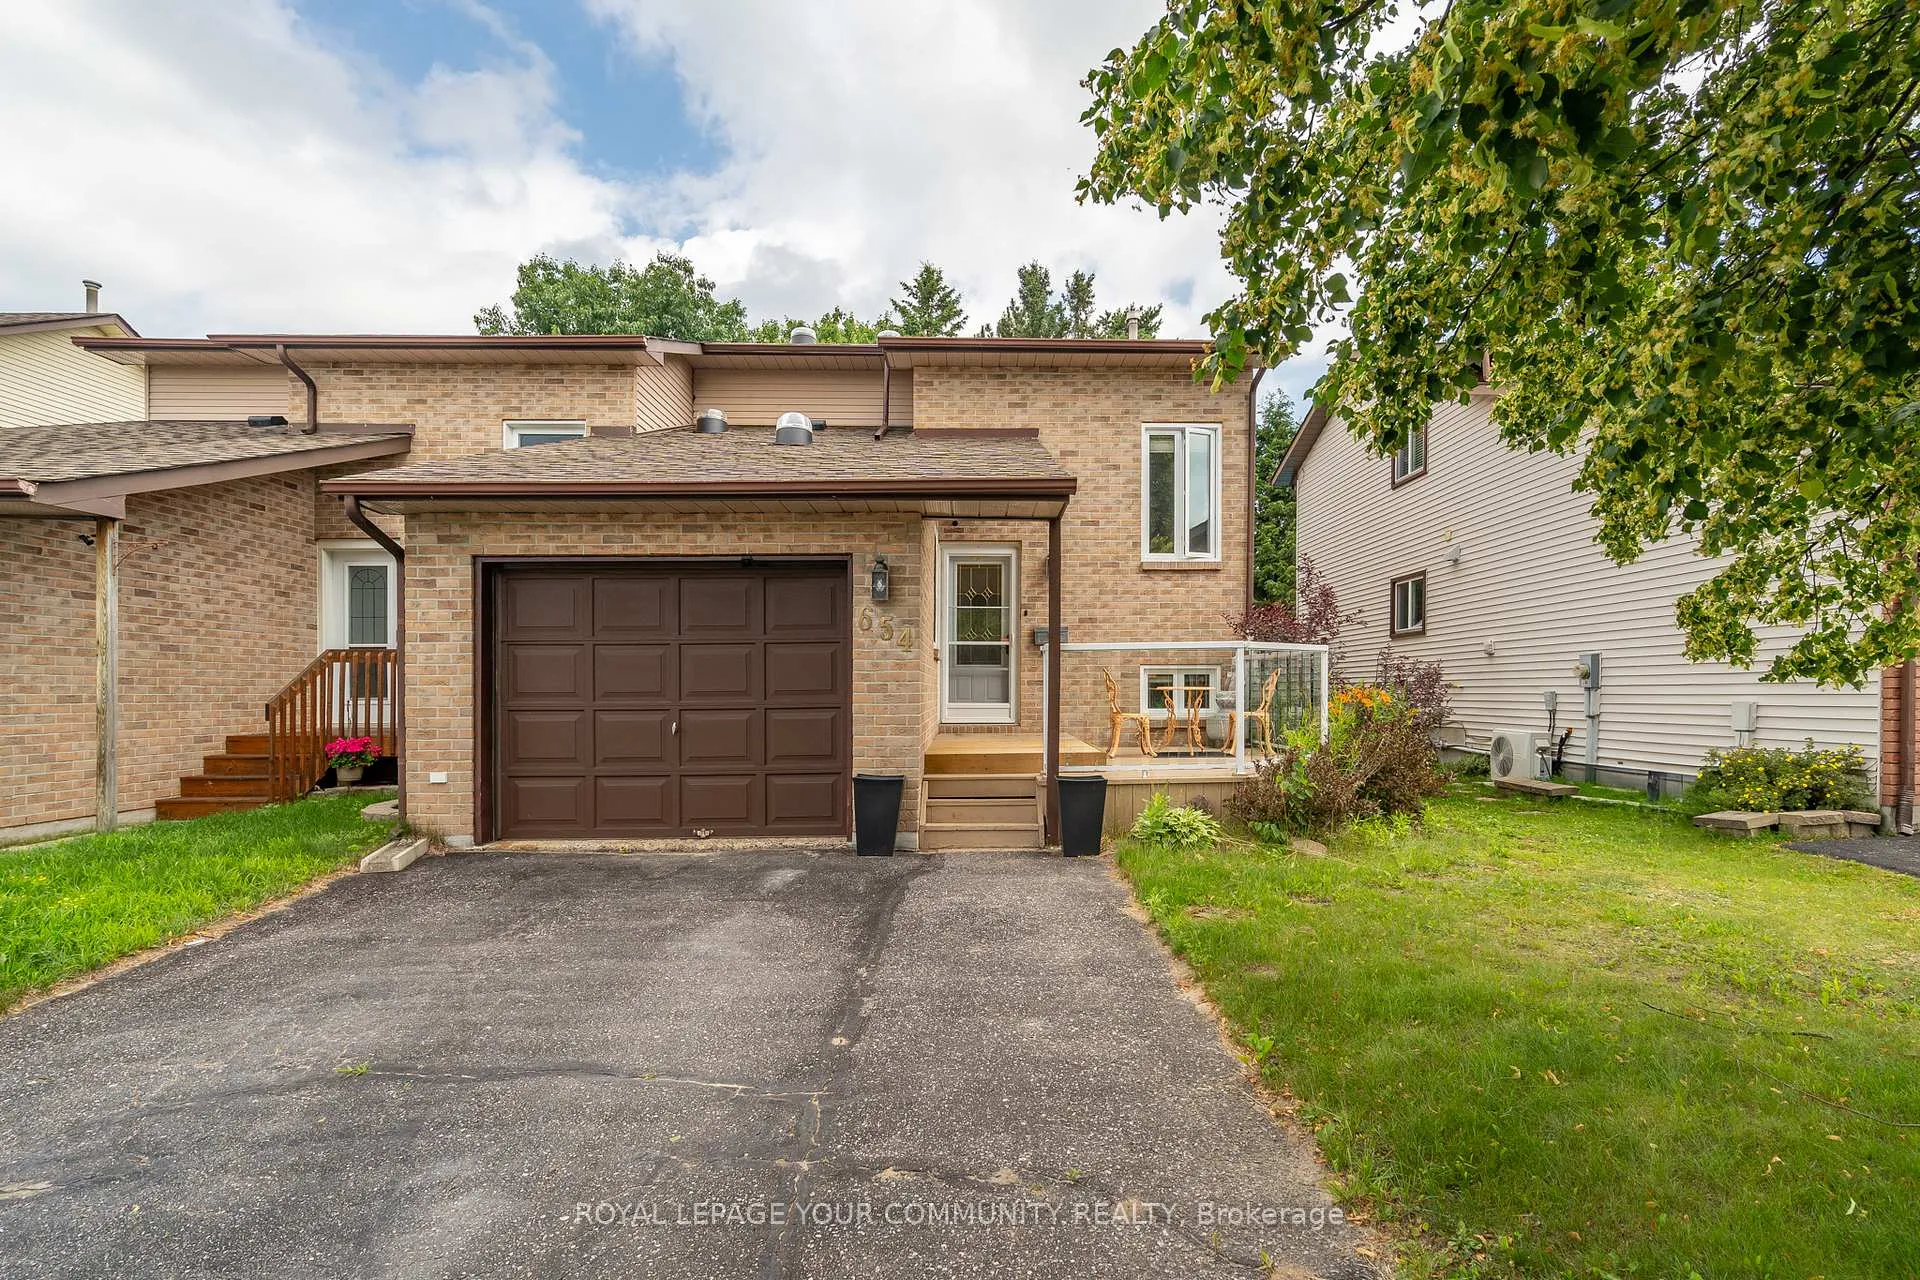
654 Bromley Avenue
654 Bromley Avenue
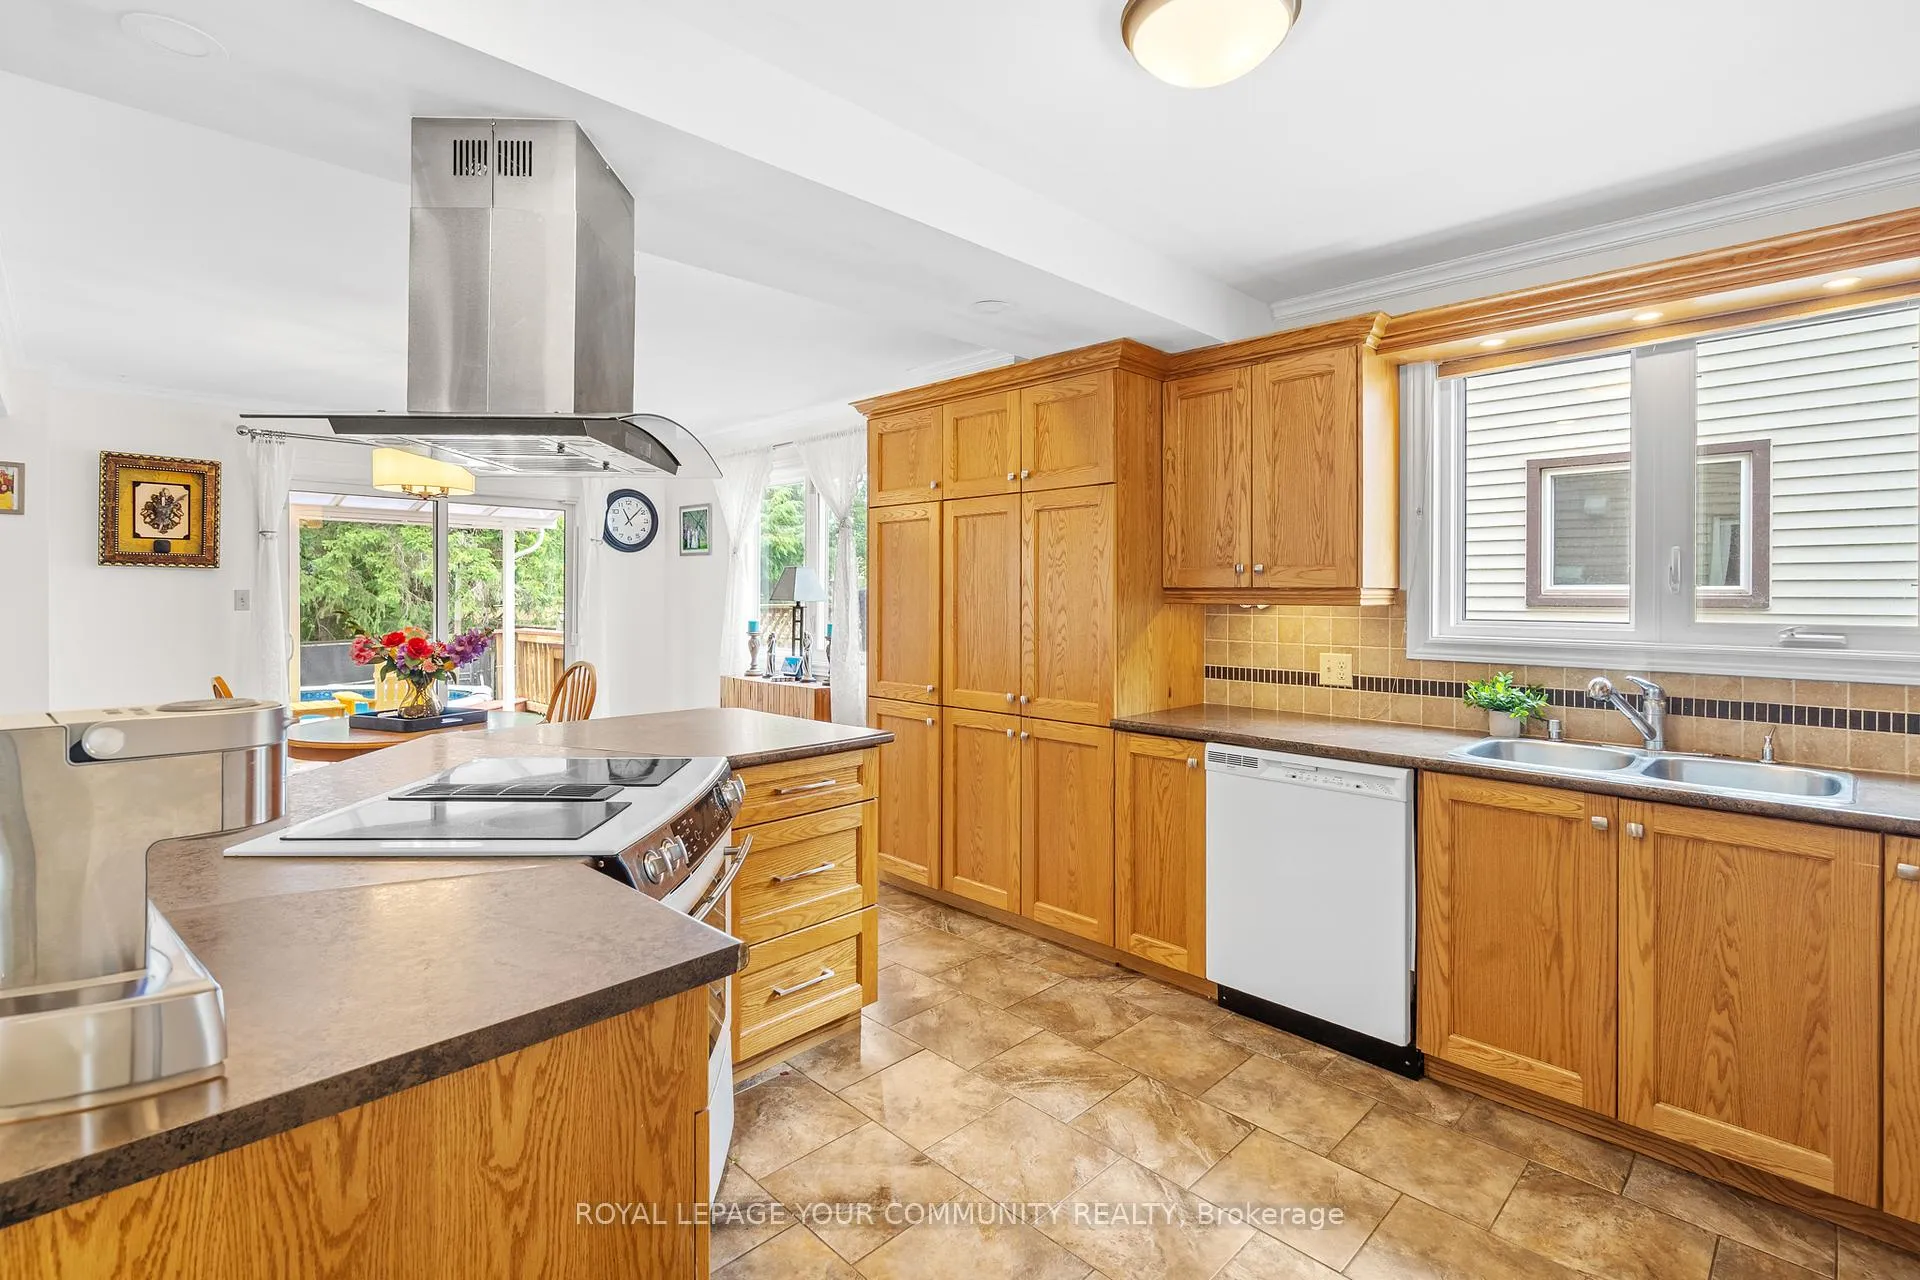 See all 41 photos
Property history
Facts and features
- BasementPart finished
- Water, sewerMunicipal
- HeatingForced air
- CoolingCentral air
- Central air
- Pool
The homeSemi-Detached, 2-storey, 1,100–1,500 sq ft
- Type: Semi-Detached
- Style: 2-storey
- Living space: 1,100–1,500 sq ft
- Basement: Full, partially finished
InsideOther, Rooms above ground 8, Rooms in the basement 4
- Features: Other
- Rooms above ground: 8
- Rooms in the basement: 4
- Bedrooms: 3 + 1 in the basement
- Bathrooms: 3
- Kitchens: 1
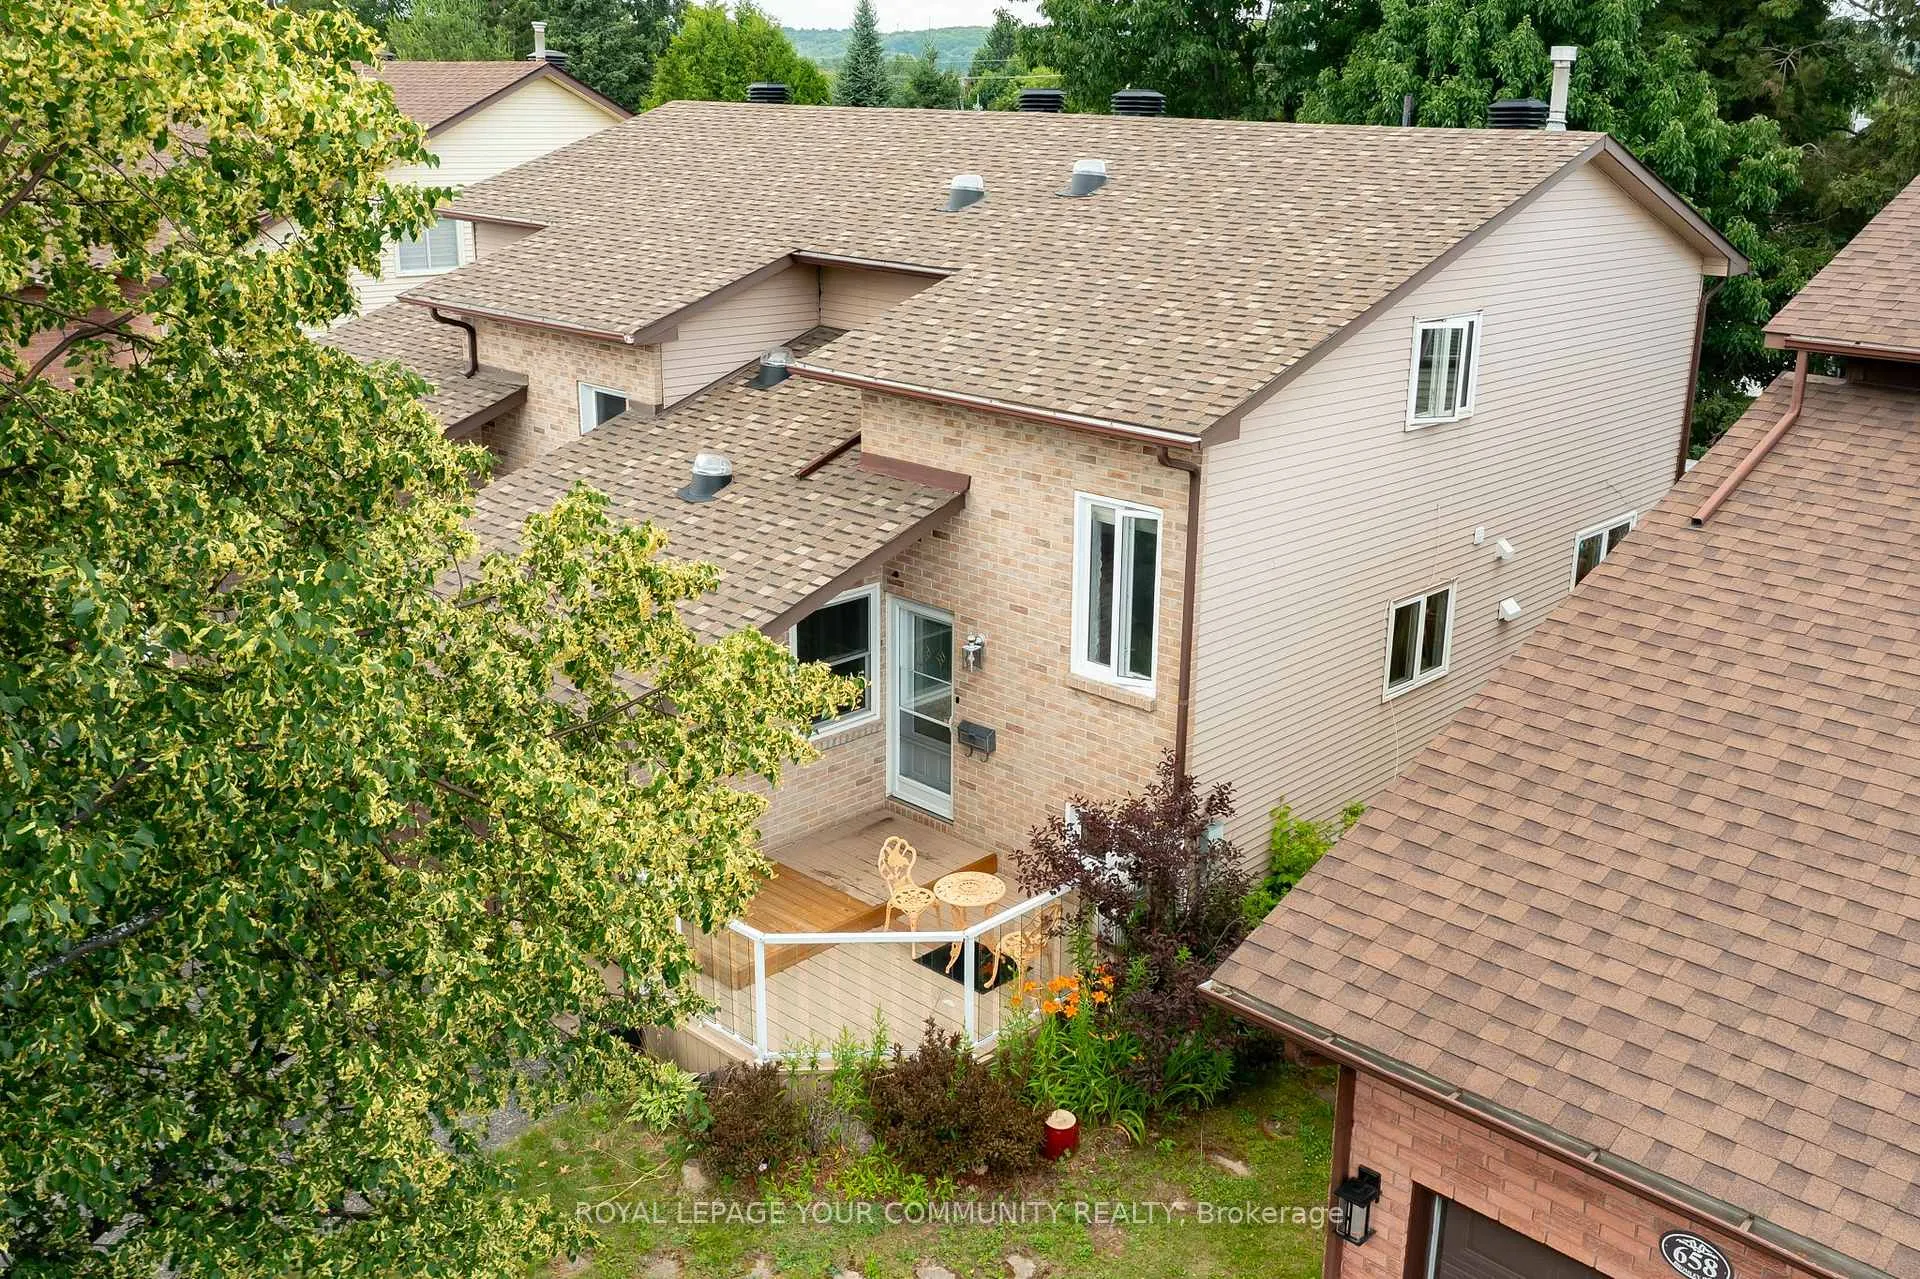
Outside and lotBrick, vinyl siding, Shingles, Concrete
- Exterior: Brick, vinyl siding
- Roof: Shingles
- Foundation: Concrete
- Pool: On ground
- Size: 31 × 100 ft
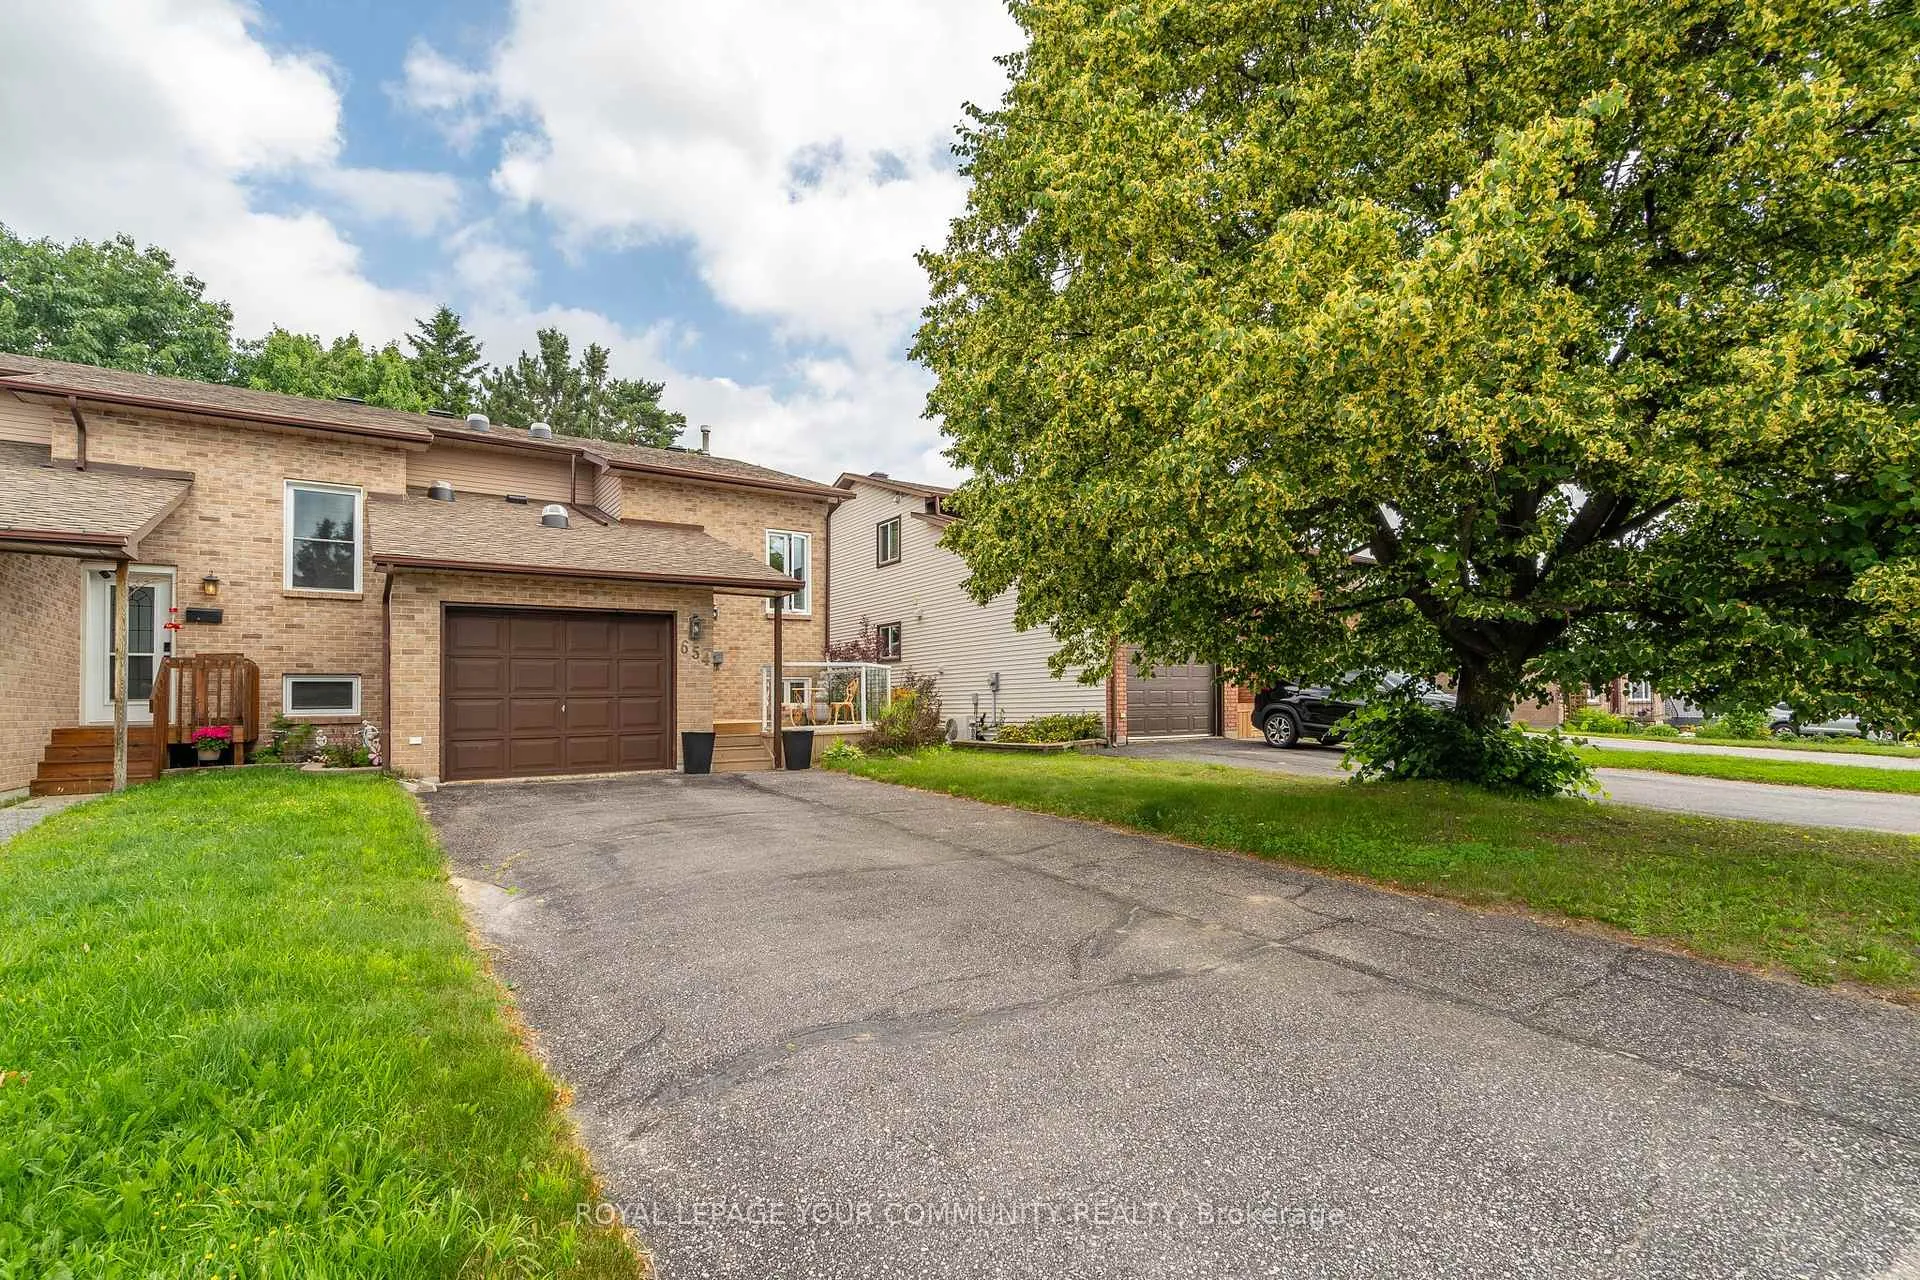
Parking2 Parking, Available
- Spaces: 2 Parking
- Driveway: Available
Heating, water and powerForced air, gas, Central air, Municipal water
- Heating: Forced air, gas
- Cooling: Central air
- Water: Municipal water
- Sewer: Municipal sewer
Costs and taxesTaxes $4,725 a year, HST No HST
- Taxes, 2025: $4,725 a year
- HST: No HST
Included in the saleAll existing appliances incl. fridge & stove. water approx $190, hydro approx $140, gas approx$140
- Included: All existing appliances incl. fridge & stove. water approx $190, hydro approx $140, gas approx$140
Listing detailsX12292139, Sold, Jul 16, 2025
- MLS® number: X12292139
- Status: Sold
- Listed on: Jul 16, 2025
- Days on market: 16
- Updated: Aug 1, 2025
- Possession: Flexible
- Occupied by: Owner+tenant
- Listing brokerage: ROYAL LEPAGE YOUR COMMUNITY REALTY
About this home
654 Bromley Avenue, North Bay (Widdifield), ON P1B 9H9
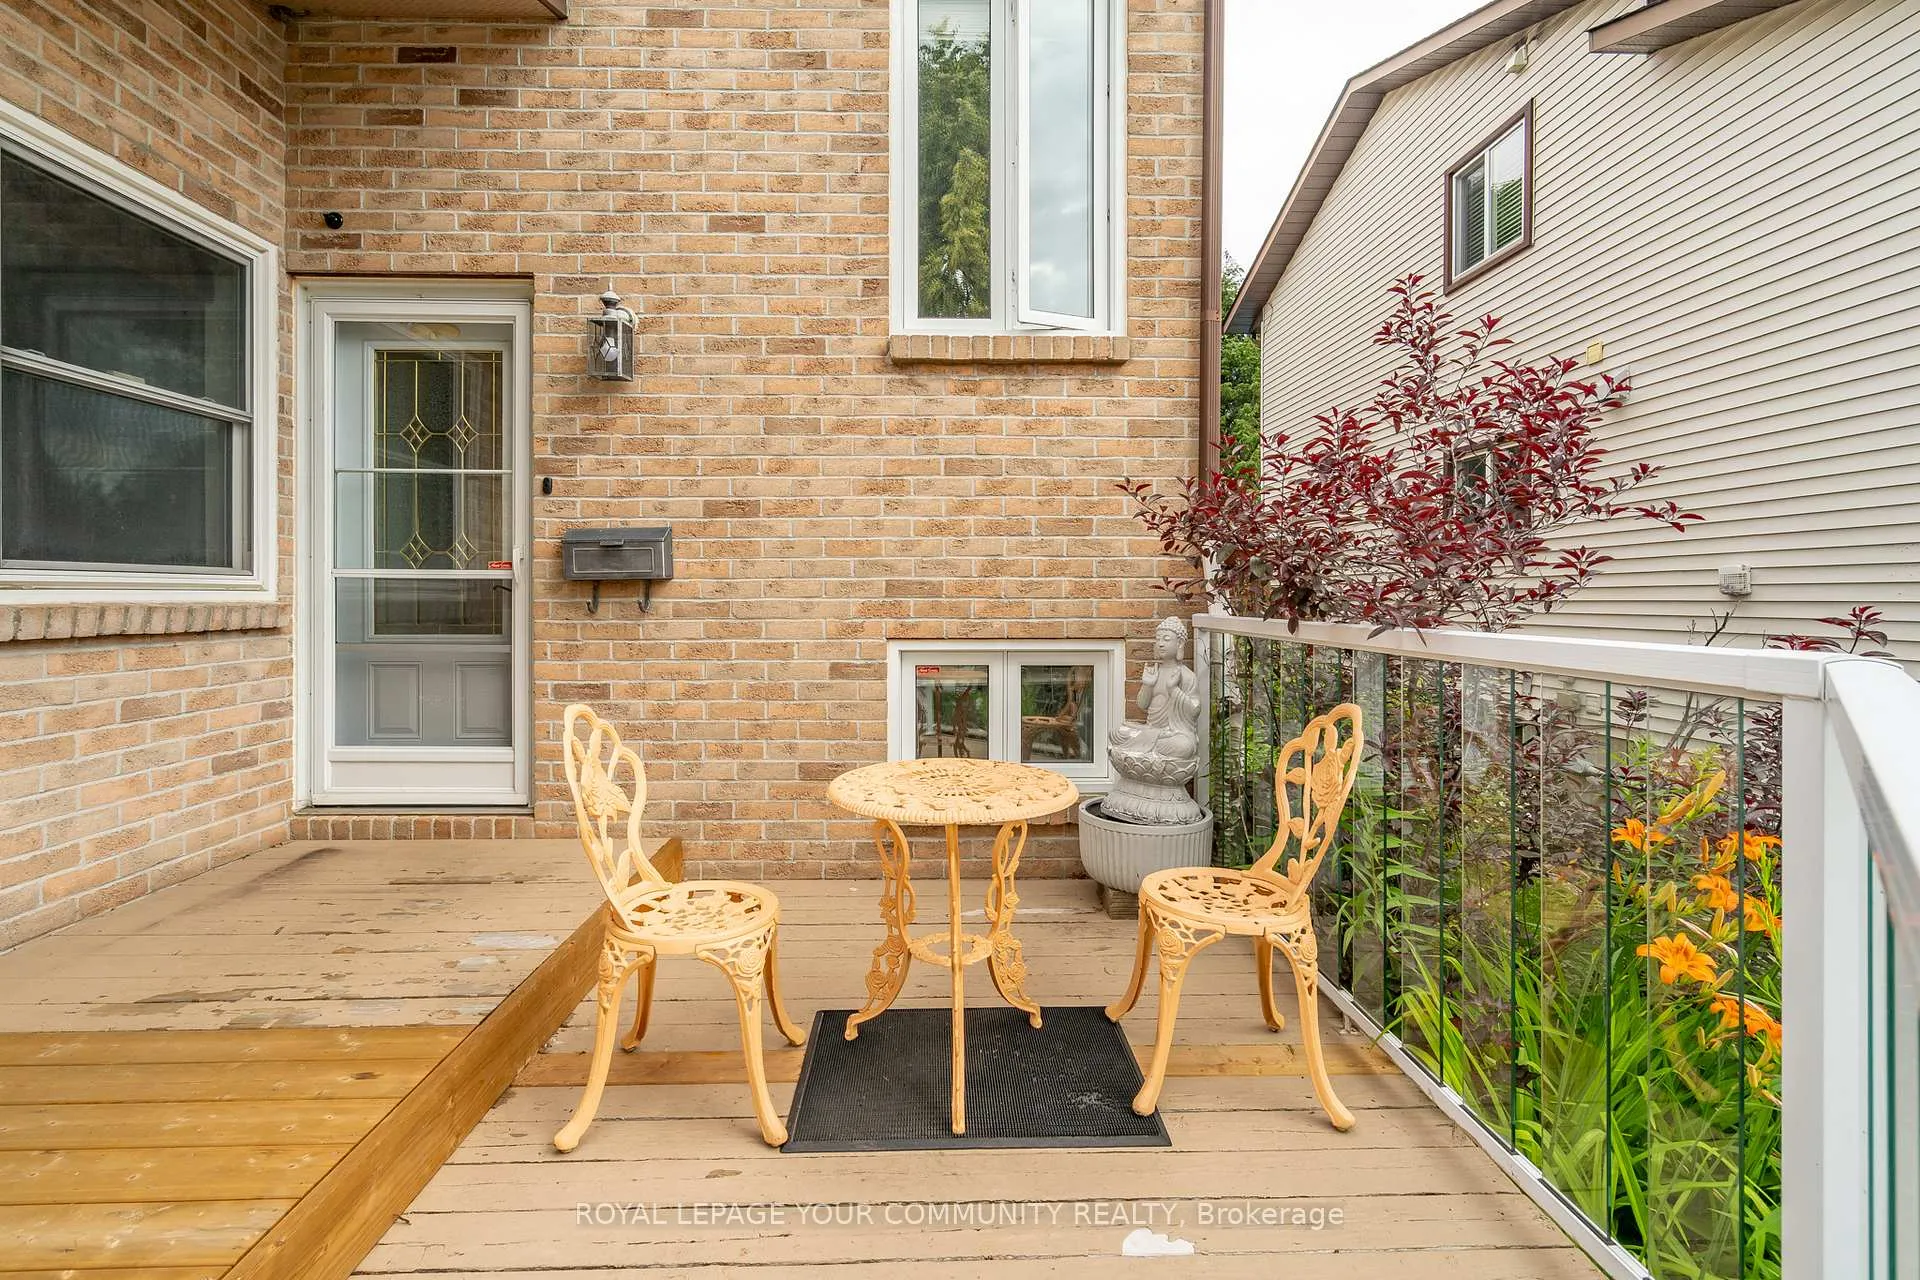
Do not miss this spacious and well-maintained 2-storey semi-detached home in the desirable Widdifield neighbourhood. This home offers 4 bedrooms and 3 bathrooms across three levels, with a flexible layout ideal for families or multi-generational living. The open-concept main floor features a bright living room, dining area, and kitchen with a brand new hood vent, plus a walk-out to the backyard deck and above-ground pool. Upstairs includes two bedrooms and a bonus room perfect for a home office or studio. The lower level includes a fourth bedroom and a newly added kitchenette, offering great potential for an in-law suite or rental setup. Recent updates include a new heating system for added efficiency and comfort. Garage door opens to a6'10"x11'3" storage shed. Walking distance to Laurentian Park and trails, and close to schools, shopping, ski hill, and Granite Club. Flexible possession available.
Ask about this home
A HOMEH agent will answer your questions about this home.
Around this home
Daily convenience, out of 100, from the distances below
Schools nearby
School rating, out of 10.
Helpful calculators
Your HOMEH agent

"I would see it this week."