

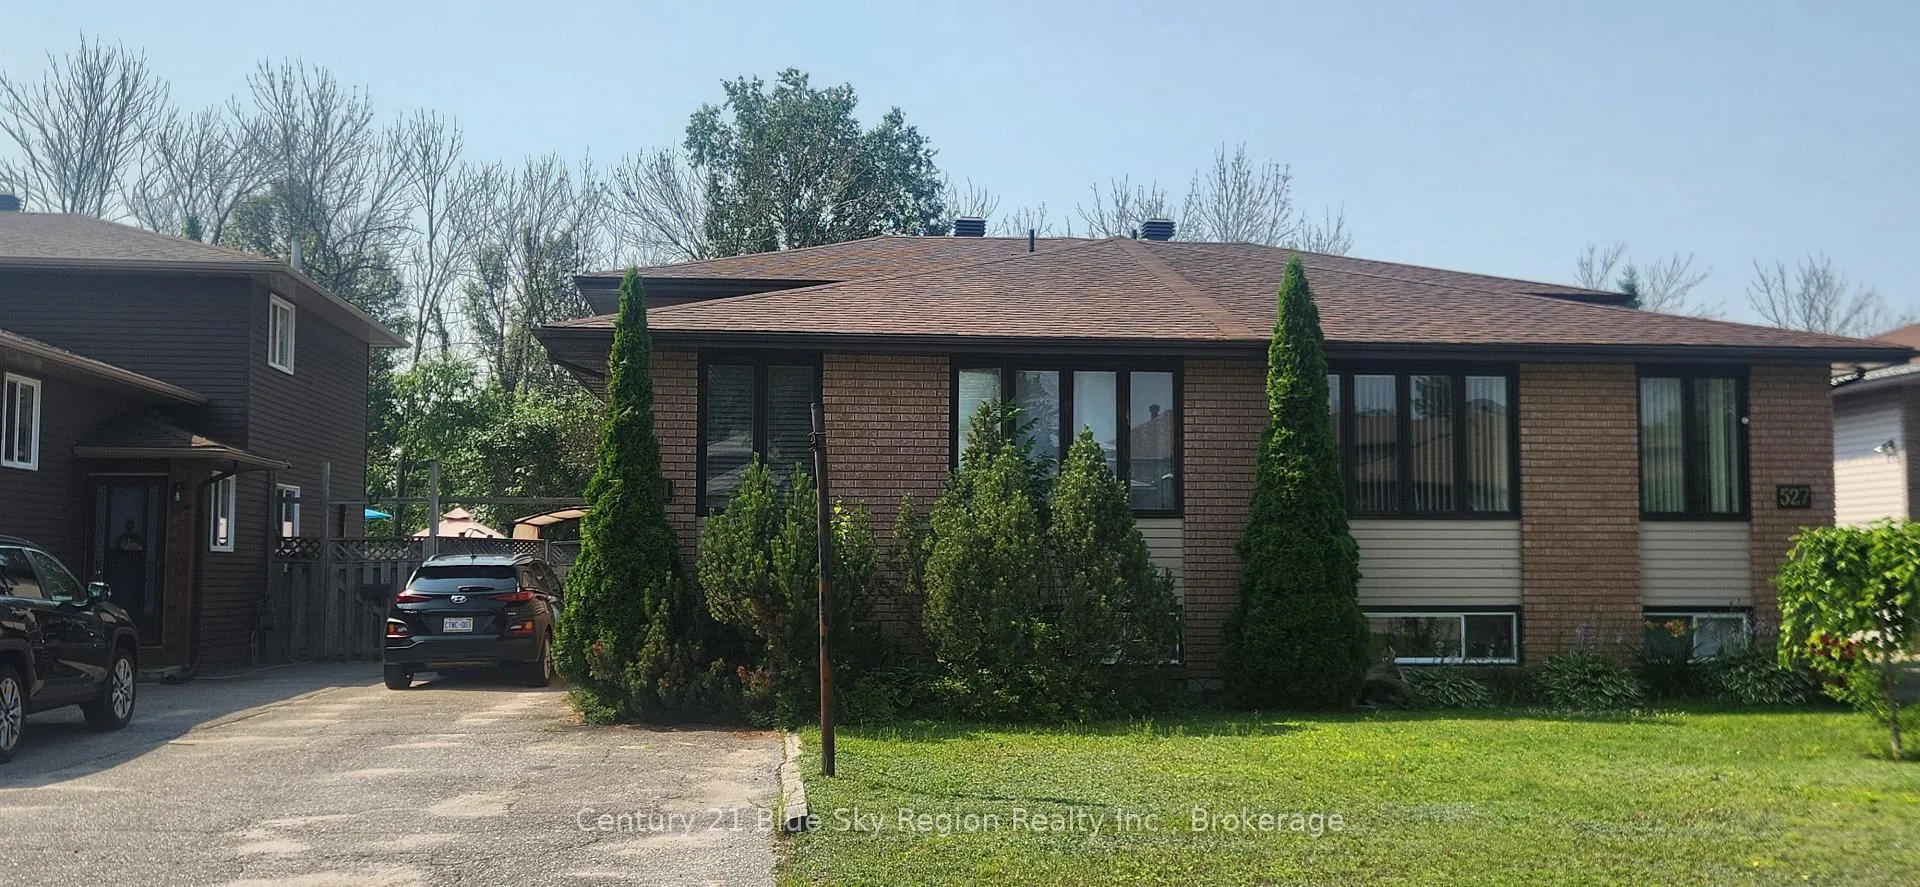
531 Bromley Avenue
531 Bromley Avenue
 See all 27 photos
Property history
Facts and features
- BasementFinished
- Age of home31–50 years
- Water, sewerMunicipal
- Lot shapeRectangular
- Fireplace
The homeSemi-Detached, Backsplit 4, Age 31–50 years
- Type: Semi-Detached
- Style: Backsplit 4
- Age: 31–50 years
- Living space: 700–1,100 sq ft
- Basement: Finished
- View: Garden, trees/woods
- Special designation: Other
- Waterfront: None
InsideFireplace Yes, natural gas, family room, Main level, In-law capability, on demand water heater, storage, water meter
- Fireplace: Yes, natural gas, family room
- Laundry: Main level
- Features: In-law capability, on demand water heater, storage, water meter
- Security: Carbon monoxide detectors, smoke detector
- Rooms above ground: 8
- Bedrooms: 3 + 1 in the basement
- Bathrooms: 2
- Kitchens: 1
- Family room: Yes
Outside and lotAluminum siding, brick, Asphalt shingle, Concrete block, block
- Exterior: Aluminum siding, brick
- Roof: Asphalt shingle
- Foundation: Concrete block, block
- Features: Deck, landscaped, paved yard, privacy, year round living
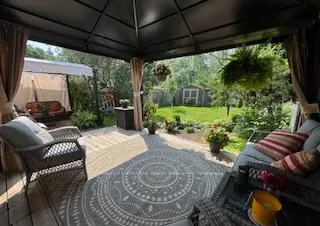
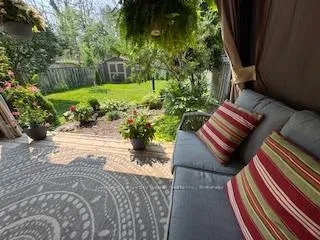
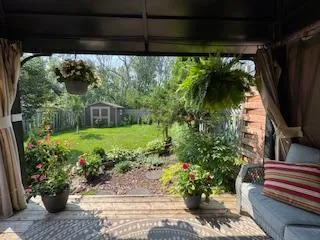
- Other structures: Fence - full, garden shed, gazebo, shed
- Accessibility: 32 inch min doors
- Size: 31.44 × 113.65 ft
- Shape: Rectangular
- Zoning: R3(Geo)
Parking4 Parking, Mutual, private
- Spaces: 4 Parking
- Driveway: Mutual, private
Heating, water and powerBaseboard, gas, Window unit(s), Municipal water
- Heating: Baseboard, gas
- Cooling: Window unit(s)
- Water: Municipal water
- Sewer: Municipal sewer
- Natural gas: Yes
- Hydro: Yes
- Cable: Available
- Telephone: Yes
Costs and taxesTaxes $3,977 a year, HST included in the price, Hot-water on demand
- Taxes, 2025: $3,977 a year
- HST: HST included in the price
- Rental items: Hot-water on demand
- Under contract: On demand water heater
Included in the saleFridge, stove, dishwasher, washer and dryer, aluminum gazebo, canvas gazebo, granite garden bench, all window coverings and blinds, all existing light fixtures and ceiling fans, gas fire place, gas space heater, Patio furniture, gas lawnmower, portable a/c units
- Included: Fridge, stove, dishwasher, washer and dryer, aluminum gazebo, canvas gazebo, granite garden bench, all window coverings and blinds, all existing light fixtures and ceiling fans, gas fire place, gas space heater
- Not included: Patio furniture, gas lawnmower, portable a/c units
NearbyFenced yard, park, public transit, school, school bus route, wooded/treed
- Close to: Fenced yard, park, public transit, school, school bus route, wooded/treed
Listing detailsX12288904, Sold, Jul 16, 2025
- MLS® number: X12288904
- Status: Sold
- Listed on: Jul 16, 2025
- Days on market: 22
- Updated: Aug 7, 2025
- Possession: 2025-09-16 / 60-89 days
- Occupied by: Owner
- Listing brokerage: Century 21 Blue Sky Region Realty Inc., Brokerage
About this home
531 Bromley Avenue, North Bay (Widdifield), ON P1B 9H7
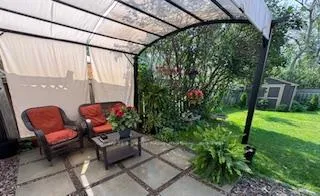
Welcome to this charming 4-level backsplit, situated in the quiet and centrally located Widdifield neighbourhood. This delightful property offers an ideal balance of comfort and tranquility, providing the perfect living space for you and your family.The main level features a convenient 3-piece washroom, full size laundry pair, and a generous family room heated by a natural gas fireplace. Walk-out to a serene backyard paradise featuring a well loved and attended garden space and two inviting sitting areas nestled amongst the landscaping, perfect for relaxation and outdoor gatherings. The second level features a spacious, open-concept kitchen and dining area that flows seamlessly into a large living room, offering plenty of space for daily living and hosting memorable events with loved ones.The upper level comprises of three comfortable bedrooms and a 4-piece bathroom, providing ample space for personal relaxation and daily routines. The basement further expands the living space, featuring an additional bedroom, a practical kitchenette, and the added benefit of an easy conversion into a rental space for supplemental income. This versatile layout presents an ideal setup for accommodating you immediate and extended family or exploring rental potential.Don't miss the opportunity to experience the warmth and charm of this well-maintained home, conveniently located in a peaceful neighbourhood close to everything you need.
Ask about this home
A HOMEH agent will answer your questions about this home.
Around this home
Daily convenience, out of 100, from the distances below
Schools nearby
School rating, out of 10.
Helpful calculators
Your HOMEH agent

"I would see it this week."