

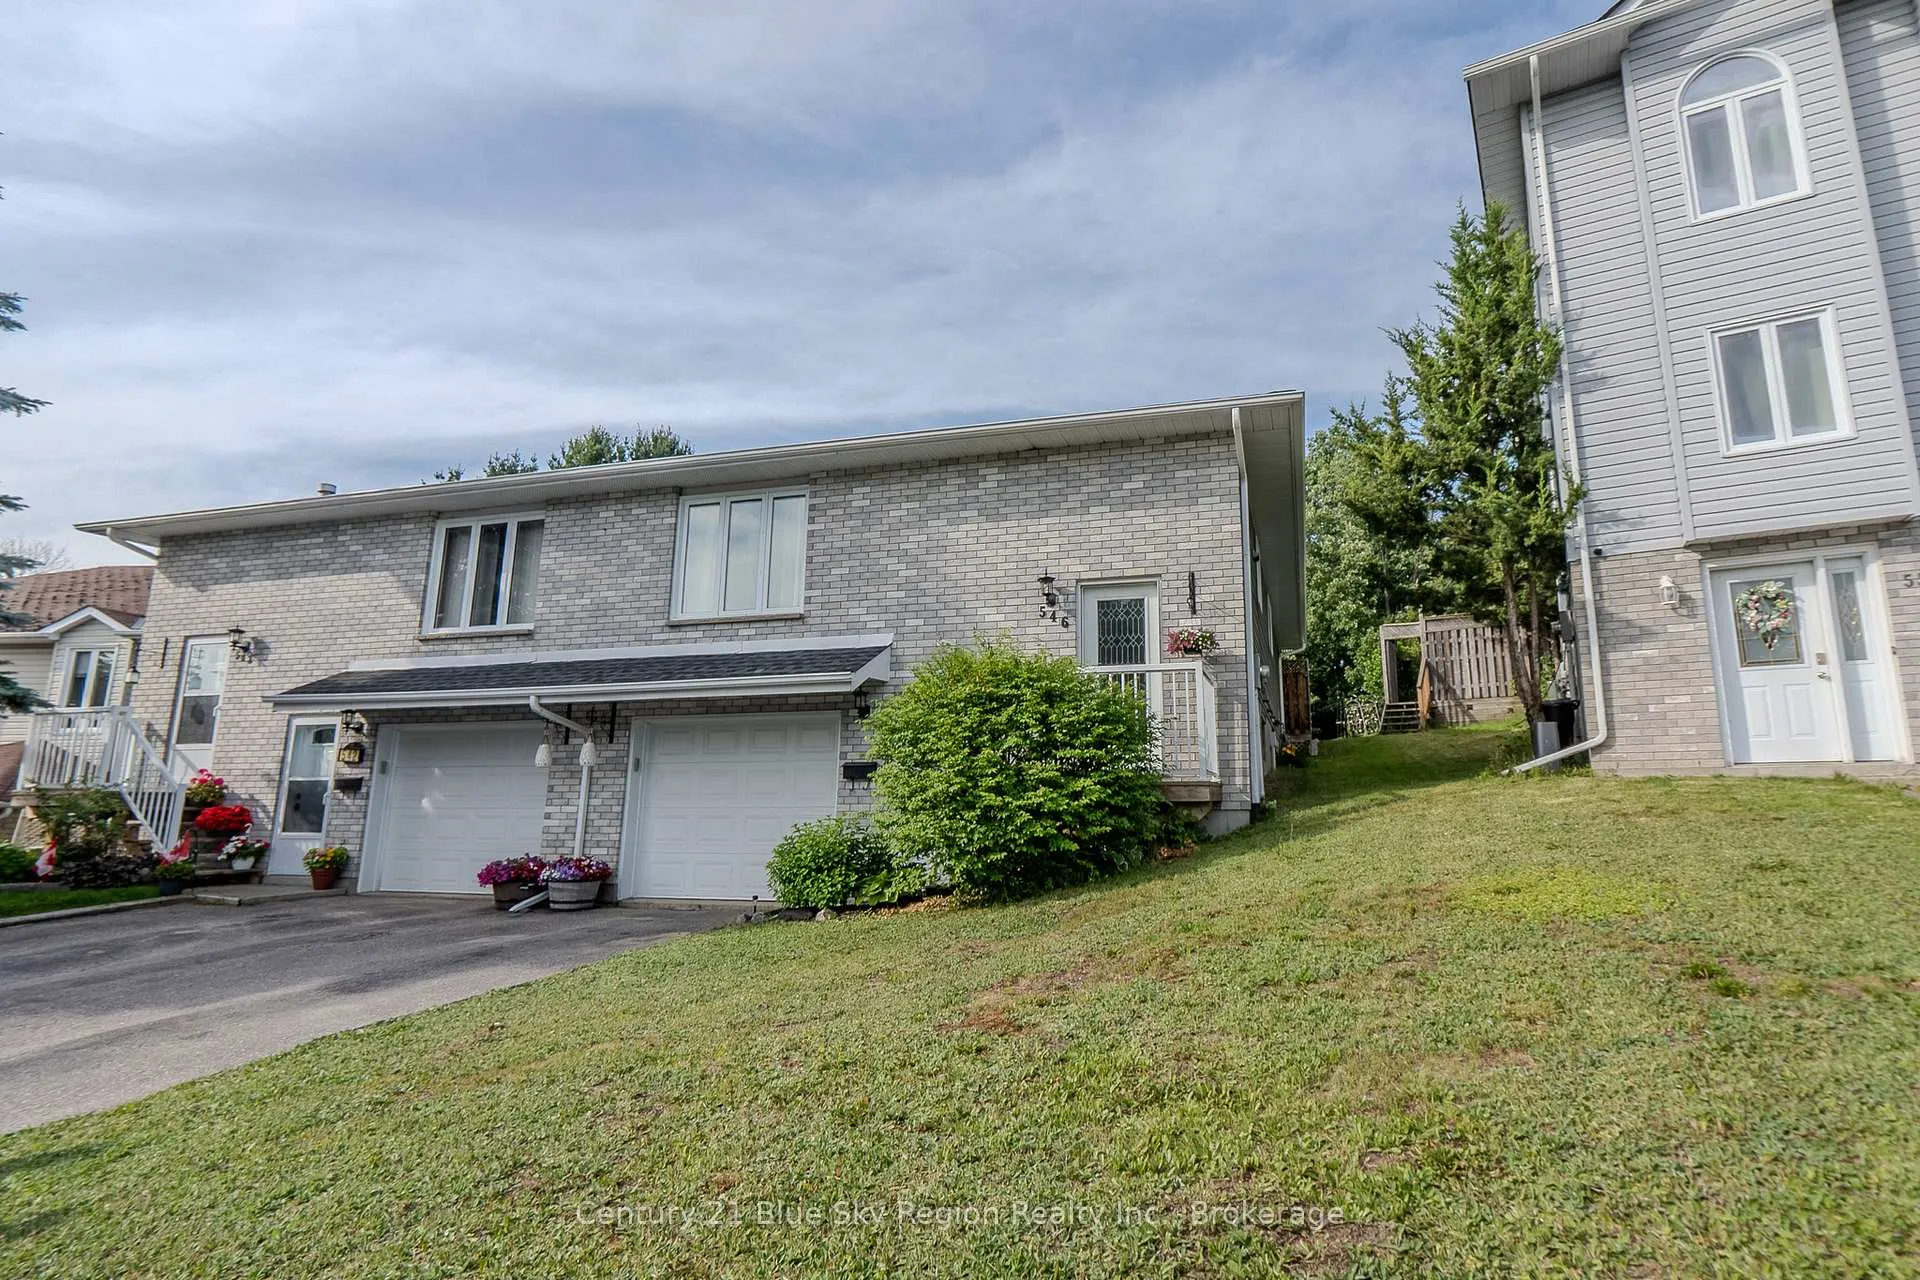
546 McKenzie Avenue
546 McKenzie Avenue
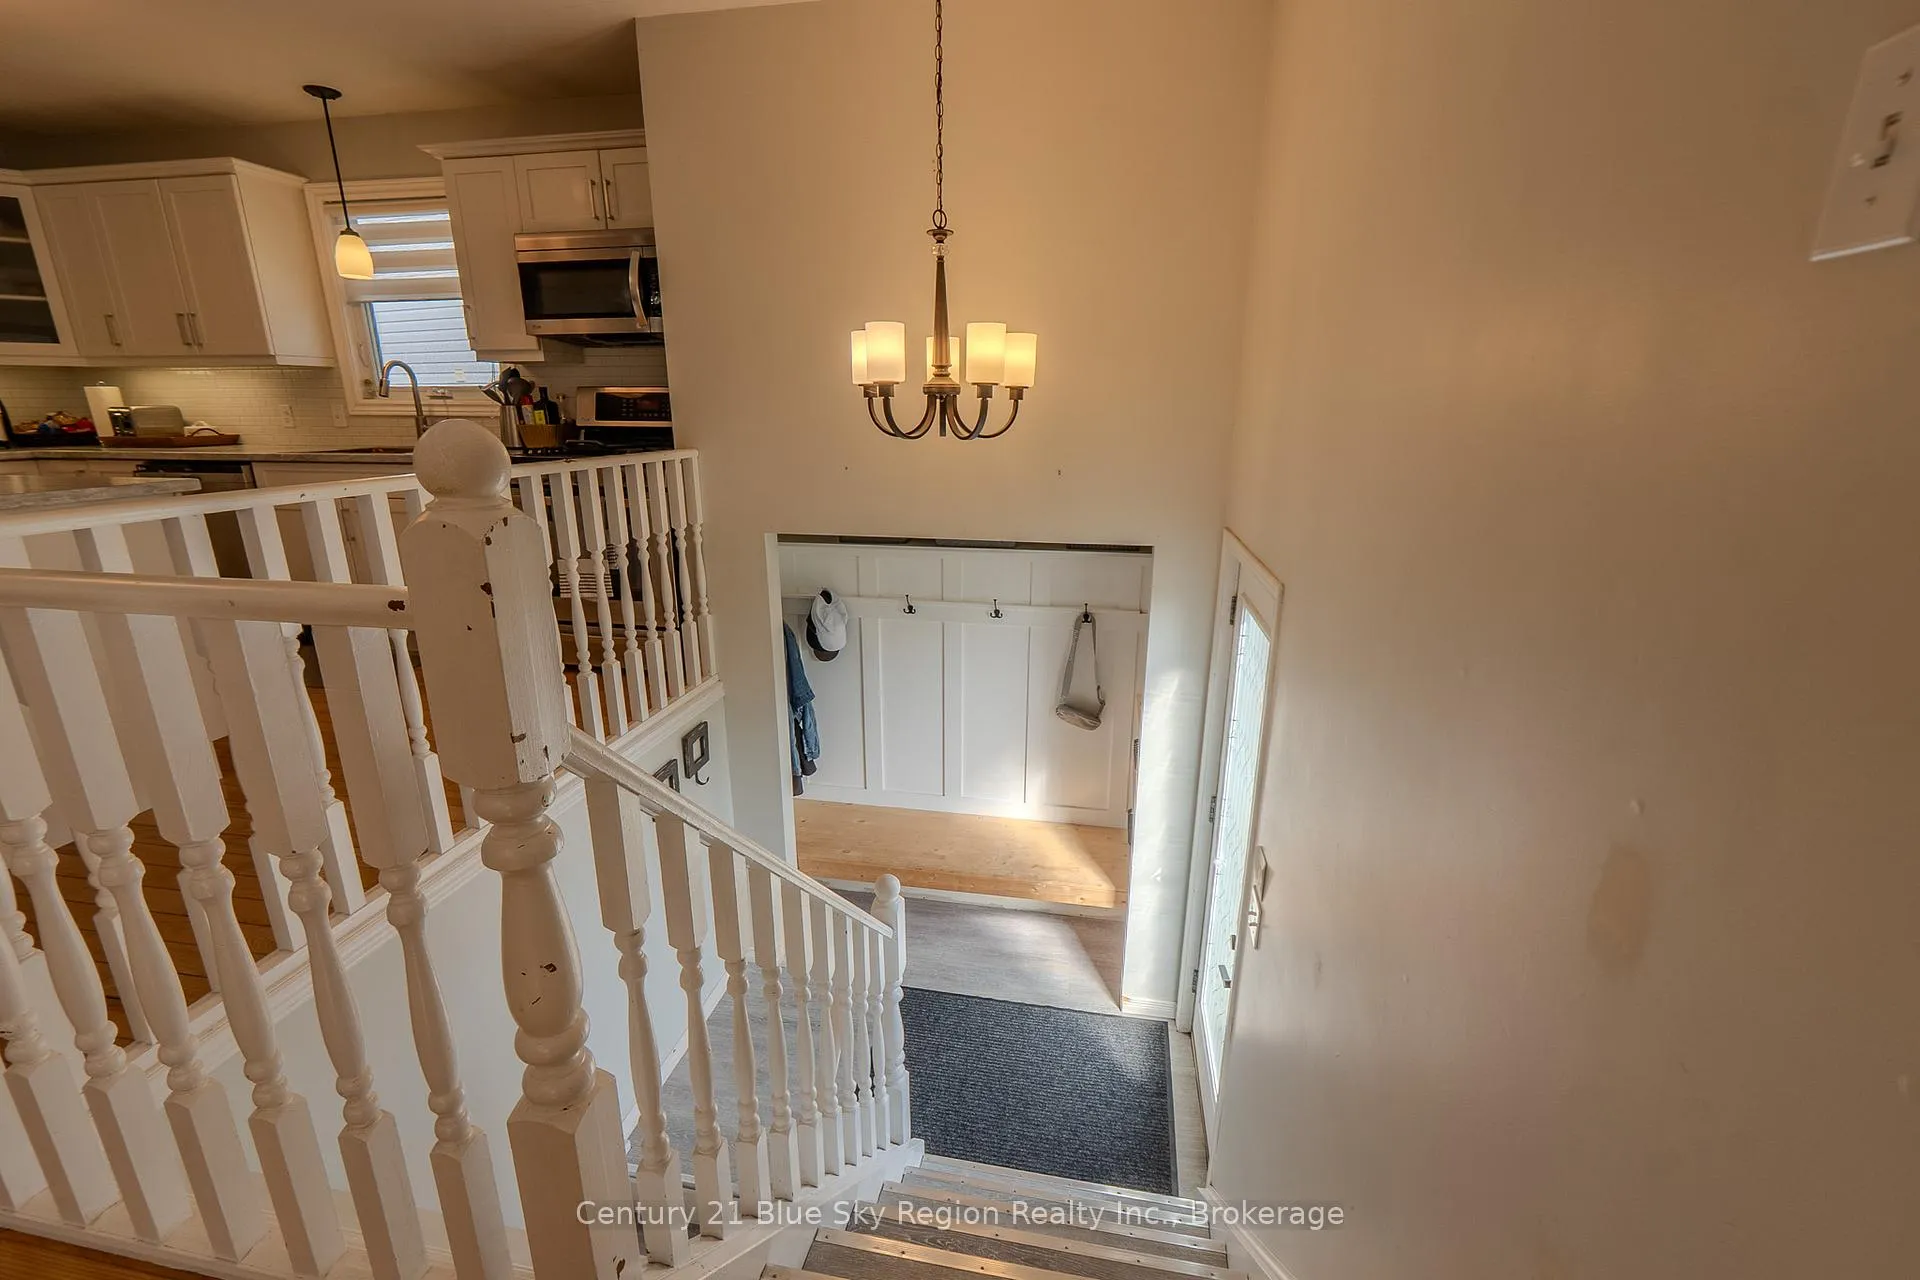 See all 37 photos
Property history
Facts and features
- BasementFinished
- Age of home31–50 years
- Water, sewerMunicipal
- Lot shapeRectangular
- Second kitchen
- Central air
The homeSemi-Detached, Bungalow-raised, Age 31–50 years
- Type: Semi-Detached
- Style: Bungalow-raised
- Age: 31–50 years
- Living space: 700–1,100 sq ft
- Basement: Full, finished
InsideIn-law suite, Smoke detector, Rooms above ground 9
- Features: In-law suite
- Security: Smoke detector
- Rooms above ground: 9
- Bedrooms: 5
- Bathrooms: 2
- Kitchens: 2
- Family room: Yes
Outside and lotBrick, Shingles, Concrete block
- Exterior: Brick
- Roof: Shingles
- Foundation: Concrete block
- Features: Deck, landscaped, year round living
- Size: 30.35 × 150.38 ft
- Shape: Rectangular
- Zoning: R1
Parking1 Garage, Attached
- Spaces: 1 Garage
- Garage: Attached
Heating, water and powerForced air, gas, Central air, Municipal water
- Heating: Forced air, gas
- Cooling: Central air
- Water: Municipal water
- Sewer: Municipal sewer
- Natural gas: Yes
- Hydro: Yes
- Cable: Yes
- Telephone: Yes
Costs and taxesTaxes $4,153 a year, HST included in the price, Hot water tank
- Taxes, 2025: $4,153 a year
- HST: HST included in the price
- Rental items: Hot water tank
Included in the saleTwo fridges, two stoves, 1 dishwasher, washer, dryer, built in microwave, light fixtures, window coverings, N/a
- Included: Two fridges, two stoves, 1 dishwasher, washer, dryer, built in microwave, light fixtures, window coverings
- Not included: N/a
Listing detailsX12286034, Sold, Jul 15, 2025
- MLS® number: X12286034
- Status: Sold
- Listed on: Jul 15, 2025
- Days on market: 16
- Updated: Jul 31, 2025
- Possession: 2025-10-01 / 60-89 days
- Occupied by: Tenant
- Listing brokerage: Century 21 Blue Sky Region Realty Inc., Brokerage
About this home
546 McKenzie Avenue, North Bay (Widdifield), ON P1B 9M5
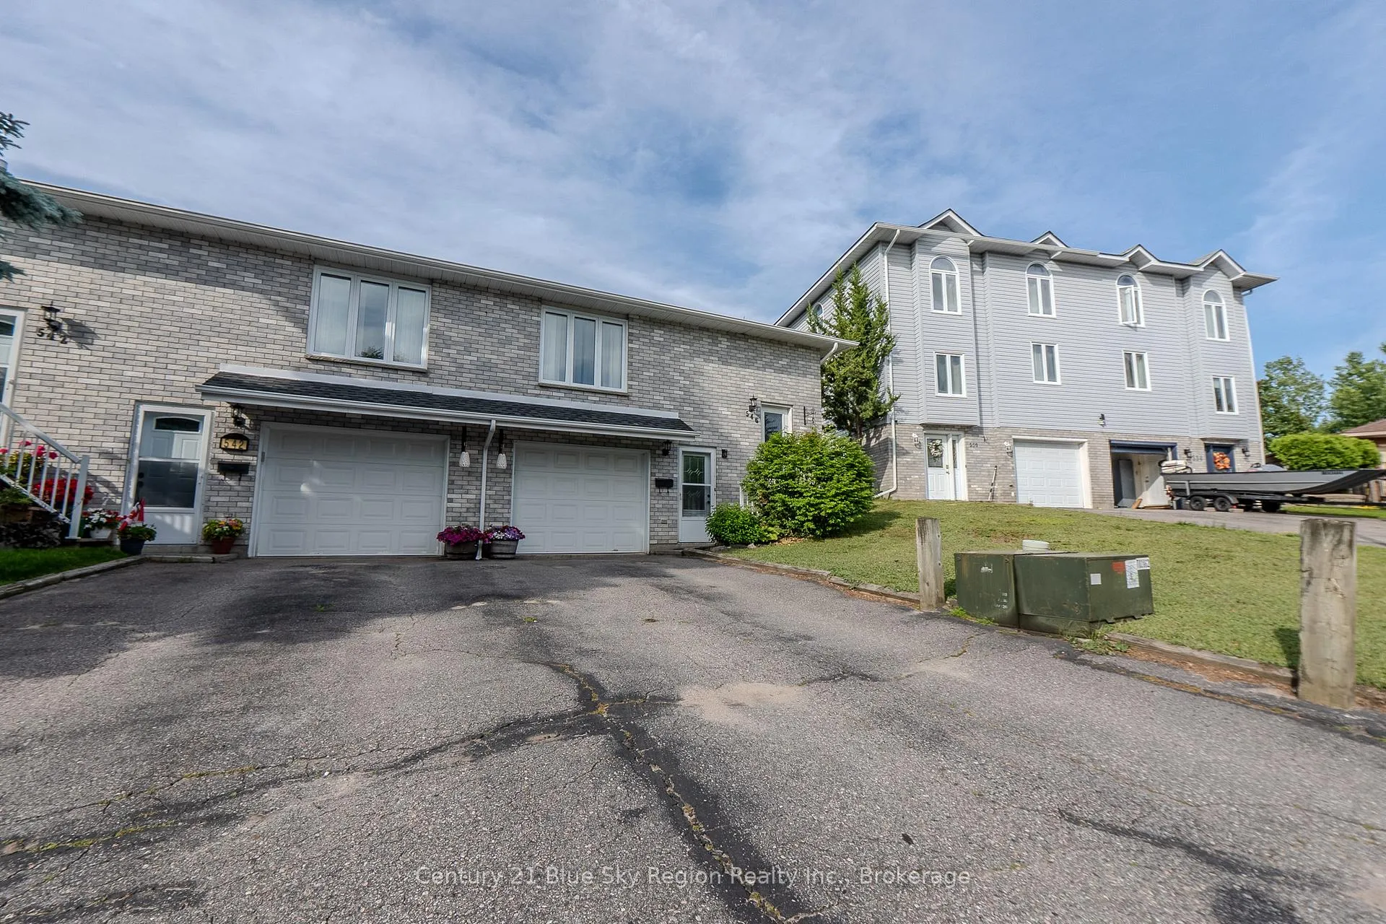
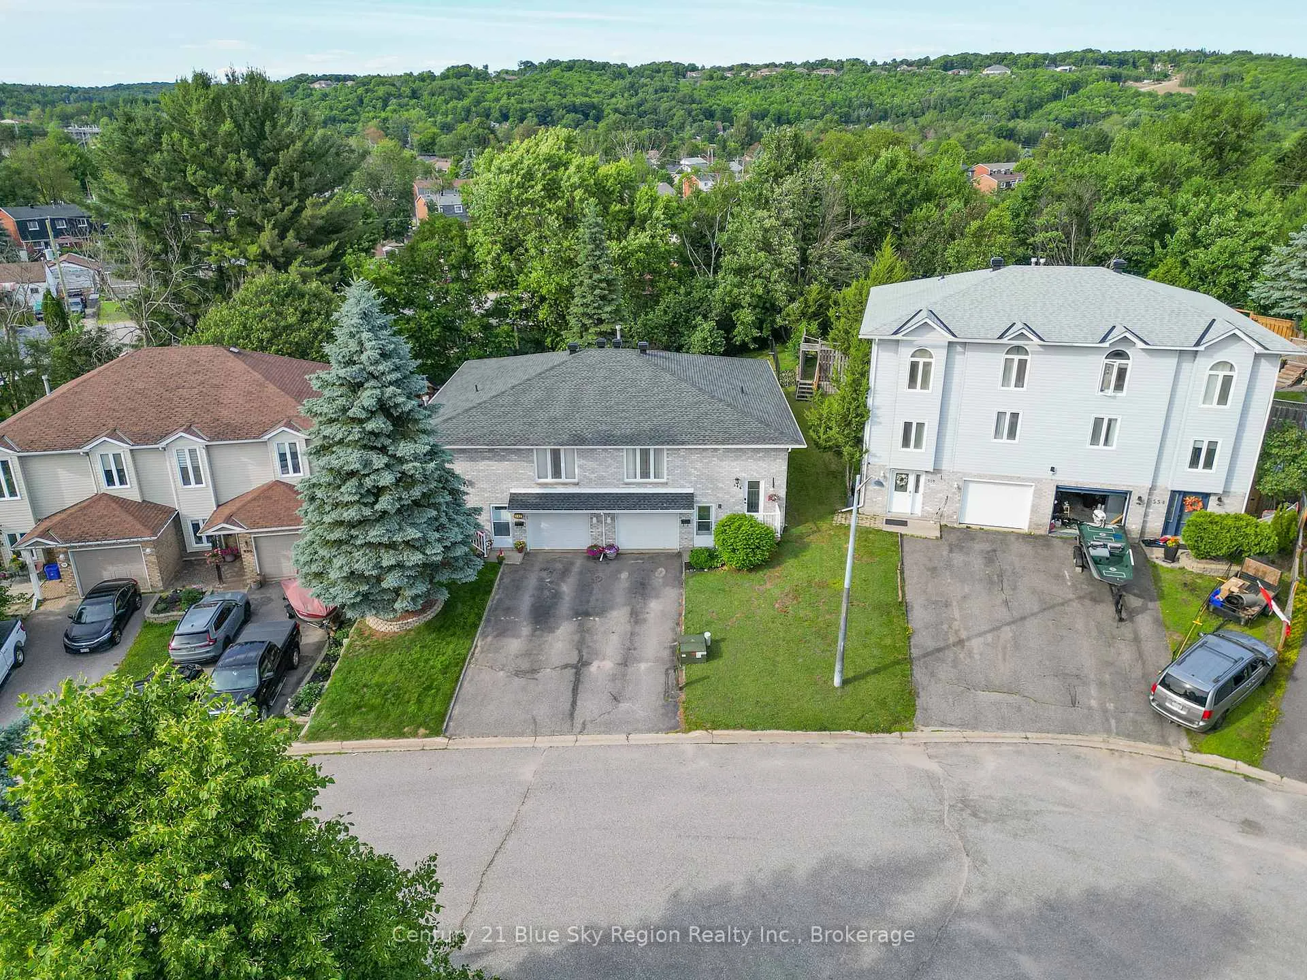
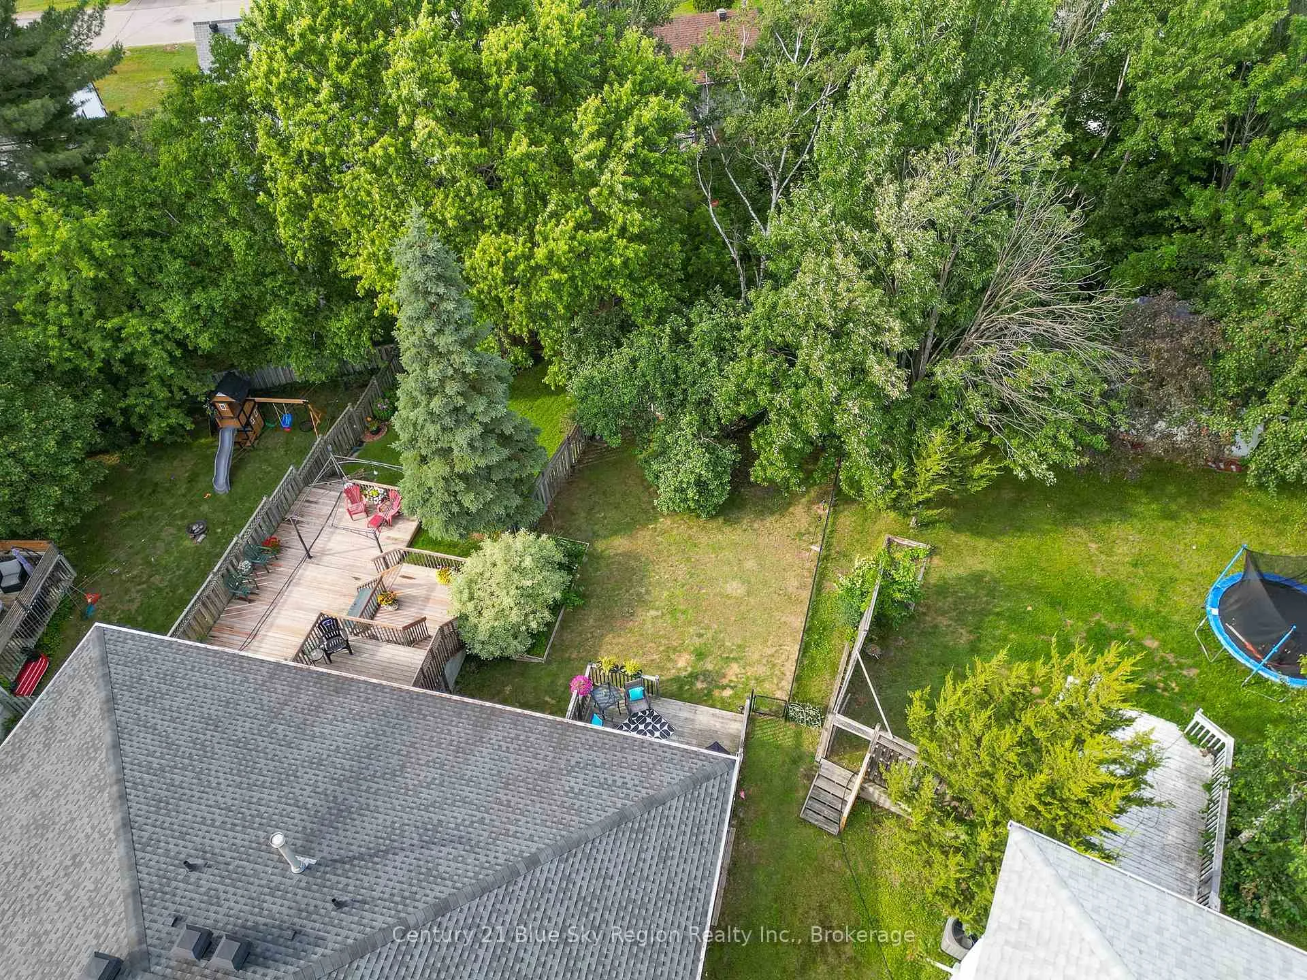
Welcome to 546 McKenzie Ave, North Bay a stylish and spacious raised bungalow that checks all the boxes, including income potential! Located on a quiet, family-friendly cul-de-sac, this well-maintained semi-detached home offers 5 bedrooms and 2 bathrooms, making it ideal for growing families or those seeking a smart investment.Step inside to a bright, modern main floor with an open-concept layout that's perfect for entertaining or keeping an eye on the family. You'll find three generously sized bedrooms, including one with patio doors leading to a fully fenced backyard great for kids, pets, or summer lounging. A beautifully updated 5-piece bathroom completes the main level.Downstairs, a separate entrance leads to a fully equipped in-law suite featuring 2 bedrooms, 1 bathroom, a full kitchen, and a cozy living space an excellent setup for multi-generational living or a mortgage helper.Additional highlights include shared laundry, an attached garage, economical forced air gas heating and central A/C, a full appliance package, and a convenient location close to schools, parks, and amenities. Pre-inspected for your peace of mind, this move-in-ready home offers excellent value and flexibility.
Ask about this home
A HOMEH agent will answer your questions about this home.
Around this home
Daily convenience, out of 100, from the distances below
Schools nearby
School rating, out of 10.
Helpful calculators
Your HOMEH agent

"I would see it this week."