

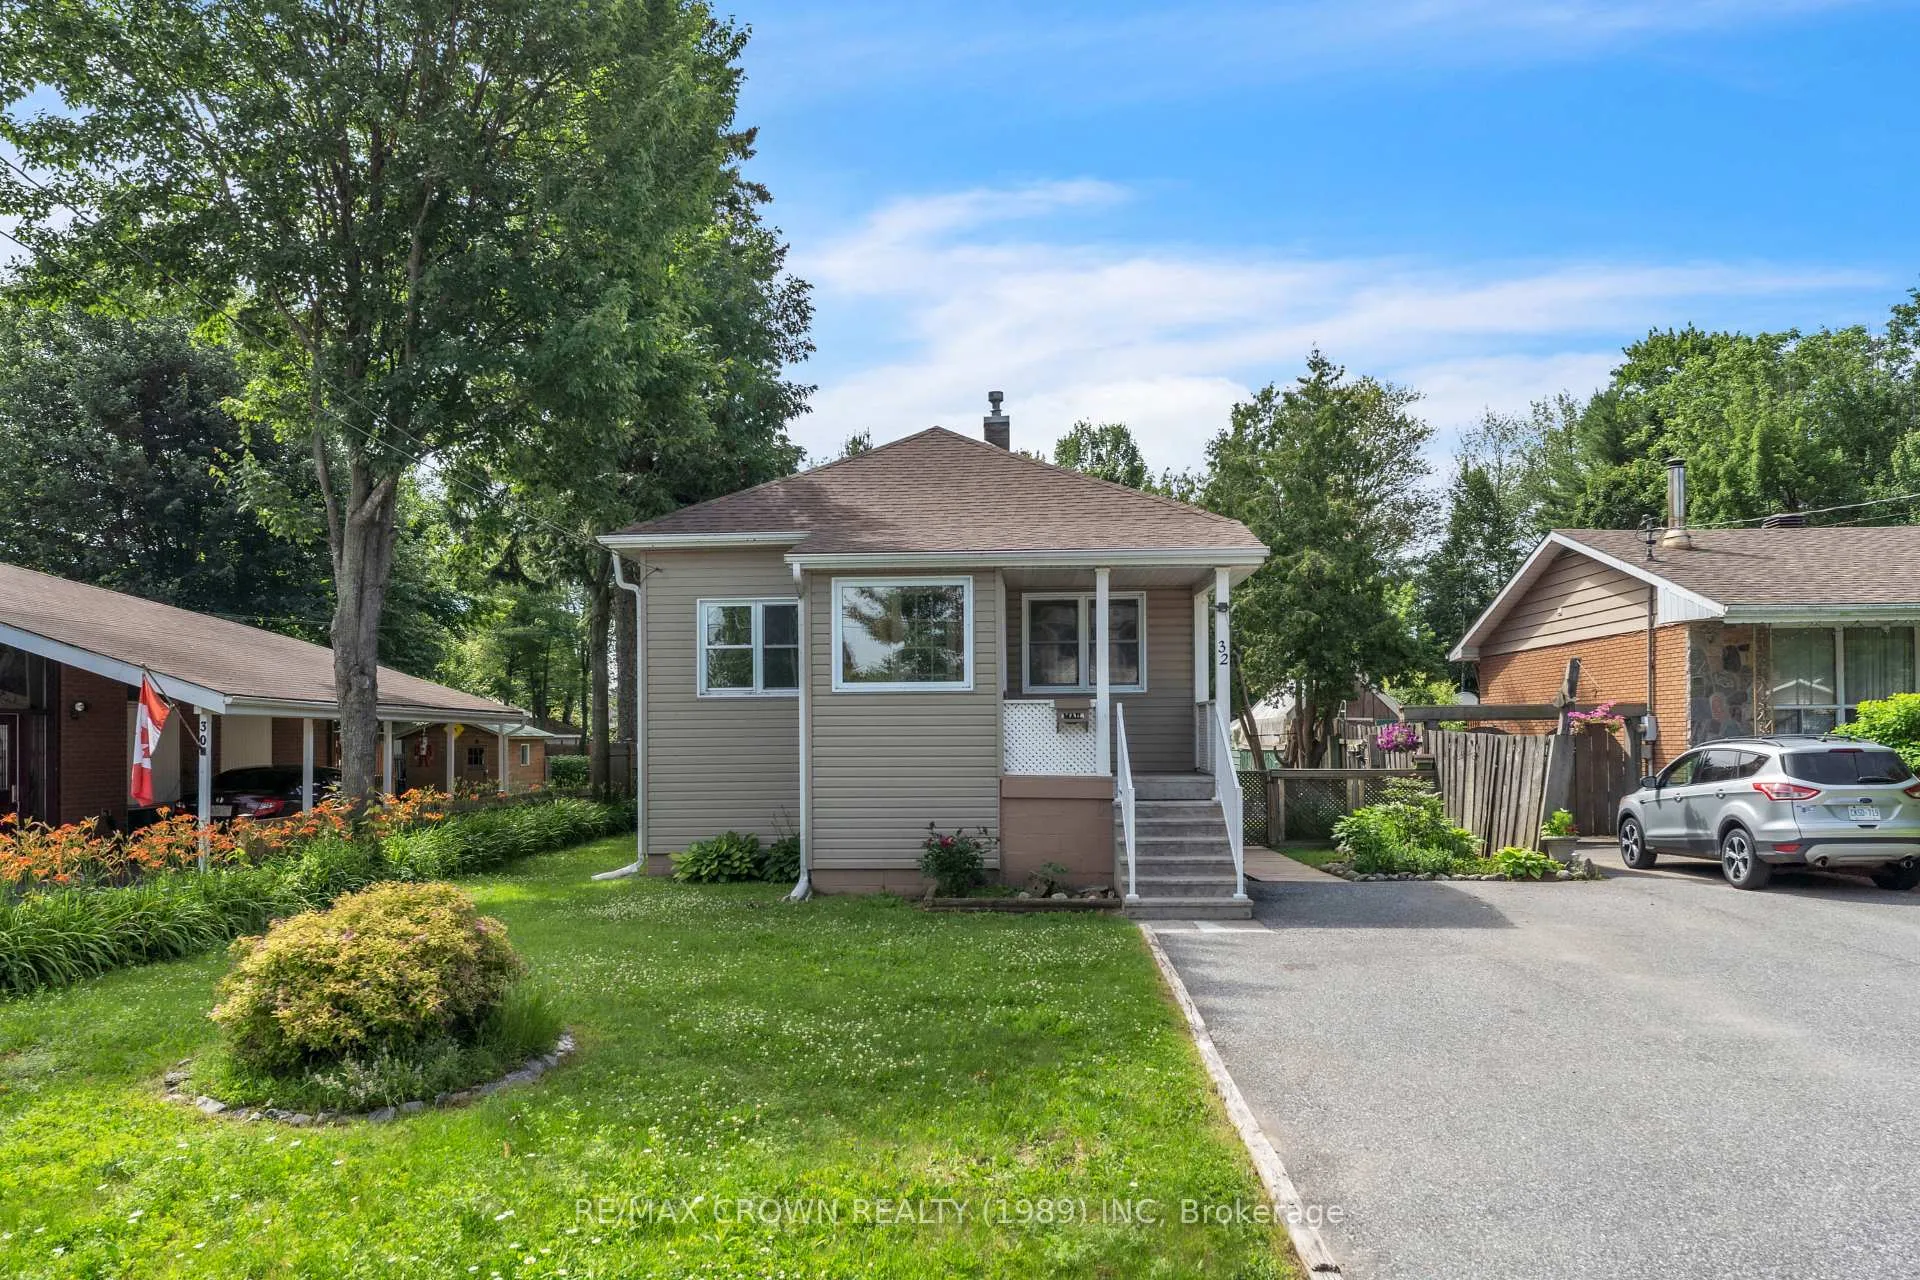
32 Gertrude Street W
32 Gertrude Street W
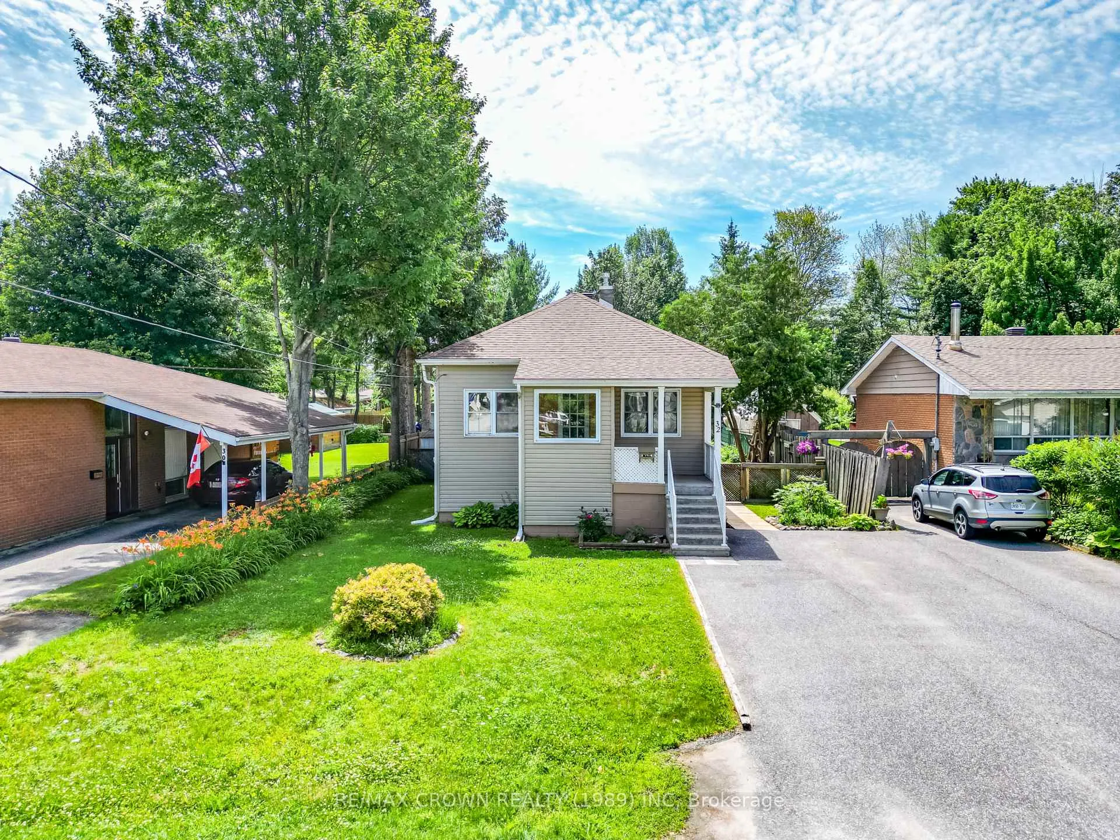
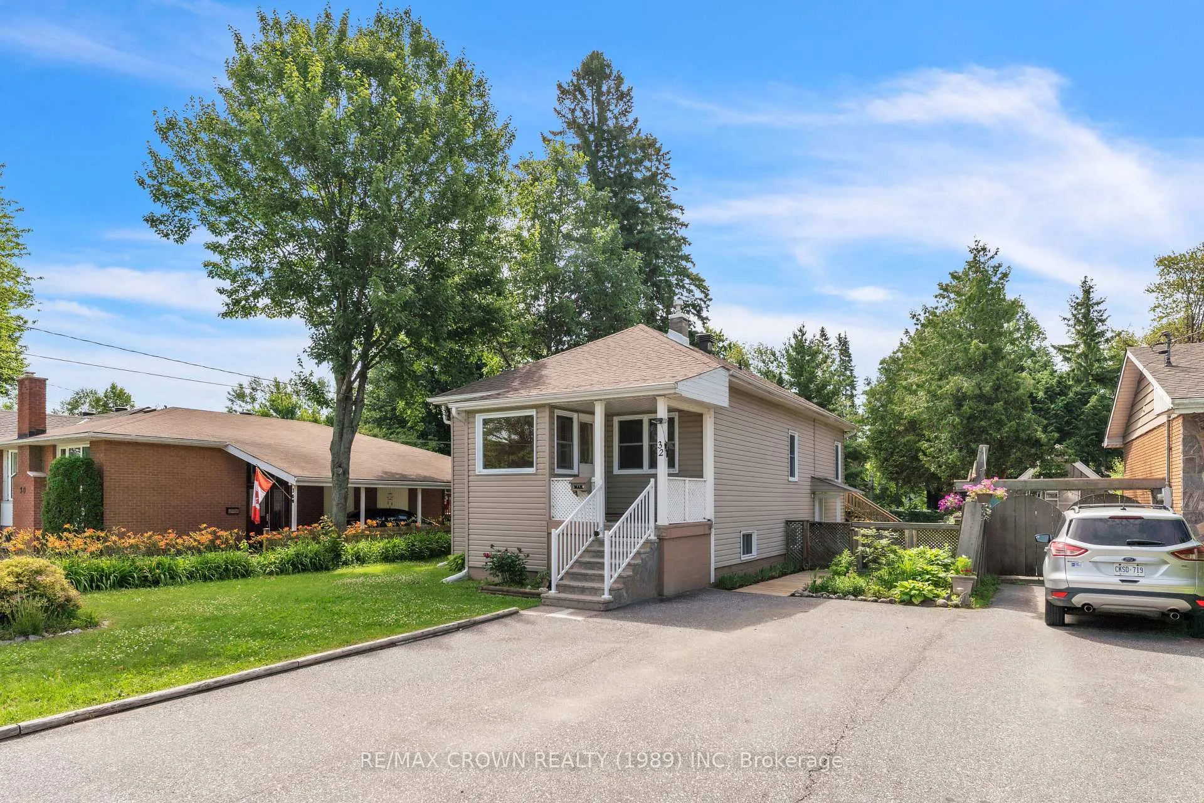
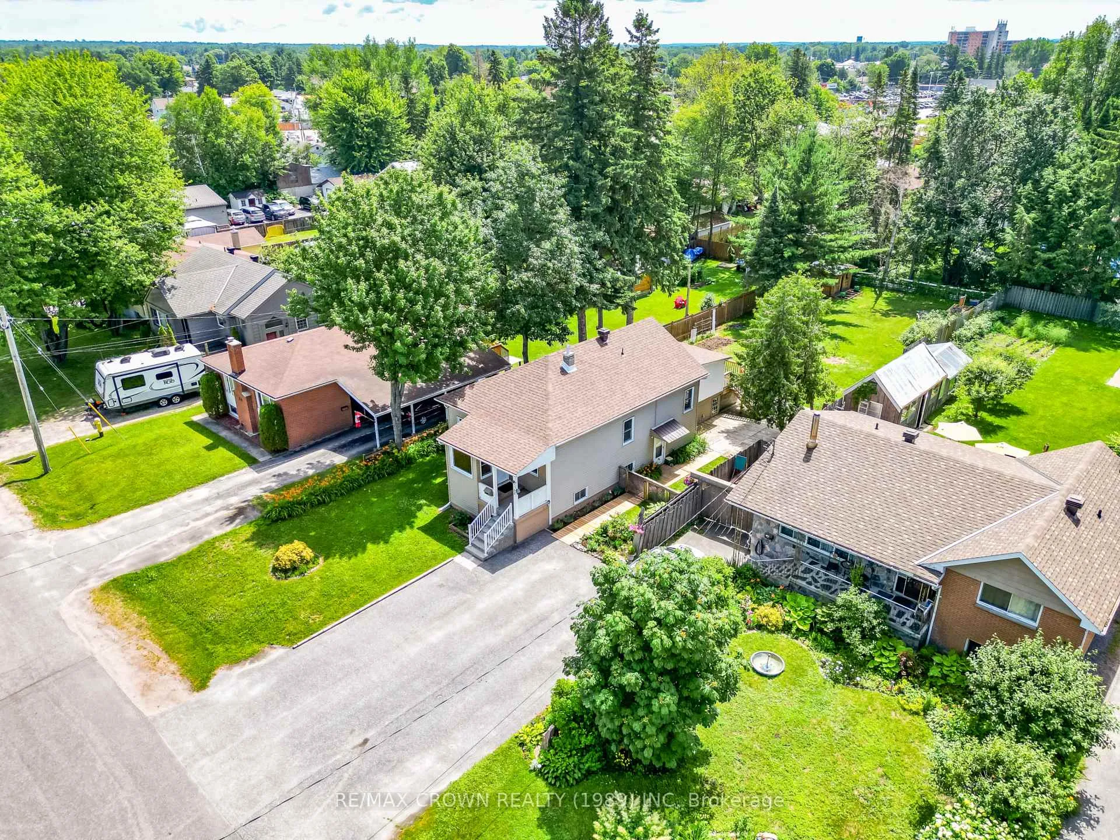
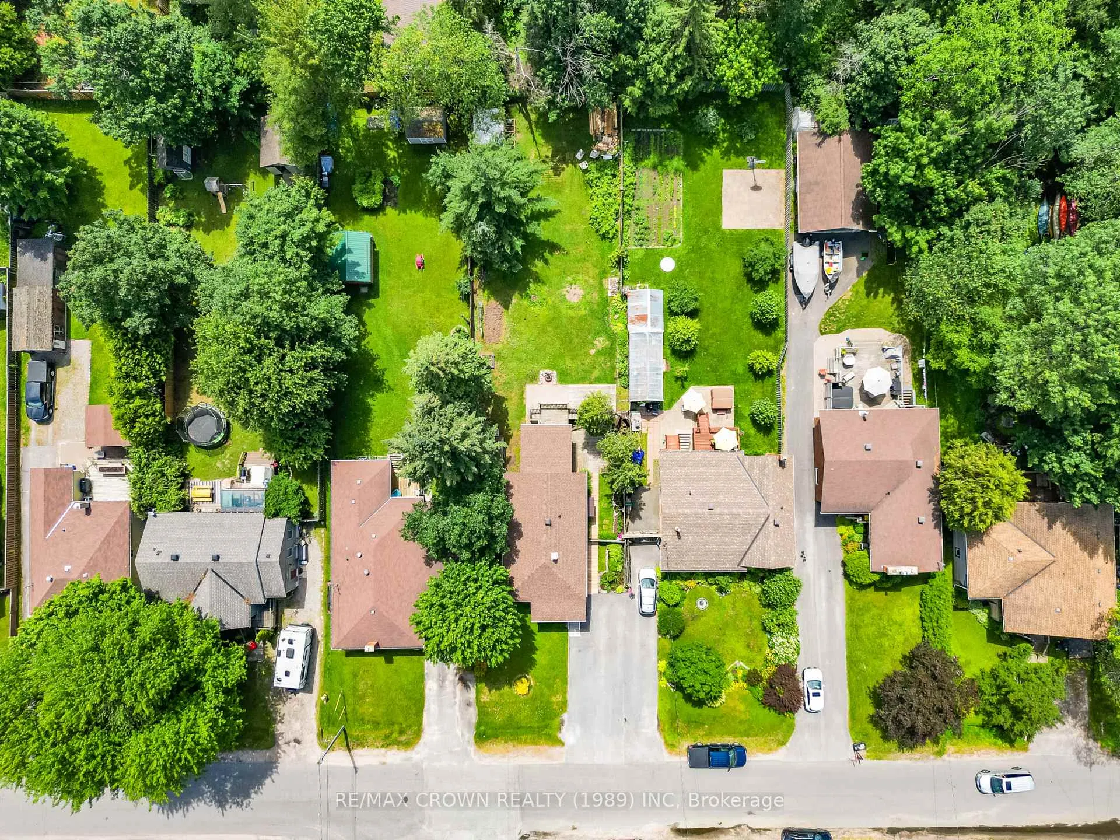 See all 46 photos
Property history
Facts and features
- BasementPart finished
- Age of home100+
- Water, sewerMunicipal
- Lot shapeRectangular
- Central air
The homeDetached, Bungalow, 100+
- Type: Detached
- Style: Bungalow
- Age: 100+
- Living space: 700–1,100 sq ft
- Basement: Partially finished
InsideLower level, In-law capability, Rooms above ground 9
- Laundry: Lower level
- Features: In-law capability
- Rooms above ground: 9
- Rooms in the basement: 5
- Bedrooms: 3
- Bathrooms: 2
- Kitchens: 1
Outside and lotVinyl siding, Asphalt shingle, Concrete block
- Exterior: Vinyl siding
- Roof: Asphalt shingle
- Foundation: Concrete block
- Features: Deck, landscaped, patio, porch enclosed
- Other structures: Fence - partial, shed
- Size: 50 × 198 ft
- Shape: Rectangular
- Zoning: R2
Parking4 Parking, Available, private
- Spaces: 4 Parking
- Driveway: Available, private
Heating, water and powerForced air, gas, Central air, Municipal water
- Heating: Forced air, gas
- Cooling: Central air
- Water: Municipal water
- Sewer: Municipal sewer
- Natural gas: Yes
- Hydro: Yes
- Cable: Available
- Telephone: Available
Costs and taxesTaxes $3,312 a year, HST included in the price, Hwt
- Taxes, 2025: $3,312 a year
- HST: HST included in the price
- Rental items: Hwt
- Under contract: Hot water tank-gas
Included in the saleFridge & stove washer & dryer, Not included None
- Included: Fridge & stove washer & dryer
- Not included: None
NearbyBeach, fenced yard, golf, hospital, lake access, level
- Close to: Beach, fenced yard, golf, hospital, lake access, level
Listing detailsX12282593, Sold, Jul 14, 2025
- MLS® number: X12282593
- Status: Sold
- Listed on: Jul 14, 2025
- Days on market: 36
- Updated: Aug 19, 2025
- Possession: Immediate
- Occupied by: Owner
- Listing brokerage: RE/MAX CROWN REALTY (1989) INC
About this home
32 Gertrude Street W, North Bay (Ferris), ON P1A 1J3
Welcome to 32 Gertrude, a well-maintained 3-bedroom, 2-bathroom home just steps from the beach. The main level offers a bright living area, functional kitchen, and direct access to a sunroom that overlooks the large, fully fenced backyard, perfect for kids, pets, or entertaining. Downstairs, the basement provides additional living space, a second full bathroom, and plenty of storage. Located in a family-friendly neighborhood close to parks, schools, and local amenities, this home is an excellent opportunity for first-time buyers looking to get into the market with comfort and convenience.
Ask about this home
A HOMEH agent will answer your questions about this home.
Around this home
Daily convenience, out of 100, from the distances below
Schools nearby
School rating, out of 10.
Helpful calculators
Your HOMEH agent

"I would see it this week."