

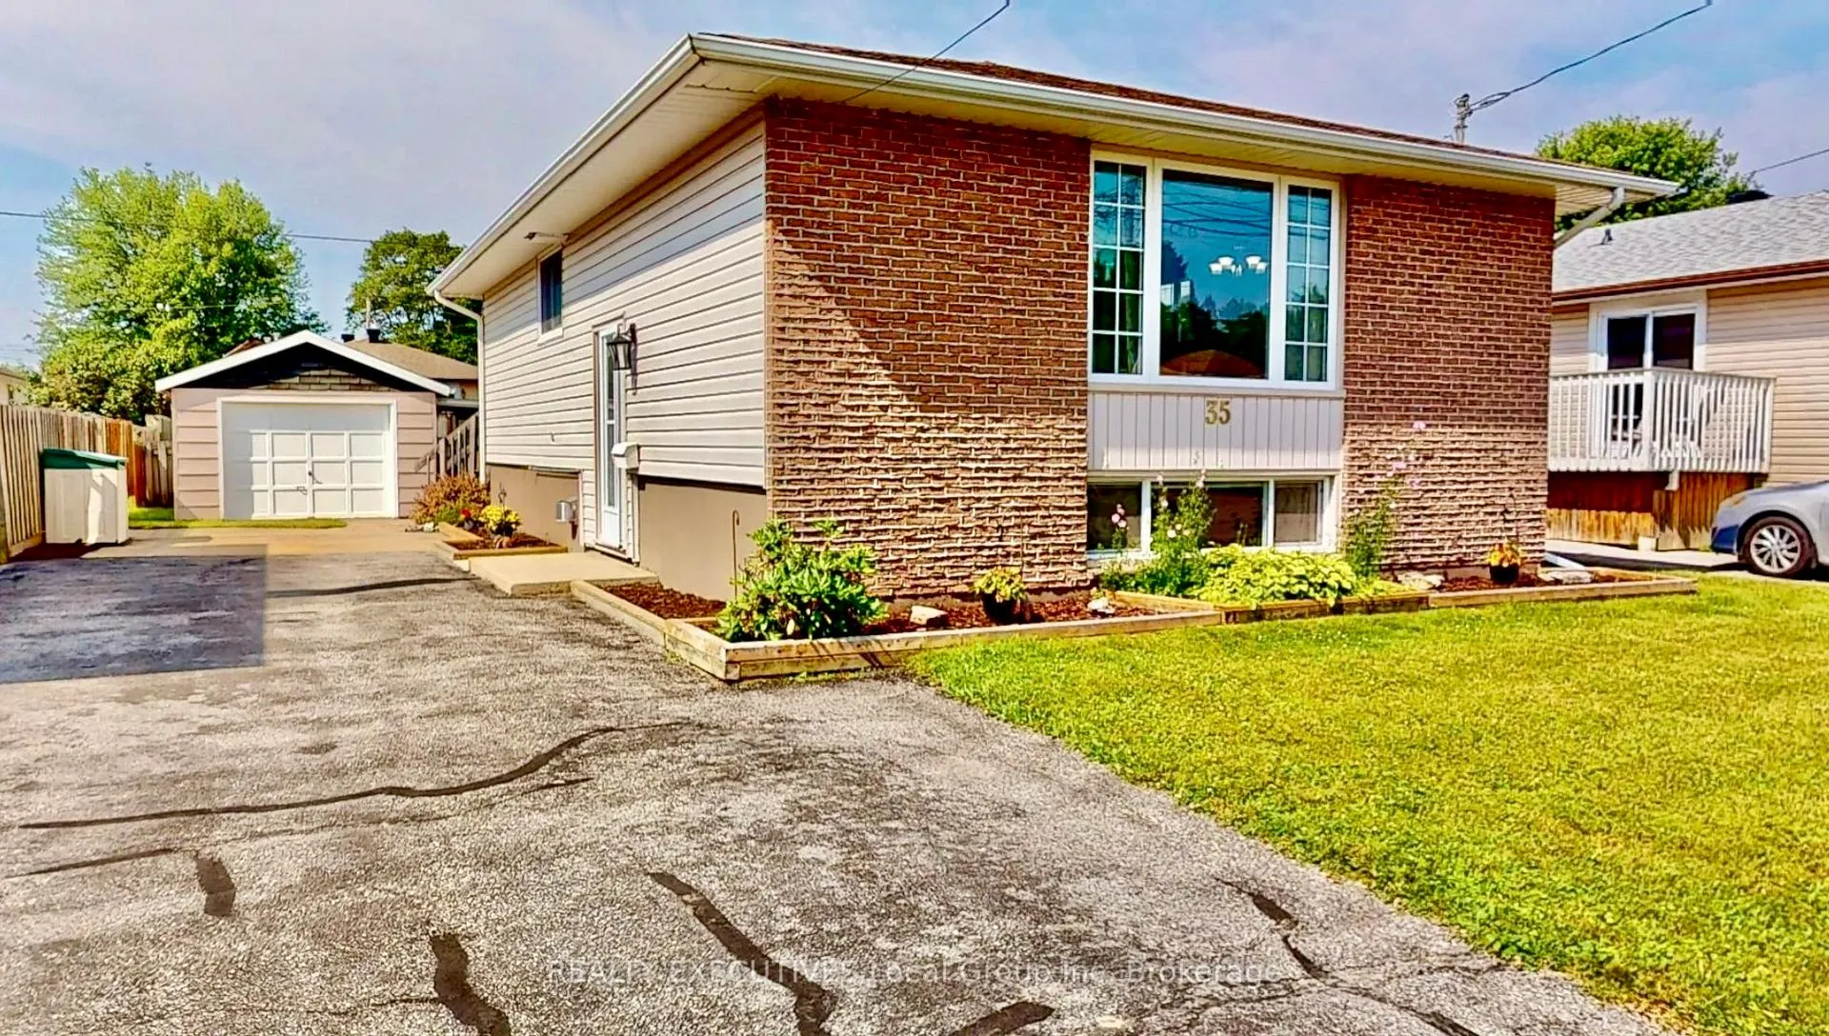
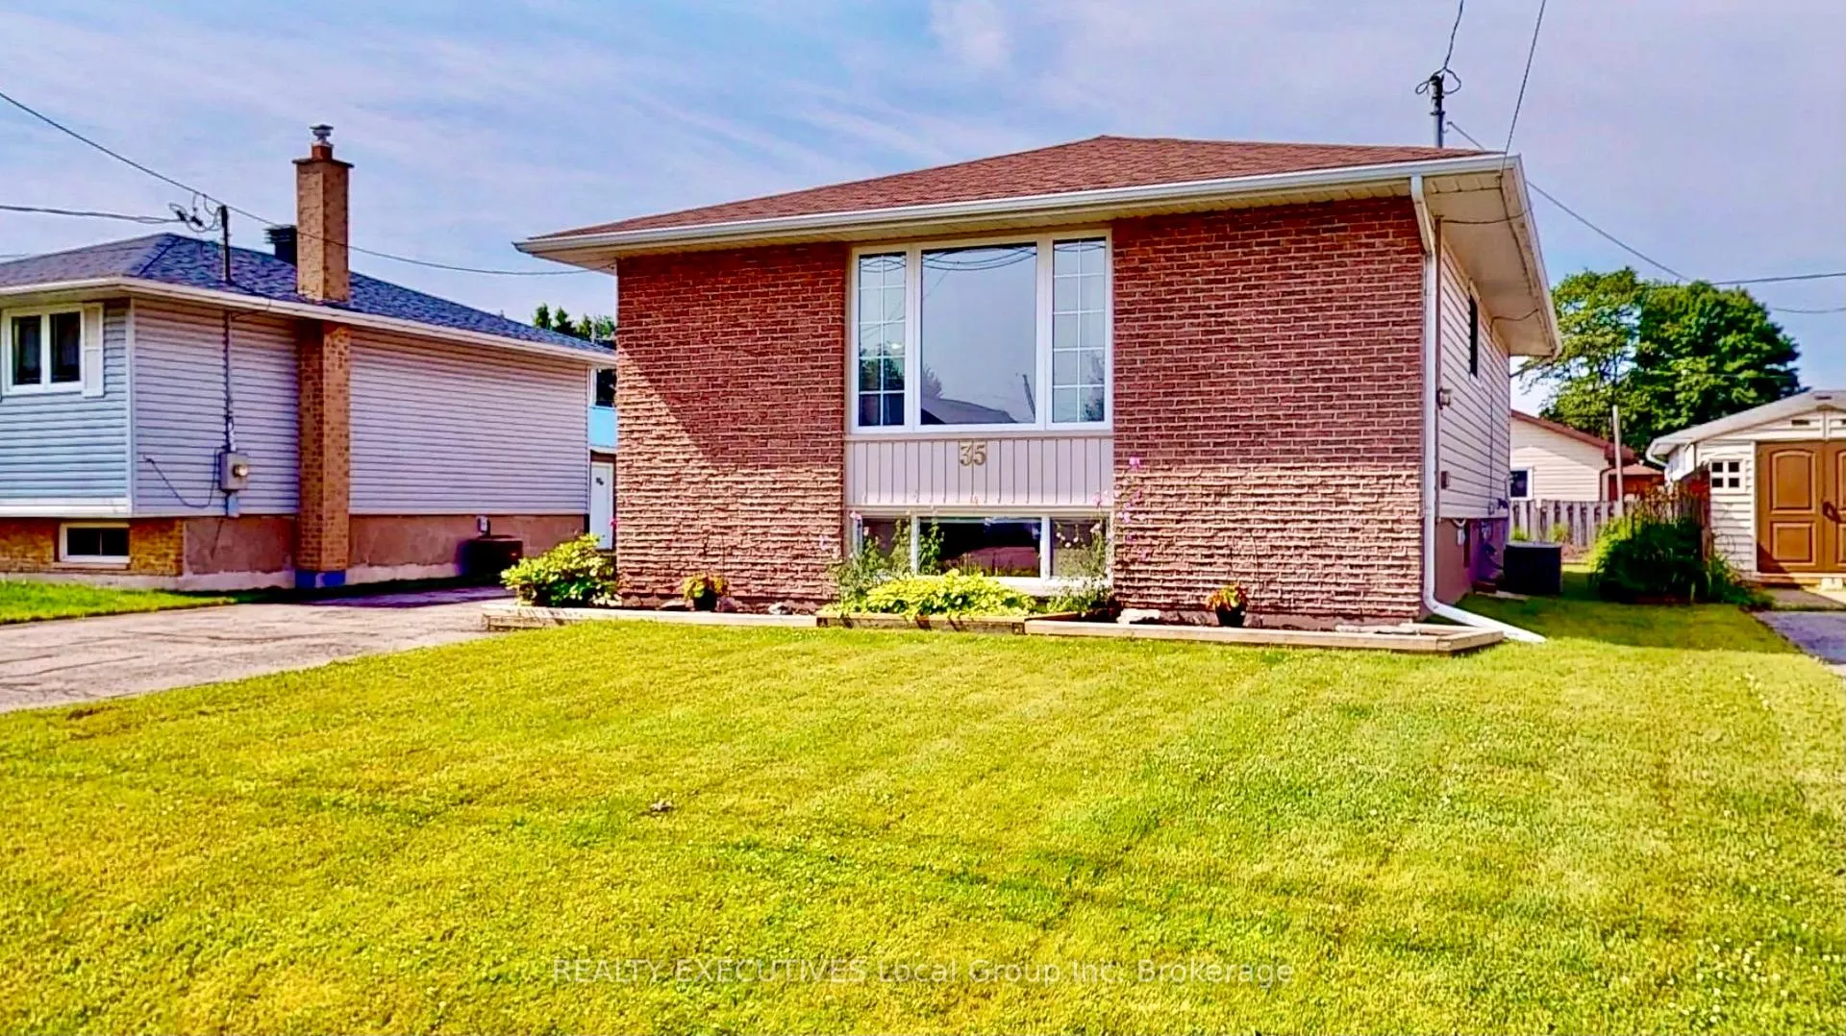
35 Van Horne Crescent
35 Van Horne Crescent
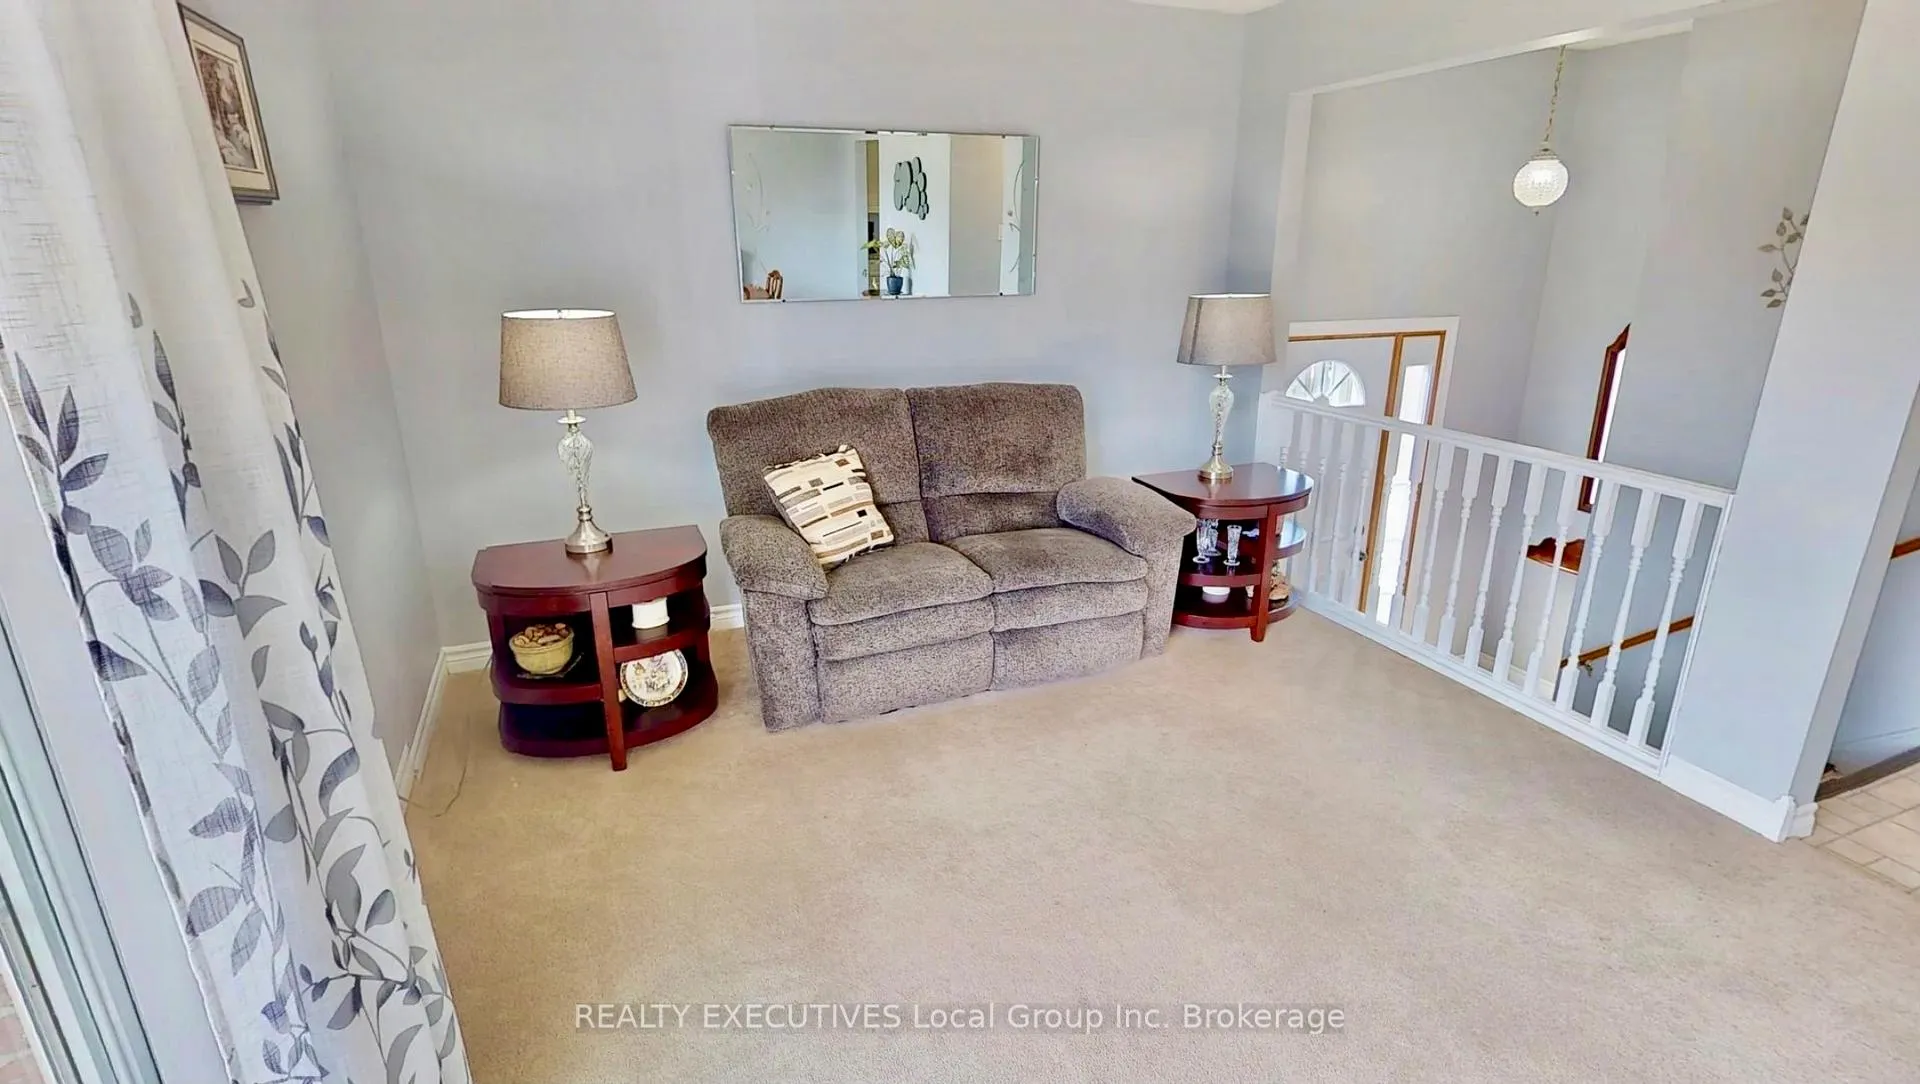 See all 46 photos
Property history
Facts and features
- BasementFinished
- Age of home51–99 years
- Water, sewerMunicipal
- Lot shapeRectangular
- Fireplace
- Central air
The homeDetached, Bungalow-raised, Age 51–99 years
- Type: Detached
- Style: Bungalow-raised
- Age: 51–99 years
- Living space: 700–1,100 sq ft
- Basement: Finished
InsideFireplace Yes, natural gas, rec room, Lower level, Sump pump, primary bedroom - main floor
- Fireplace: Yes, natural gas, rec room
- Laundry: Lower level
- Features: Sump pump, primary bedroom - main floor
- Rooms above ground: 7
- Rooms in the basement: 4
- Bedrooms: 3 + 2 in the basement
- Bathrooms: 2
- Kitchens: 1
Outside and lotBrick front, vinyl siding, Asphalt shingle, Concrete block
- Exterior: Brick front, vinyl siding
- Roof: Asphalt shingle
- Foundation: Concrete block
- Other structures: Fence - partial
- Size: 49.9 × 104.79 ft
- Shape: Rectangular
- Zoning: R2
Parking1 Garage, Detached
- Spaces: 1 Garage
- Garage: Detached
Heating, water and powerForced air, gas, Central air, Municipal water
- Heating: Forced air, gas
- Cooling: Central air
- Water: Municipal water
- Sewer: Municipal sewer
- Natural gas: Yes
- Hydro: Yes
- Cable: Available
- Telephone: Yes
Costs and taxesTaxes $3,478 a year, HST included in the price, Hot water tank
- Taxes, 2024: $3,478 a year
- HST: HST included in the price
- Rental items: Hot water tank
- Under contract: Hot water tank-gas
Included in the saleFridge, stove, dishwasher, washer & dryer, Not included None
- Included: Fridge, stove, dishwasher, washer & dryer
- Not included: None
Listing detailsX12288211, Sold, Jul 16, 2025
- MLS® number: X12288211
- Status: Sold
- Listed on: Jul 16, 2025
- Days on market: 15
- Updated: Jul 31, 2025
- Possession: Flexible
- Occupied by: Owner
- Listing brokerage: REALTY EXECUTIVES Local Group Inc. Brokerage
About this home
35 Van Horne Crescent, North Bay (Ferris), ON P1A 1G1
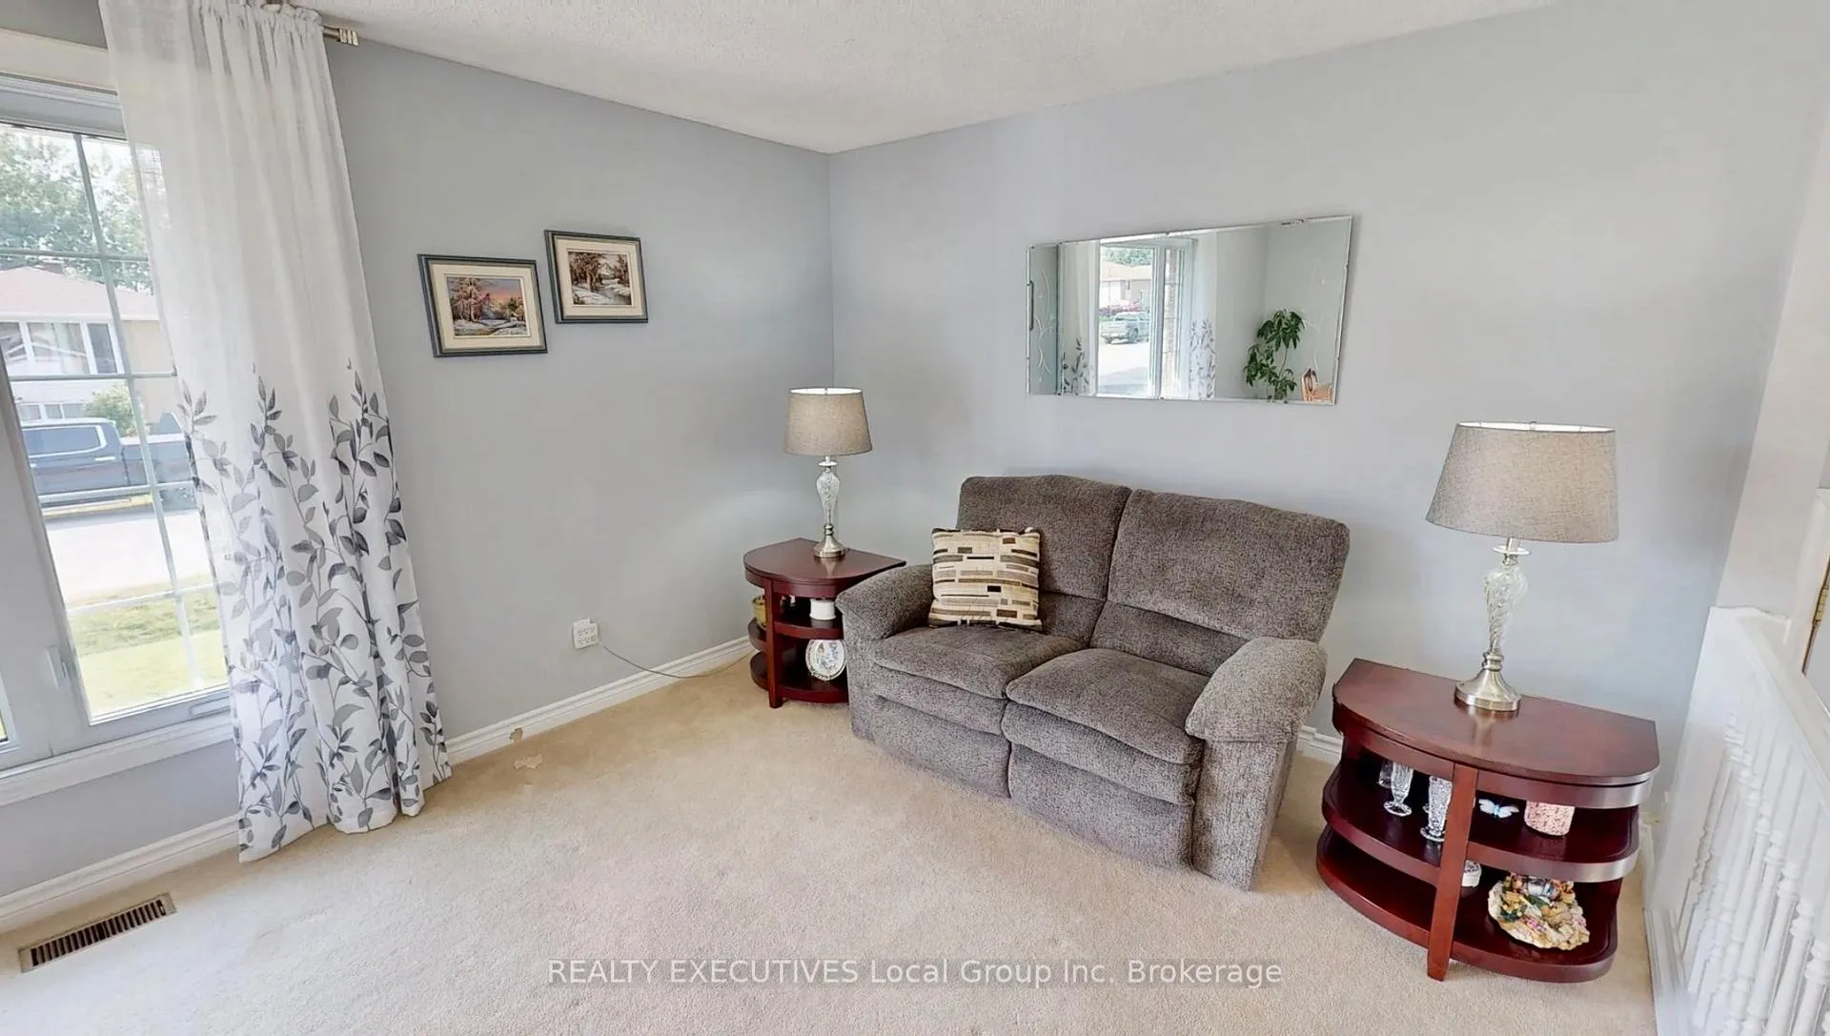
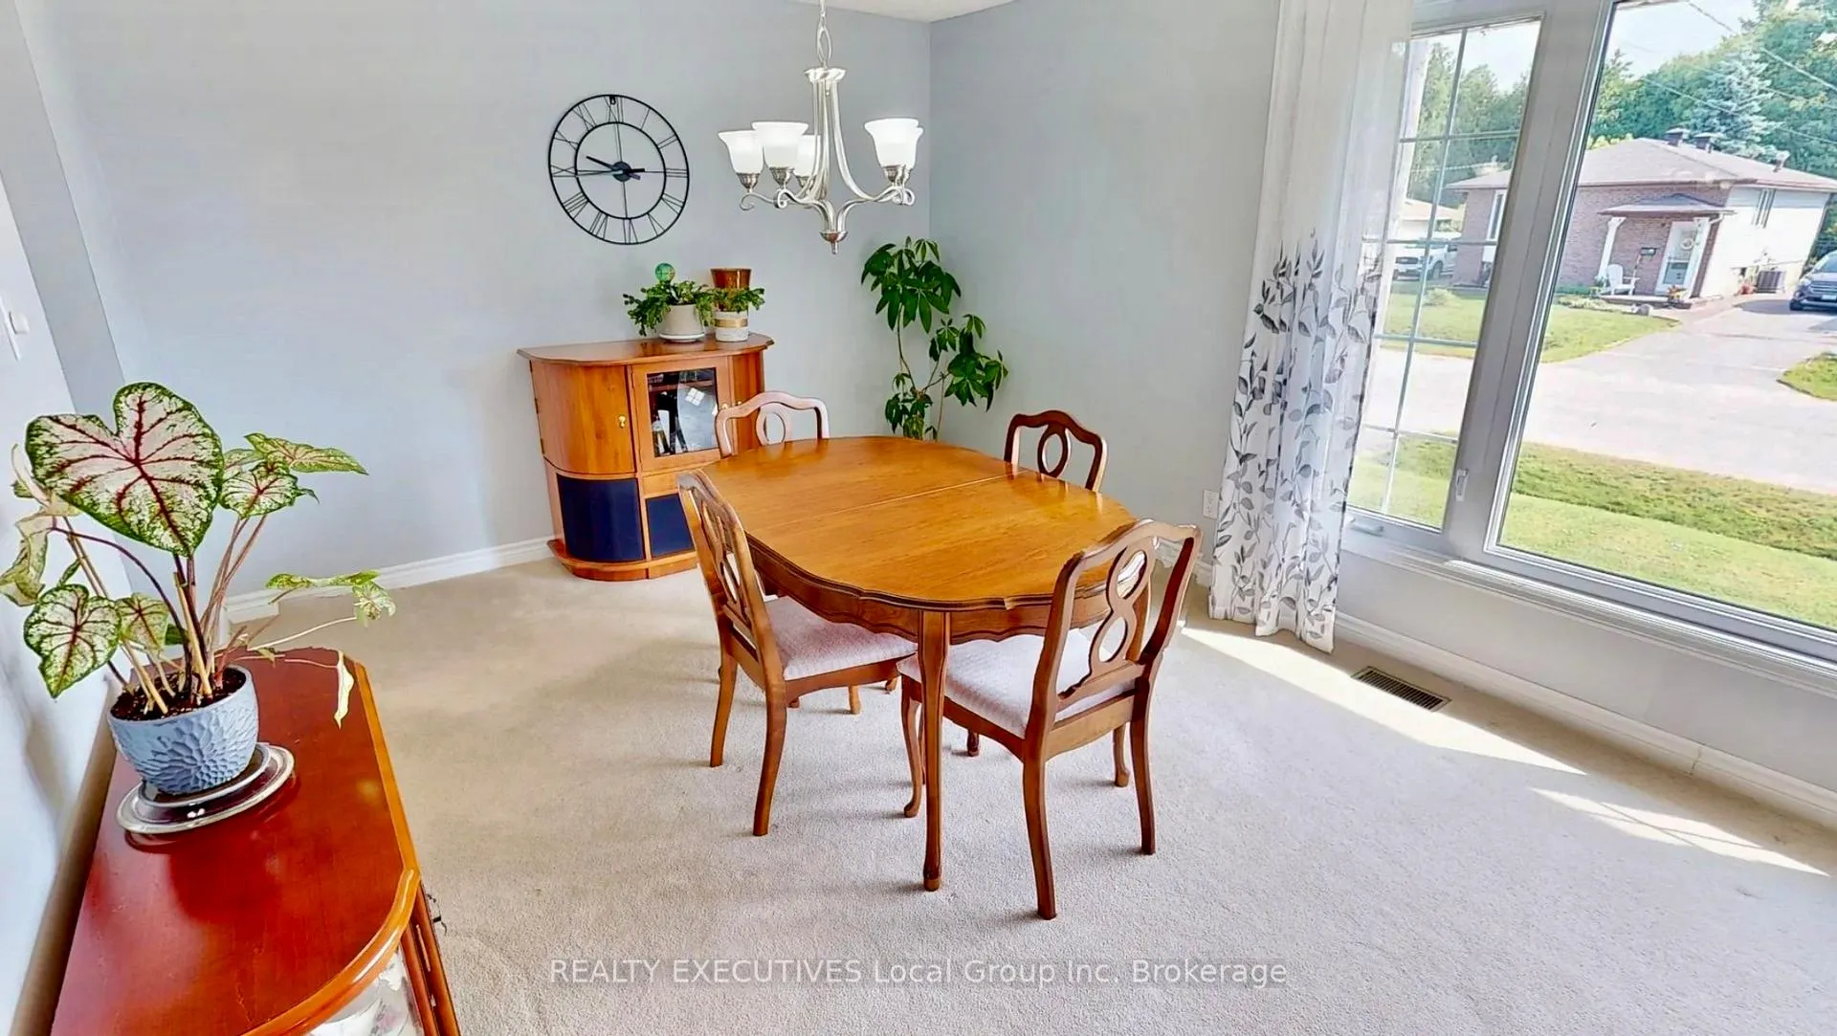
35 Van Horne Crescent: Take an opportunity to view this well maintained one owner home on a quiet street. When entering the homes side split entrance you will immediately view the bright living room and dinning area. Off the dining room is an eat-in kitchen with elegant cabinets. This spacious bungalow has three bedrooms on the main level as well as a four-piece bathroom. The Primary bedroom features a small walk-in closet and access to a three season room off a set of patio doors. The finished lower level features a rec room with a gas wood stove. There is also a fourth bedroom, two-piece bath, laundry room and Den (possible 5th bedroom). One of the best features of this home is its backyard. The primary bedroom has patio doors to a three season room that leads to a small deck and stairs down to the backyard. It's the perfect place to relax and enjoy the warm weather. The backyard is fenced and the property has many flower gardens that have all been well kept. There is ample storage for all your gardening tools in the 22' X 14' Single Car garage. This one owner home has so much to offer and is waiting for you!
Ask about this home
A HOMEH agent will answer your questions about this home.
Around this home
Daily convenience, out of 100, from the distances below
Schools nearby
School rating, out of 10.
Helpful calculators
Your HOMEH agent

"I would see it this week."