

381 Thelma Avenue
381 Thelma Avenue
 See all 37 photos
Property history
Facts and features
- BasementFinished
- Age of home16–30 years
- Water, sewerMunicipal
- Lot shapeRectangular
- Fireplace
- Central air
The homeDetached, Bungalow-raised, Age 16–30 years
- Type: Detached
- Style: Bungalow-raised
- Age: 16–30 years
- Living space: 700–1,100 sq ft
- Basement: Finished
InsideFireplace Yes, family room, natural gas, Main level, Air exchanger
- Fireplace: Yes, family room, natural gas
- Laundry: Main level
- Features: Air exchanger
- Rooms above ground: 1
- Rooms in the basement: 2
- Bedrooms: 3
- Bathrooms: 3
- Kitchens: 1
- Family room: Yes
Outside and lotVinyl siding, stone, Asphalt shingle, Block
- Exterior: Vinyl siding, stone
- Roof: Asphalt shingle
- Foundation: Block
- Size: 44.85 × 116.14 ft
- Shape: Rectangular
Parking2 Garage, Attached, Private double
- Spaces: 2 Garage
- Garage: Attached
- Driveway: Private double
Heating, water and powerForced air, gas, Central air, Municipal water
- Heating: Forced air, gas
- Cooling: Central air
- Water: Municipal water
- Sewer: Municipal sewer
- Natural gas: Yes
- Hydro: Yes
- Cable: Yes
- Telephone: Yes
Costs and taxesTaxes $5,502 a year, HST included in the price, Hot water on demand
- Taxes, 2025: $5,502 a year
- HST: HST included in the price
- Rental items: Hot water on demand
- Under contract: On demand water heater
Included in the saleFridge, stove, microwave, dishwasher, freezer in garage, reverse osmosis water purifier, wood shelves in kitchen, all light fixtures, existing window coverings, mirrors in bathroomsx3, garage door opener, remote for fan bed 3, tool shelving in garage, two office organizers in utility room, 2 shelfs in basement bedroom, central vacuum and parts., Washer, dryer, fridge in utility room, level 2 electric charger, fire table, bbq, umbrella, and patio furniture.
- Included: Fridge, stove, microwave, dishwasher, freezer in garage, reverse osmosis water purifier, wood shelves in kitchen, all light fixtures, existing window coverings, mirrors in bathroomsx3, garage door opener, remote for fan bed 3, tool shelving in garage, two office organizers in utility room, 2 shelfs in basement bedroom, central vacuum and parts.
- Not included: Washer, dryer, fridge in utility room, level 2 electric charger, fire table, bbq, umbrella, and patio furniture.
NearbyBeach, cul de sac/dead end, electric car charger, fenced yard, lake/pond, school
- Close to: Beach, cul de sac/dead end, electric car charger, fenced yard, lake/pond, school
Listing detailsX12362268, Sold, Aug 25, 2025
- MLS® number: X12362268
- Status: Sold
- Listed on: Aug 25, 2025
- Days on market: 14
- Updated: Sep 8, 2025
- Possession: 2025-10-31 / Flexible
- Occupied by: Owner
- Listing brokerage: REALTY EXECUTIVES Local Group Inc. Brokerage
About this home
381 Thelma Avenue, North Bay (Ferris), ON P1A 4M9
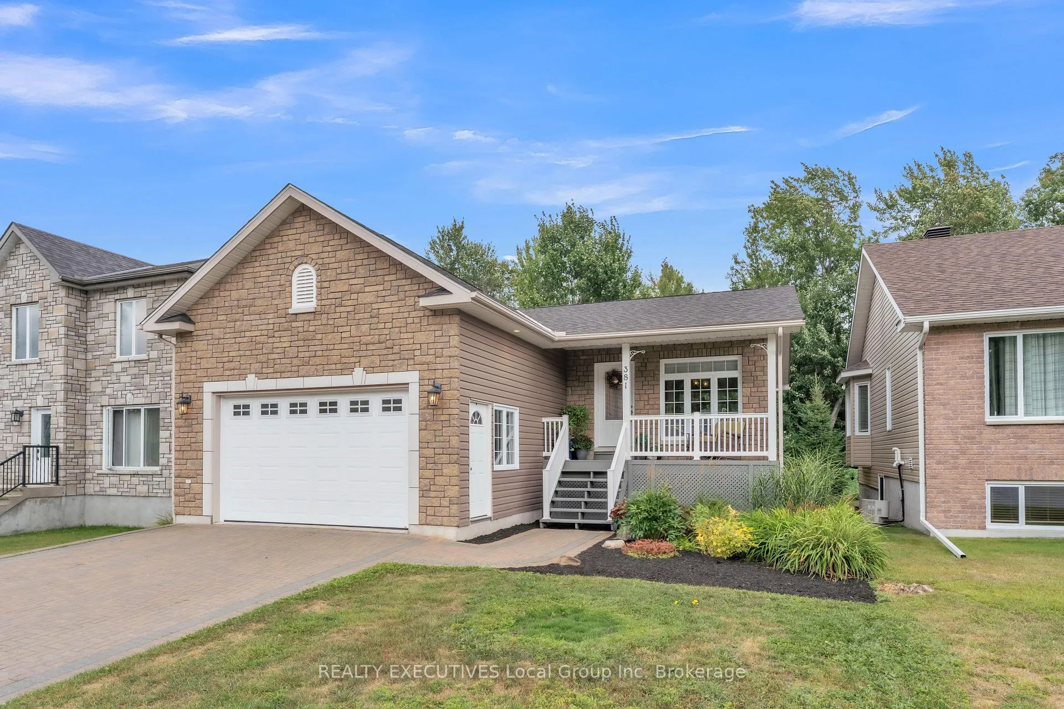
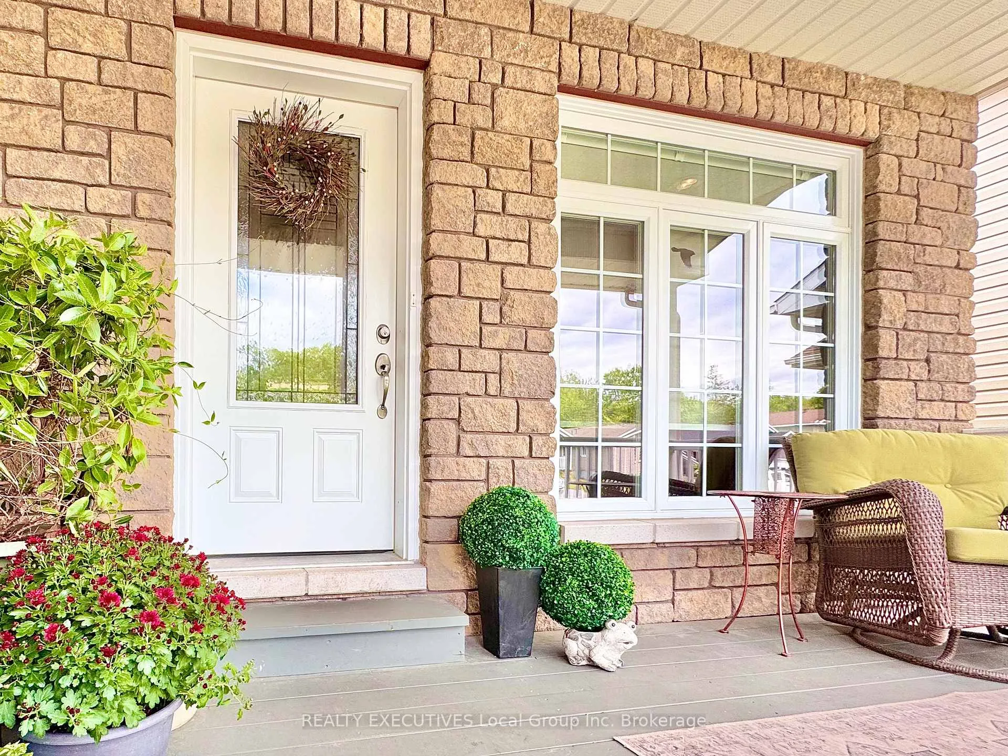
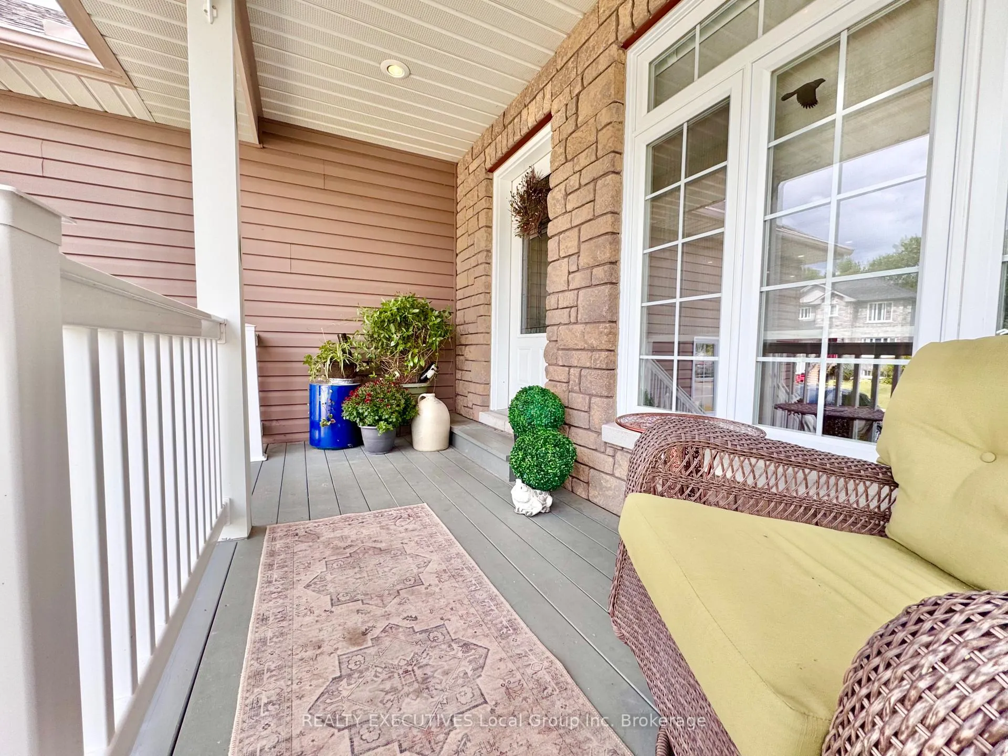
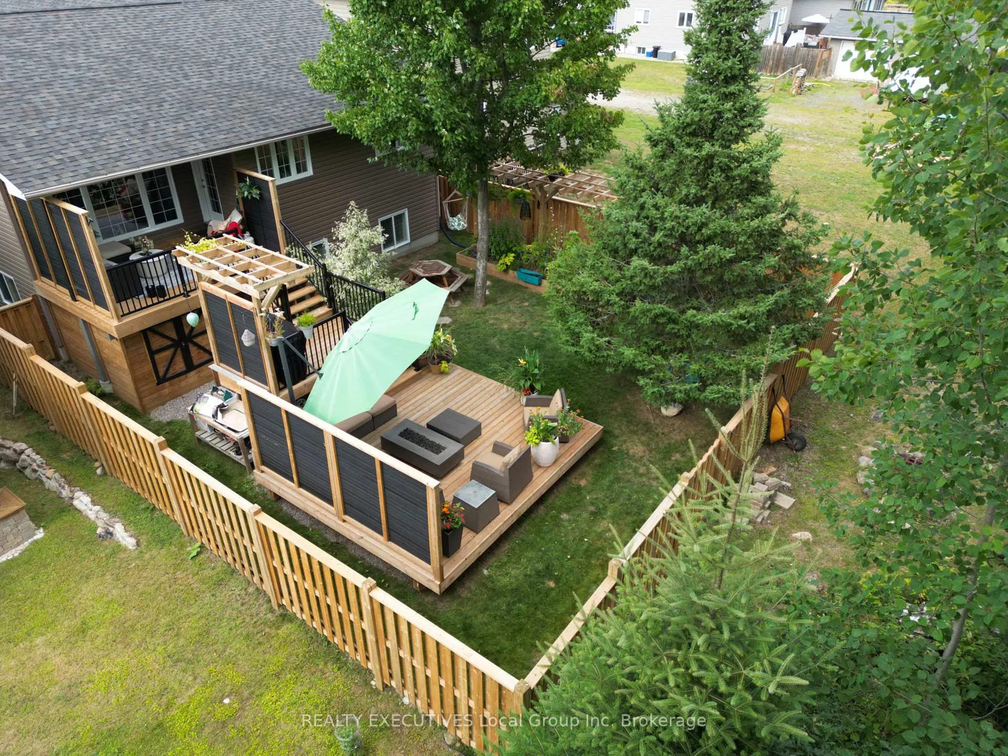
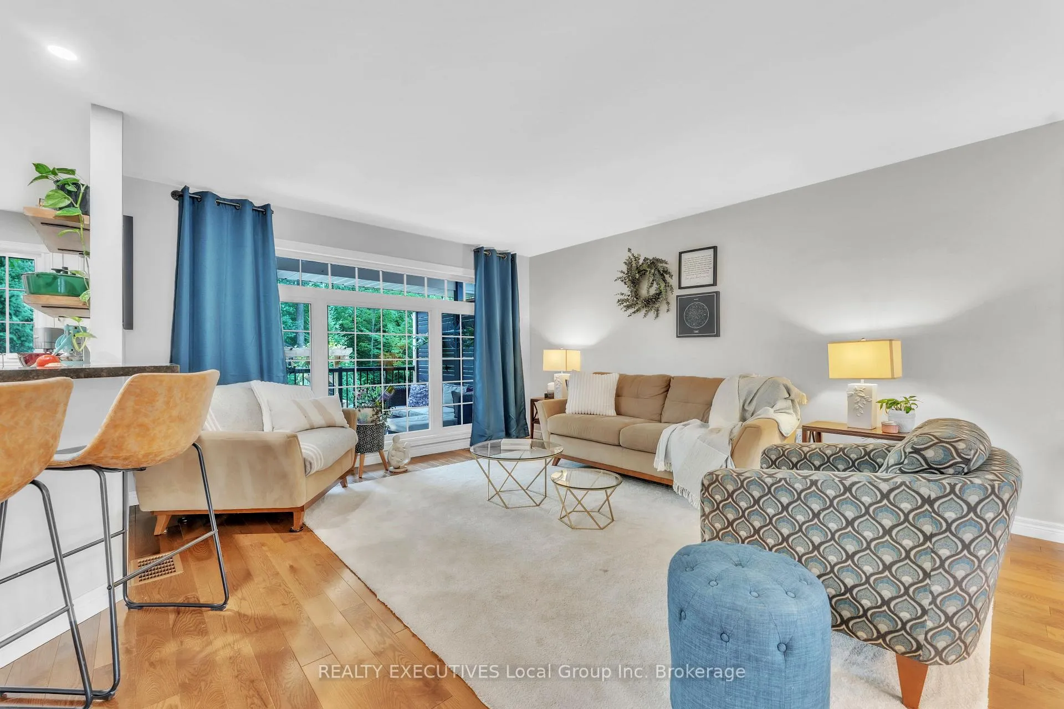
Welcome to 381 Thelma Avenue, a stunning raised bungalow in one of North Bays most sought-after family-friendly neighborhoods. Step inside to discover an open-concept main level that's bright, clean, and spacious. With 3 bedrooms, 2.5 baths, two covered decks & main floor laundry, this home is designed for effortless one-level living. The gorgeous renovated kitchen, complete with sleek modern lines and granite countertops, is a chef's dream. The sink over looks the back yard and forest or your garden that is flourishing away. The primary suite boasts a huge 4-piece ensuite including a gorgeous soaker tub to melt away in, while the heated and insulated double-car garage offers tons of storage and easy access to the home. The lower level is equally impressive, featuring 2 additional bedrooms with a Jack-and-Jill 3-piece bath, a huge family room with a fireplace and plenty of space for everyone to relax and unwind. Several large windows shine natural light leaving you feeling like you are not in a basement at all. Outside, the fully fenced backyard is a showstopper!! Created with stunning modern design, it's the perfect spot for entertaining summer BBQs or quiet evenings under the stars. This home is packed with smart features Nest thermostat, live garage feed and carbon monoxide detectors, energy-efficient LED lighting, and a brand-new roof (2021). Located on a quiet cul-de-sac, you'll enjoy the best of North Bay living close to public beaches, schools, biking/walking trails, gourmet restaurants, and breathtaking sunsets. Whether you're a young family, a professional seeking low-maintenance living, or a downsizer looking for comfort and style, the upper east side neighborhood of Thelma Avenue is ready to welcome you home. Home inspection available.
Ask about this home
A HOMEH agent will answer your questions about this home.
Around this home
Daily convenience, out of 100, from the distances below
Schools nearby
School rating, out of 10.
Helpful calculators
Your HOMEH agent

"I would see it this week."