

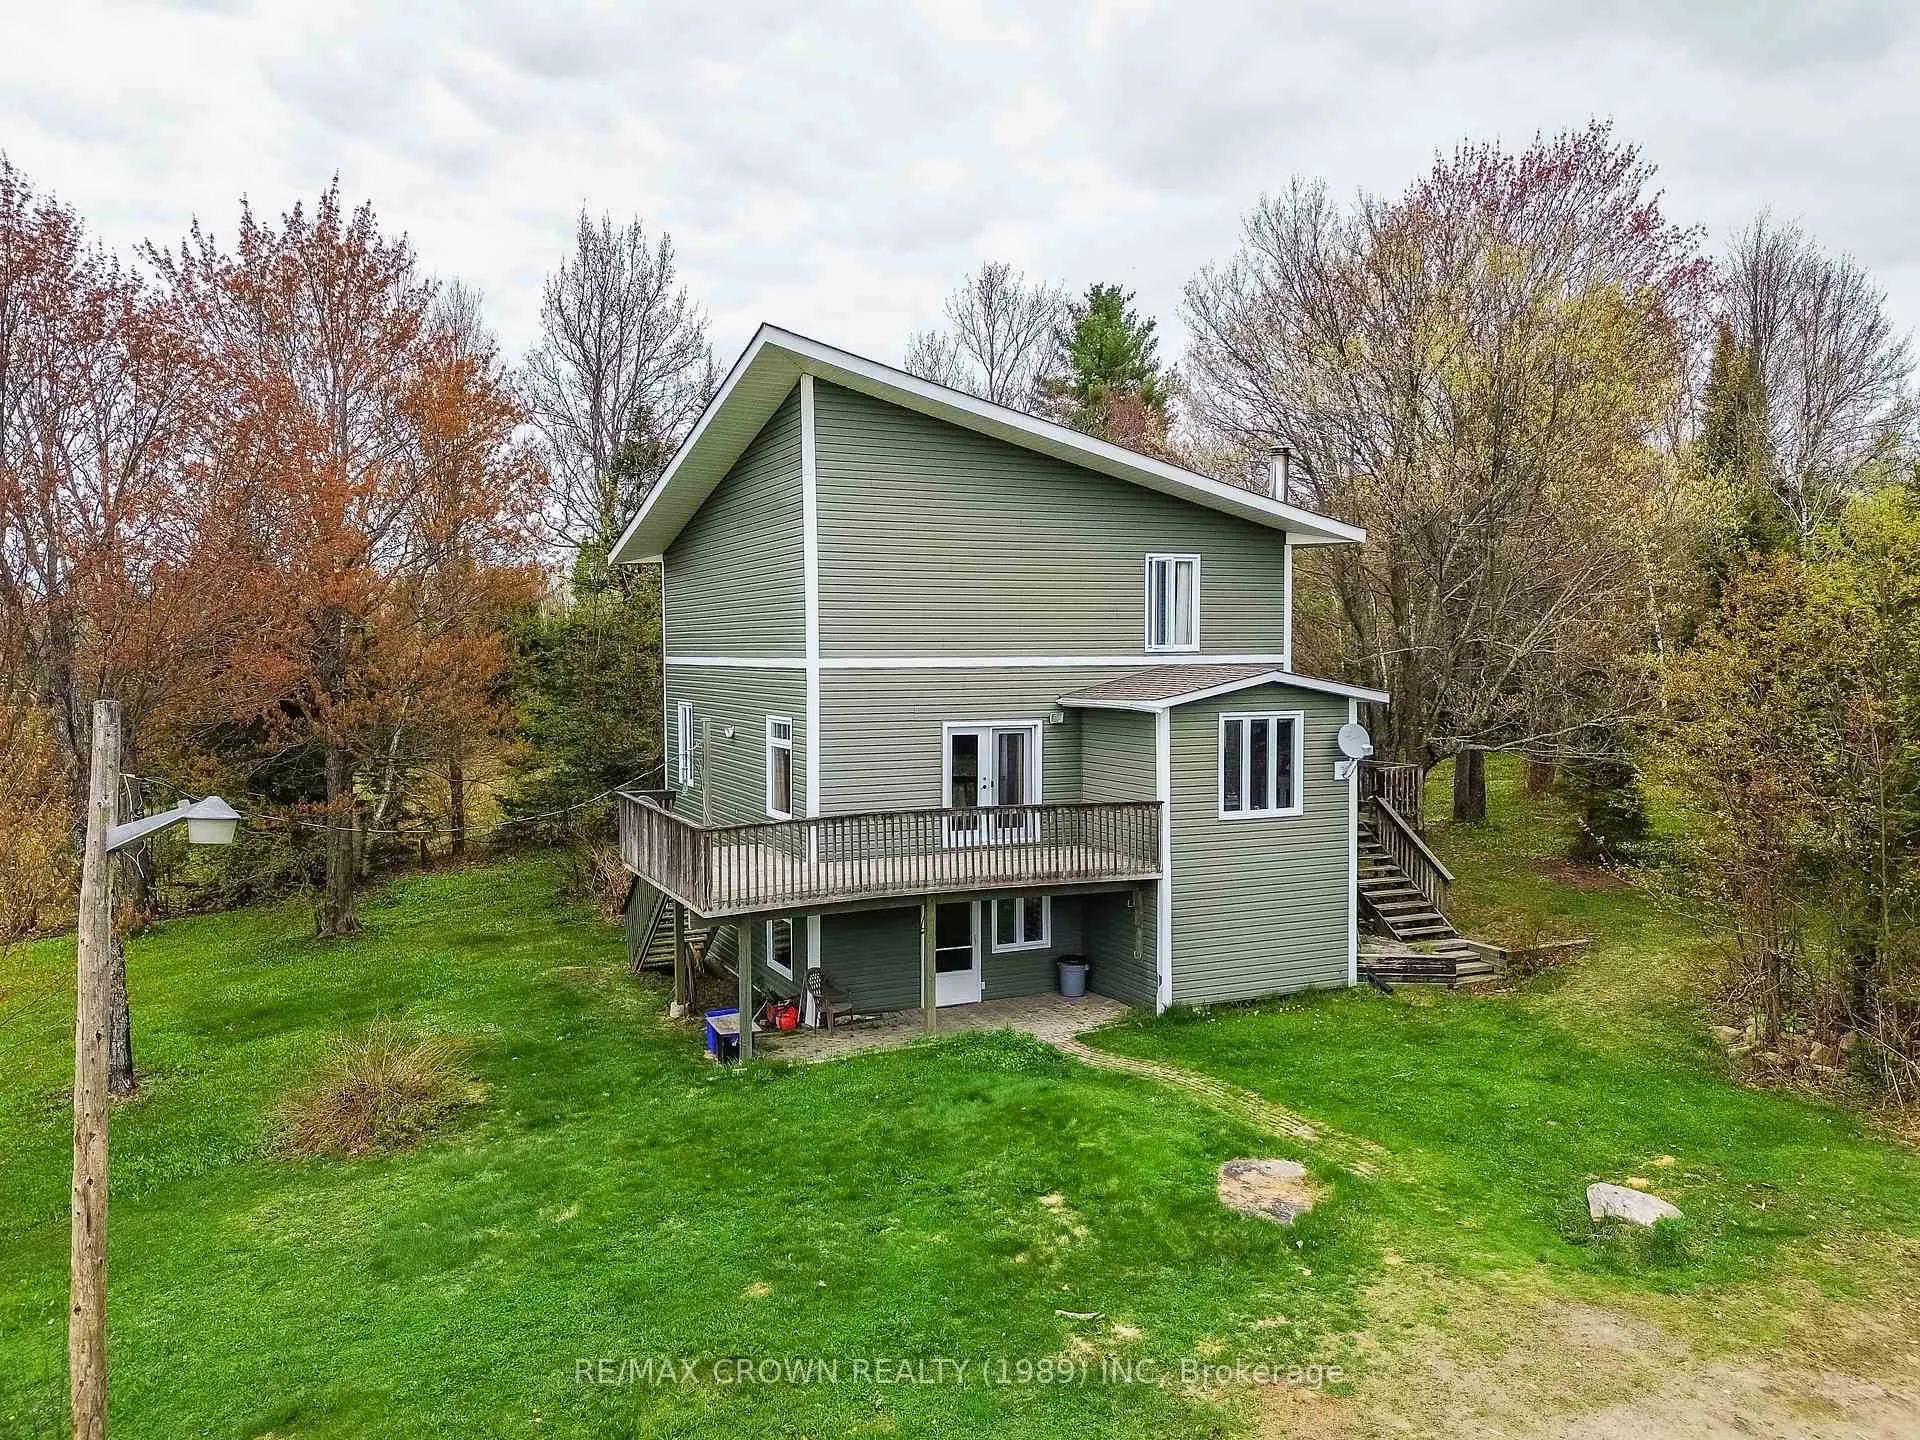
300 Widdifield Station Road
300 Widdifield Station Road
 See all 36 photos
Property history
Facts and features
- BasementWalk-out
- Age of home31–50 years
- Water, sewerWell, septic
- Lot shapeIrregular
- Fireplace
The homeDetached, 2-storey, Age 31–50 years
- Type: Detached
- Style: 2-storey
- Age: 31–50 years
- Living space: 1,500–2,000 sq ft
- Basement: Walk-out
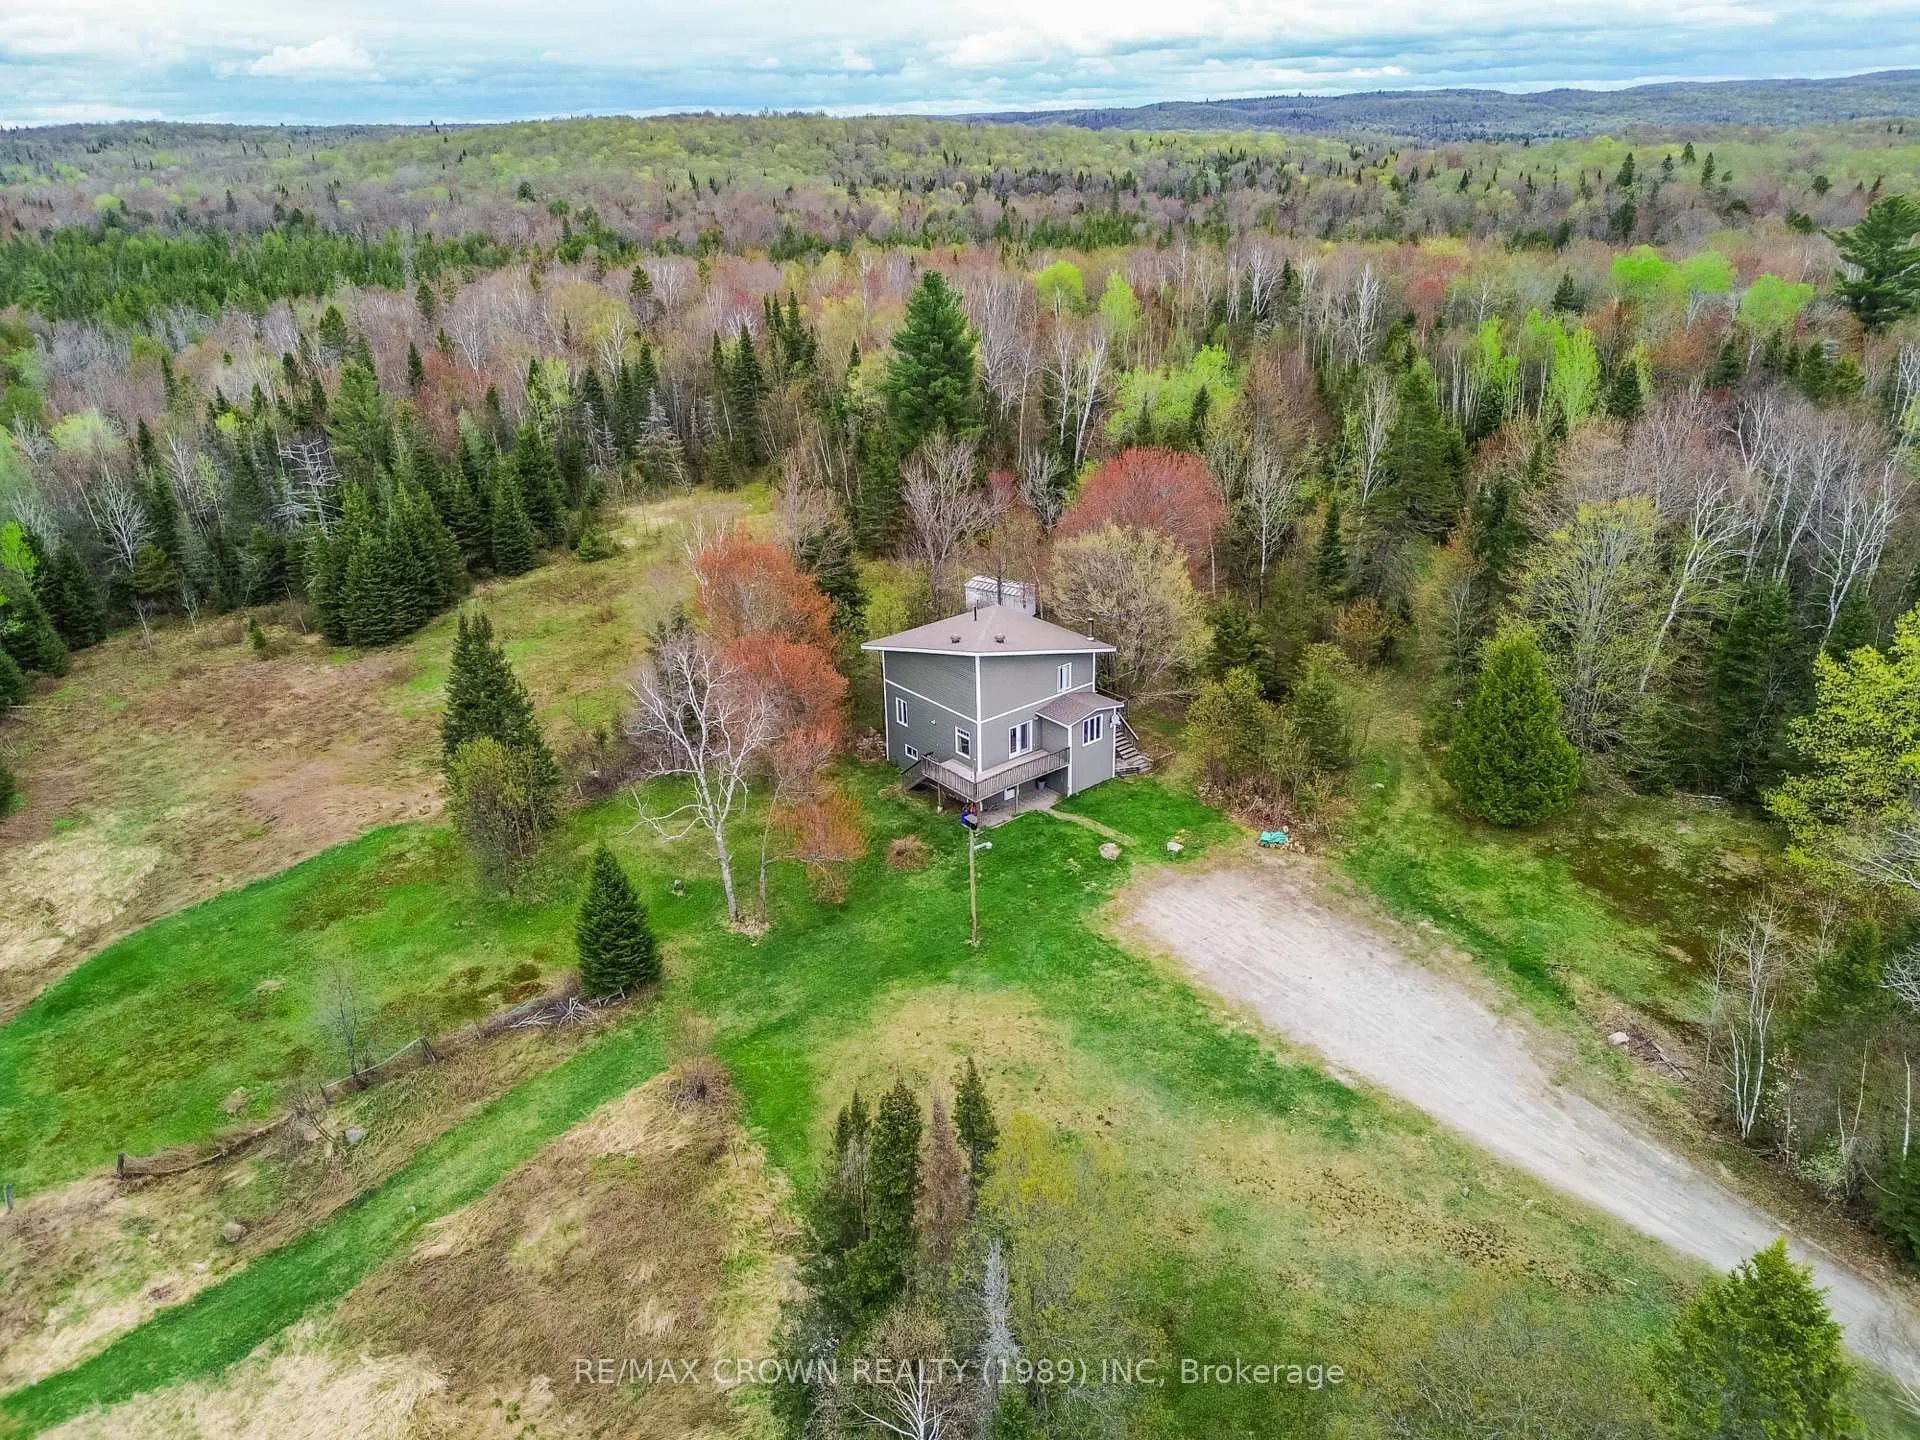
- View: Trees/woods
InsideFireplace Yes, wood, Main level, Carpet free, central vacuum, floor drain, in-law capability, propane tank, storage, water heater owned, water treatment
- Fireplace: Yes, wood
- Laundry: Main level
- Features: Carpet free, central vacuum, floor drain, in-law capability, propane tank, storage, water heater owned, water treatment
- Security: Carbon monoxide detectors
- Rooms above ground: 9
- Rooms in the basement: 6
- Bedrooms: 5
- Bathrooms: 3
- Kitchens: 1
Outside and lotVinyl siding, Asphalt rolled, Concrete block
- Exterior: Vinyl siding
- Roof: Asphalt rolled
- Foundation: Concrete block
- Features: Deck, landscaped, privacy, private pond, year round living
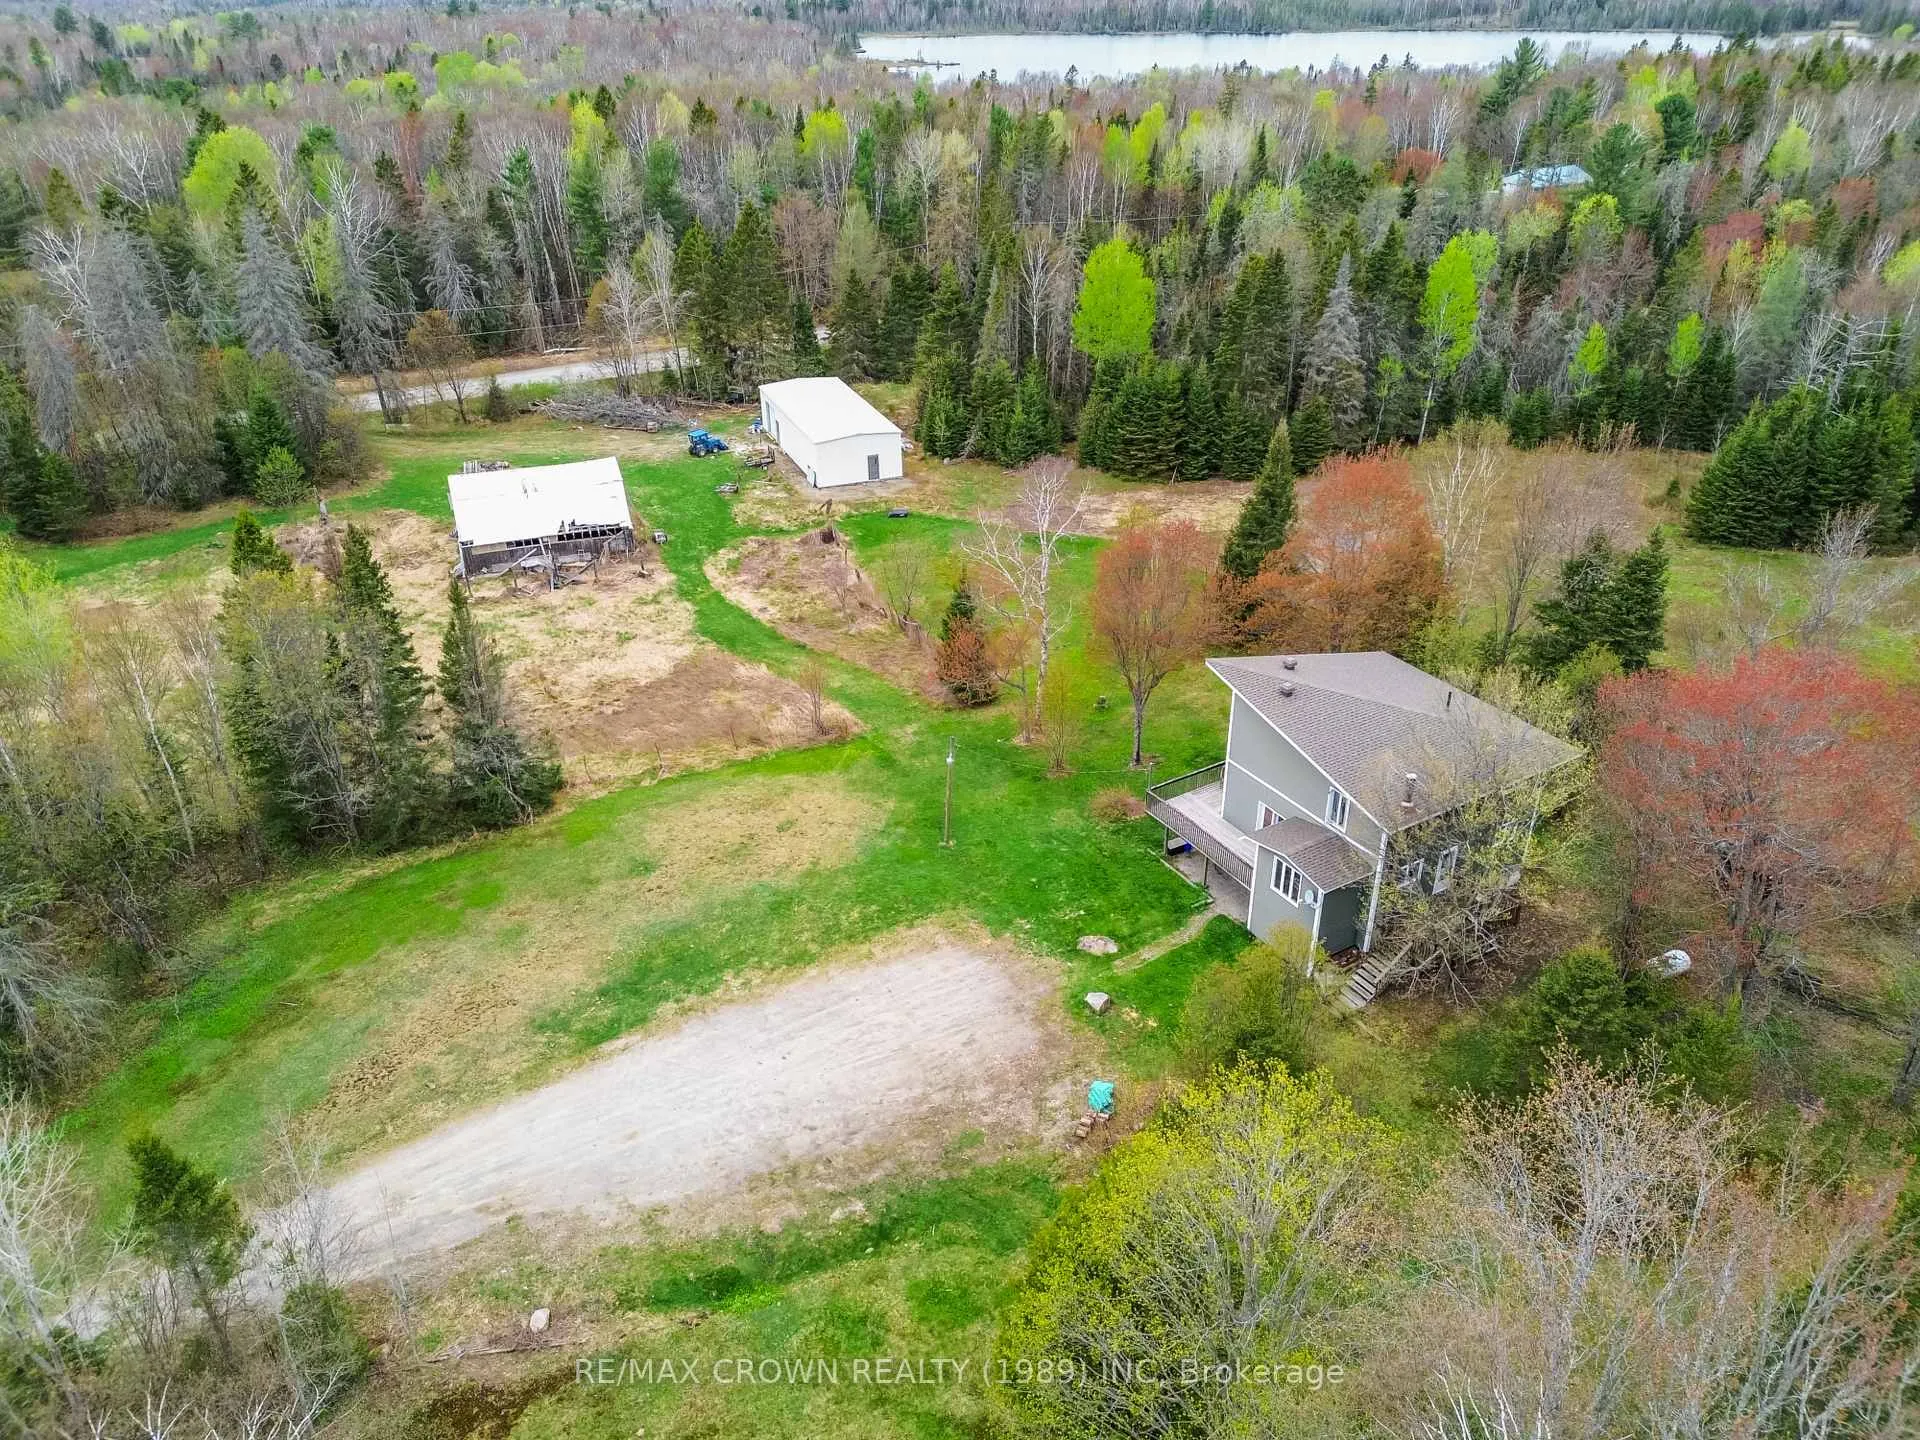
- Other structures: Barn, out buildings, shed
- Size: 2,623.48 × 3,182.3 ft
- Shape: Irregular
Parking8 Garage, Detached, Available, private, private double
- Spaces: 8 Garage
- Garage: Detached
- Driveway: Available, private, private double
Heating, water and powerForced air, wood, Well, Septic
- Heating: Forced air, wood
- Water: Well
- Sewer: Septic
- Natural gas: No
- Hydro: Yes
- Cable: Available
- Telephone: Available
Costs and taxesTaxes $5,146 a year, HST included in the price, Moore's propane tank fee $129.00 per year.
- Taxes, 2024: $5,146 a year
- HST: HST included in the price
- Rental items: Moore's propane tank fee $129.00 per year.
- Under contract: Propane tank
Included in the saleFridge, stove - kitchen. fridge - lower level. dishwasher, microwave. washer & dryer (as is), Garage contents negotiable
- Included: Fridge, stove - kitchen. fridge - lower level. dishwasher, microwave. washer & dryer (as is)
- Not included: Garage contents negotiable
NearbyClear view, hospital, lake/pond, river/stream, school, school bus route
- Close to: Clear view, hospital, lake/pond, river/stream, school, school bus route
Listing detailsX12162664, Sold, May 20, 2025
- MLS® number: X12162664
- Status: Sold
- Listed on: May 20, 2025
- Days on market: 147
- Updated: Oct 14, 2025
- Possession: Flexible
- Occupied by: Owner
- Listing brokerage: RE/MAX CROWN REALTY (1989) INC
About this home
300 Widdifield Station Road, North Bay (Airport), ON P1B 8G2
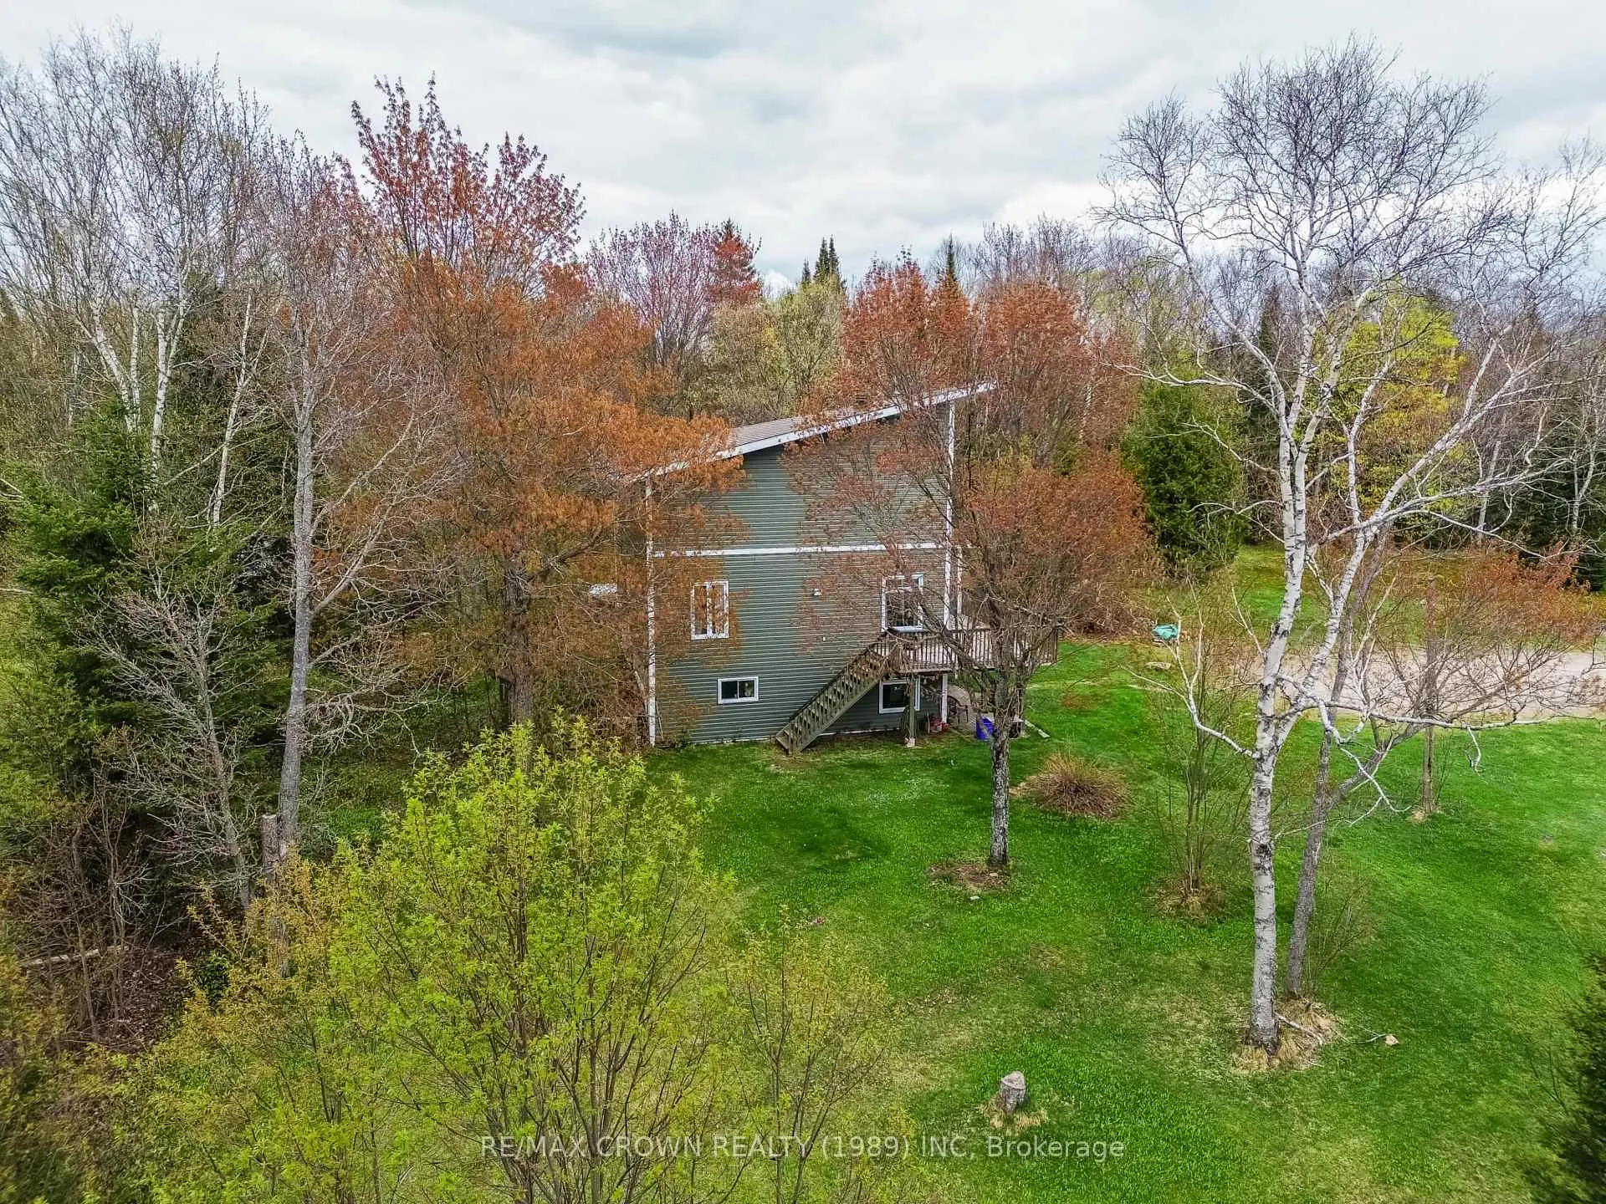
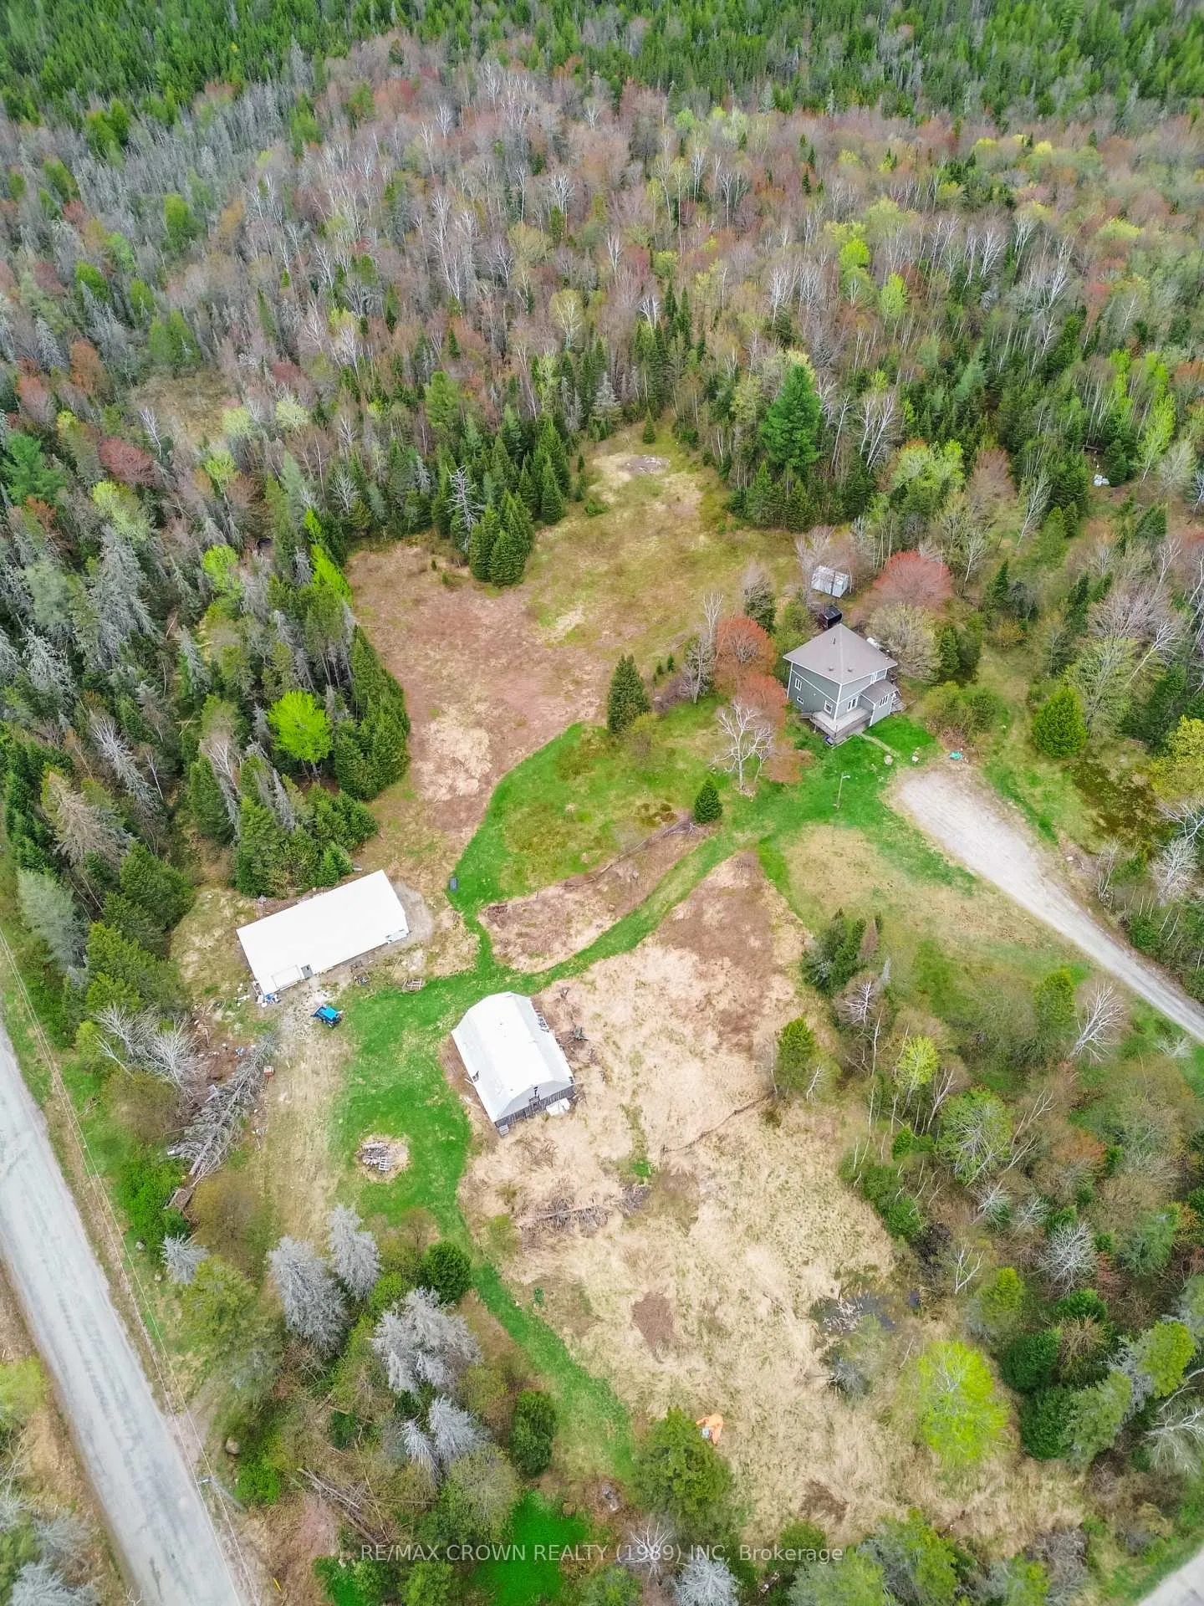
Welcome to 300 Widdifield Station Road a well-maintained raised bungalow featuring 5 bedrooms and 3 bathrooms, set on 146 private acres just 10 minutes from town. This property offers the perfect balance of space, privacy, and rustic charm for those seeking country living close to amenities. Spread across three levels, the ground floor boasts a bright walkout basement with a spacious rec room, a 3-piece bathroom, and one of the five bedrooms ideal for guests, extended family, or a home office. The main (second) level includes a generous eat-in kitchen, a large laundry room, a bedroom, and a convenient two-piece bathroom. The heart of the home is the stunning living room, featuring soaring 16-foot ceilings, exposed timber frame beams, and walkout access to a large deck overlooking the peaceful landscape perfect for entertaining or enjoying the outdoors. The third level offers three additional bedrooms, including a primary suite that overlooks the living space below, and another well-appointed 3-piece bathroom. Outdoors, explore approximately 5 km of private trails through a beautiful mix of mature hardwood and softwood forest ideal for hiking, snowshoeing, or ATV adventures. A 24' x 60' garage/shop with its own driveway provides excellent storage or workspace, while a rustic barn adds character and functionality for hobby farming or additional storage. This rare rural offering combines comfort, natural beauty, and incredible potential just minutes from town.
Ask about this home
A HOMEH agent will answer your questions about this home.
Around this home
Helpful calculators
Your HOMEH agent

"I would see it this week."