

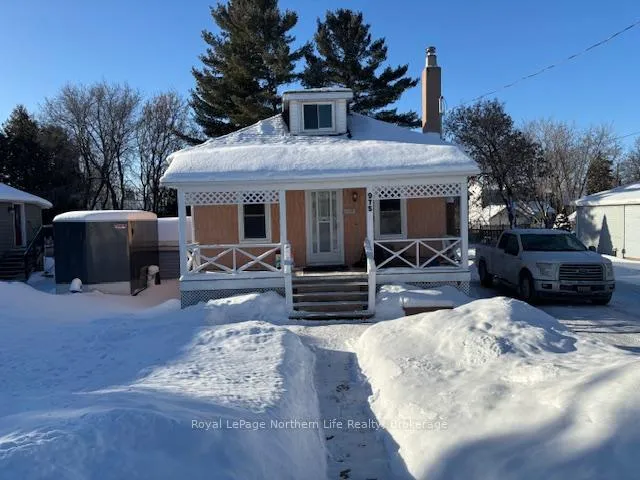
975 McIntyre Street W
975 McIntyre Street W
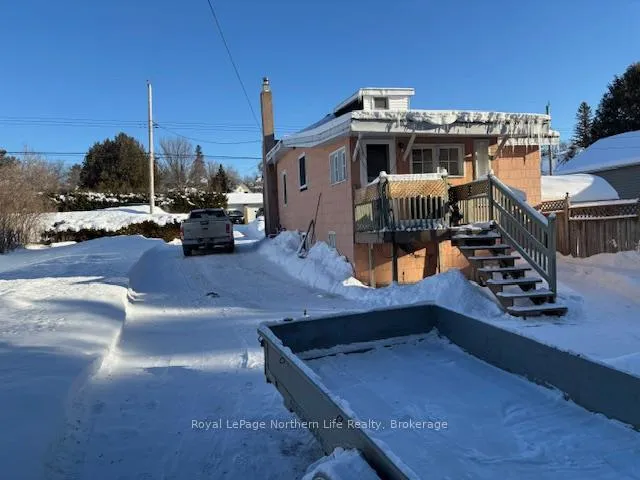 See all 49 photos
Property history
Facts and features
- BasementUnfinished
- Age of home51–99 years
- Water, sewerMunicipal
- HeatingForced air
- Fireplace
The homeDetached, 1 1/2 storey, Age 51–99 years
- Type: Detached
- Style: 1 1/2 storey
- Age: 51–99 years
- Living space: 700–1,100 sq ft
- Basement: Unfinished
InsideFireplace Yes, Vinyl, Lower level
- Fireplace: Yes
- Flooring: Vinyl
- Laundry: Lower level
- Features: Floor drain, primary bedroom - main floor
- Rooms above ground: 6
- Bedrooms: 2 + 1 in the basement
- Bathrooms: 1
- Kitchens: 1
Outside and lotAsbestos siding, Asphalt shingle, Concrete block, poured concrete
- Exterior: Asbestos siding
- Roof: Asphalt shingle
- Foundation: Concrete block, poured concrete
- Features: Year round living
- Size: 65.87 × 134.39 ft
- Zoning: R3
Parking5 Parking
- Spaces: 5 Parking
Heating, water and powerForced air, gas, Municipal water, Municipal sewer
- Heating: Forced air, gas
- Water: Municipal water
- Sewer: Municipal sewer
- Natural gas: Yes
- Hydro: Yes
- Cable: Yes
- Telephone: Yes
Costs and taxesTaxes $3,452 a year, HST included in the price, Furnace: $84.00/mth, hot water tank: $22/mth. seller may pay furnace and hot water out.
- Taxes, 2025: $3,452 a year
- HST: HST included in the price
- Rental items: Furnace: $84.00/mth, hot water tank: $22/mth. seller may pay furnace and hot water out.
- Under contract: Hot water tank-gas
Included in the saleOne dryer, window treatments, Fridge, stovw
- Included: One dryer, window treatments
- Not included: Fridge, stovw
Listing detailsX12732112, Sold, Jan 27, 2026
- MLS® number: X12732112
- Status: Sold
- Listed on: Jan 27, 2026
- Days on market: 21
- Updated: Feb 17, 2026
- Possession: 30-59 days
- Occupied by: Owner
- Listing brokerage: Royal LePage Northern Life Realty, Brokerage
About this home
975 McIntyre Street W, North Bay (West End), ON P1B 3A5
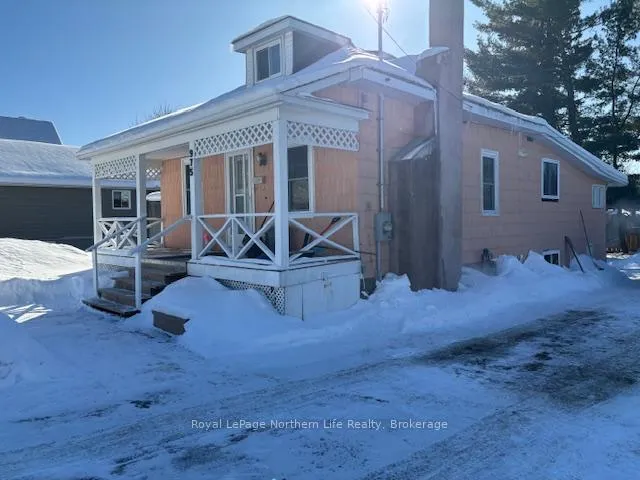
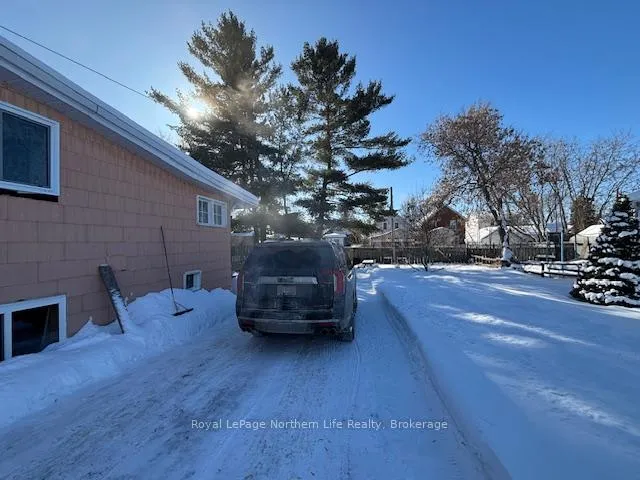
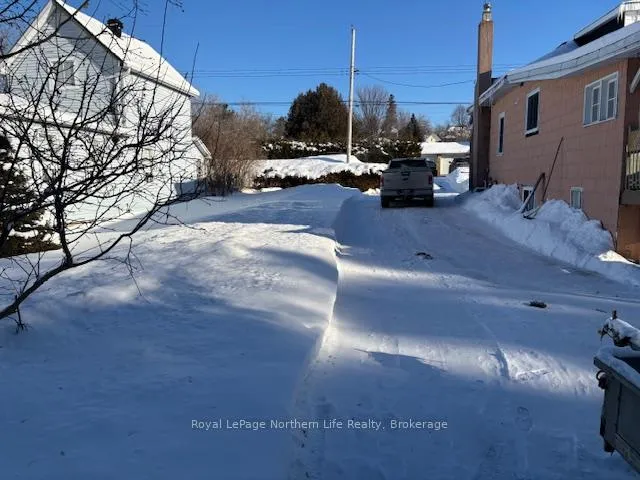
975 McIntyre Street W. Located in the west end on a 65' x 134' lot with room for 5 cars to park in the driveway. Great sized rear & side lot. Quiet area. 1 1/2 storey home features 2 bedrooms on main level with a 3rd on the top floor. Living room with front door to large verandah for sitting on those hot summer nights. Dining room off separate kitchen area. 1-4 pc bath on main level, unfinished basement with workshop area and storage areas. Furnace & hot water tank are rentals but seller may pay out if buyer is not wanting rentals. Listed at $299,900.
Ask about this home
A HOMEH agent will answer your questions about this home.
Around this home
Daily convenience, out of 100, from the distances below
Schools nearby
School rating, out of 10.
Helpful calculators
Your HOMEH agent

"I would see it this week."