

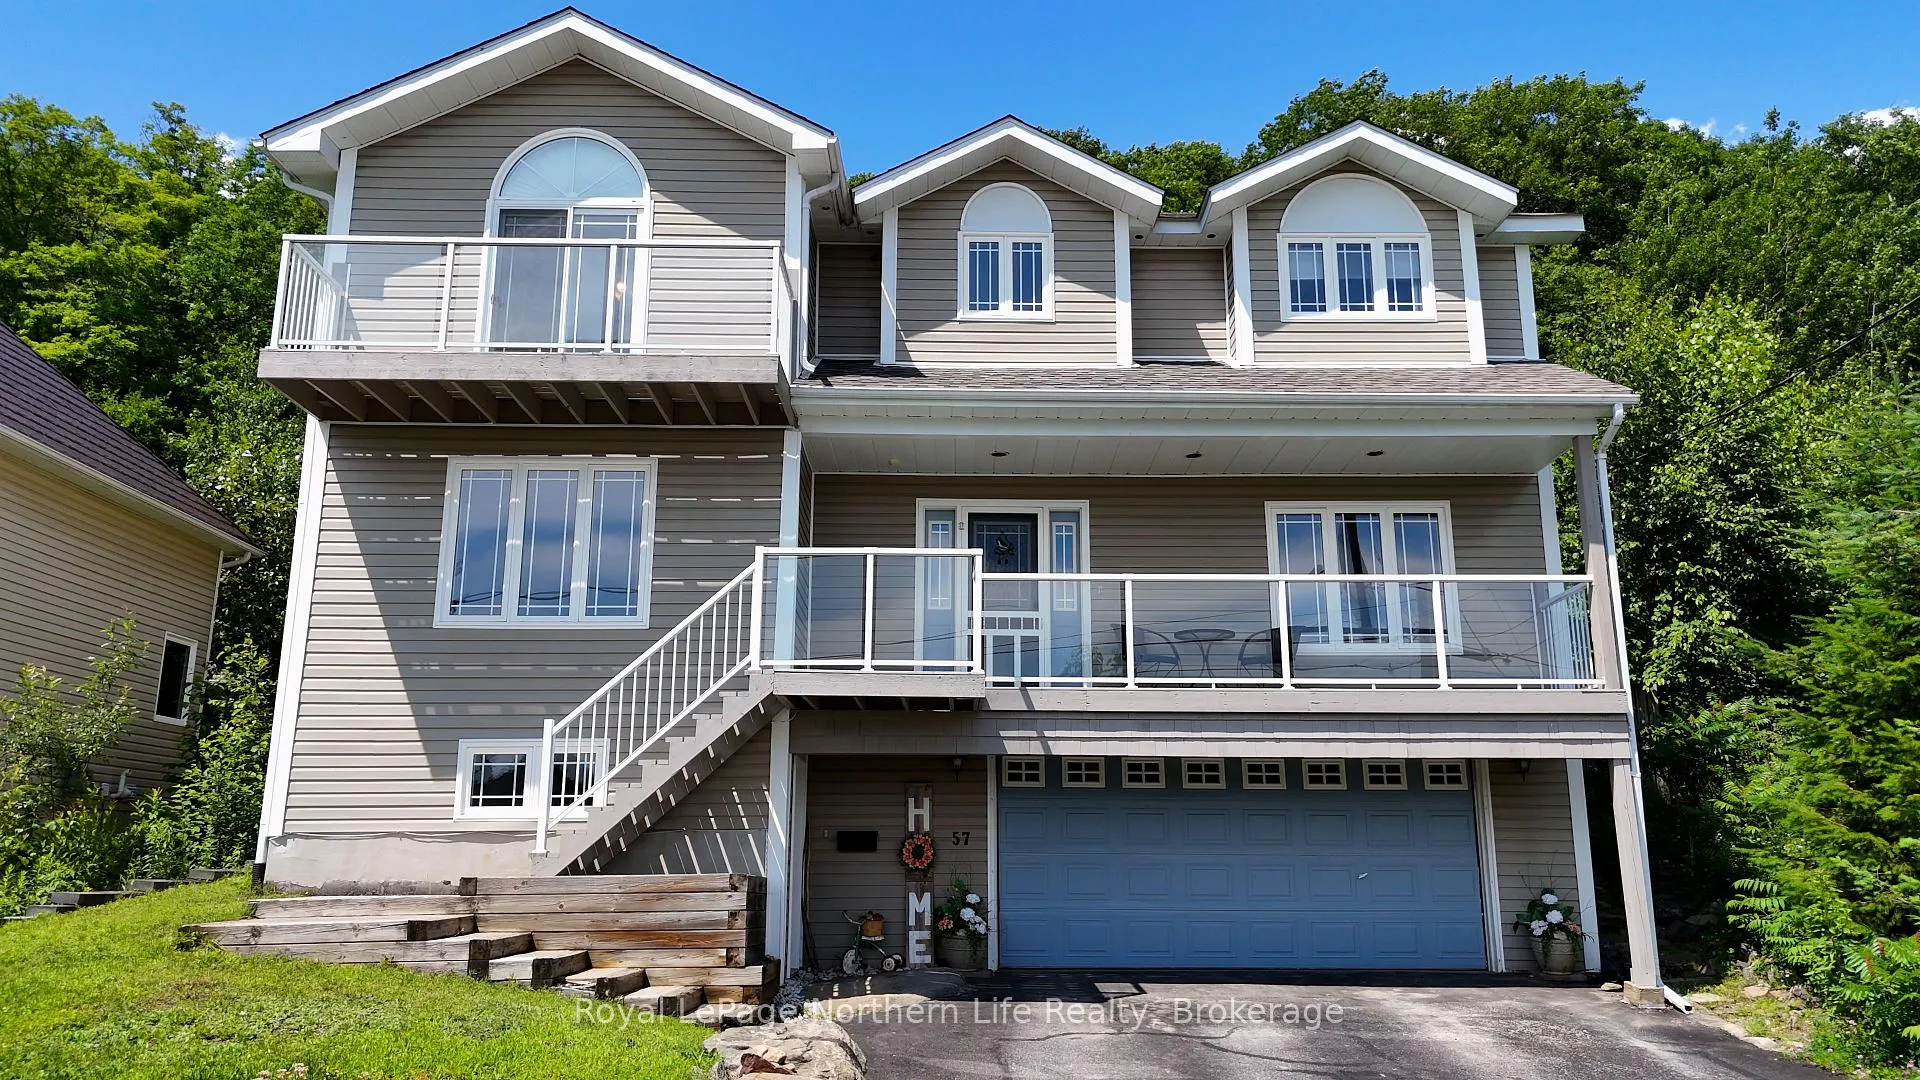
57 Belleview Crescent
57 Belleview Crescent
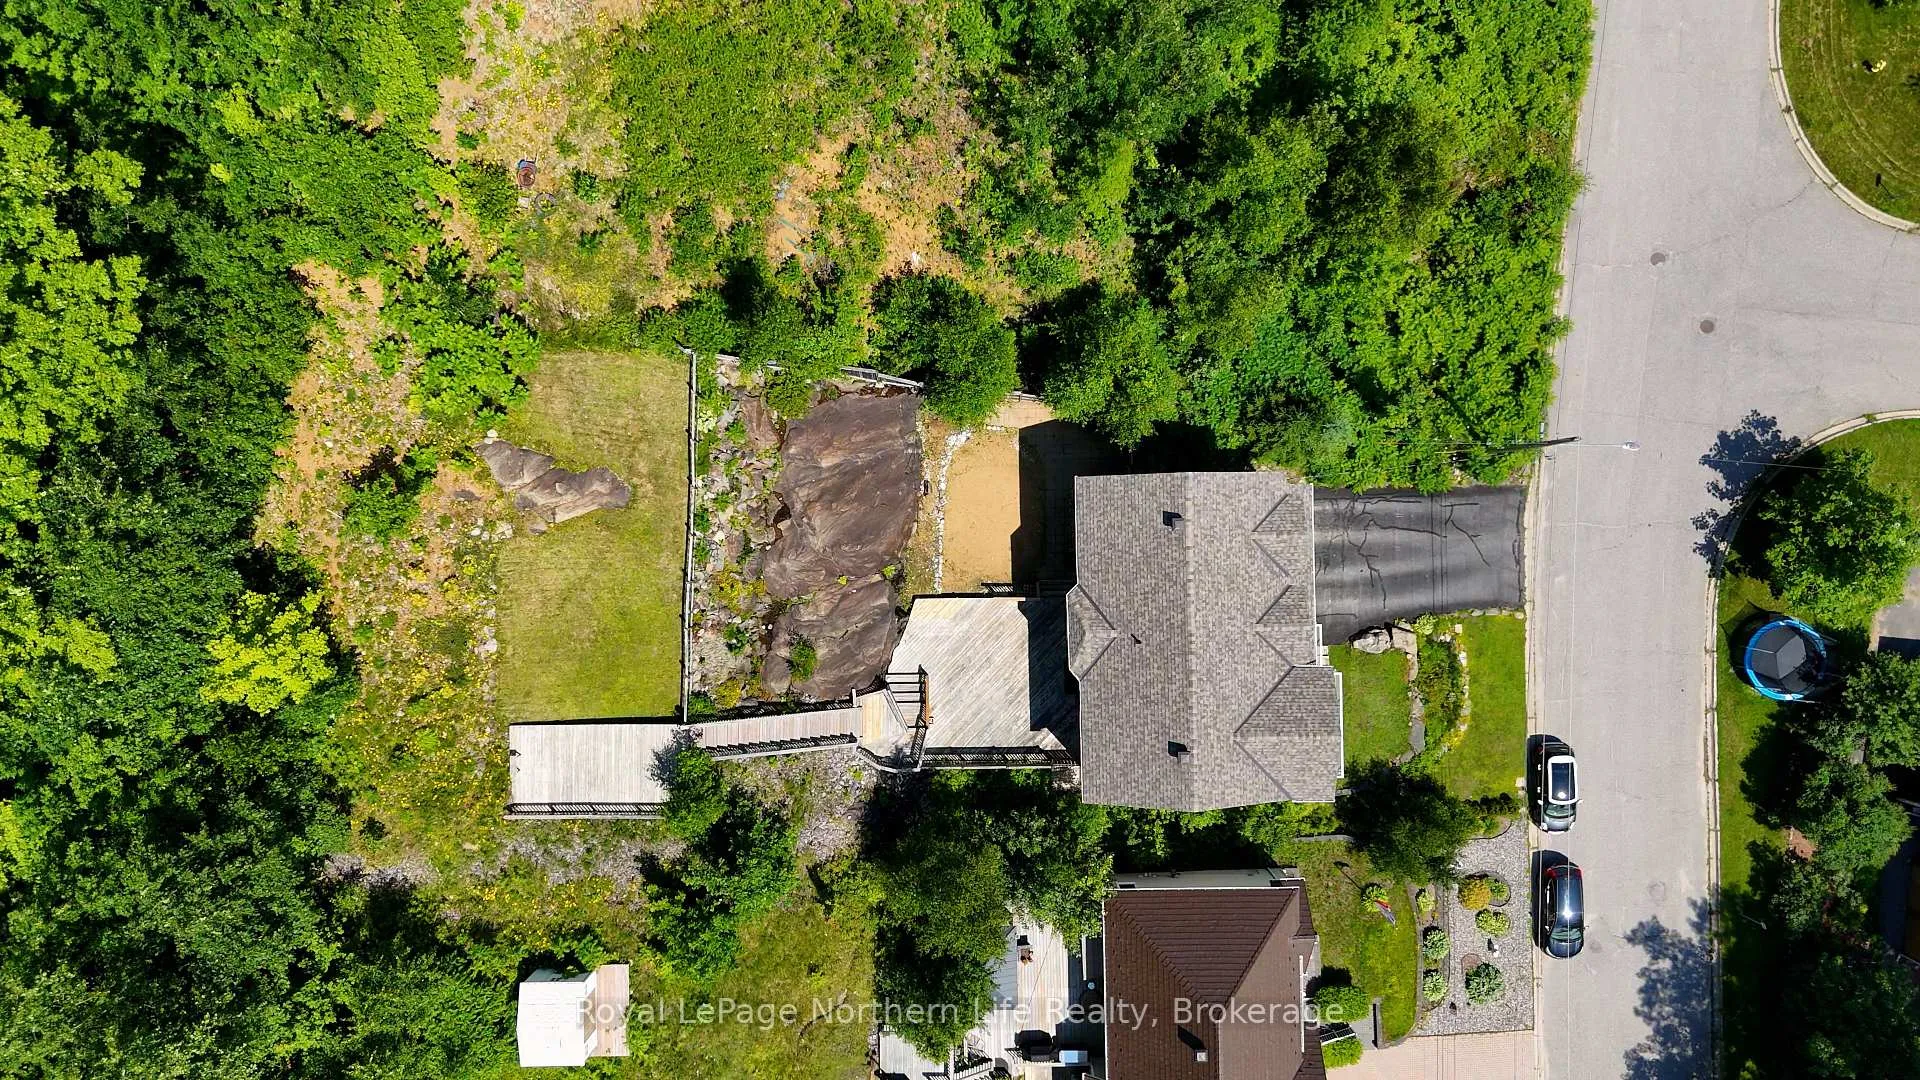 See all 39 photos
Property history
Facts and features
- BasementPart finished
- Age of home16–30 years
- Water, sewerMunicipal
- Lot shapeIrregular
- Central air
The homeDetached, 3-storey, Age 16–30 years
- Type: Detached
- Style: 3-storey
- Age: 16–30 years
- Living space: 2,000–2,500 sq ft
- Basement: Partially finished
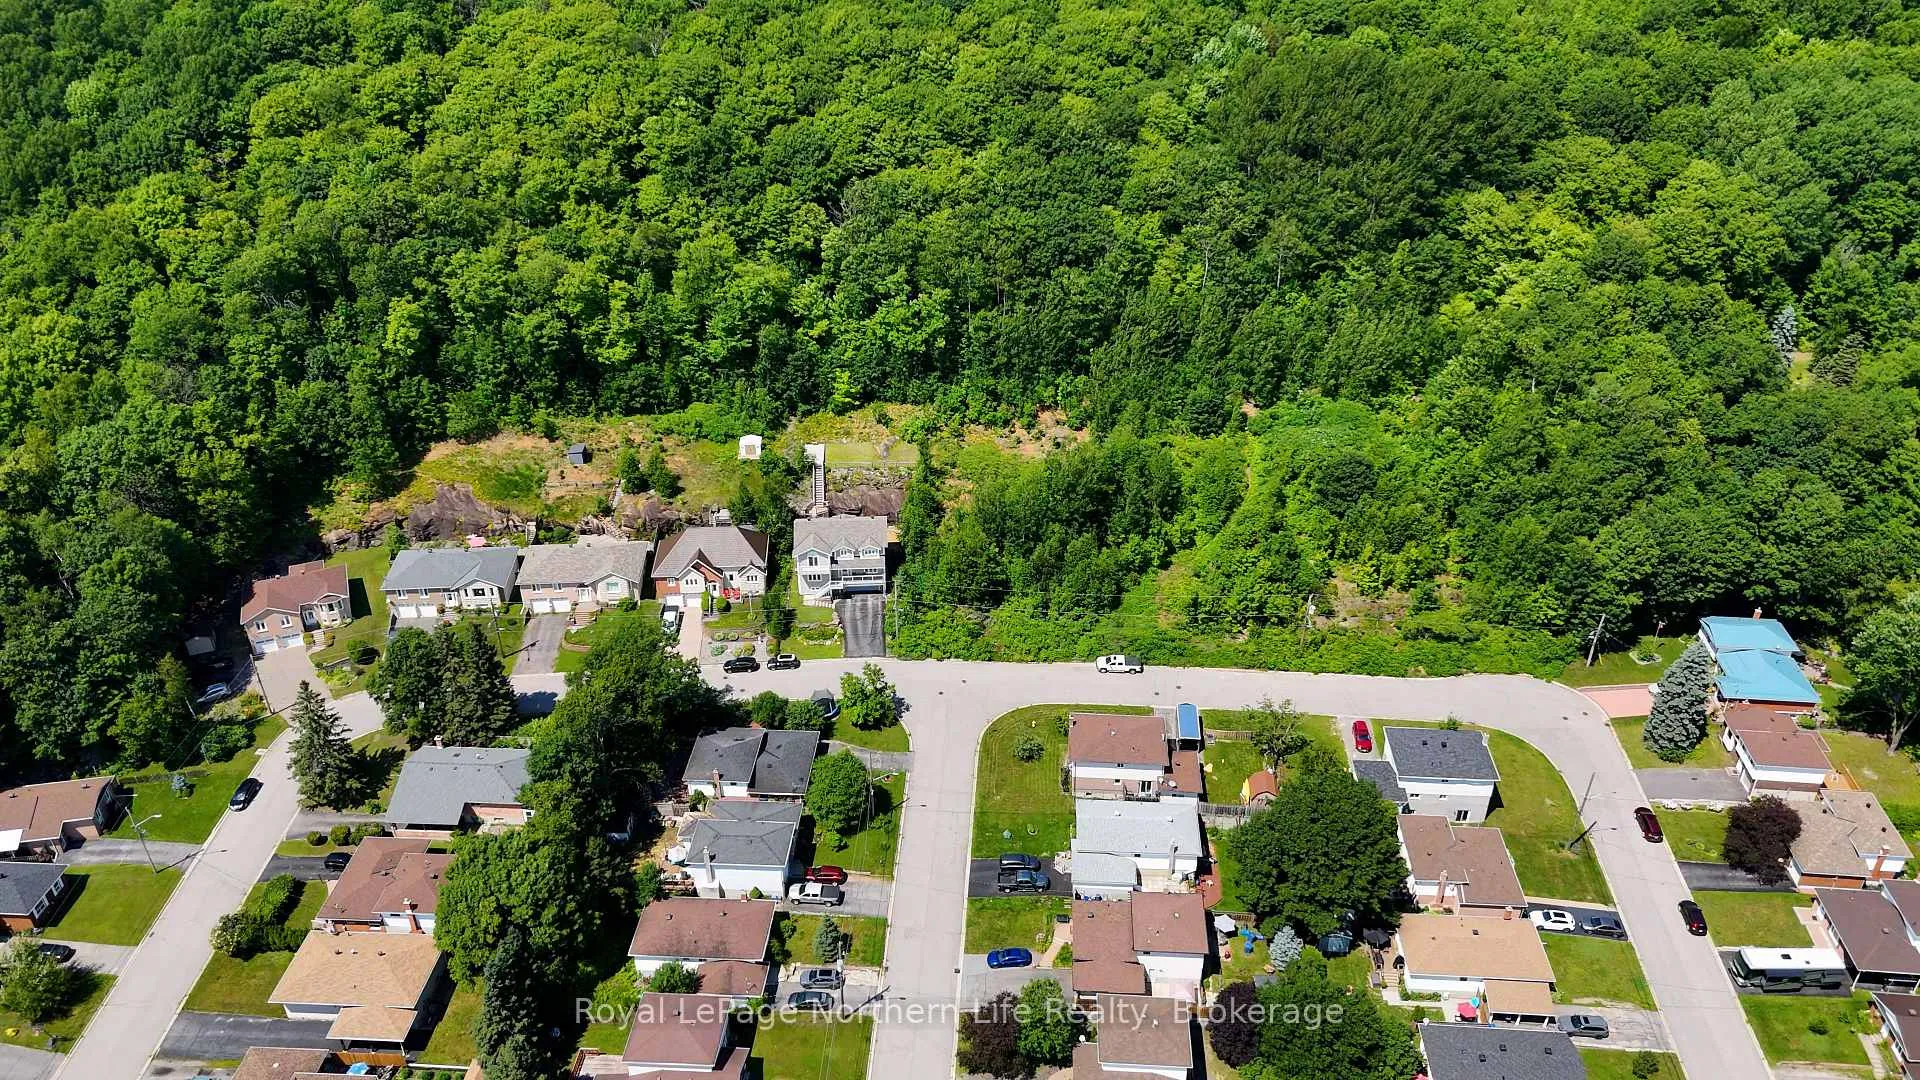
- View: Park/greenbelt, trees/woods
- Waterfront: None
InsideUpper level, Air exchanger, carpet free, Rooms above ground 12
- Laundry: Upper level
- Features: Air exchanger, carpet free
- Rooms above ground: 12
- Bedrooms: 4
- Bathrooms: 3
- Kitchens: 1
- Family room: Yes
Outside and lotVinyl siding, Asphalt shingle, Block
- Exterior: Vinyl siding
- Roof: Asphalt shingle
- Foundation: Block
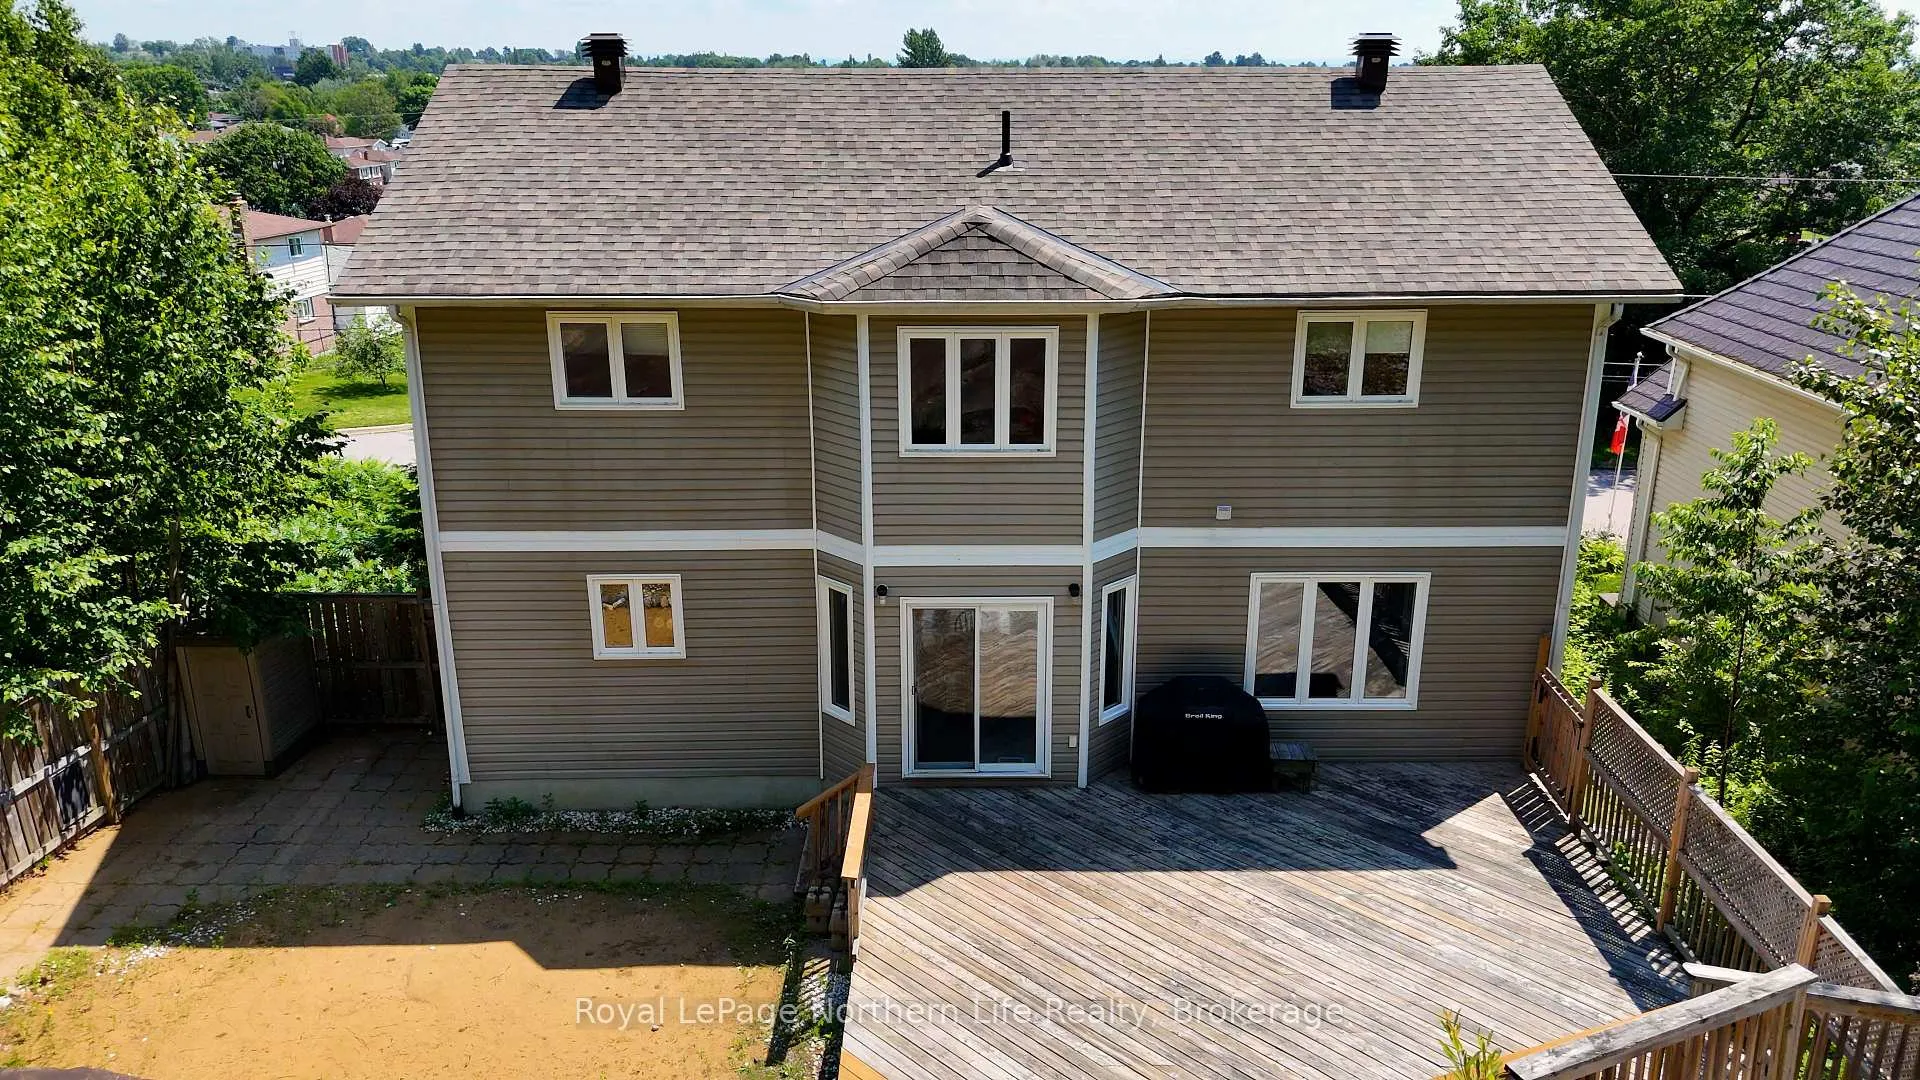
- Features: Landscaped, patio, deck, privacy
- Size: 57.55 × 158.97 ft
- Shape: Irregular
- Zoning: R1
Parking2 Garage, Attached, Private
- Spaces: 2 Garage
- Garage: Attached
- Driveway: Private
Heating, water and powerForced air, gas, Central air, Municipal water
- Heating: Forced air, gas
- Cooling: Central air
- Water: Municipal water
- Sewer: Municipal sewer
- Natural gas: Yes
- Hydro: Yes
- Cable: Available
- Telephone: Yes
Costs and taxesTaxes $5,987 a year, HST included in the price, Hot water tank enercare-arctica
- Taxes, 2024: $5,987 a year
- HST: HST included in the price
- Rental items: Hot water tank enercare-arctica
NearbyFenced yard, public transit, school bus route, wooded/treed, place of worship
- Close to: Fenced yard, public transit, school bus route, wooded/treed, place of worship
Listing detailsX12282412, Sold, Jul 14, 2025
- MLS® number: X12282412
- Status: Sold
- Listed on: Jul 14, 2025
- Days on market: 43
- Updated: Aug 26, 2025
- Possession: Flexible
- Occupied by: Owner
- Listing brokerage: Royal LePage Northern Life Realty, Brokerage
About this home
57 Belleview Crescent, North Bay (College Heights), ON P1B 8T8
Welcome to 57 Belleview, located in the beautiful Thibeault Terrace neighbourhood. This spacious multi-story home offers four generously sized bedrooms on the upper floor, including a primary suite complete with a private 4-piece bathroom and its own balcony - perfect for morning coffee or evening relaxation. Convenience is key, with laundry thoughtfully located on the upper level, eliminating the need to carry loads across the home. On the main floor, you'll find a well-laid-out kitchen with direct access to the rear patio, ideal for backyard entertaining. Opposite the kitchen is a bright and inviting living room with ample space for family gatherings or hosting guests. The main level also includes two additional versatile rooms perfect for a formal dining area, home office, or playroom. Step outside to a unique backyard that showcases the natural bedrock characteristic of the Canadian Shield. This striking landscape feature adds a distinctive charm without compromising your outdoor enjoyment.
Ask about this home
A HOMEH agent will answer your questions about this home.
Around this home
Daily convenience, out of 100, from the distances below
Schools nearby
School rating, out of 10.
Helpful calculators
Your HOMEH agent

"I would see it this week."