

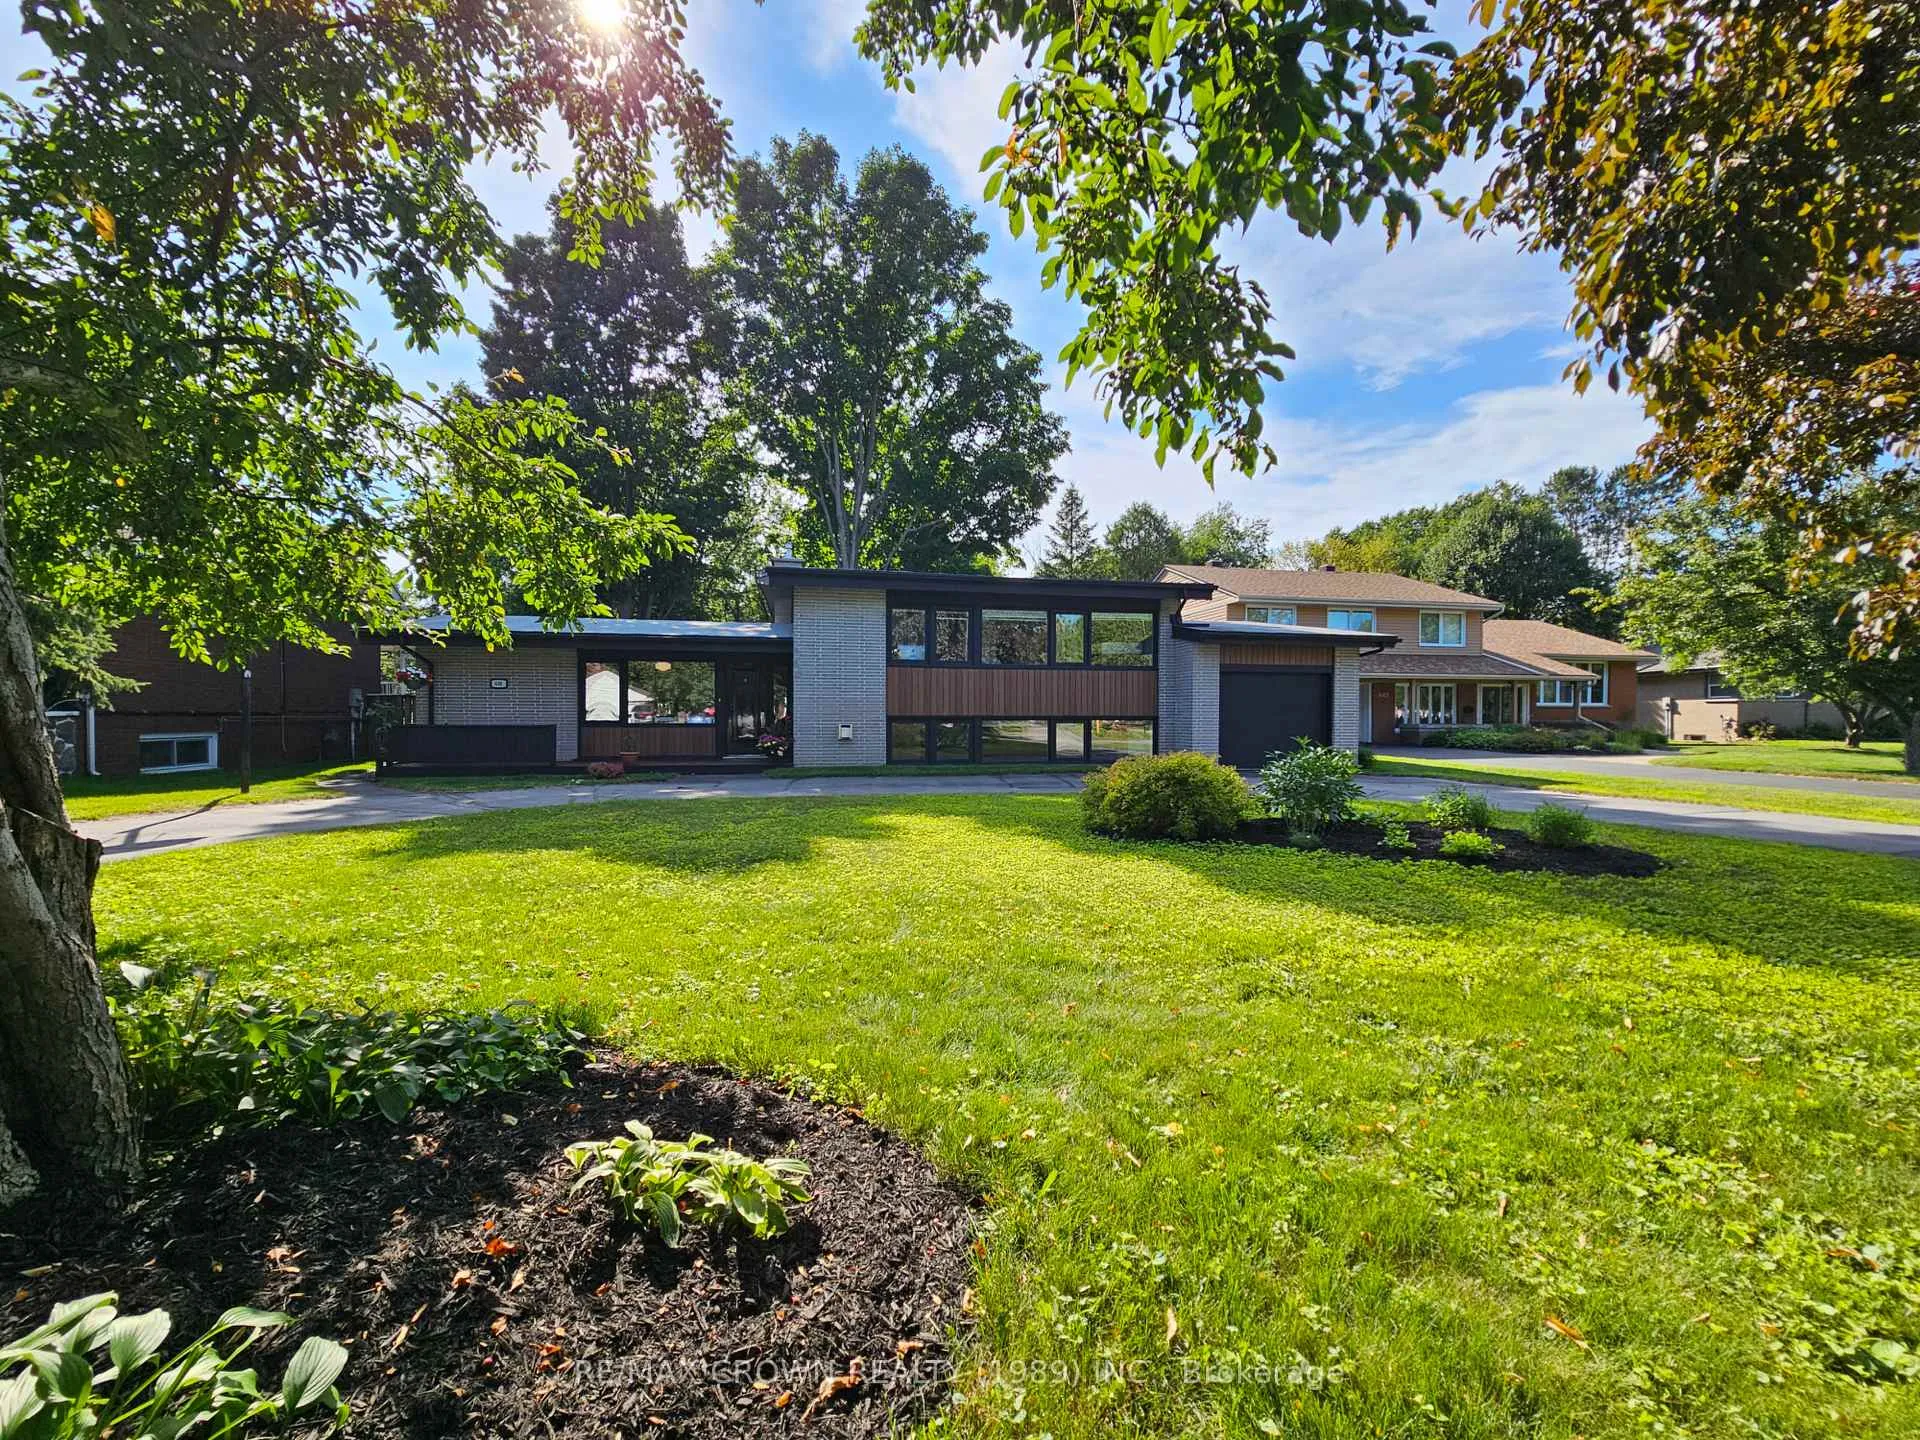
630 Baywood Road
630 Baywood Road
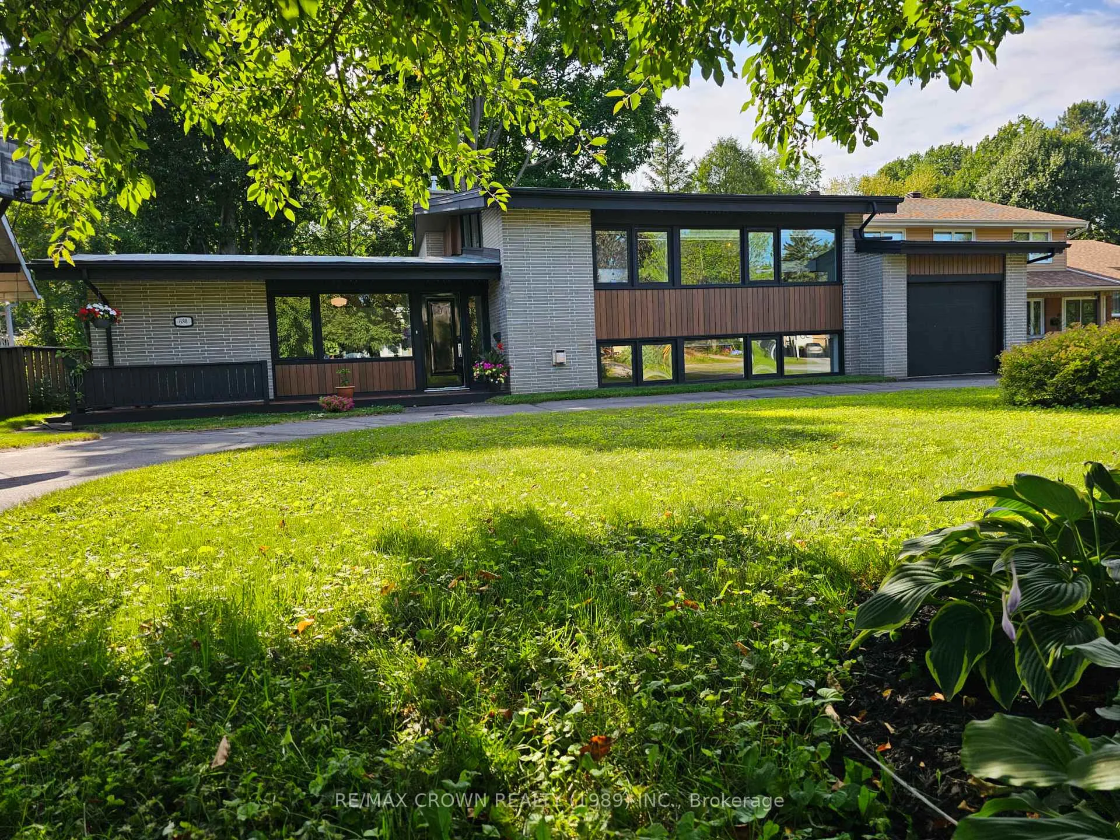
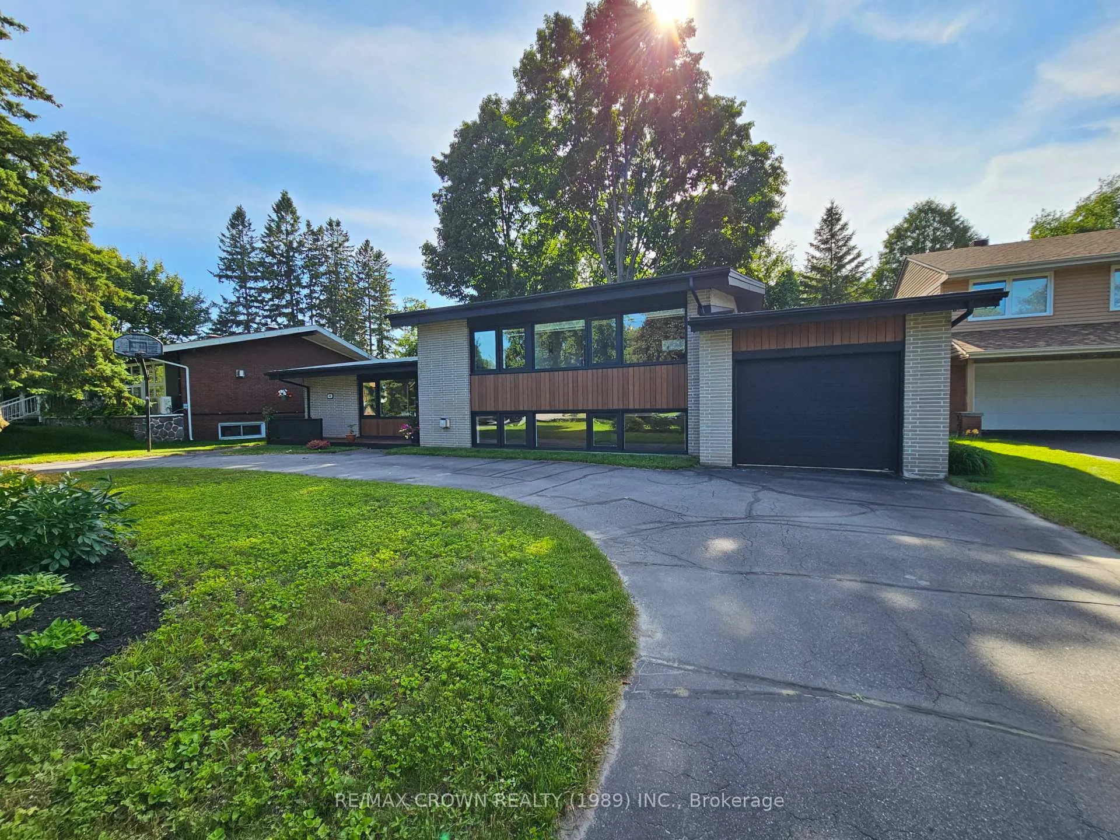
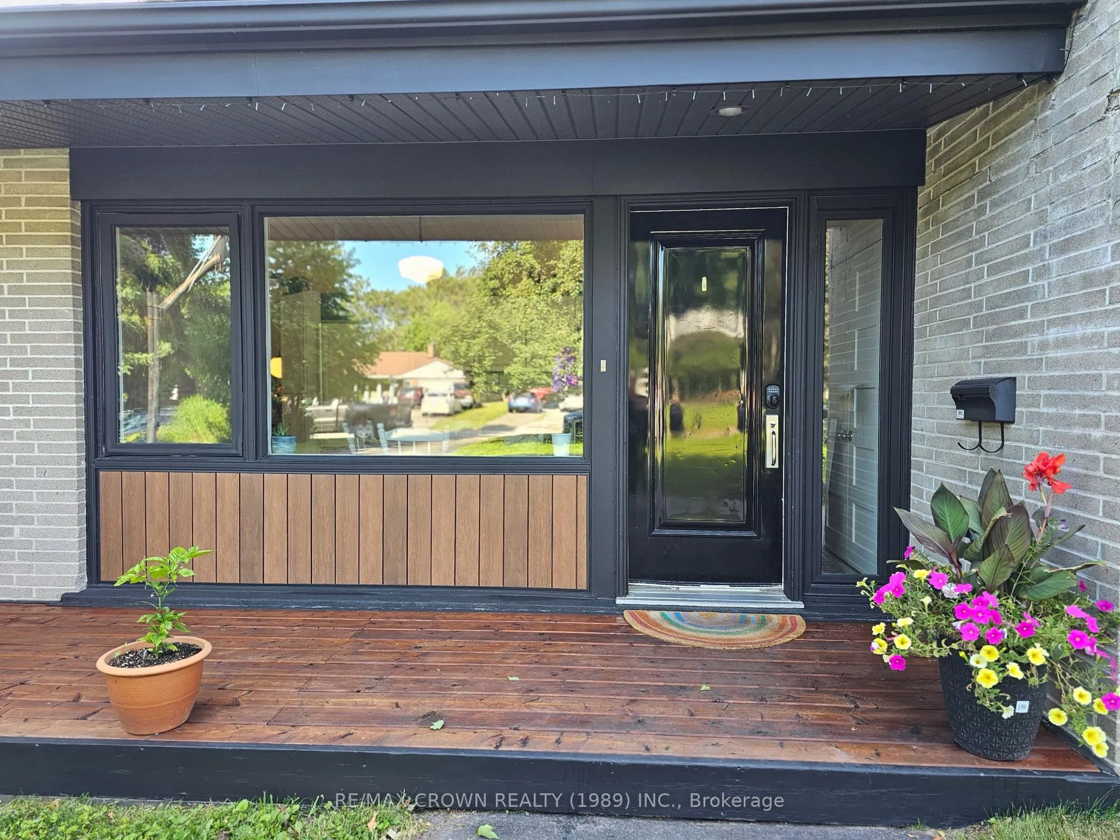
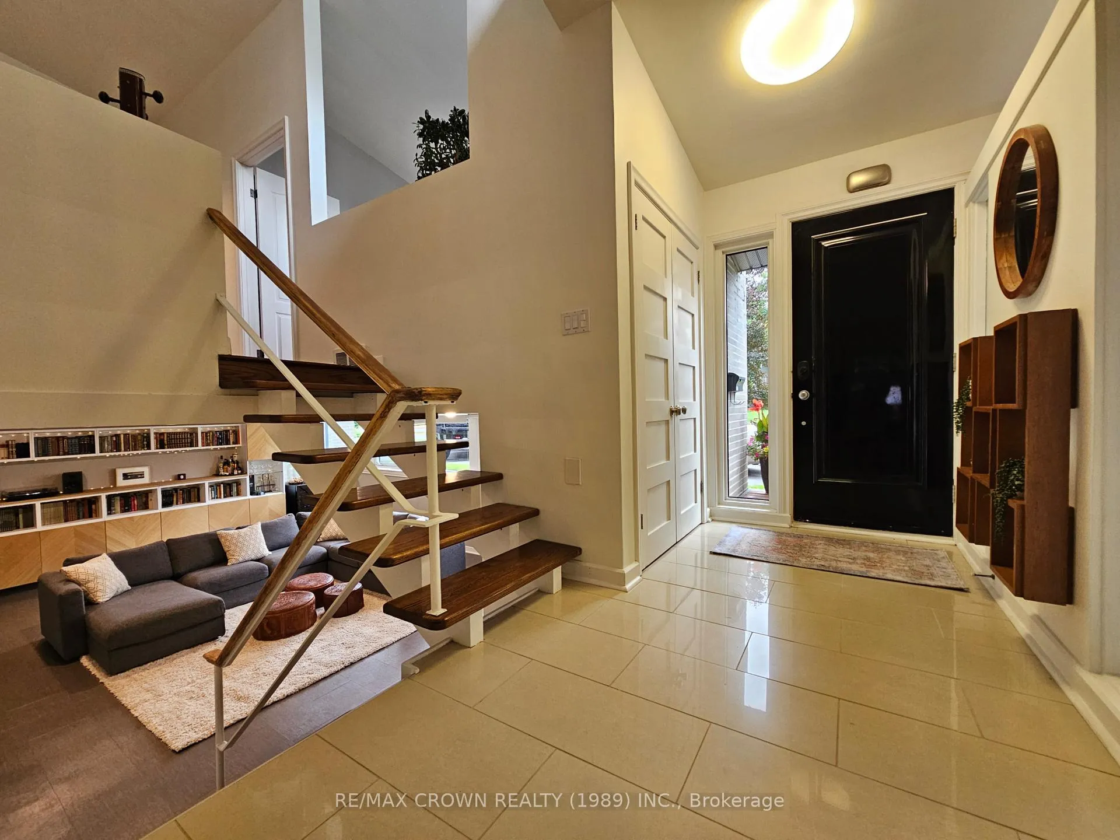 See all 46 photos
Property history
Facts and features
- BasementWalk-out
- Age of home51–99 years
- Water, sewerMunicipal
- Lot shapeRectangular
- Fireplace
- Central air
The homeDetached, Sidesplit 3, Age 51–99 years
- Type: Detached
- Style: Sidesplit 3
- Age: 51–99 years
- Living space: 700–1,100 sq ft
- Basement: Finished with walk-out, full
- View: Garden, park/greenbelt, trees/woods
InsideFireplace Yes, other, Lower level, Auto garage door remote
- Fireplace: Yes, other
- Laundry: Lower level
- Features: Auto garage door remote
- Rooms above ground: 8
- Rooms in the basement: 4
- Bedrooms: 3 + 1 in the basement
- Bathrooms: 2
- Kitchens: 1
- Family room: Yes
Outside and lotMetal/steel siding, wood, Asphalt rolled, Block
- Exterior: Metal/steel siding, wood
- Roof: Asphalt rolled
- Foundation: Block
- Features: Backs on green belt, deck, landscaped, lighting, patio, paved yard, privacy
- Other structures: Fence - full, garden shed, other, sauna
- Size: 75 × 100 ft
- Shape: Rectangular
Parking2 Garage, Attached, Available, boulevard, front yard parking, private
- Spaces: 2 Garage
- Garage: Attached
- Driveway: Available, boulevard, front yard parking, private
Heating, water and powerForced air, gas, Central air, Municipal water
- Heating: Forced air, gas
- Cooling: Central air
- Water: Municipal water
- Sewer: Municipal sewer
- Natural gas: Yes
- Hydro: Yes
- Cable: Yes
- Telephone: Yes
Costs and taxesTaxes $6,208 a year, HST included in the price, Hot water tank
- Taxes, 2024: $6,208 a year
- HST: HST included in the price
- Rental items: Hot water tank
- Under contract: Hot water heater
Included in the saleSubzero fridge, washer and dryer, dishwasher, stove, custom built desk in the office upstairs, light fixtures, window coverings, sauna and cold-plunge, treehouse, vegetable planters (with growing veggies), Large bookshelf in the basement
- Included: Subzero fridge, washer and dryer, dishwasher, stove, custom built desk in the office upstairs, light fixtures, window coverings, sauna and cold-plunge, treehouse, vegetable planters (with growing veggies)
- Not included: Large bookshelf in the basement
NearbyCul de sac/dead end, fenced yard, greenbelt/conservation, hospital, public transit, school bus route
- Close to: Cul de sac/dead end, fenced yard, greenbelt/conservation, hospital, public transit, school bus route
Listing detailsX12307531, Sold, Jul 25, 2025
- MLS® number: X12307531
- Status: Sold
- Listed on: Jul 25, 2025
- Days on market: 12
- Updated: Aug 6, 2025
- Possession: 2025-10-29 / 60-89 days
- Occupied by: Owner
- Listing brokerage: Re/Max Crown Realty (1989) Inc.
About this home
630 Baywood Road, North Bay (West End), ON P1B 4T1
Welcome to 630 Baywood Road - where style, comfort, and location come together in the ultimate family-friendly entertainers home. Tucked on a quiet, tree-lined cul-de-sac that feels like a hidden gem, this fully updated home with an attached, insulated garage backs onto lush greenery, giving you the kind of privacy and charm that's hard to find this close to the action. Just minutes from downtown North Bay, Lake Nipissing, schools, shops, and every amenity you could need, you get the convenience of city living without sacrificing space or serenity. The backyard is made for good times complete with an outdoor sauna, a well-built cold plunge, a ready to use outdoor shower, fresh landscaping, and a new patio creating your own private escape. Inside, the vibe is modern and airy with vaulted ceilings and newer flooring, sleek paint, and updated bathrooms that deliver on both function and style. The upstairs, three bedrooms on one level make family living easy, while the fully finished basement offers the perfect hangout zone with a gas fireplace, including a full bathroom, and an extra bedroom for guests that gives privacy and comfort. Whether you're hosting a backyard BBQ, movie night, or holiday dinner, this house is designed for connection and celebration. Large 8 car driveway, move-in ready updates, and a location that nails both convenience and charm630 Baywood Road checks every box. This is where your family can grow, play, and entertain in style. IT'S A MUST SEE!!!
Ask about this home
A HOMEH agent will answer your questions about this home.
Around this home
Daily convenience, out of 100, from the distances below
Schools nearby
School rating, out of 10.
Helpful calculators
Your HOMEH agent

"I would see it this week."