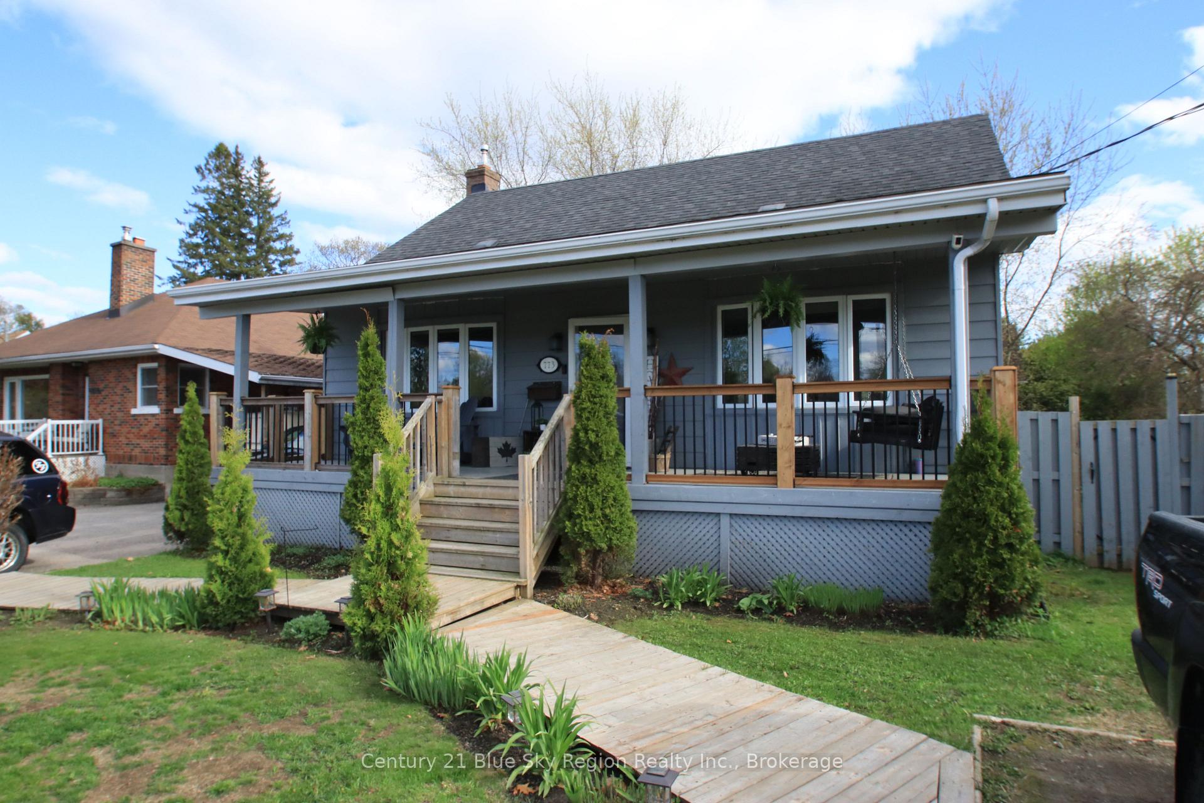
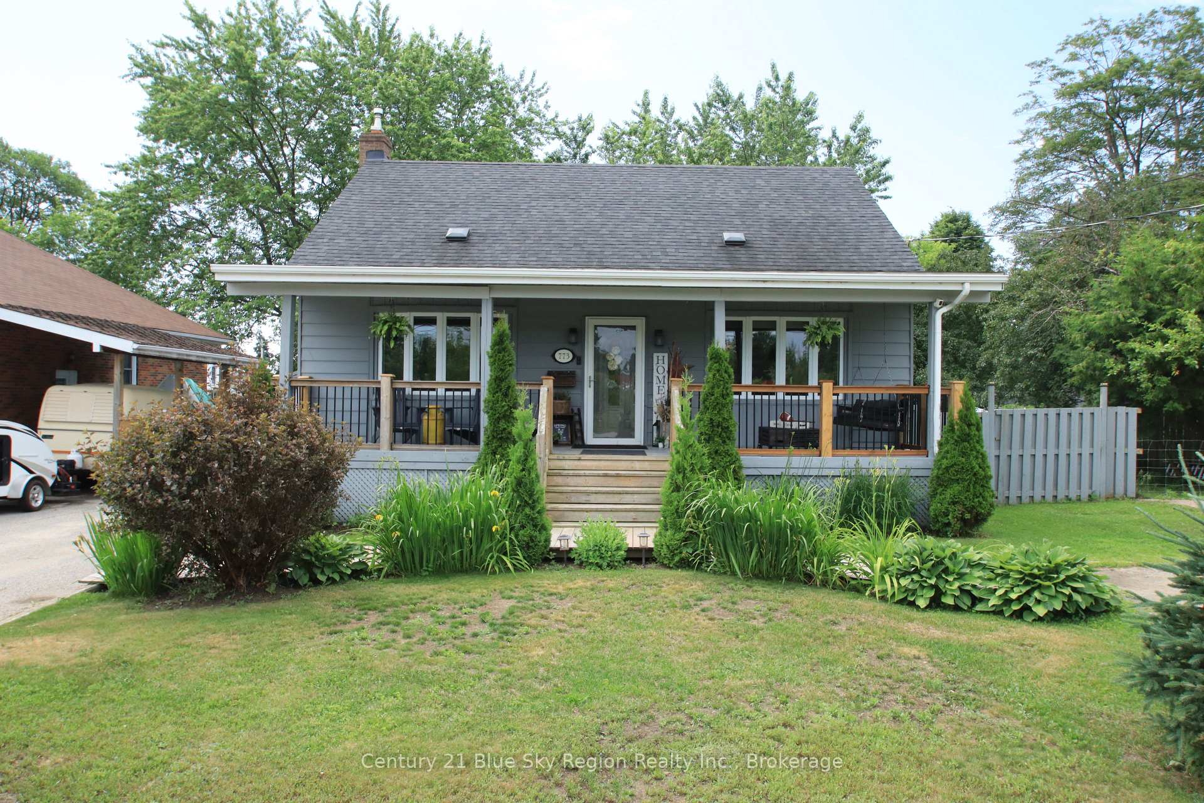
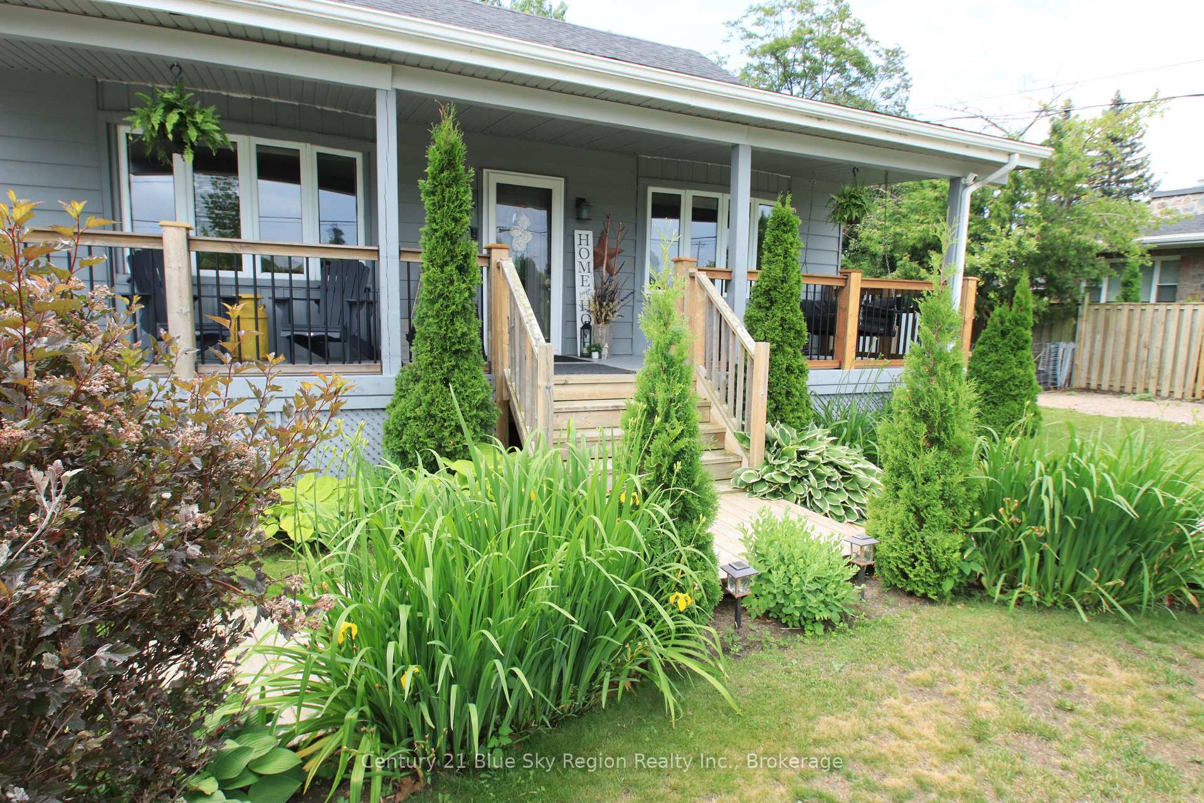
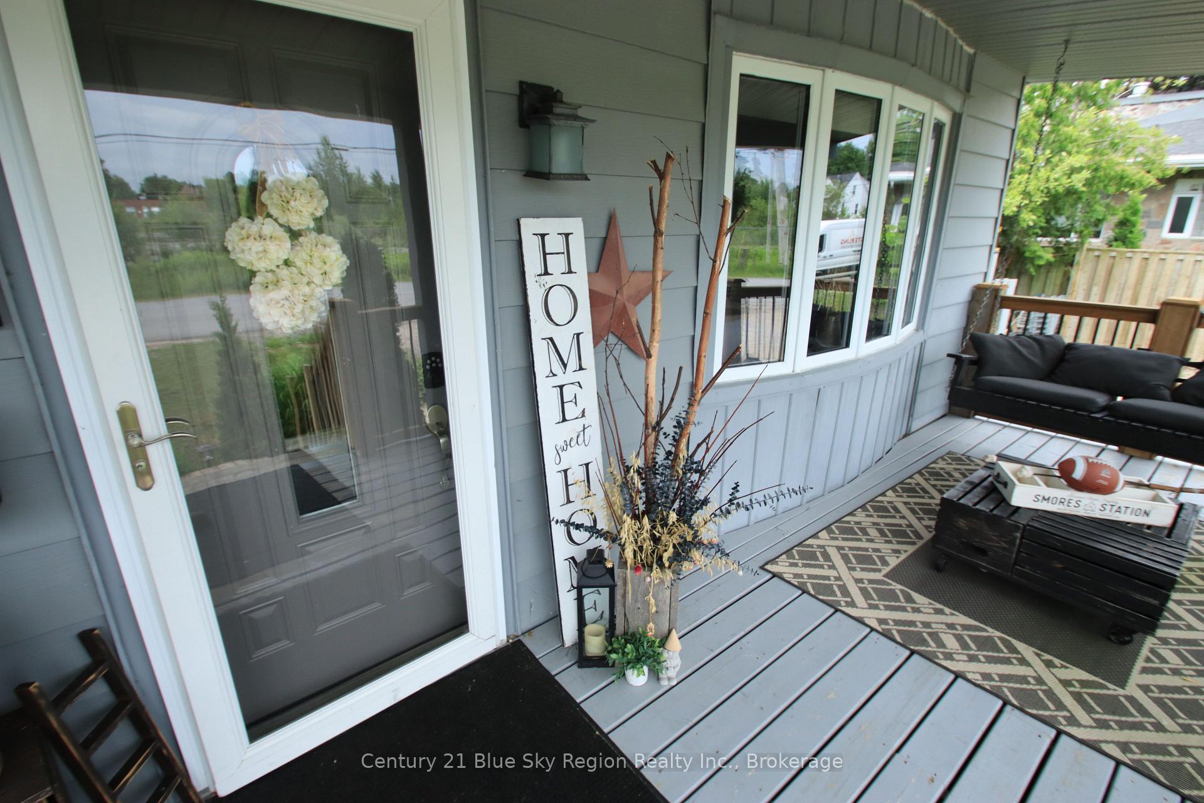
773 Scollard St, a 5-bedroom, 3-bathroom, beautifully landscaped home located in the desirable west end. When you walk in, you are greeted with a bright main floor living room, dining room, and a spacious kitchen overlooking the fenced-in private backyard. Also on the main floor is the main bedroom and a 4-piece bath. Off the kitchen is the large family room with a natural gas fireplace, with access to the backyard and the single-car garage. In the basement is a laundry room, 2 more bedrooms, and a 3rd bathroom. The Home is heated with a new natural gas furnace, and to keep you cool in the summer, there is Central Air.
Read more
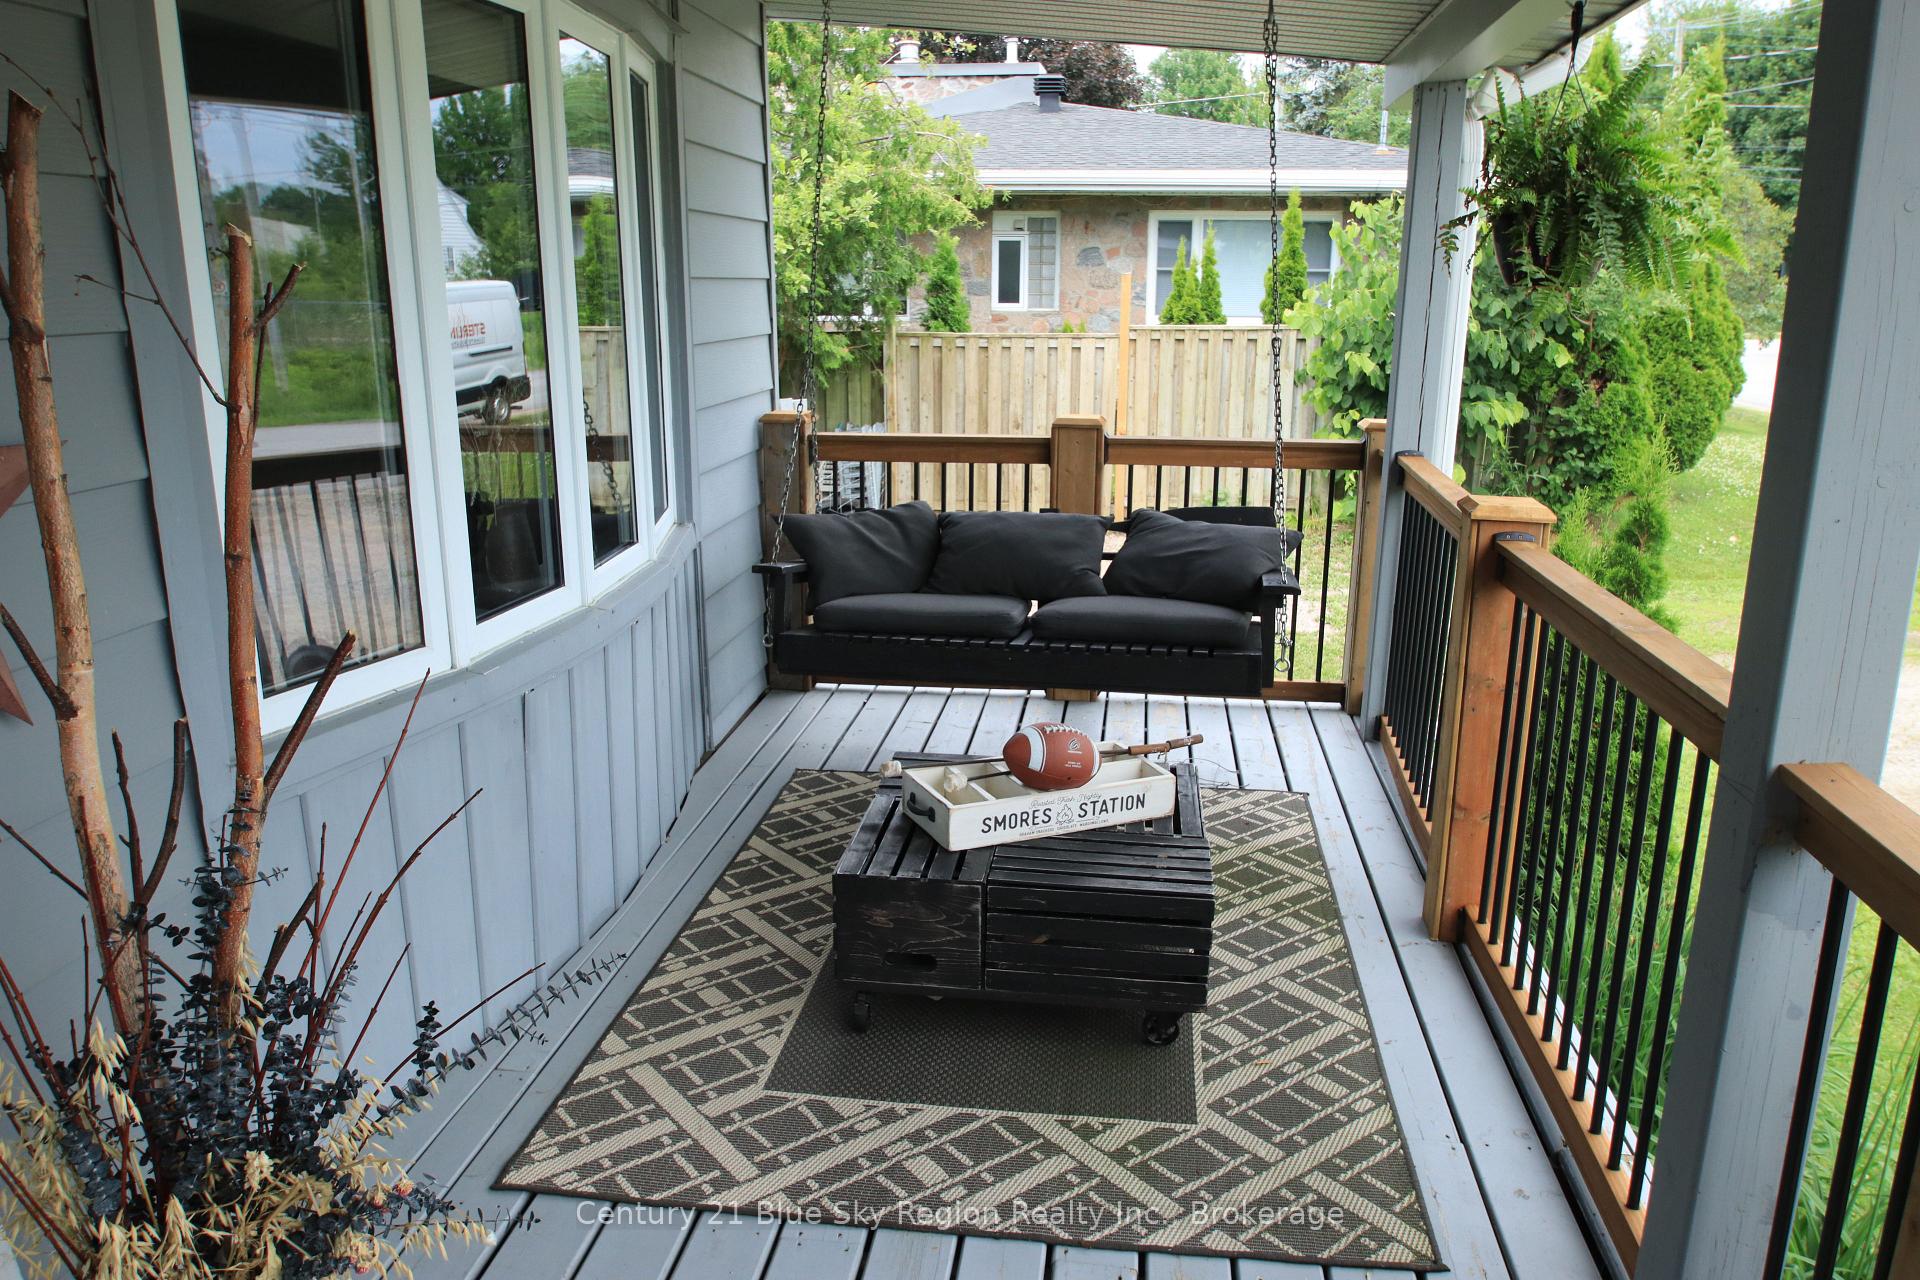
Primary Bedroom - Main FloorLandscapedYear Round LivingPorch
Facts & features
TypeDetached
Style1 1/2 storey
Built51-99
Size1.5K~2K Sq.Ft.
Lot60 x 100 ft
Tax$4,328 (2025)
HeatingForced air, gas
CoolingCentral air
BasementFinished
Parking4 drive
WaterMunicipal
FireplaceYes, natural gas
Book a viewing
Wed28Oct
Thu29Oct
Fri30Oct
Sat31Oct
Sun1Nov
Pick a time
Rooms
14 rooms · 3 bathrooms
Main floor7 rooms
Bedroom10′11″ × 11′3″124 sq.ft.
Bathroom6′6″ × 4′10″31 sq.ft.
Recreation11′5″ × 18′8″213 sq.ft.
Living room18′3″ × 15′1″274 sq.ft.
Kitchen20′3″ × 10′8″216 sq.ft.
Dining room10′8″ × 10′6″112 sq.ft.
Foyer5′9″ × 4′9″28 sq.ft.
Second floor3 rooms
Bedroom12′3″ × 13′10″169 sq.ft.
Bedroom11′2″ × 13′10″155 sq.ft.
Bathroom6′1″ × 6′8″40 sq.ft.
Basement4 rooms
Laundry21′3″ × 10′4″219 sq.ft.
Bathroom4′8″ × 4′6″21 sq.ft.
Bedroom11′9″ × 9′10″115 sq.ft.
Bedroom13′4″ × 16′4″218 sq.ft.
Bathrooms3
4-pcMain4-pcSecond3-pcBasement
Thinking of selling your home?See what your home is worth today.

 See all 40 photos
