
 See all 47 photos
Property history

This listing has ended. It is no longer available.
Property not available for sale or for rent.
Ask about this home
A HOMEH agent will answer your questions about this home.Ask HOMEH
About this home
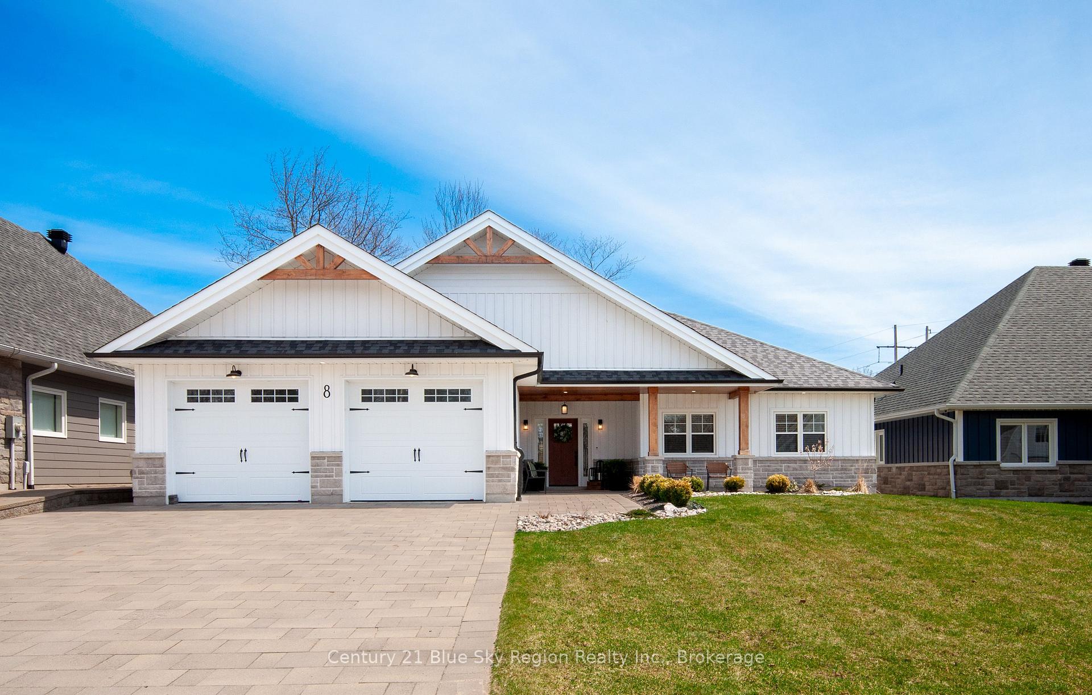
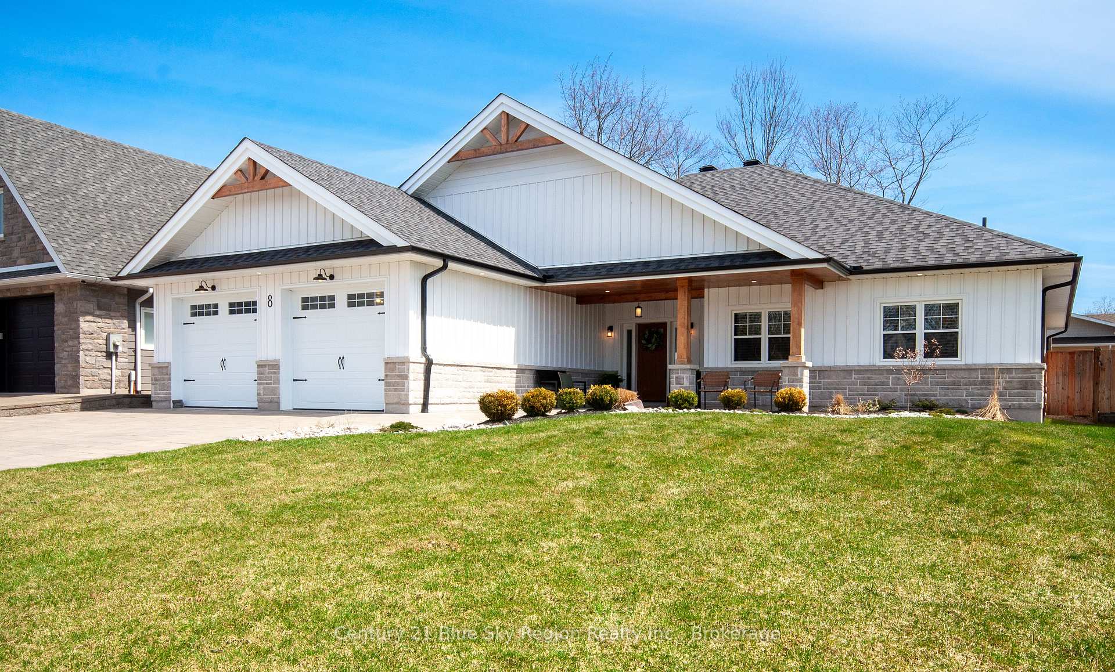
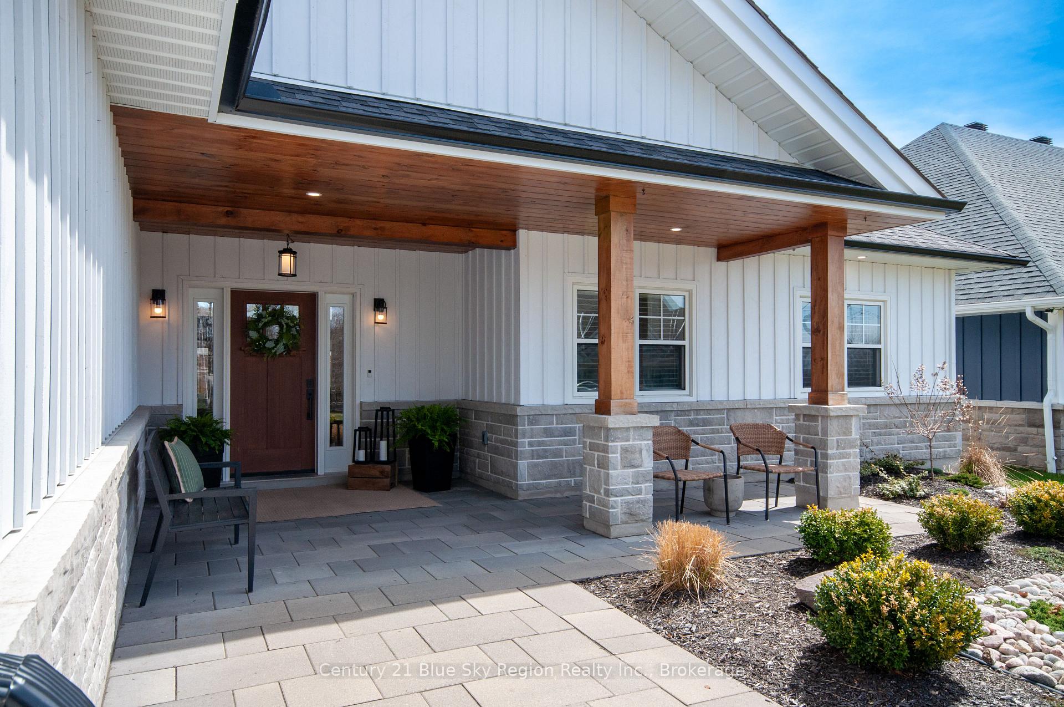
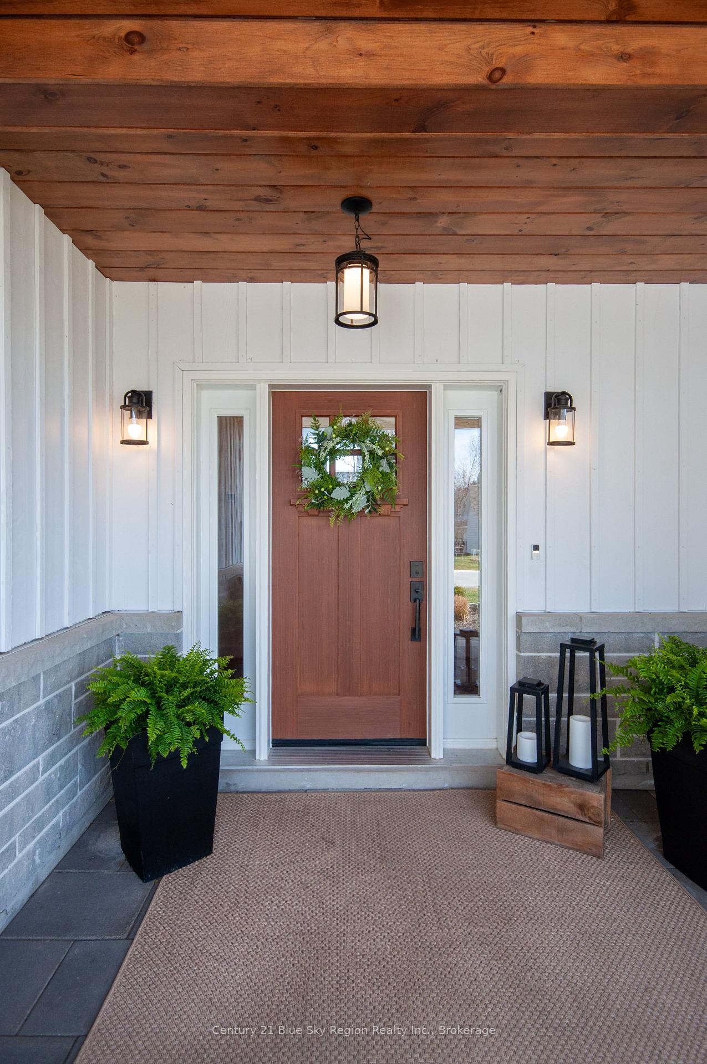
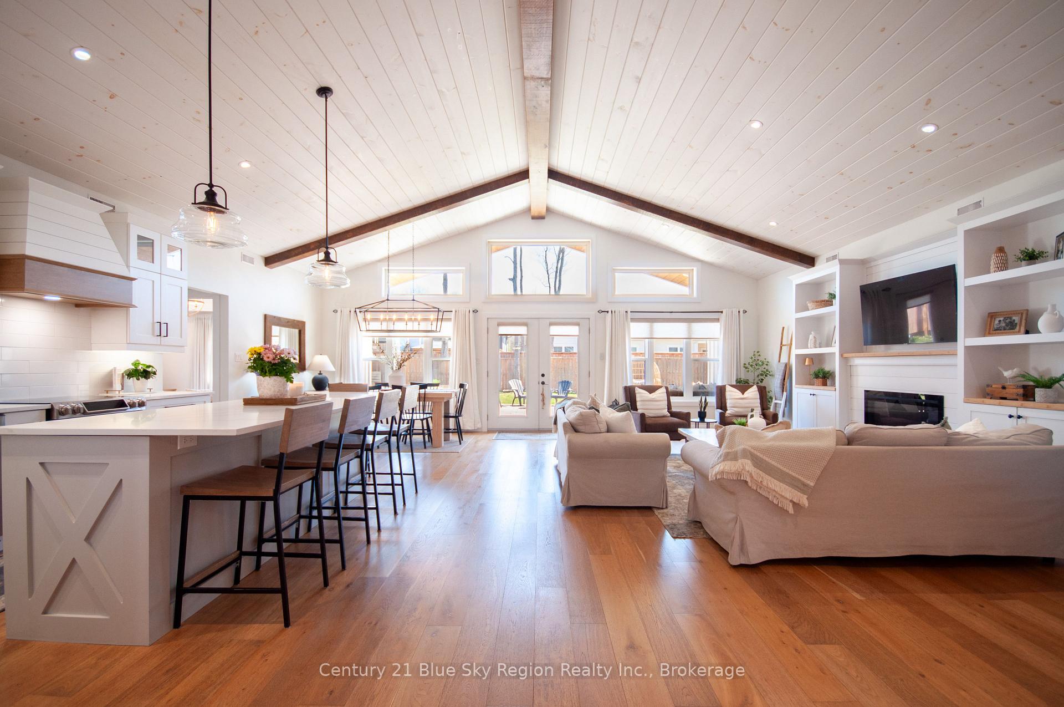
Step into this remarkable one-of-a-kind fully custom 2,350 sf, 3 bedroom + den, 2 bathroom slab on grade with attached double car garage. Situated in one of North Bay's newest and most desirable neighbourhoods. This 5-year-old home has been tastefully finished inside and out. Enter through the covered front entry to the formal foyer leading to the open concept main living area with high vaulted finished ceilings, rich engineered hardwood flooring, accent fireplace wall and more. A large and bright kitchen with 10' island complete with bar seating, wine fridge and full appliance package. The dining area is nestled to the side overlooking the backyard. The primary suite has a bright and spacious bedroom, a large 5pc ensuite with a curbless walk-in tiled shower, soaker tub, and a large walk-in closet. The other side of the house features 2 large kids rooms, a beautiful 4pc bath, as well as a large den/flex space ideal for lounging or optional home gym etc. Convenient mudroom/laundry room off the front foyer with direct access to the fully insulated and heated double-car garage. Efficient in-floor heating with central air throughout. The backyard is fully fenced with a large covered stone patio area and room for kids or pets to play. Custom blinds throughout most of the home and motorized in main living space. This home has been meticulously thought out in both practicality and design. Must be seen to be fully appreciated!
Facts & features
Ask about this home
A HOMEH agent will answer your questions about this home.
Rooms
10 rooms · 2 bathrooms
- Family room19′8″ × 10′6″206 sq.ft.
- Living room14′9″ × 27′9″410 sq.ft.
- Dining room9′5″ × 11′5″108 sq.ft.
- Kitchen9′10″ × 11′5″112 sq.ft.
- Primary bedroom13′9″ × 14′1″193 sq.ft.
- Bedroom 214′ × 10′3″143 sq.ft.
- Bedroom 314′ × 11′154 sq.ft.
- Foyer7′ × 13′4″93 sq.ft.
- Mud room7′1″ × 13′4″94 sq.ft.
- Utility room8′8″ × 10′9″93 sq.ft.
Around this home
Schools nearby
School rating, out of 10.
Listing details
Helpful tools
Your HOMEH agent
"I would see it this week."
Ask HOMEH about this home
Price, neighbourhood, monthly cost. Ask anything.
HOMEH Intelligent Agent is an AI, not a licensed representative. Check anything important with your agent.