
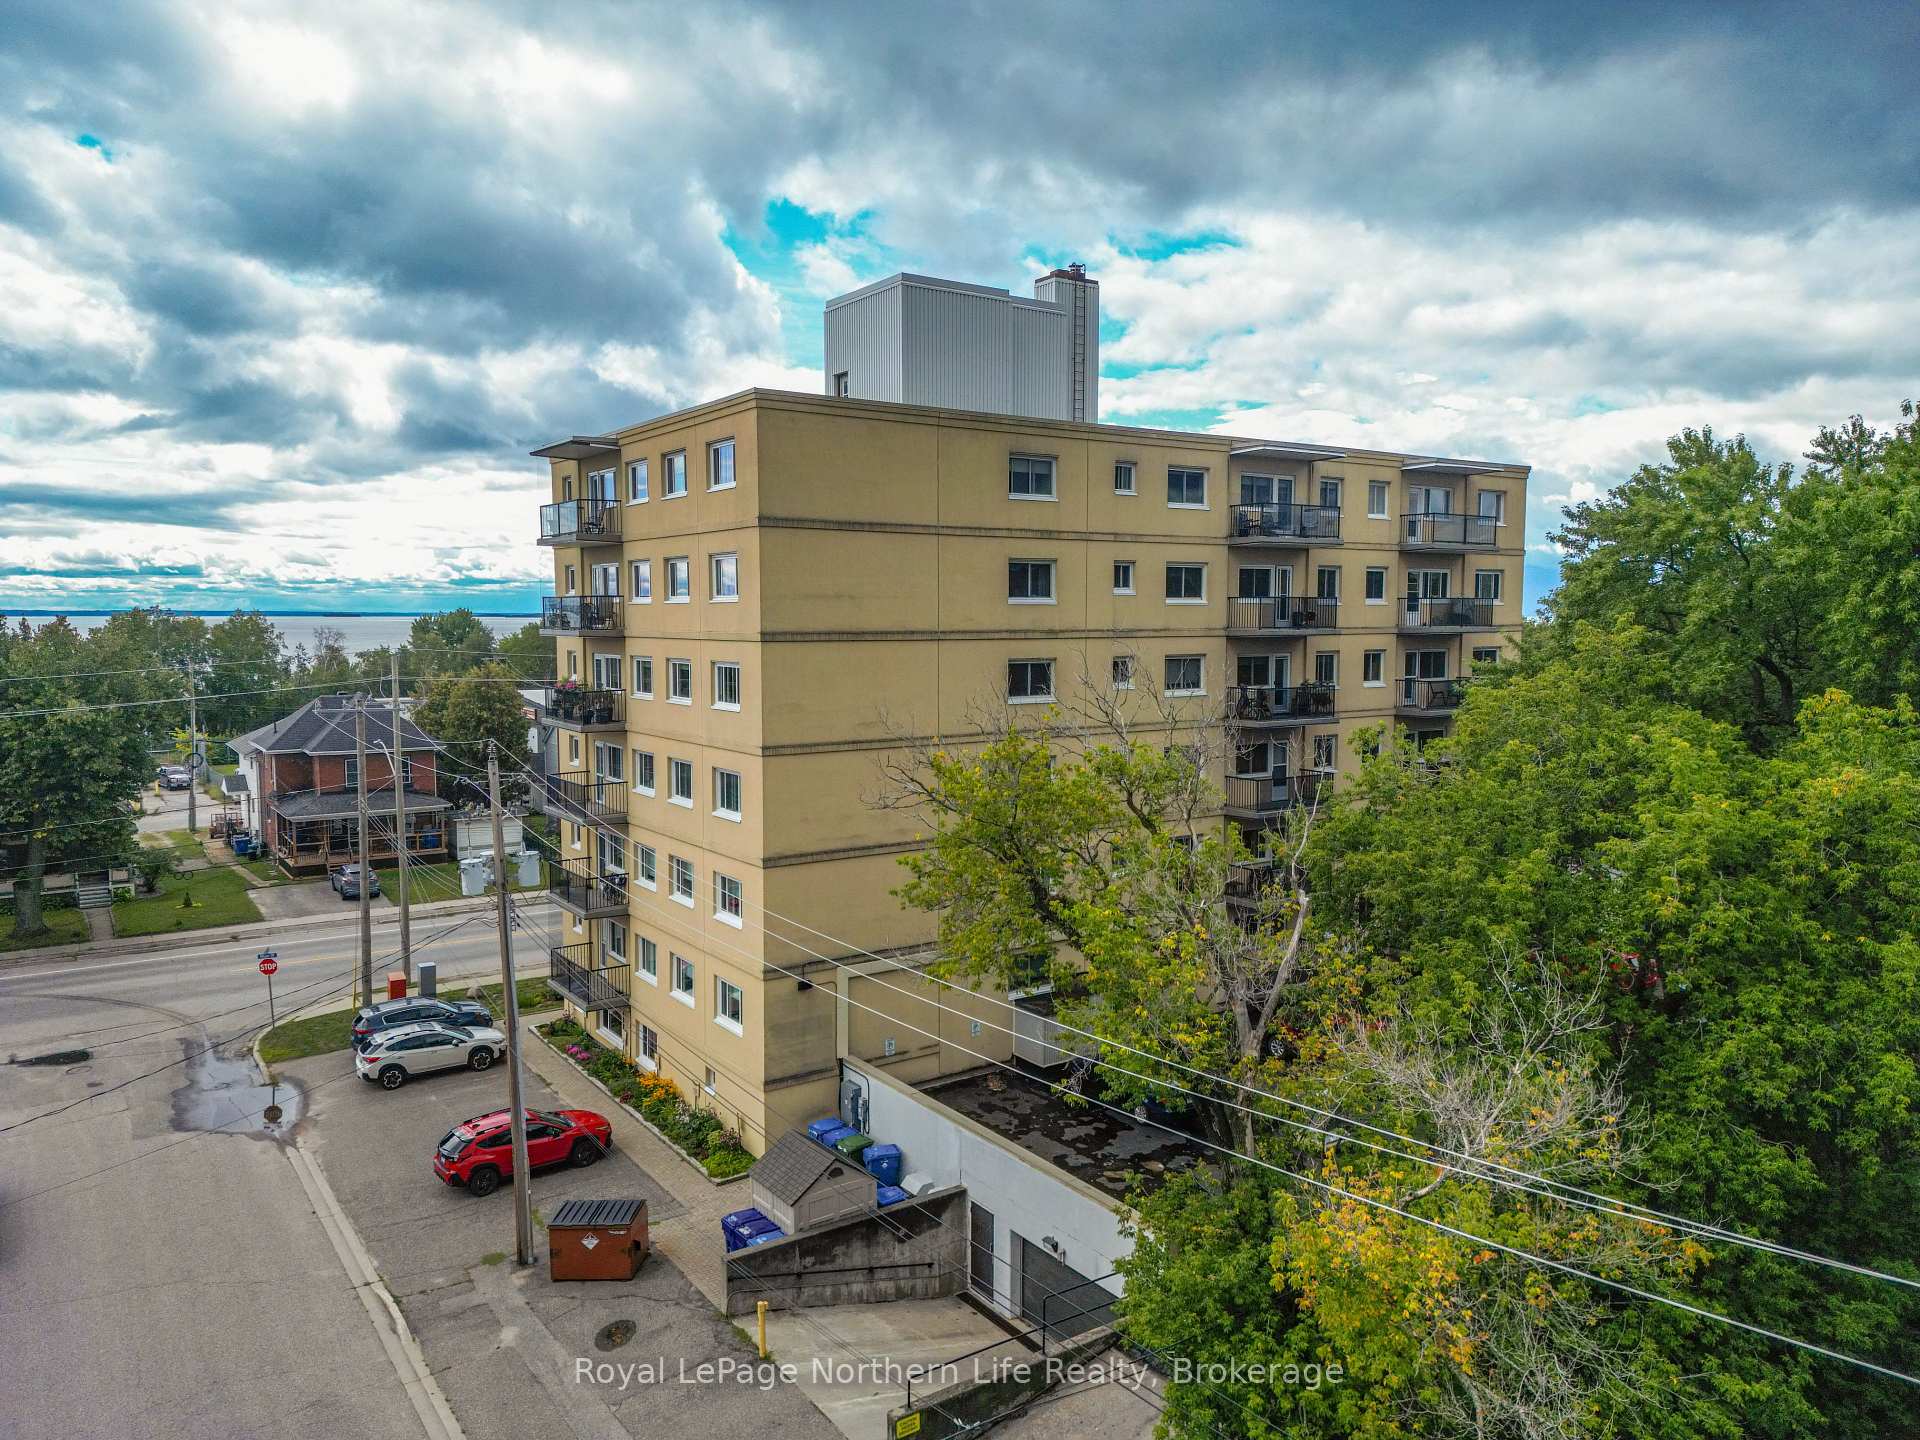
Unit 202, 810 Main Street W
North Bay (West End)Unit 202, 810 Main Street W
North Bay (West End)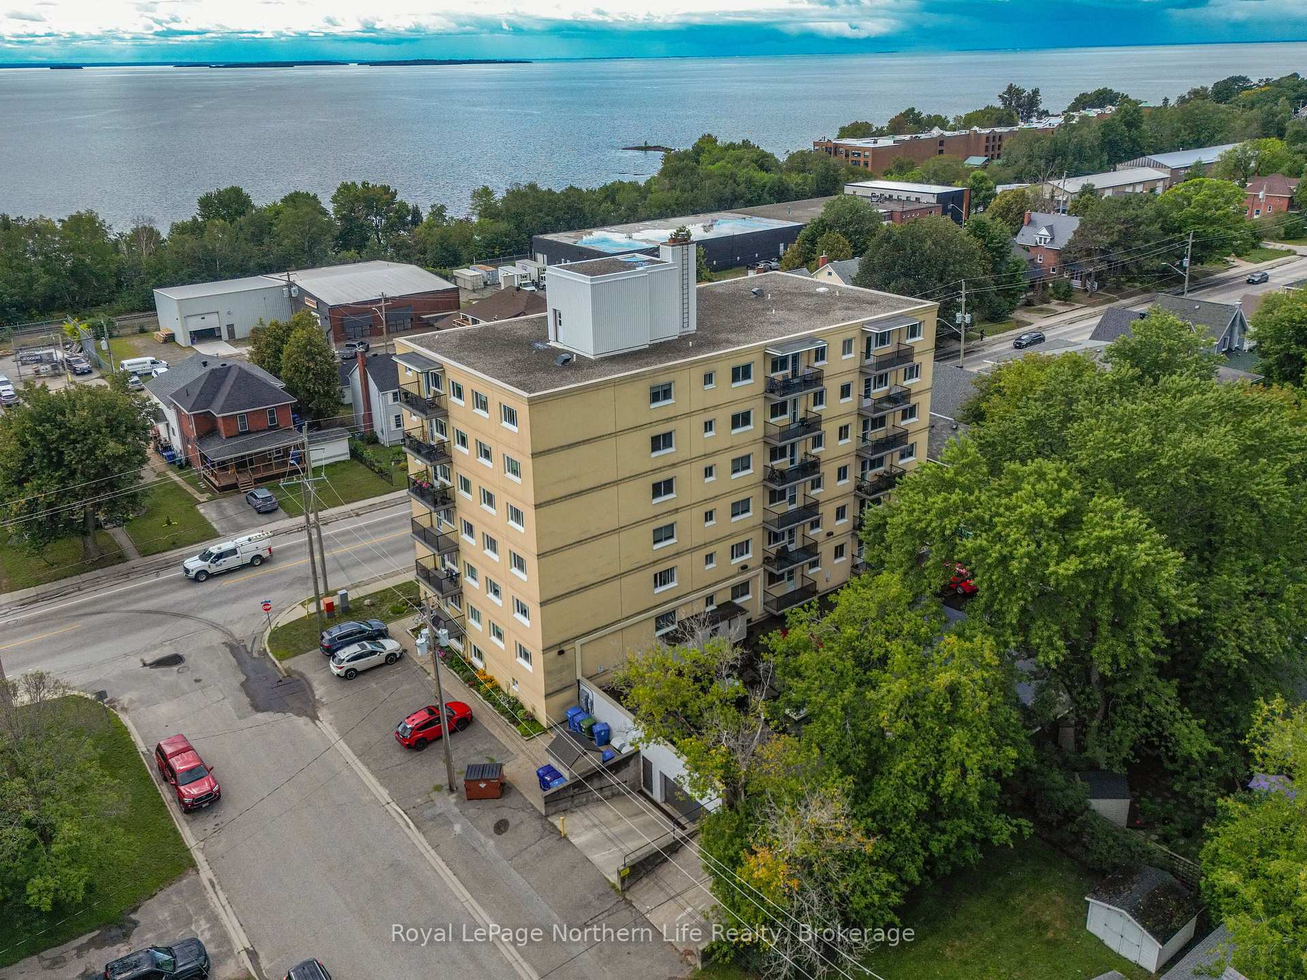
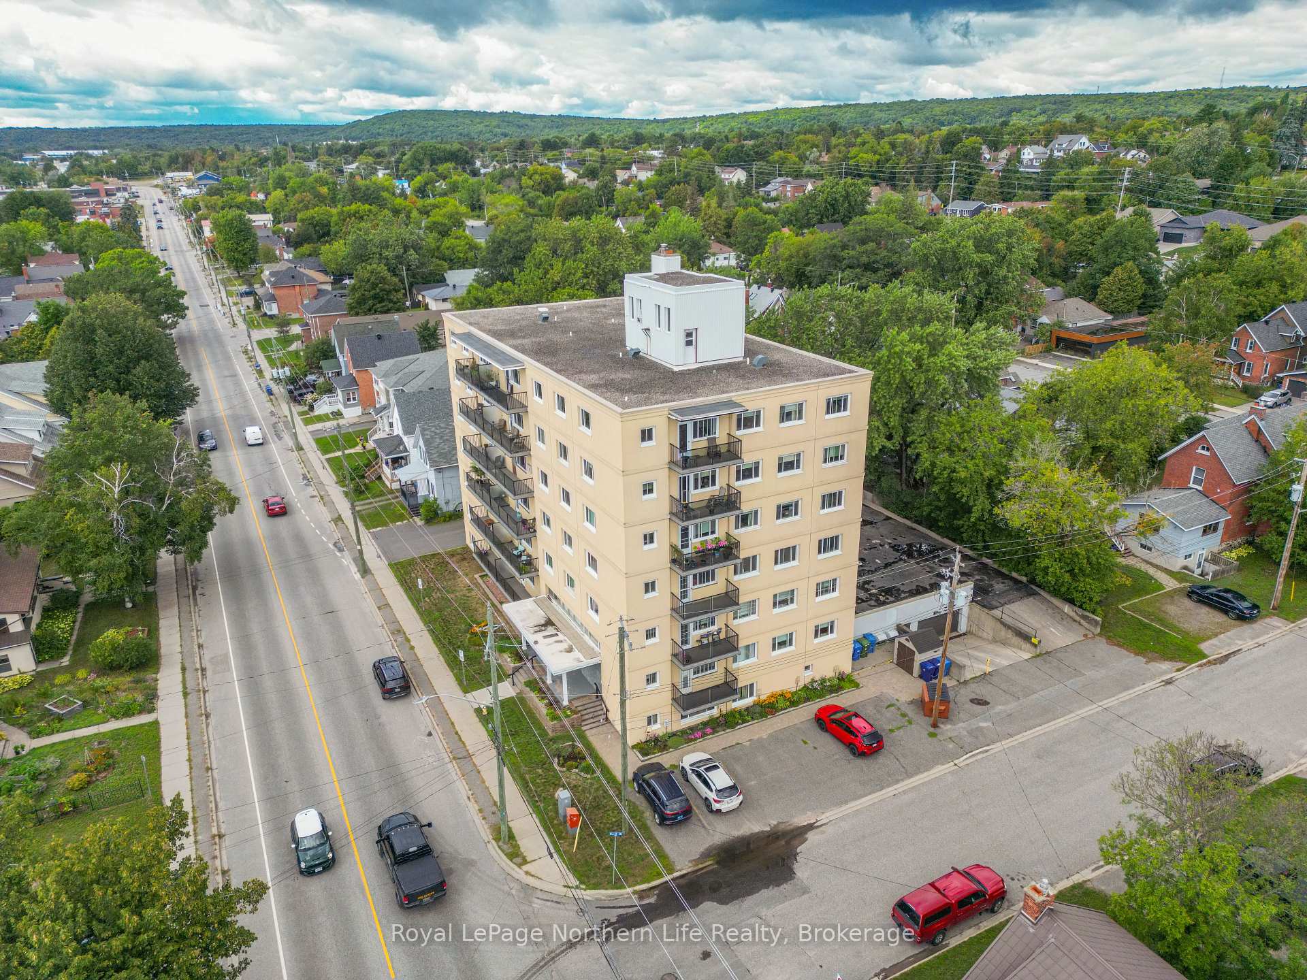
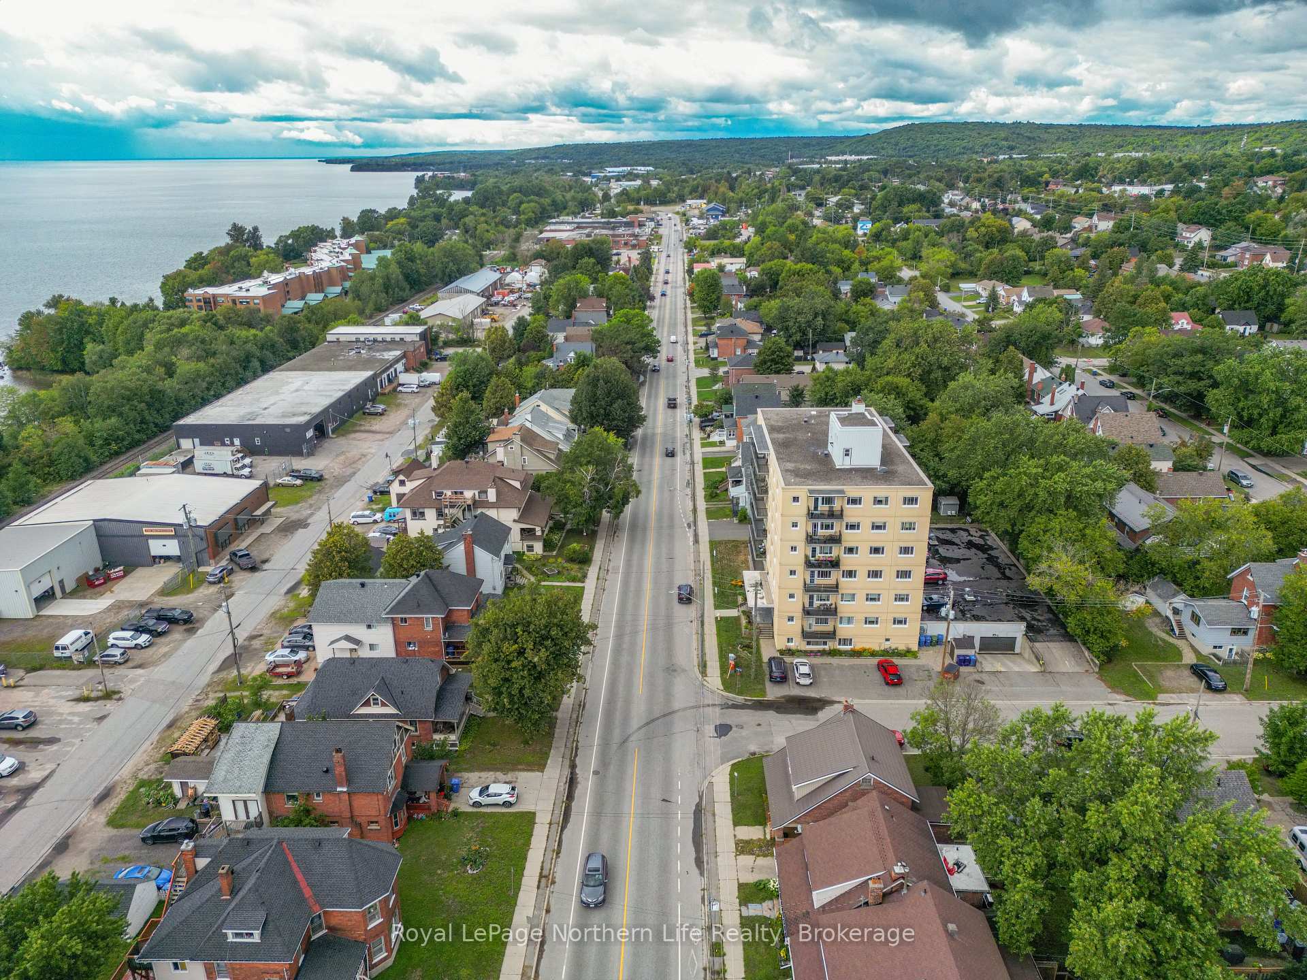
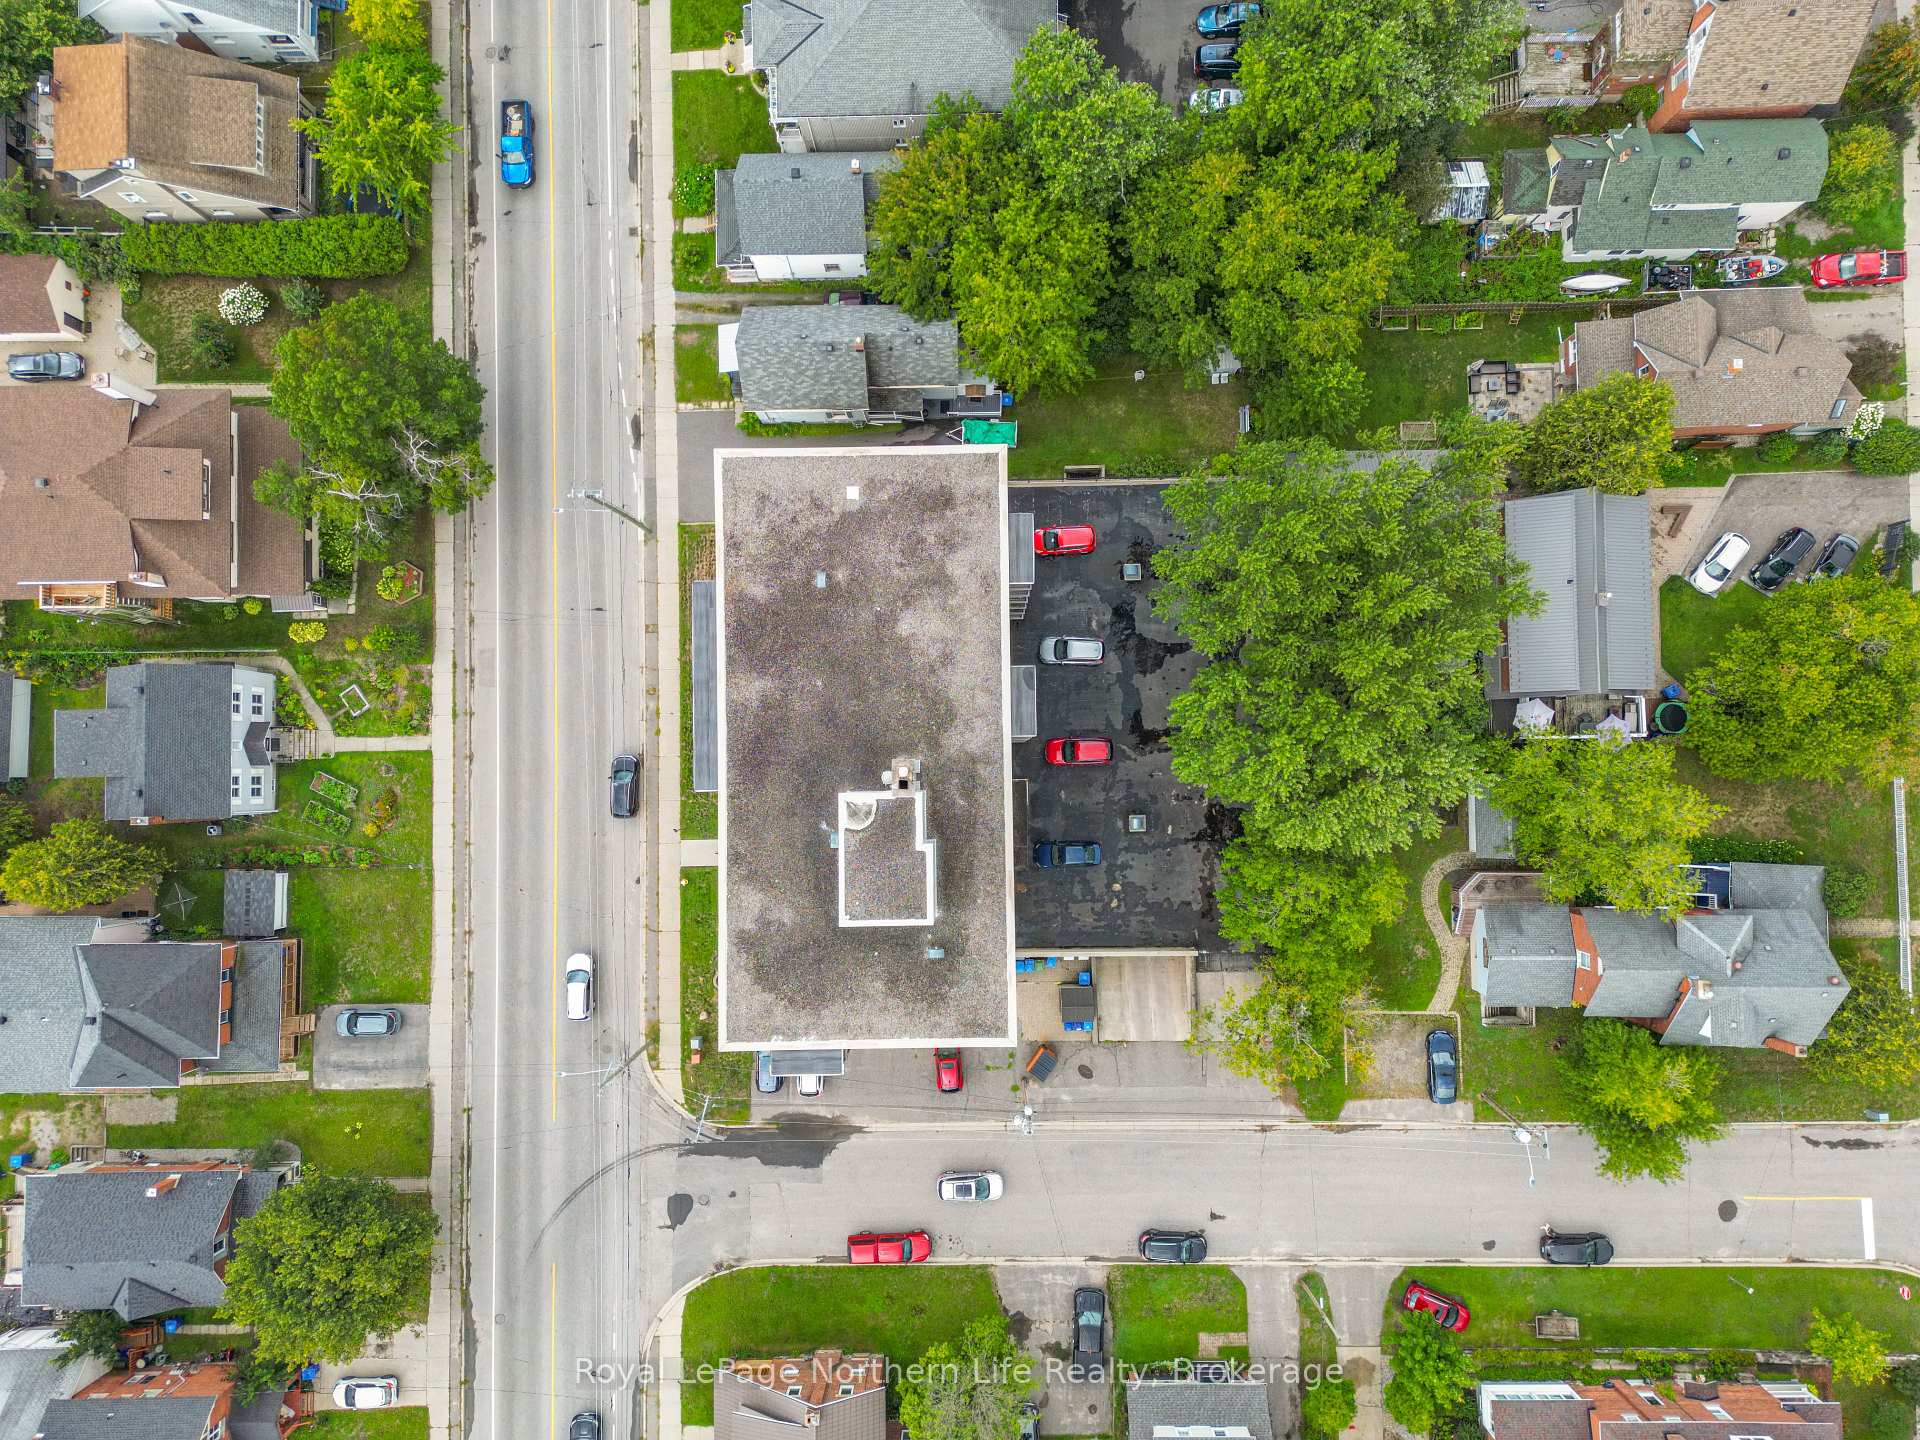 See all 44 photos
Property history

This listing has ended. It is no longer available.
Property not available for sale or for rent.
Ask about this home
A HOMEH agent will answer your questions about this home.Ask HOMEH
About this home
Unit 202, 810 Main Street W, North Bay
Welcome to this beautifully maintained 2-bedroom, 1-bathroom condo in a desirable west-end location, just steps from North Bay's waterfront, shops and restaurants. Conveniently located on the second floor with easy access by stairs or elevator, the well-kept building makes a great first impression with its welcoming lobby and offers a comfortable, convenient lifestyle. The bright unit features a well-appointed kitchen with updated appliances and ample cabinet space, plus an open living and dining area leading to a large private west-facing balcony, perfect for enjoying the evening sun. The spacious primary bedroom offers a walk-in closet and plenty of natural light, while the second bedroom is ideal for guests or a home office. A 3-piece bathroom with tub and shower completes the unit. Building amenities include a large first-floor laundry room, common room, storage locker, mail room and visitor parking. A rare exclusive-use underground parking space provides added convenience year-round. The condo corporation maintains a quiet, smoke-free environment with no dogs and no residents under 18. All-inclusive condo fees cover building insurance, exterior and common-area maintenance, heat, natural gas, water, basic cable, landscaping and snow removal, leaving only hydro and internet for you to manage. Freshly painted and move-in ready, this is a fantastic opportunity for low-maintenance living in a great west-end location close to everything North Bay has to offer.
Facts & features
Ask about this home
A HOMEH agent will answer your questions about this home.
Rooms
7 rooms · 1 bathroom
- Bedroom 211′7″ × 9′4″108 sq.ft.
- Kitchen9′6″ × 8′4″79 sq.ft.
- Other19′10″ × 16′6″326 sq.ft.
- Living room20′4″ × 11′10″240 sq.ft.
- Bathroom6′10″ × 4′10″33 sq.ft.
- Primary bedroom15′ × 10′9″161 sq.ft.
- Dining room10′6″ × 8′4″87 sq.ft.
Around this home
Schools nearby
School rating, out of 10.
Listing details
Helpful tools
Your HOMEH agent
"Priced 18% over our estimate. I would see it this week."
Ask HOMEH about this home
Price, neighbourhood, monthly cost. Ask anything.
HOMEH Intelligent Agent is an AI, not a licensed representative. Check anything important with your agent.