
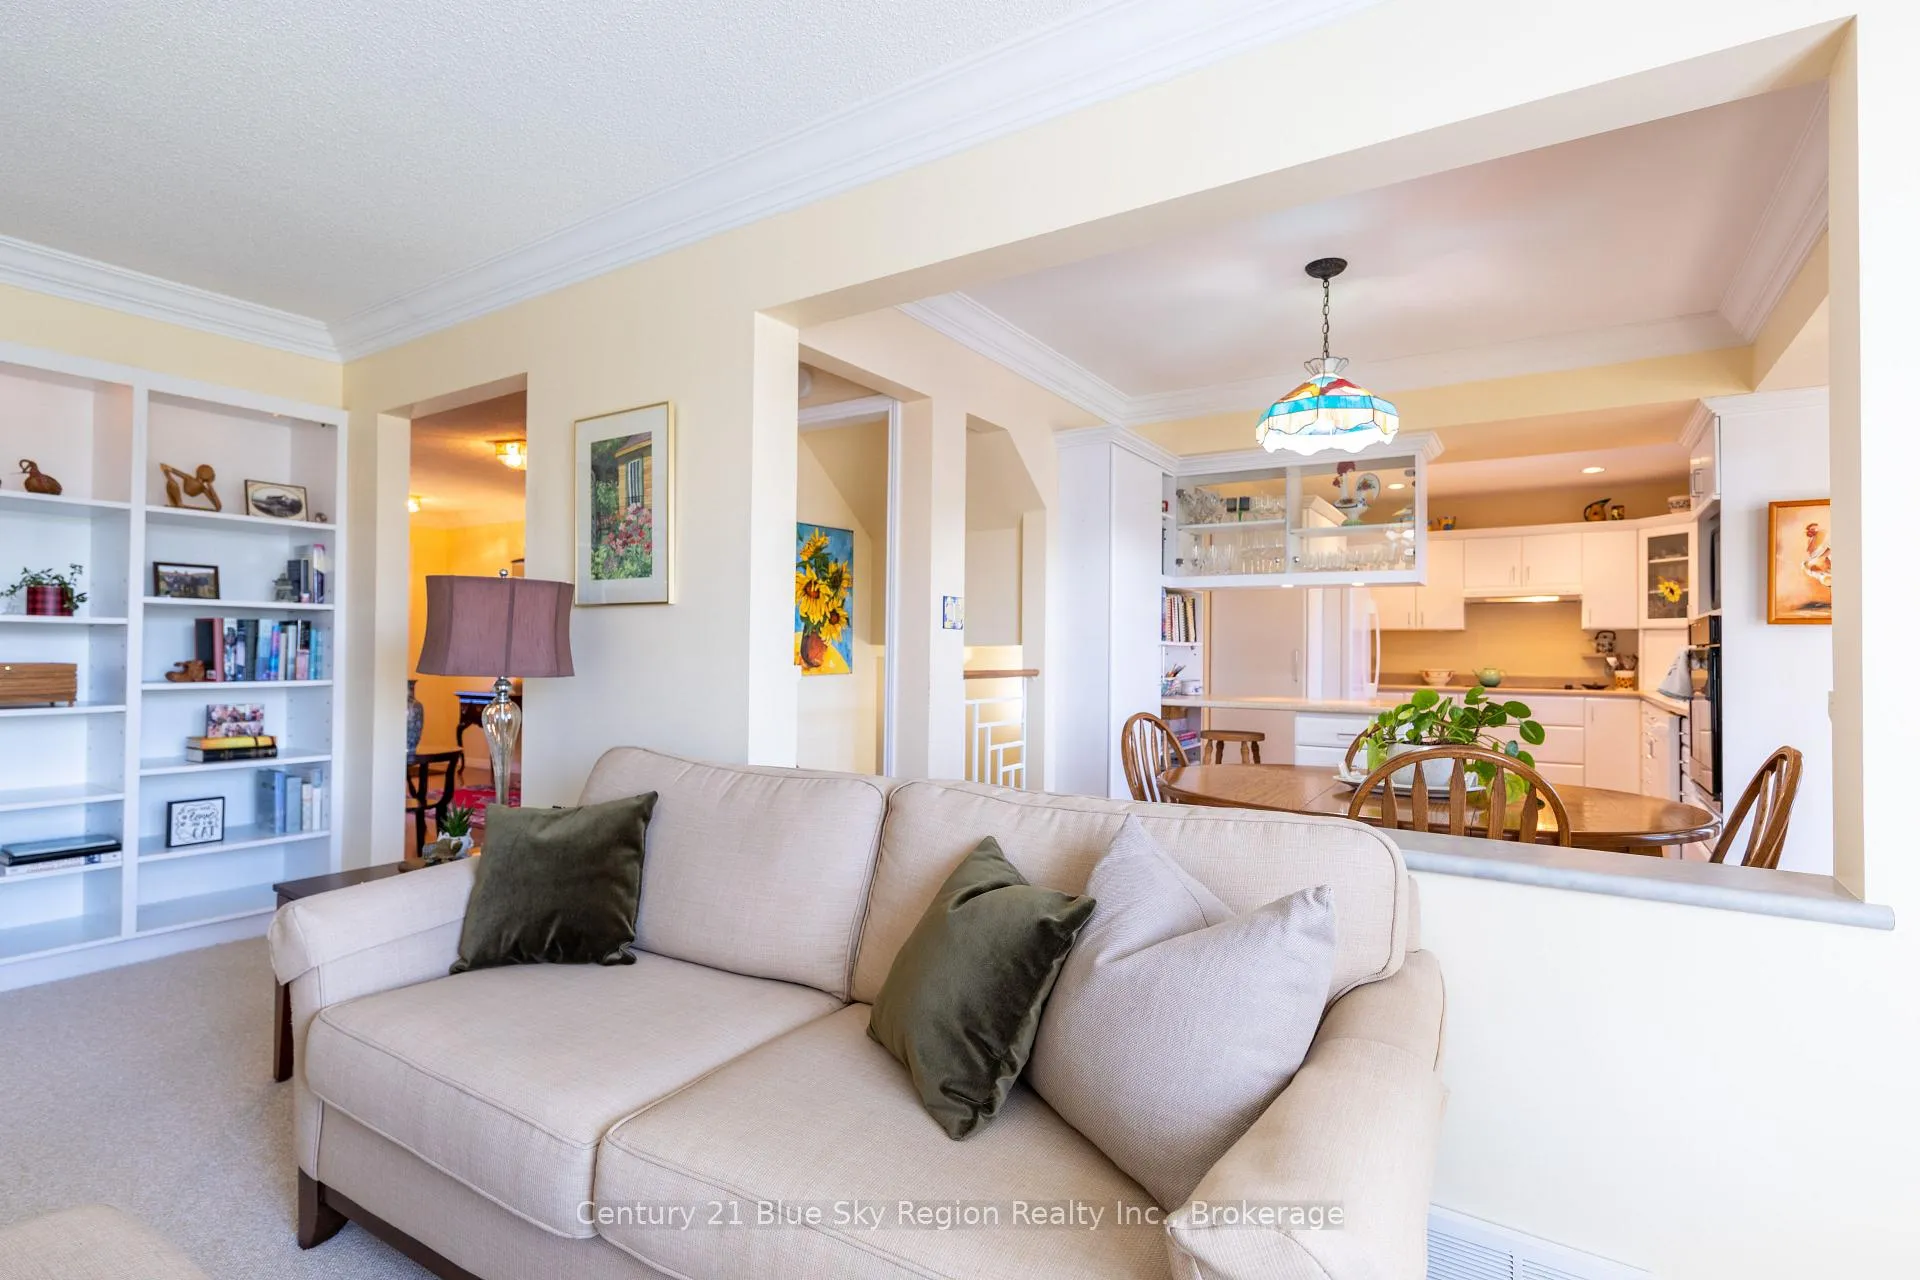
 See all 37 photos
Property history

This home has sold. It is no longer available.
Property not available for sale or for rent.
Ask about this home
A HOMEH agent will answer your questions about this home.Ask HOMEH
About this home
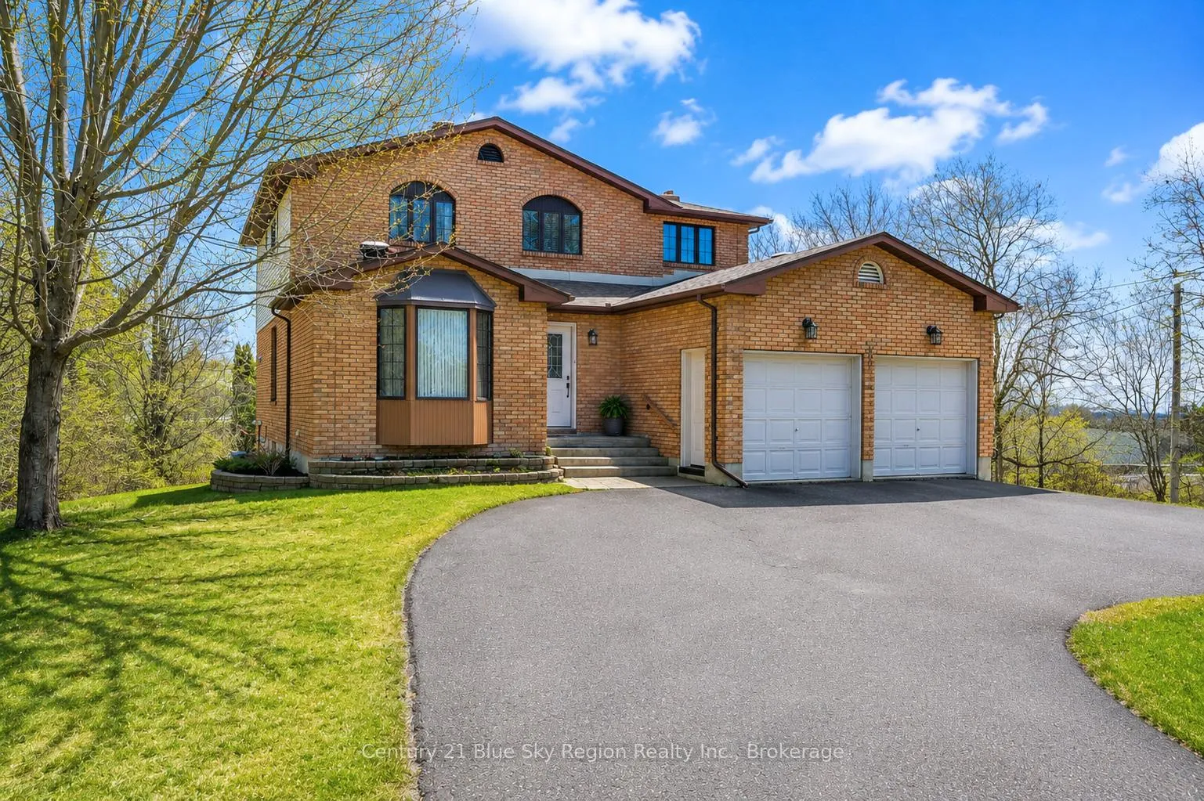
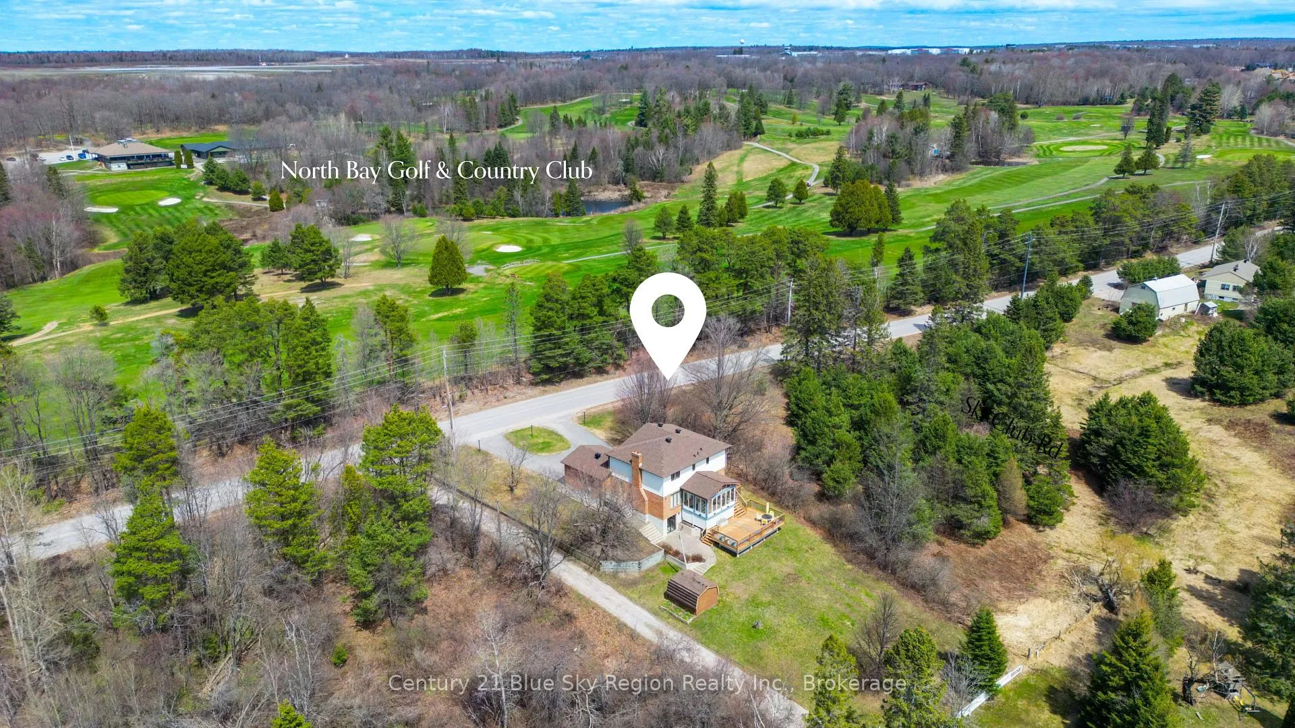
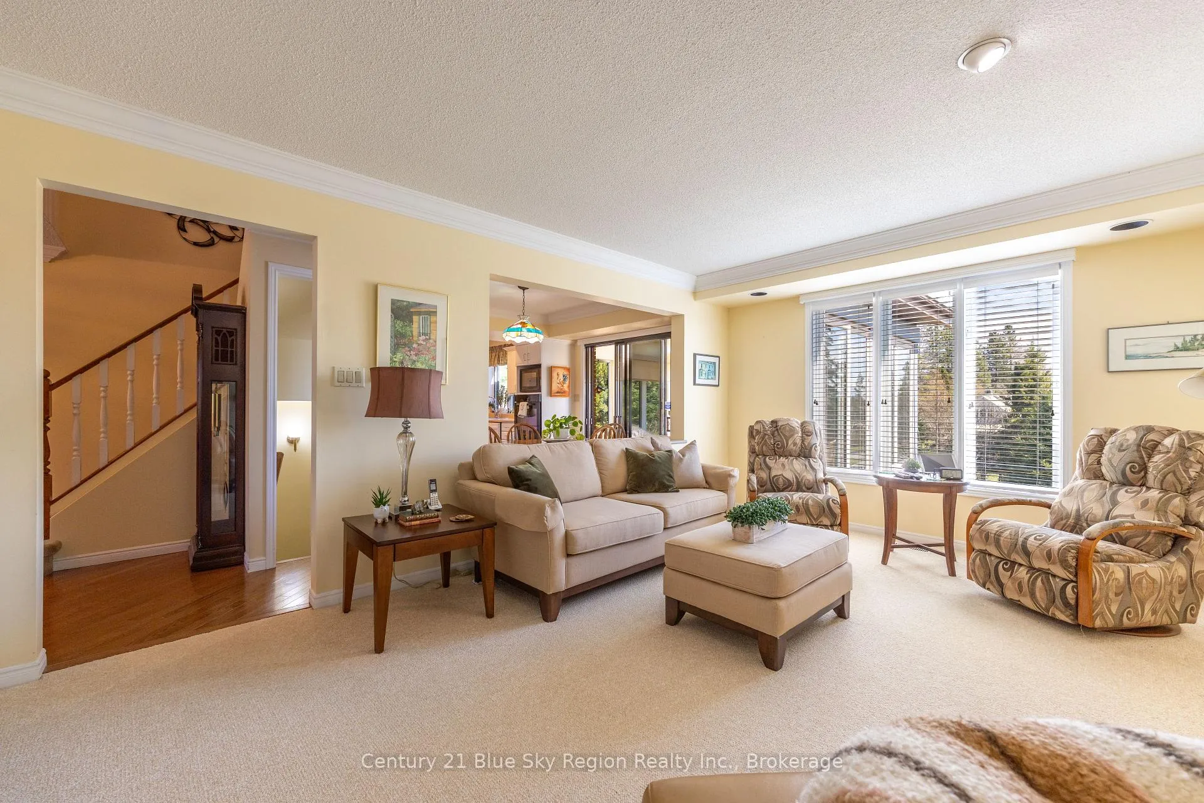
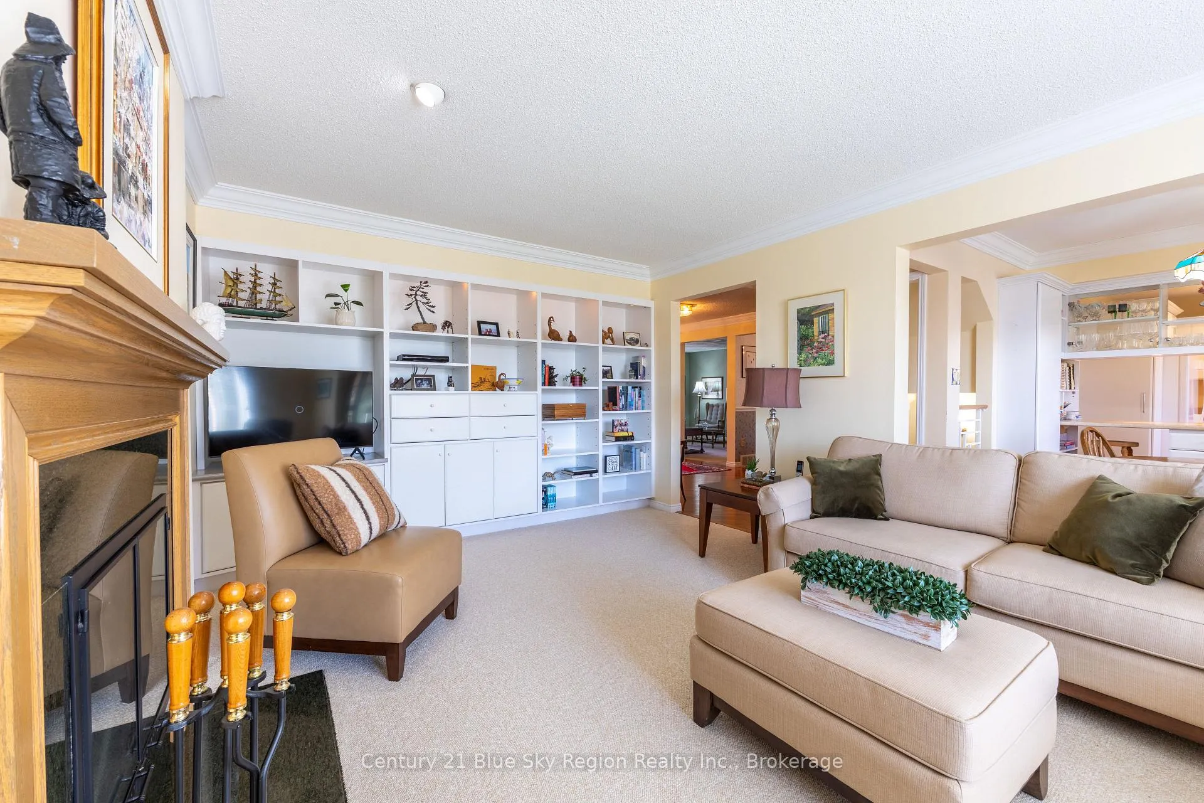
Country in the city! This unique 4+1 bedroom, 3.5 bathroom, 2-storey home with attached double car garage is nicely set on a large lot across from the North Bay Golf and Country Club, making it an absolute golfer's paradise! The main floor offers plenty of space for the whole family, featuring a bright living room with a fireplace, a kitchen with a built-in oven, and access to a beautiful 3-season sunroom with vaulted ceilings, expansive views, and leading to the tiered deck with partial views of Lake Nipissing. A large dining area, an additional family room, main floor laundry, and a large foyer complete this level. The upper floor offers a large primary suite with 3pc ensuite and a walk-in closet. 3 further bedrooms and 4pc main bath. The lower level is bright and spacious with a large rec-room with a walkout and wet bar. An additional 5th bedroom, office, plenty of storage, and a home spa room with a sunken jacuzzi and 3pc bath. The exterior is beautifully landscaped and has plenty of parking with a circular drive, 2-car garage, storage shed, and more. This great family home offers a country feel in the heart of Airport Hill, only minutes from the local airport, ski hill, school, and a short drive to downtown North Bay and all that the city has to offer.
Facts & features
Ask about this home
A HOMEH agent will answer your questions about this home.
Rooms
17 rooms · 4 bathrooms
- Living room17′5″ × 12′209 sq.ft.
- Dining room8′3″ × 12′99 sq.ft.
- Kitchen13′6″ × 10′135 sq.ft.
- Family room15′7″ × 11′7″180 sq.ft.
- Foyer11′2″ × 5′8″63 sq.ft.
- Laundry7′9″ × 7′5″57 sq.ft.
- Sunroom15′5″ × 11′9″181 sq.ft.
- Dining room12′ × 11′8″140 sq.ft.
- Primary bedroom12′4″ × 20′247 sq.ft.
- Bedroom 212′11″ × 9′6″123 sq.ft.
- Bedroom 312′ × 11′5″137 sq.ft.
- Bedroom 49′7″ × 9′86 sq.ft.
- Recreation15′3″ × 25′11″395 sq.ft.
- Other11′6″ × 9′10″113 sq.ft.
- Office11′6″ × 9′10″113 sq.ft.
- Bedroom 511′7″ × 9′11″115 sq.ft.
- Utility room9′7″ × 8′1″77 sq.ft.
Around this home
Schools nearby
School rating, out of 10.
Listing details
Helpful tools
Your HOMEH agent
"I would see it this week."
Ask HOMEH about this home
Price, neighbourhood, monthly cost. Ask anything.
HOMEH Intelligent Agent is an AI, not a licensed representative. Check anything important with your agent.