

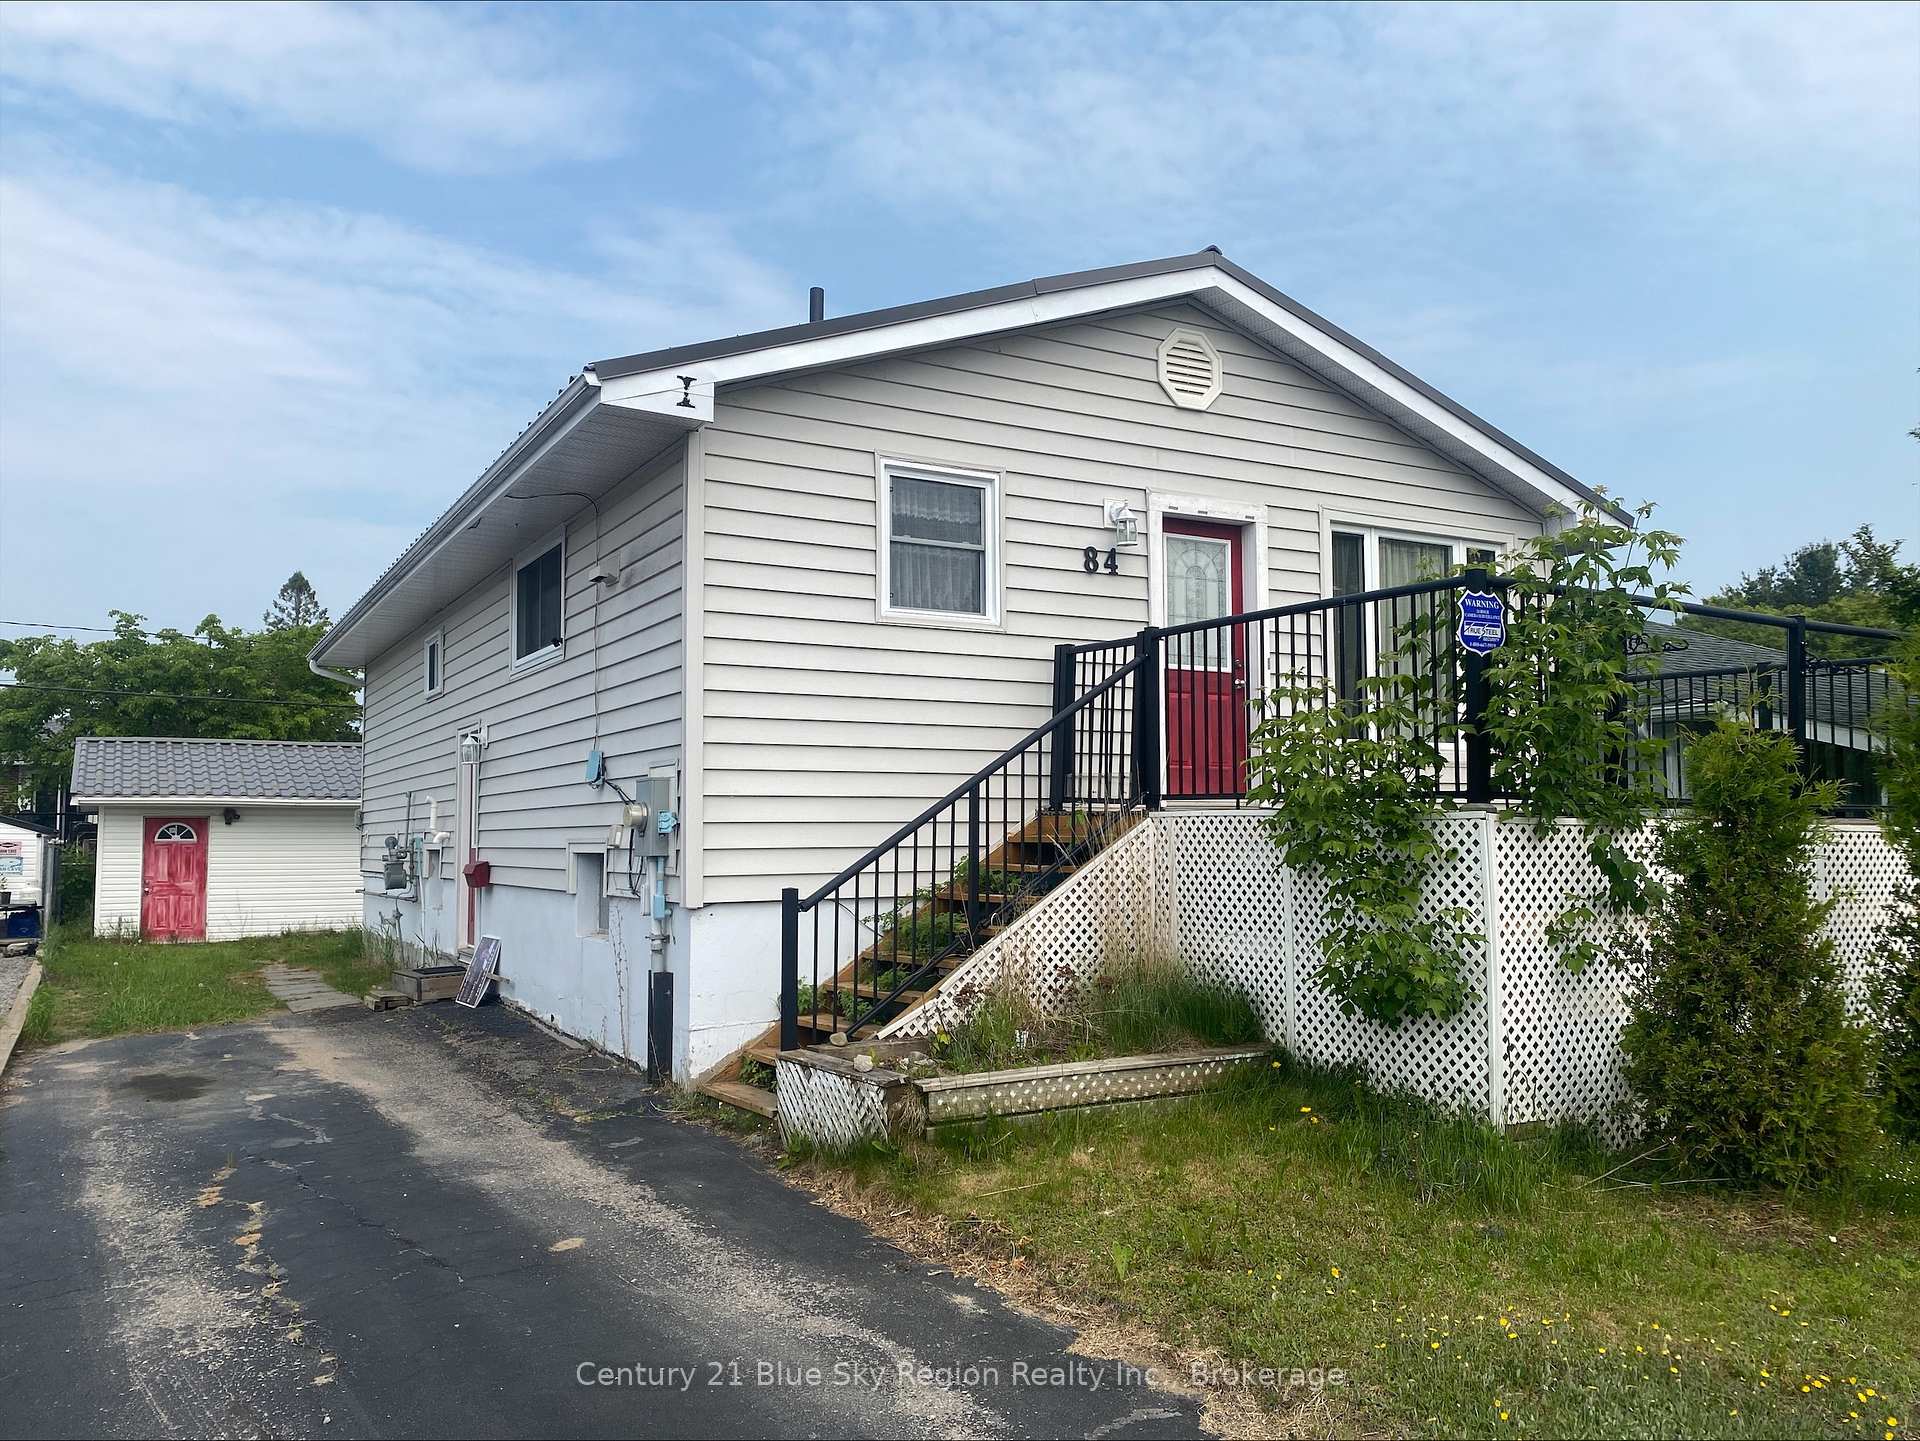
84 Gladstone Avenue
84 Gladstone Avenue
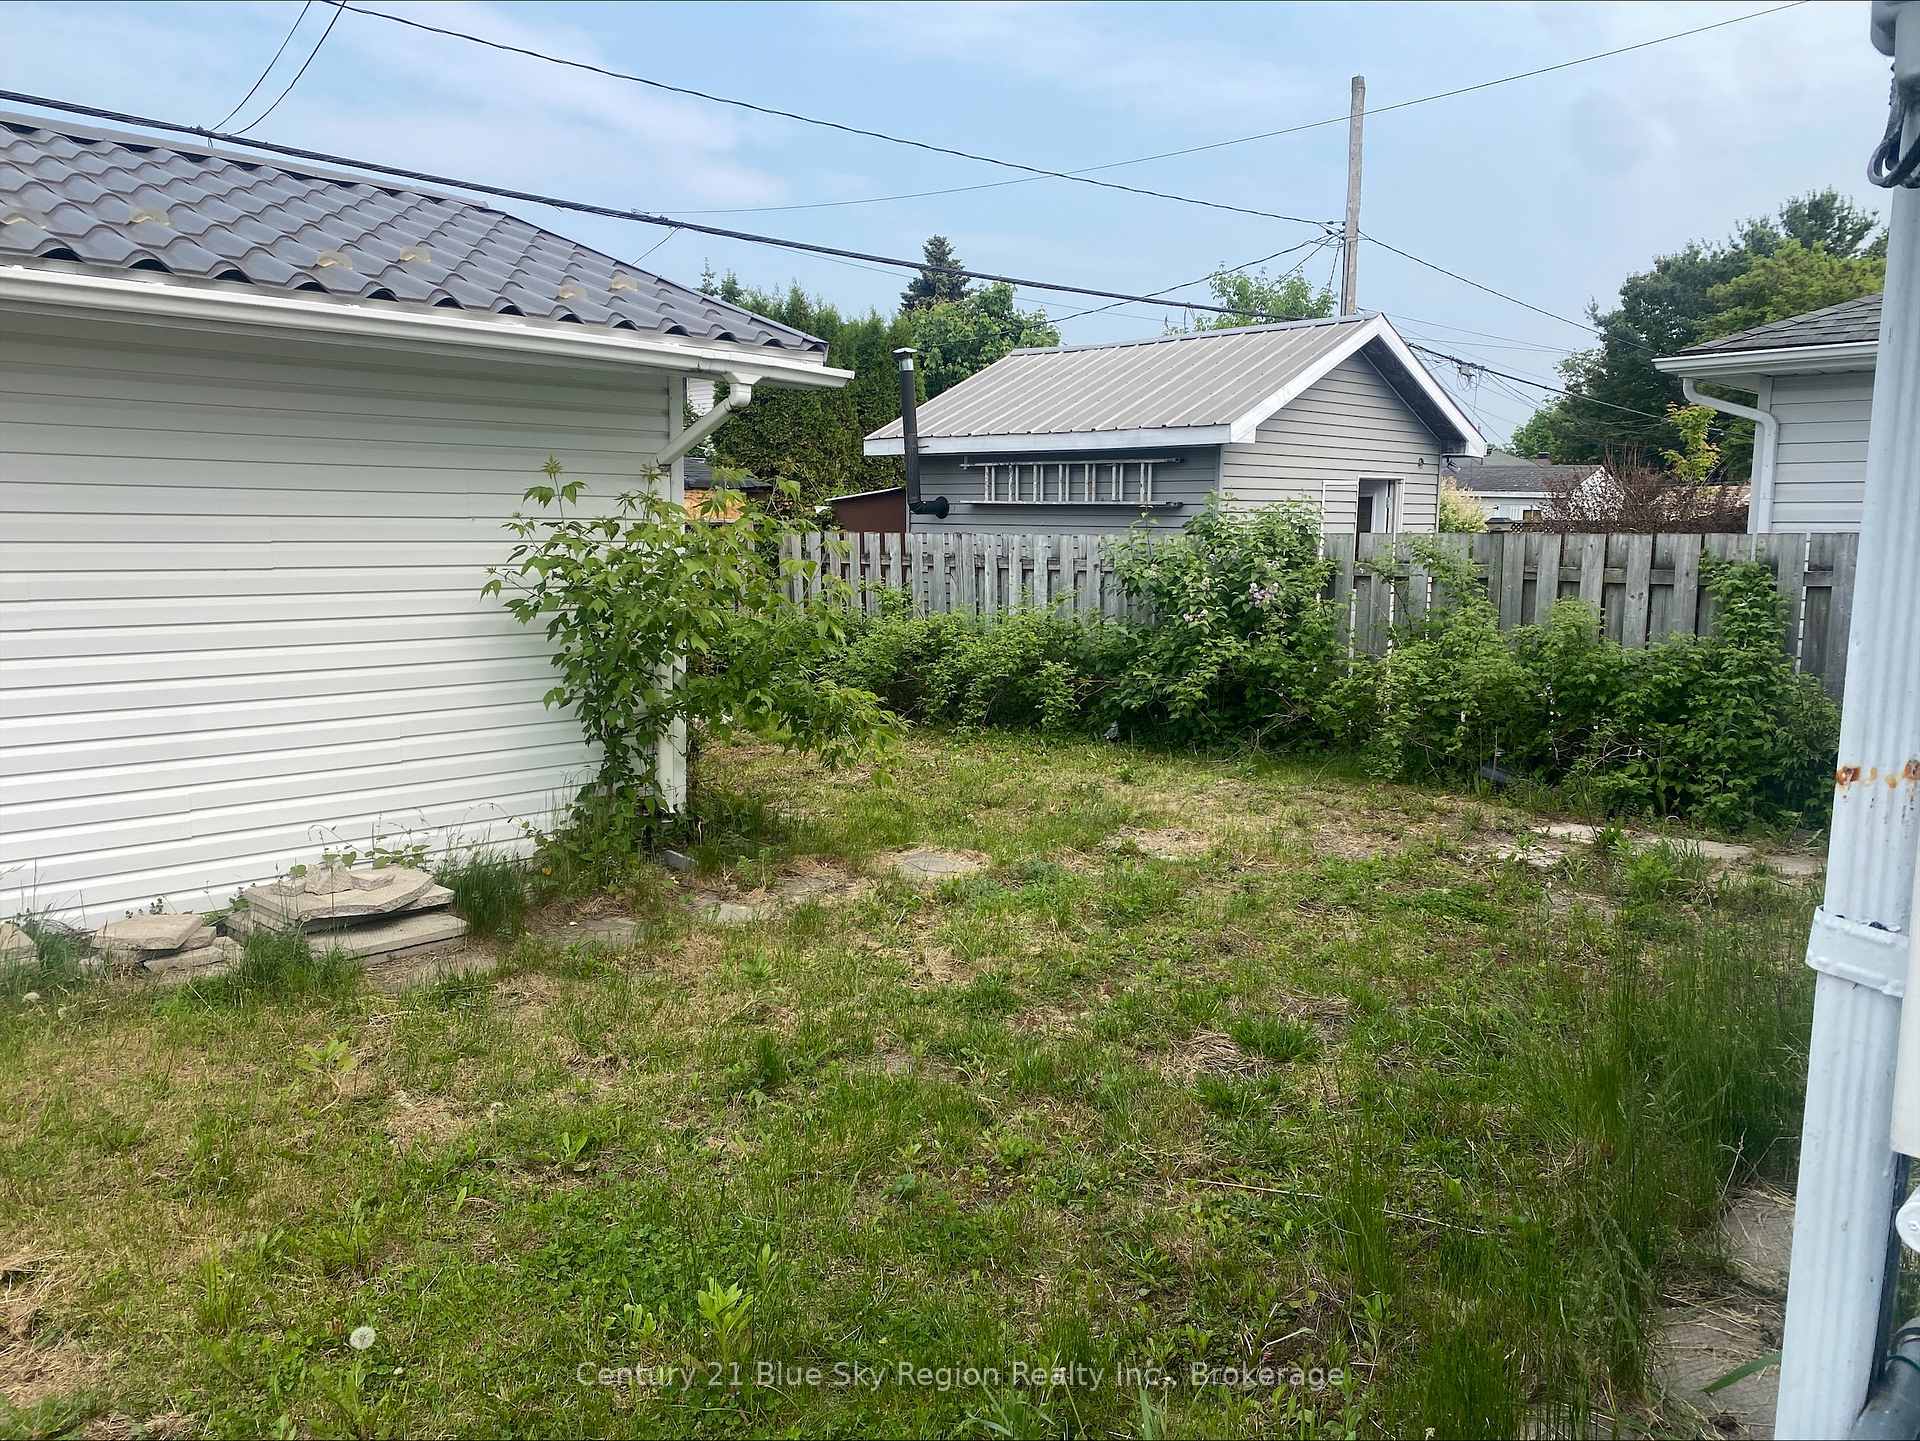 See all 40 photos
Property history
Facts and features
- BasementFinished
- Water, sewerMunicipal
- Lot shapeRectangular
- HeatingForced air
- Fireplace
- Central air
The homeDetached, Bungalow-raised, 700–1,100 sq ft
- Type: Detached
- Style: Bungalow-raised
- Living space: 700–1,100 sq ft
- Basement: Finished, full
InsideFireplace Yes, natural gas, rec room, Lower level, Upgraded insulation
- Fireplace: Yes, natural gas, rec room
- Laundry: Lower level
- Features: Upgraded insulation
- Rooms above ground: 7
- Bedrooms: 3 + 1 in the basement
- Bathrooms: 2
- Kitchens: 1
Outside and lotVinyl siding, Metal, Concrete block
- Exterior: Vinyl siding
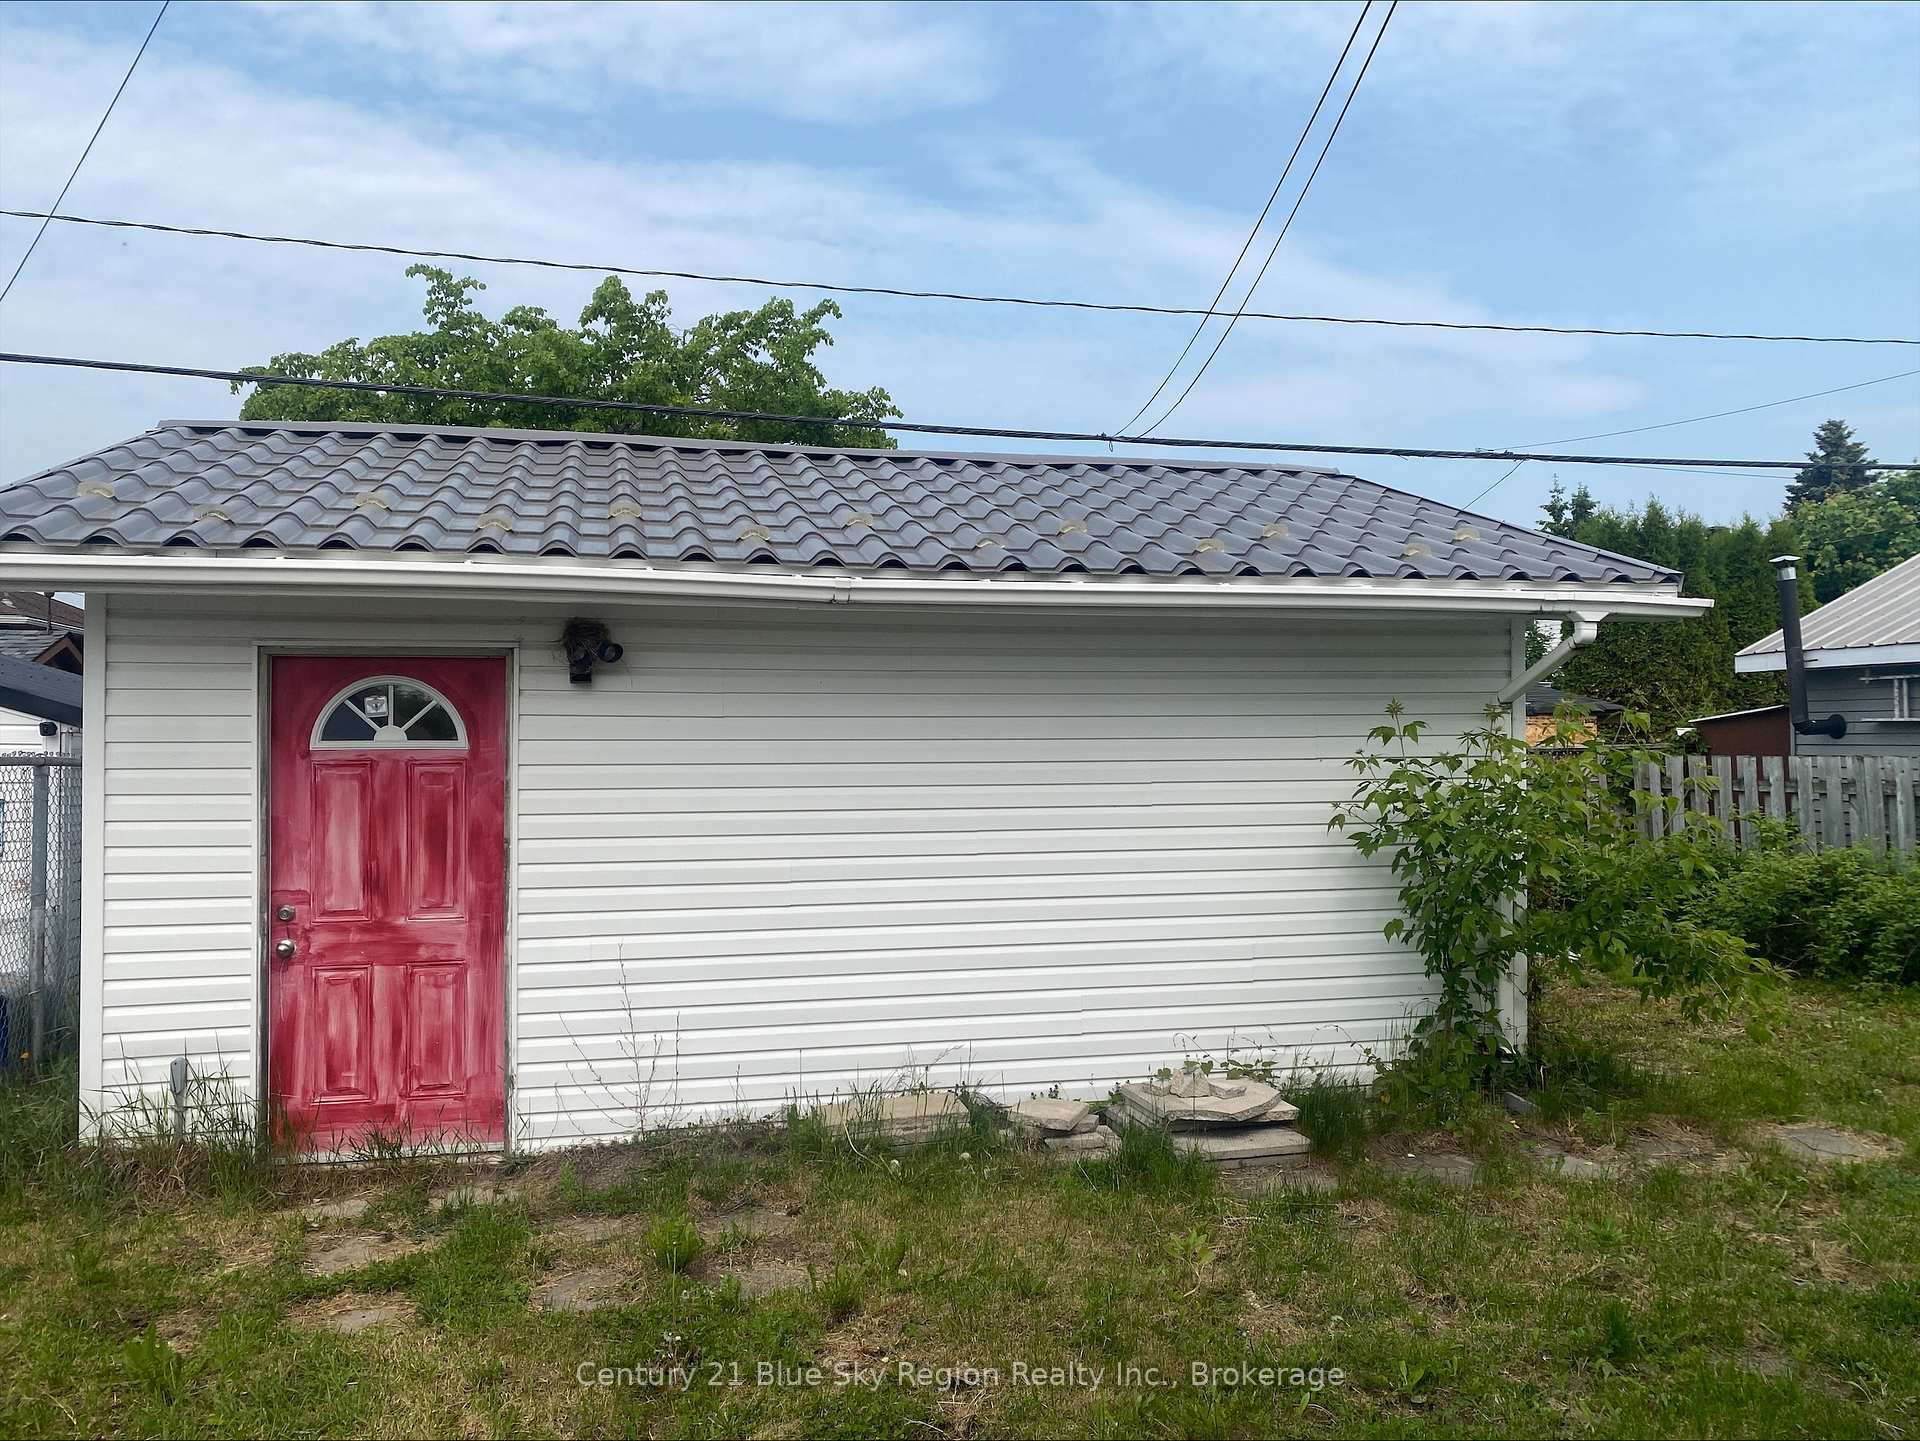
- Roof: Metal
- Foundation: Concrete block
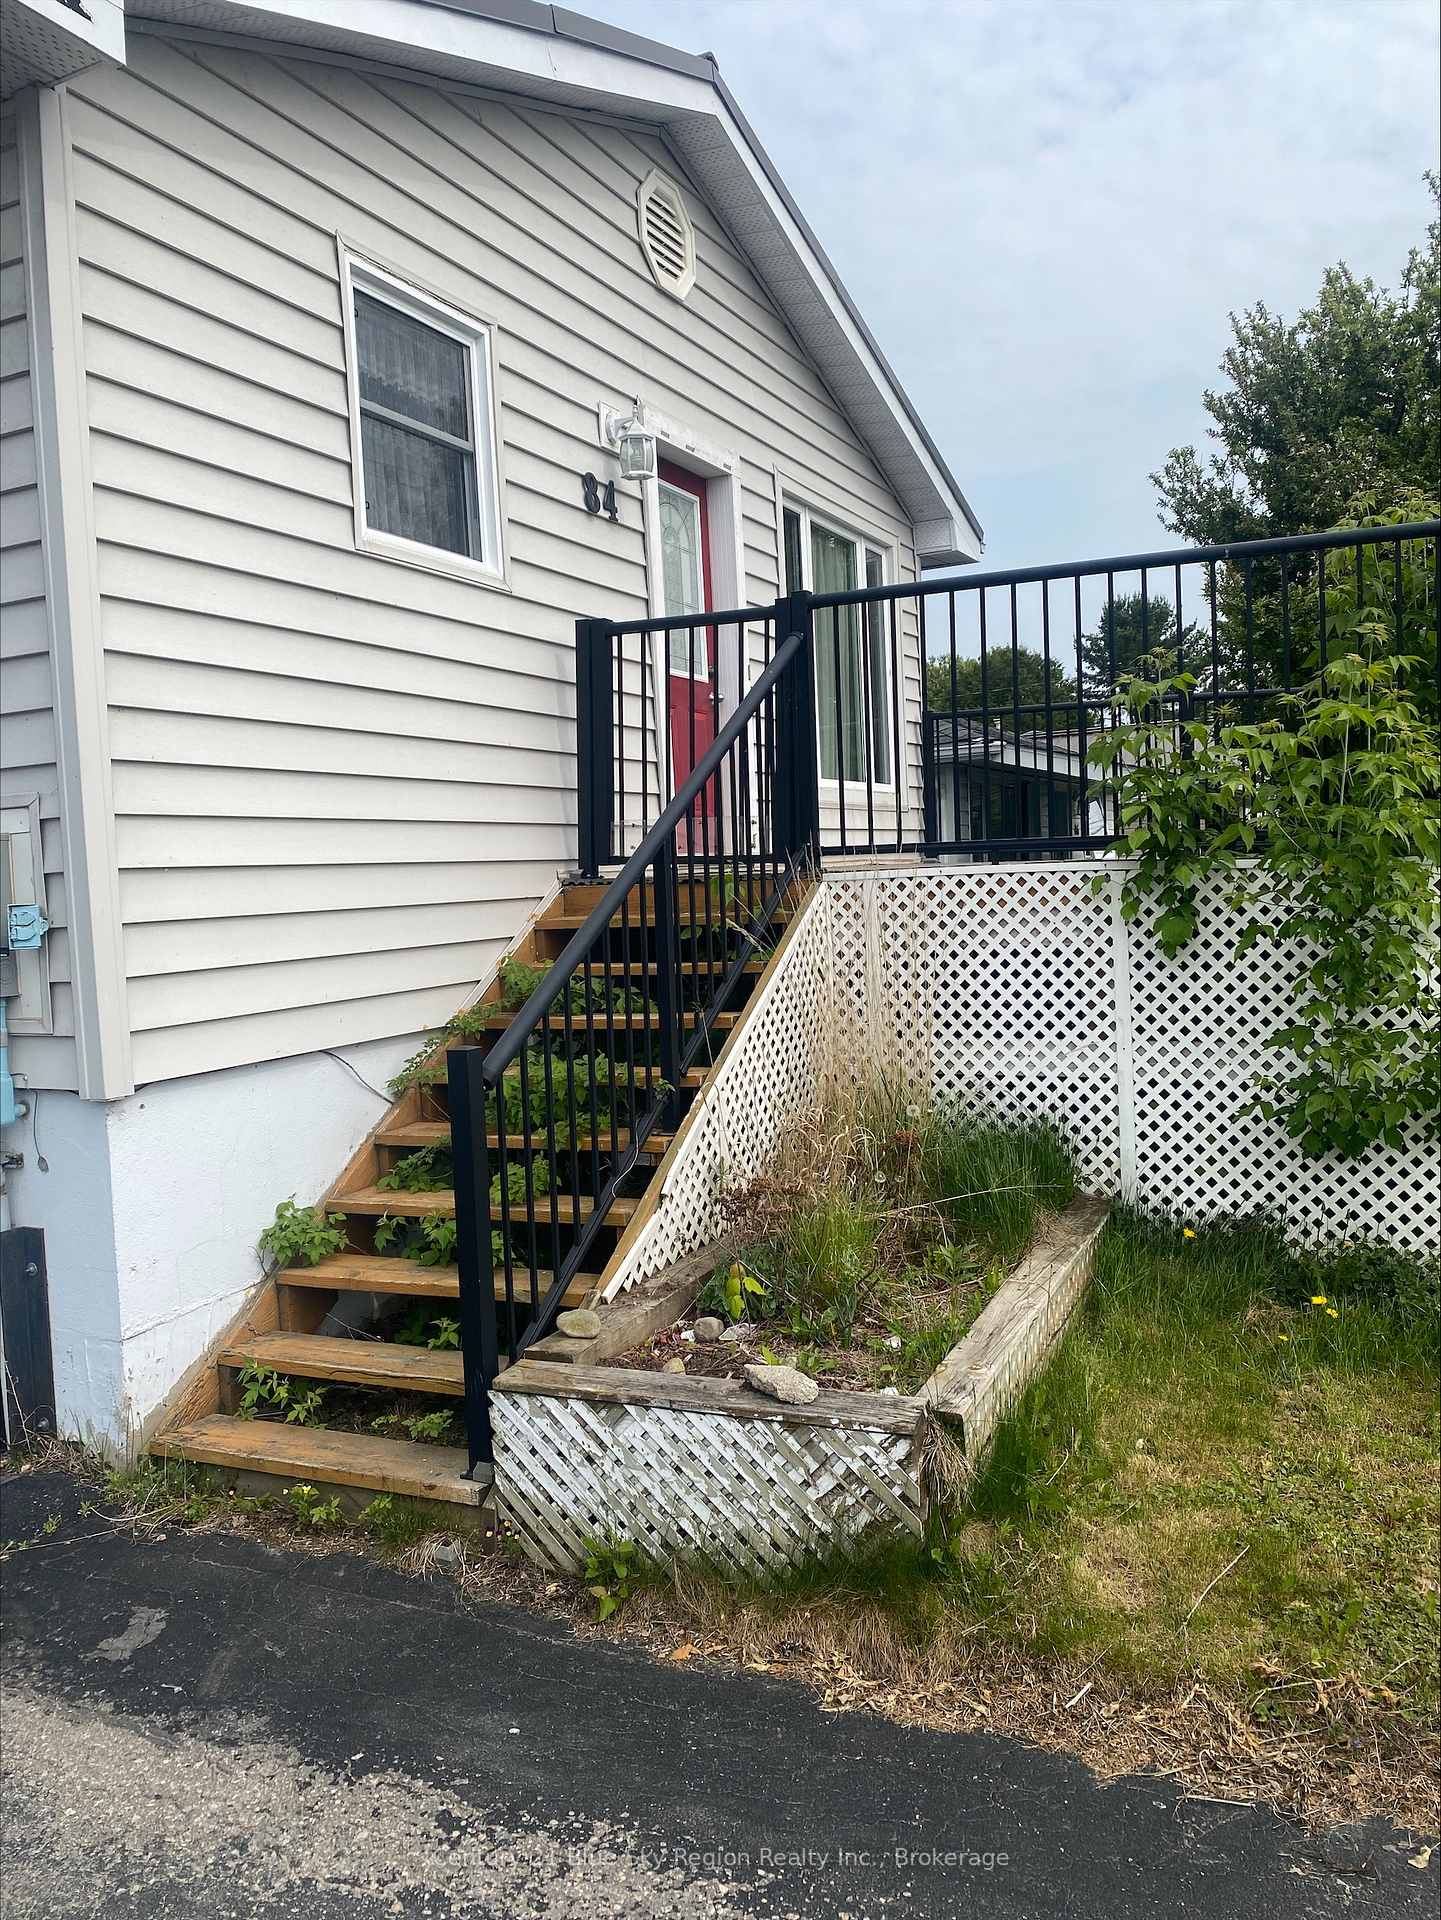
- Features: Deck, landscaped
- Other structures: Workshop
- Size: 40.04 × 95 ft
- Shape: Rectangular
- Zoning: R3
Parking5 Parking, Private double
- Spaces: 5 Parking
- Driveway: Private double
Heating, water and powerForced air, gas, Central air, Municipal water
- Heating: Forced air, gas
- Cooling: Central air
- Water: Municipal water
- Sewer: Municipal sewer
Costs and taxesTaxes $3,469 a year, HST No HST
- Taxes, 2024: $3,469 a year
- HST: No HST
Included in the saleFridge, stove, dishwasher, microwave, washer, dryer , tv bracket in living room, portable heater in laundry room, all window coverings . all as is
- Included: Fridge, stove, dishwasher, microwave, washer, dryer , tv bracket in living room, portable heater in laundry room, all window coverings . all as is
NearbyPublic transit, beach, school bus route, rec./commun.centre, school
- Close to: Public transit, beach, school bus route, rec./commun.centre, school
Listing detailsX12206296, Sold, Jun 9, 2025
- MLS® number: X12206296
- Status: Sold
- Listed on: Jun 9, 2025
- Days on market: 14
- Updated: Jun 23, 2025
- Possession: 2025-08-07 / Other
- Occupied by: Owner
- Listing brokerage: Century 21 Blue Sky Region Realty Inc., Brokerage
About this home
84 Gladstone Avenue, North Bay (Ferris), ON P1A 2L5
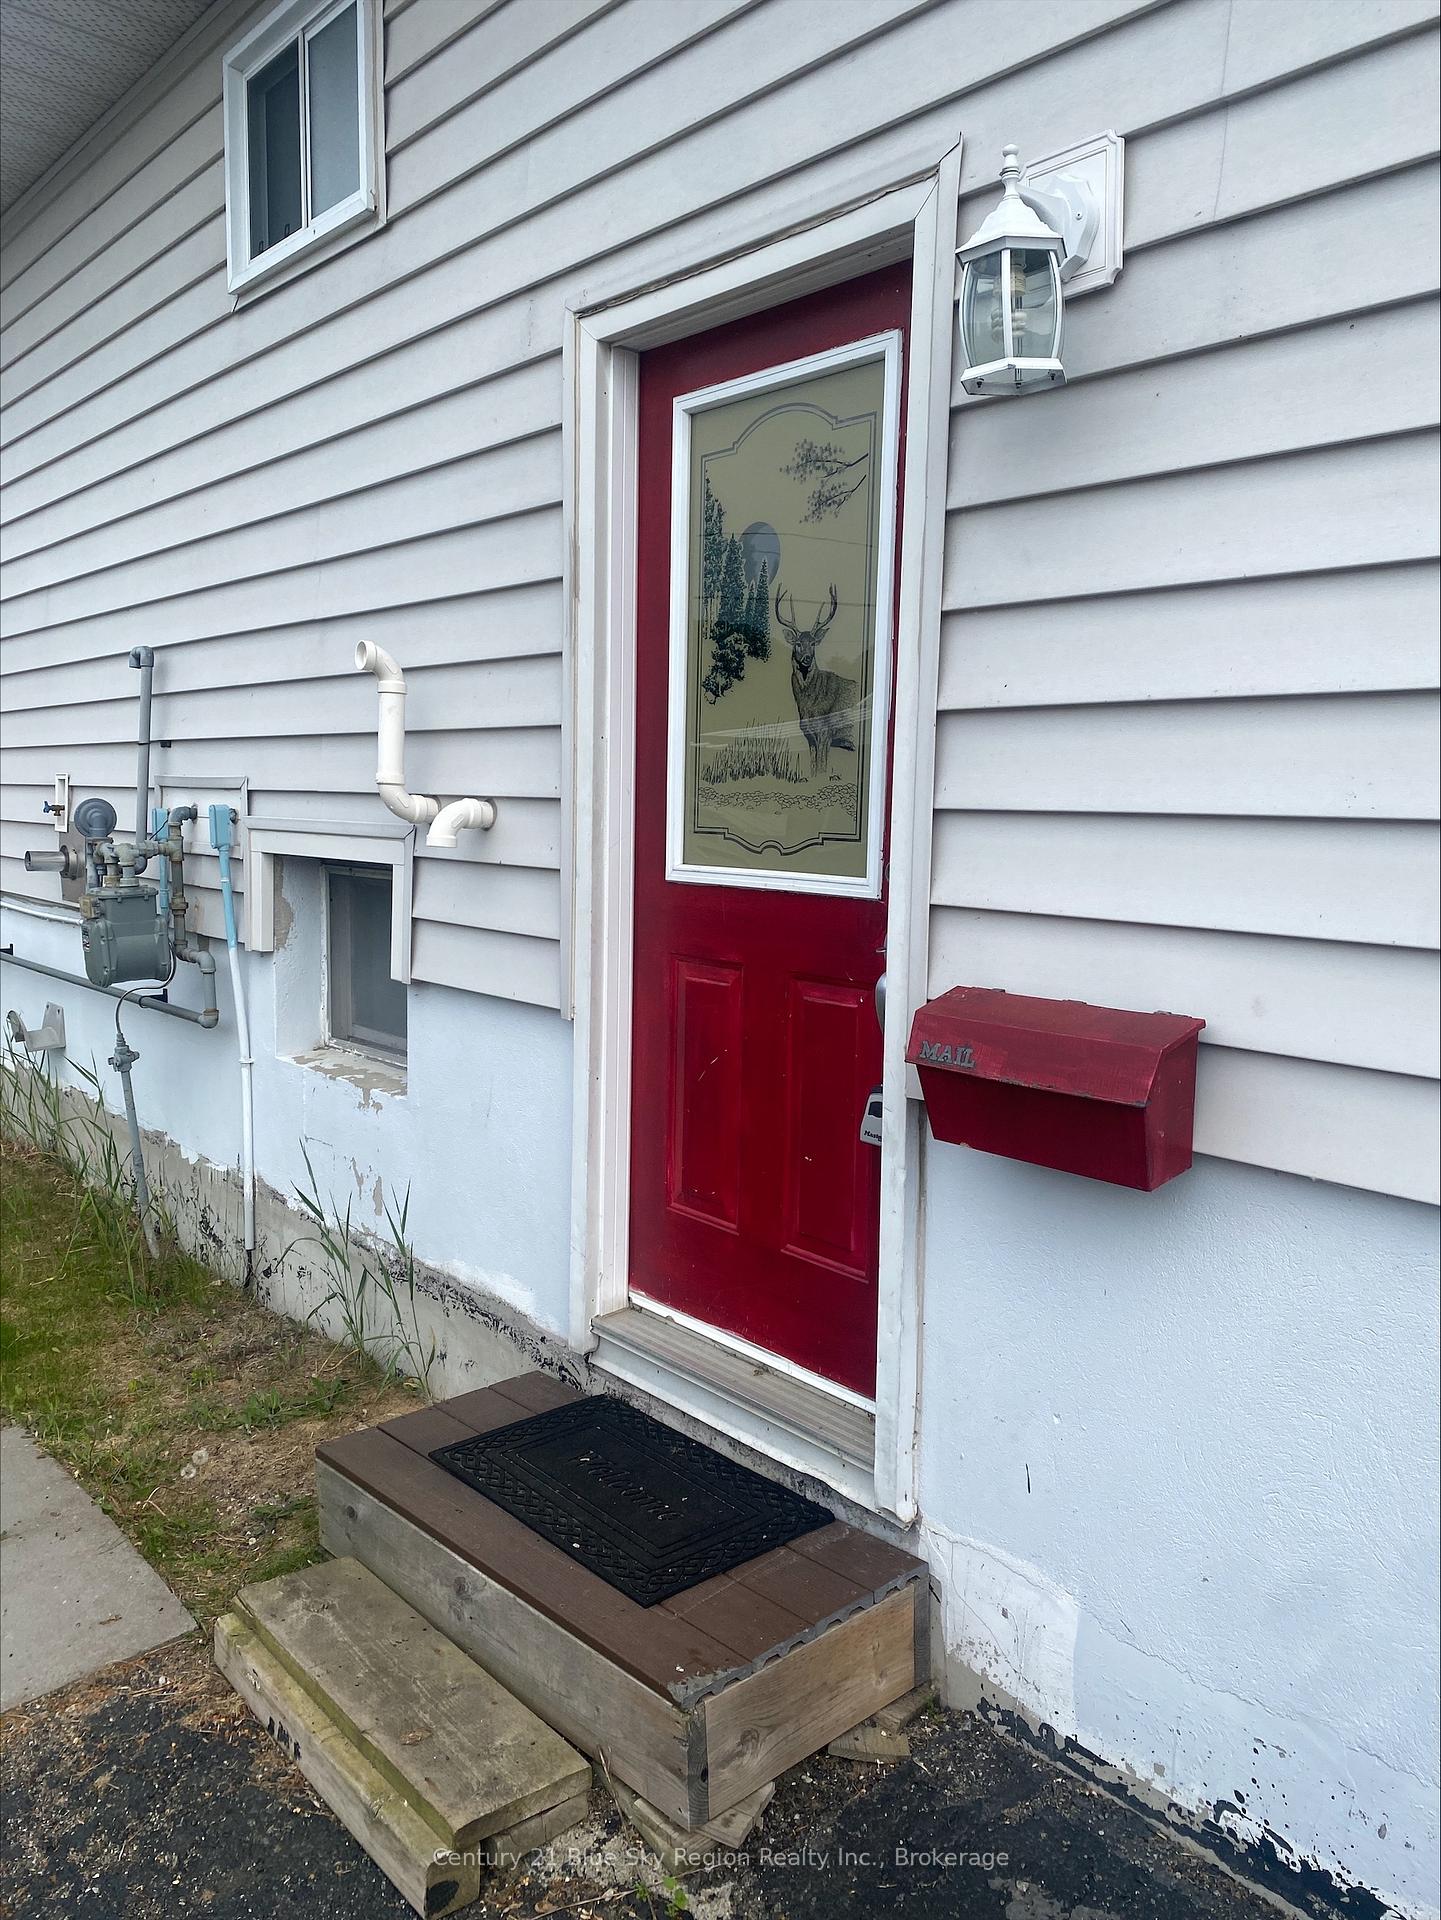
Conveniently located in a quiet family friendly neighbourhood, 3+1 bedroom, 1.5 bath raised bungalow that perfectly blends comfort, functionality, and value! This home is ideal for families, hobbyists, or anyone looking for versatile living space. Main floor kitchen offers Samsung appliances and granite countertops, 3 bedrooms, and 4pc bath. Head downstairs to the fully finished basement, where you'll discover a large rec room featuring a gas fireplace perfect for movie nights or gatherings as well as an additional bedroom or office, a 2-piece bath, and plenty of storage. Enjoy year-round comfort with forced air gas heat and central air conditioning. The home also features a durable metal roof on both the house and workshop, offering peace of mind for years to come. A standout feature of this property is the large wired, insulated & heated workshop, a dream for hobbyists, mechanics, or anyone in need of serious workspace. Home is pre-inspected for your peace of mind.
Ask about this home
A HOMEH agent will answer your questions about this home.
Around this home
Daily convenience, out of 100, from the distances below
Schools nearby
School rating, out of 10.
Helpful calculators
Your HOMEH agent

"I would see it this week."