

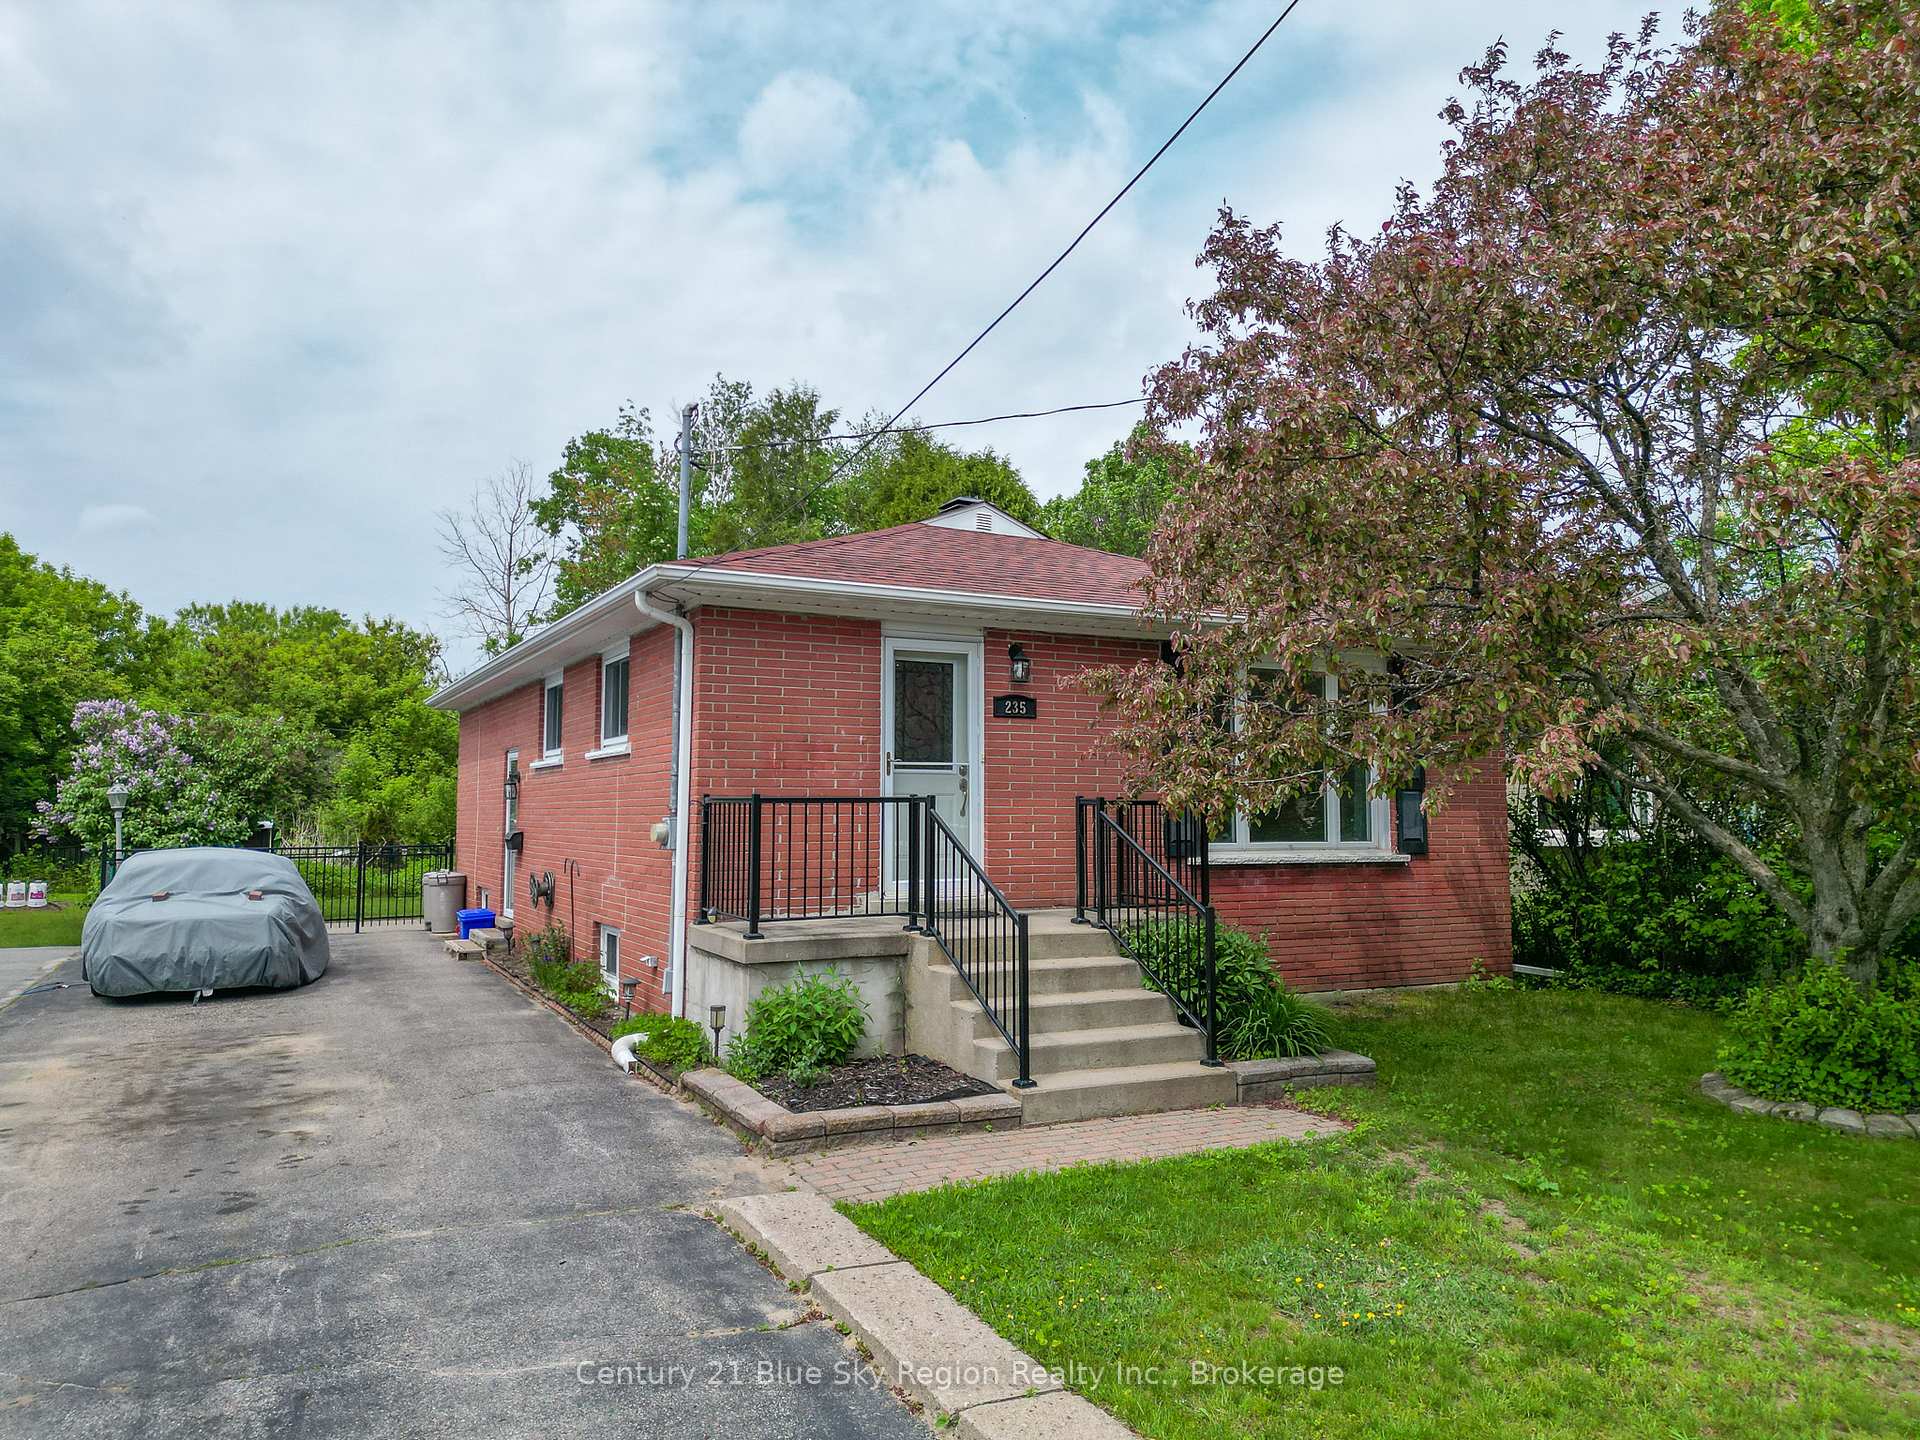
235 Gladstone Avenue
235 Gladstone Avenue
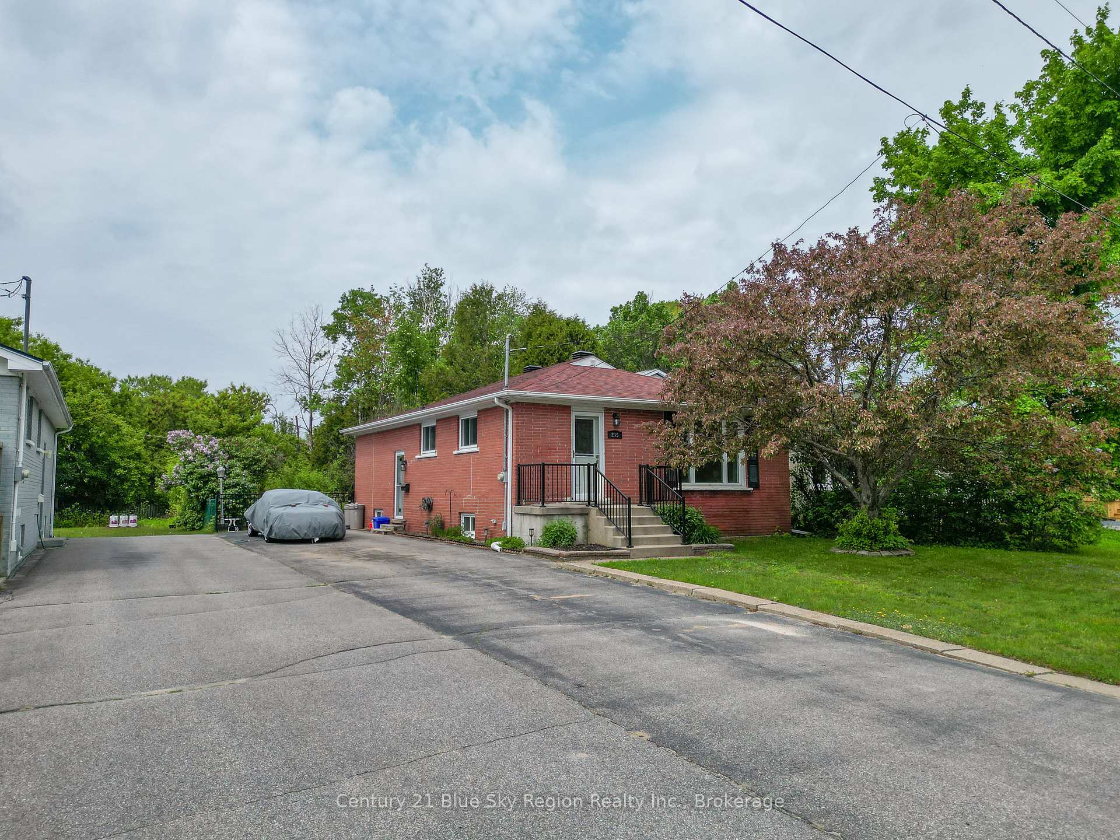
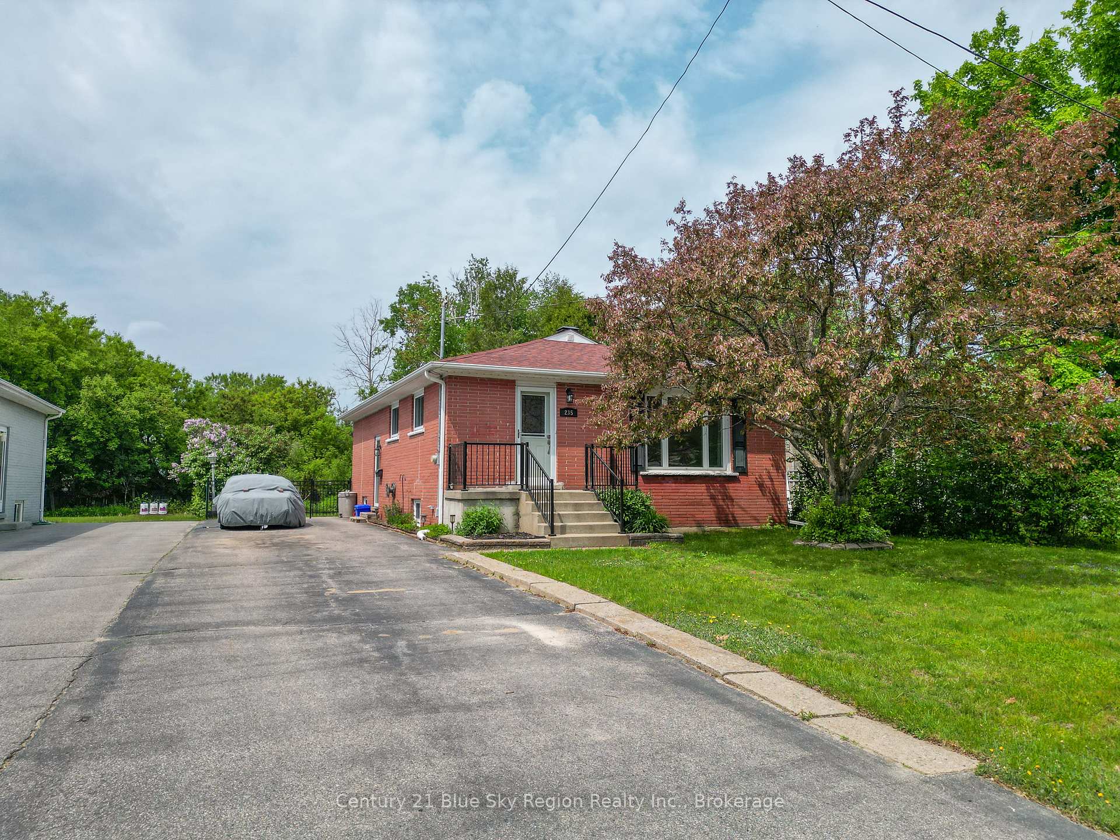
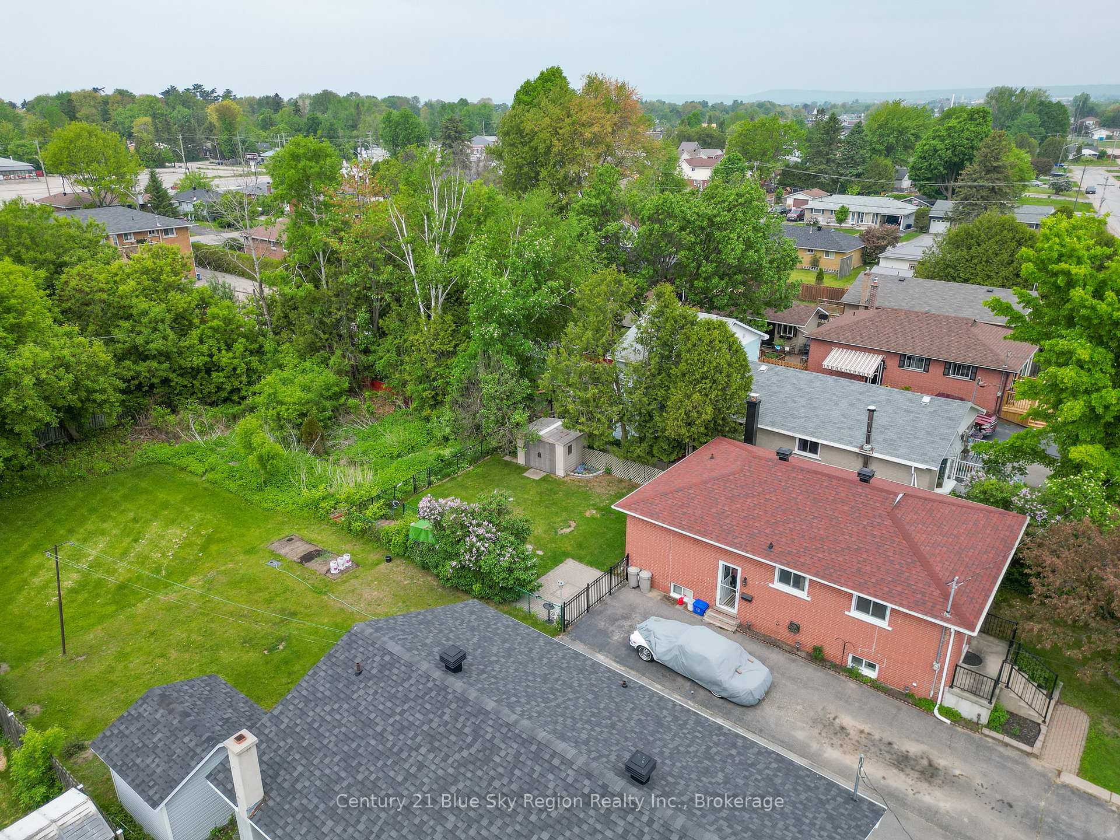
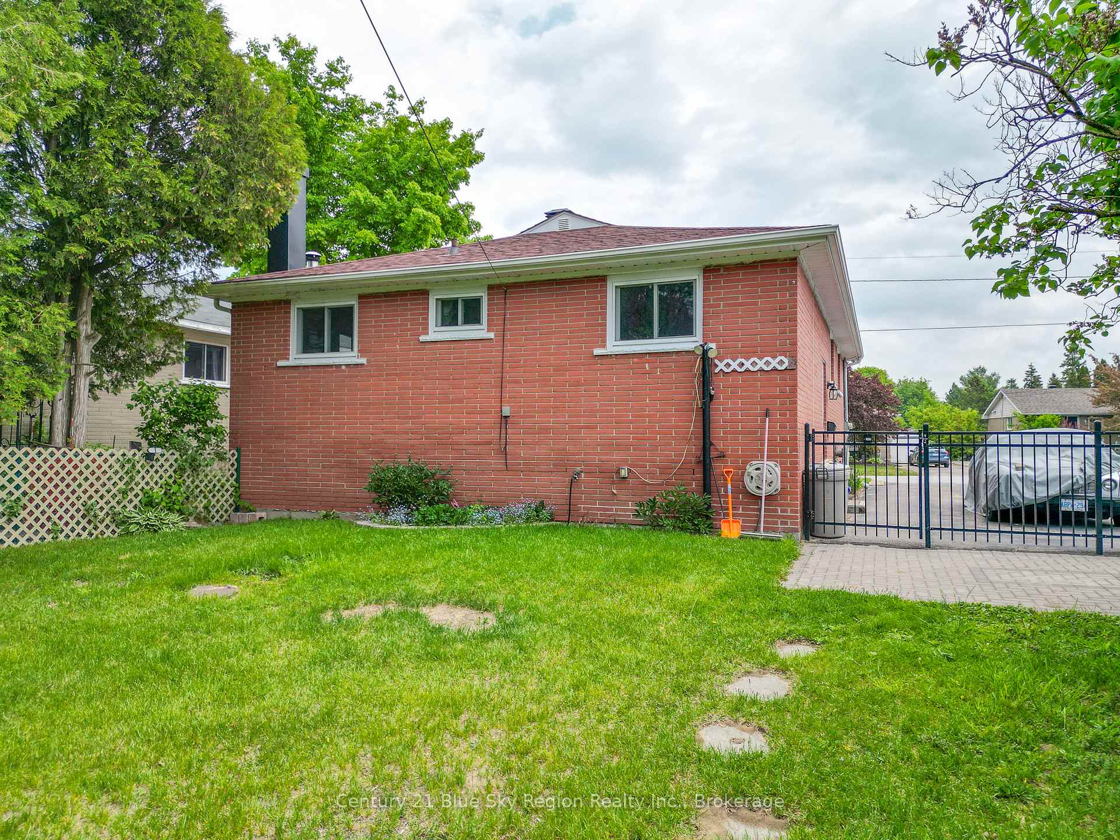 See all 34 photos
Property history
Facts and features
- BasementFull
- Water, sewerMunicipal
- HeatingRadiant
- Type of homeDetached
- Second kitchen
The homeDetached, Bungalow-raised, 1,100–1,500 sq ft
- Type: Detached
- Style: Bungalow-raised
- Living space: 1,100–1,500 sq ft
- Basement: Full
InsideIn-law capability, primary bedroom - main floor, sump pump, water heater, Rooms above ground 9, Bedrooms 4
- Features: In-law capability, primary bedroom - main floor, sump pump, water heater
- Rooms above ground: 9
- Bedrooms: 4
- Bathrooms: 1
- Kitchens: 2
- Family room: Yes
Outside and lotBrick, Asphalt shingle, Concrete, block
- Exterior: Brick
- Roof: Asphalt shingle
- Foundation: Concrete, block
- Size: 48 × 168 ft
Parking5 Parking
- Spaces: 5 Parking
Heating, water and powerRadiant, gas, Municipal water, Municipal sewer
- Heating: Radiant, gas
- Water: Municipal water
- Sewer: Municipal sewer
- Natural gas: Yes
- Hydro: Yes
- Telephone: Yes
Costs and taxesTaxes $3,294 a year, HST included in the price, Hot water tank
- Taxes, 2025: $3,294 a year
- HST: HST included in the price
- Rental items: Hot water tank
Included in the saleFridge, 2 stoves, dishwasher (not working) -all as is . workbench downstairs, 2 sheds
- Included: Fridge, 2 stoves, dishwasher (not working) -all as is . workbench downstairs, 2 sheds
Listing detailsX12206120, Sold, Jun 9, 2025
- MLS® number: X12206120
- Status: Sold
- Listed on: Jun 9, 2025
- Days on market: 14
- Updated: Jun 23, 2025
- Possession: Immediate
- Occupied by: Vacant
- Listing brokerage: Century 21 Blue Sky Region Realty Inc., Brokerage
About this home
235 Gladstone Avenue, North Bay (Ferris), ON P1A 2M3
Welcome to a home filled with many years of love and care in a family friendly neighbourhood surrounded by caring neighbours. The main level of this bungalow, has 3 spacious bedrooms, a kitchen, dining room, living room ad a 4 piece bathroom. Every room is bright and the living room has a hug picture window that streams natural light. the basement is large, with a bedroom, a summer kitchen, a huge family/rec room, a laundry room and a bonus workshop. The separate entrance plus the space lends itself to many possibilities. The outside is well manicured iwth mature trees and many perennials. The deep back yard is divided, with a good section fully fenced, and the other half left to grow naturally. It is the perfect yard for kids and pets to enjoy and remain safe. The colourful flower beds will bring joy to all enjoying the patio. The 2 sheds in the backyard allow ample space for all the yard tools plus more! don't miss viewing this beautiful home located just minutes from the kate Paceway and Lake Nipissing, book your showing today and see how you can transform this space into your own beautiful home.
Ask about this home
A HOMEH agent will answer your questions about this home.
Around this home
Daily convenience, out of 100, from the distances below
Schools nearby
School rating, out of 10.
Helpful calculators
Your HOMEH agent

"I would see it this week."