

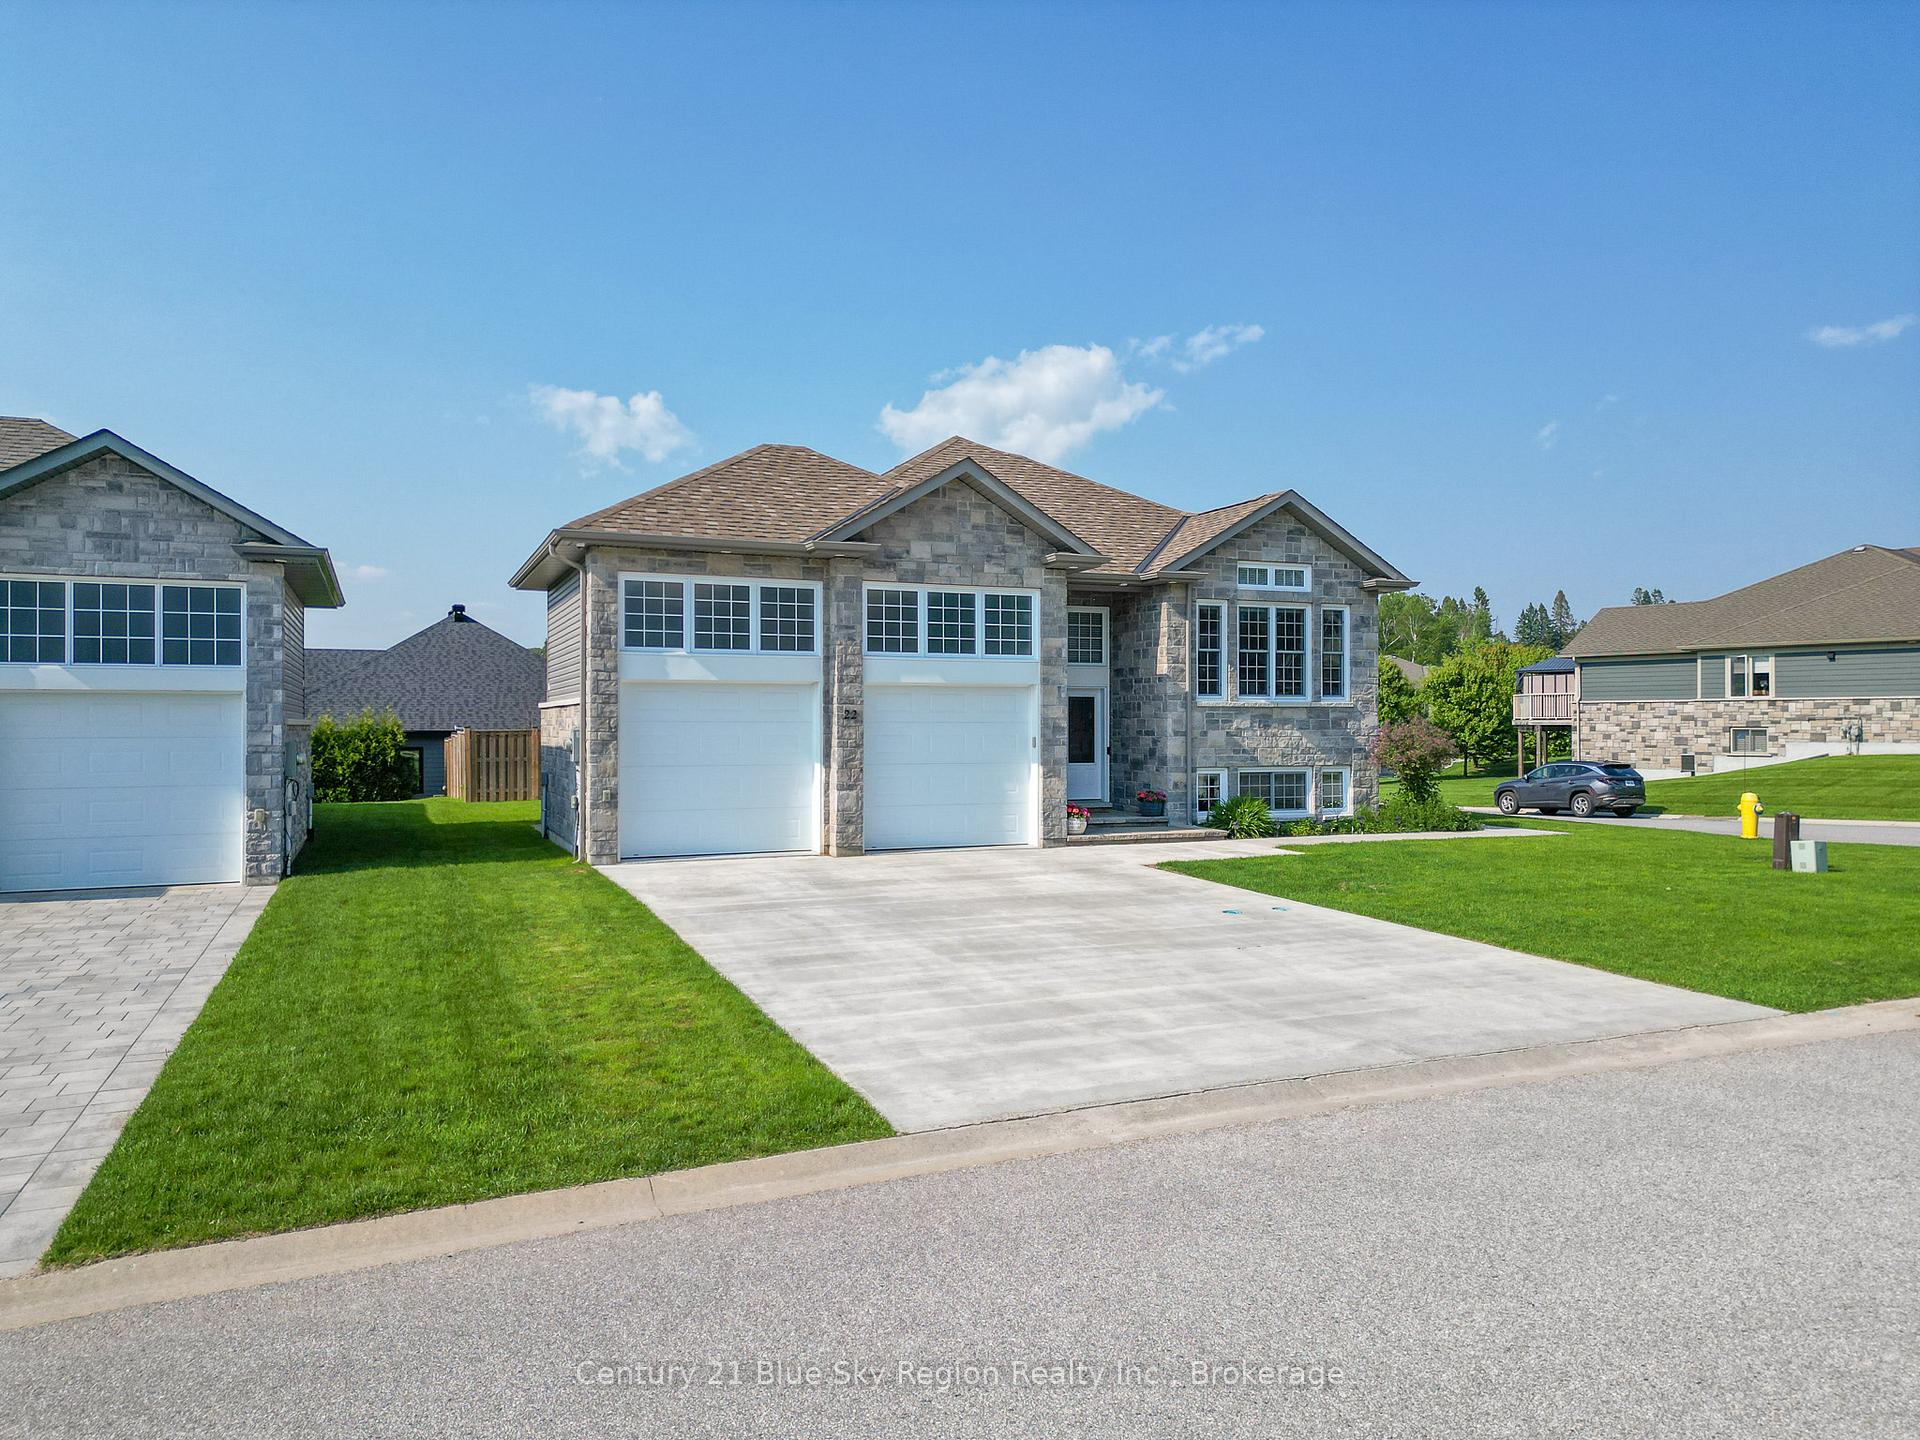
22 Mapleridge Drive
22 Mapleridge Drive
 See all 46 photos
Property history
Facts and features
- BasementFinished
- Age of home6–15 years
- Water, sewerMunicipal
- HeatingForced air
- Central air
The homeDetached, Bungalow, Age 6–15 years
- Type: Detached
- Style: Bungalow
- Age: 6–15 years
- Living space: 1,100–1,500 sq ft
- Basement: Finished, full
InsideAir exchanger, central vacuum, on demand water heater, primary bedroom - main floor, storage, Carbon monoxide detectors, security system, smoke detector, Rooms above ground 9
- Features: Air exchanger, central vacuum, on demand water heater, primary bedroom - main floor, storage
- Security: Carbon monoxide detectors, security system, smoke detector
- Rooms above ground: 9
- Bedrooms: 4
- Bathrooms: 3
- Kitchens: 1
Outside and lotAluminum siding, brick, Asphalt shingle, Block
- Exterior: Aluminum siding, brick
- Roof: Asphalt shingle
- Foundation: Block
- Other structures: Fence - full, gazebo
- Size: 45.93 × 119.66 ft
- Zoning: R1
Parking2 Garage, Attached
- Spaces: 2 Garage
- Garage: Attached
Heating, water and powerForced air, gas, Central air, Municipal water
- Heating: Forced air, gas
- Cooling: Central air
- Water: Municipal water
- Sewer: Municipal sewer
- Natural gas: Yes
- Hydro: Yes
- Cable: Yes
- Telephone: Yes
Costs and taxesTaxes $7,240 a year, HST included in the price, Hot water on demand
- Taxes, 2025: $7,240 a year
- HST: HST included in the price
- Rental items: Hot water on demand
- Under contract: On demand water heater
Listing detailsX12206071, Sold, Jun 9, 2025
- MLS® number: X12206071
- Status: Sold
- Listed on: Jun 9, 2025
- Days on market: 16
- Updated: Jun 25, 2025
- Possession: Flexible
- Occupied by: Owner
- Listing brokerage: Century 21 Blue Sky Region Realty Inc., Brokerage
About this home
22 Mapleridge Drive, North Bay (Airport), ON P1C 0B5
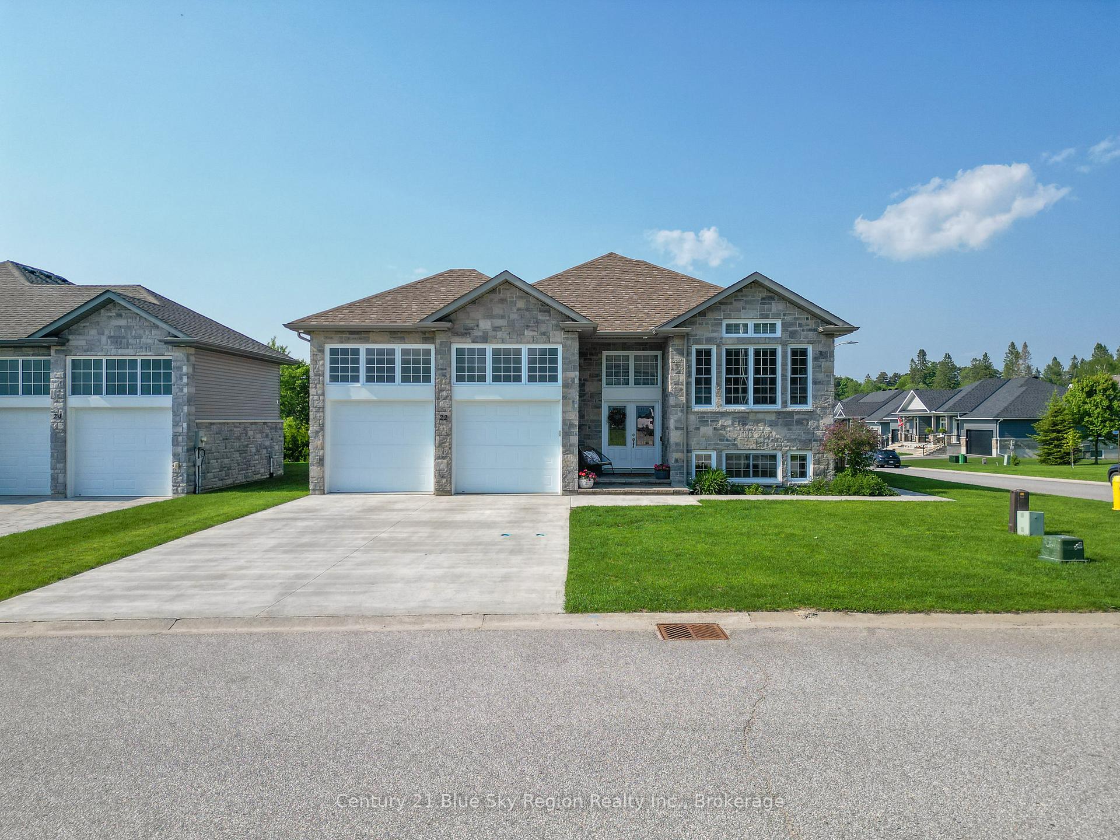
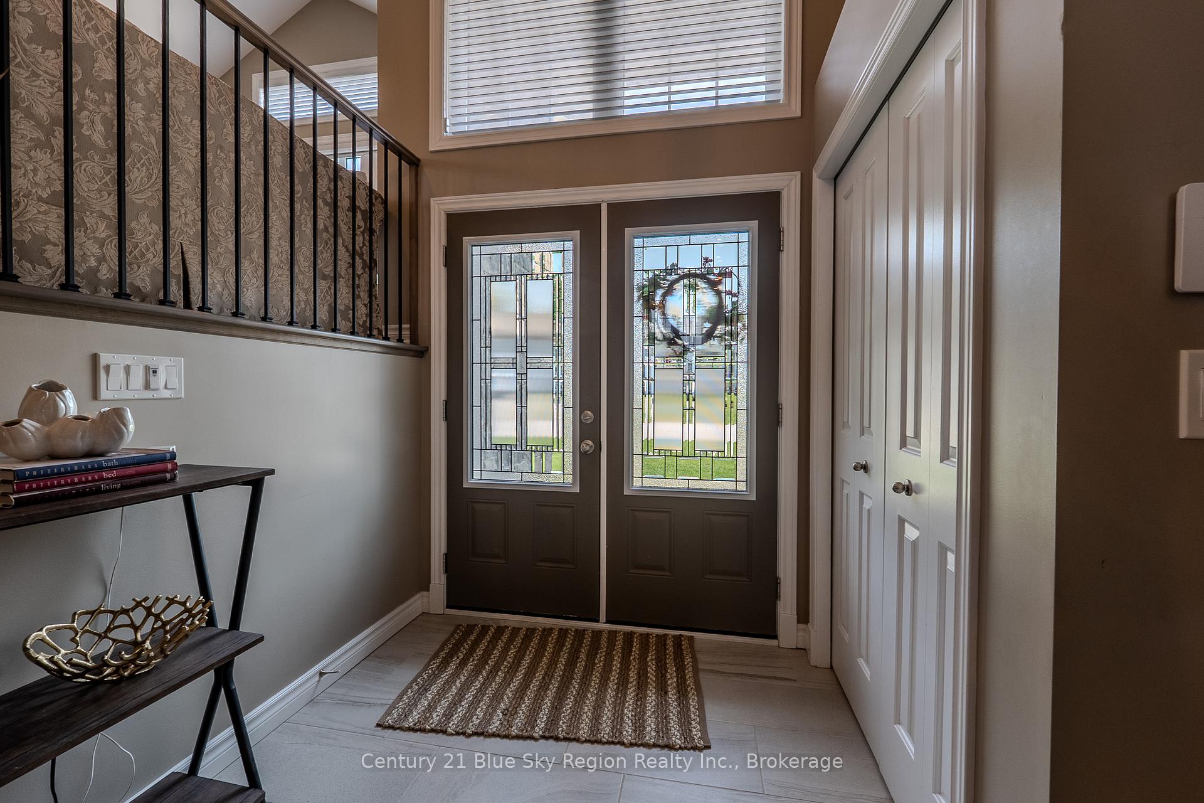
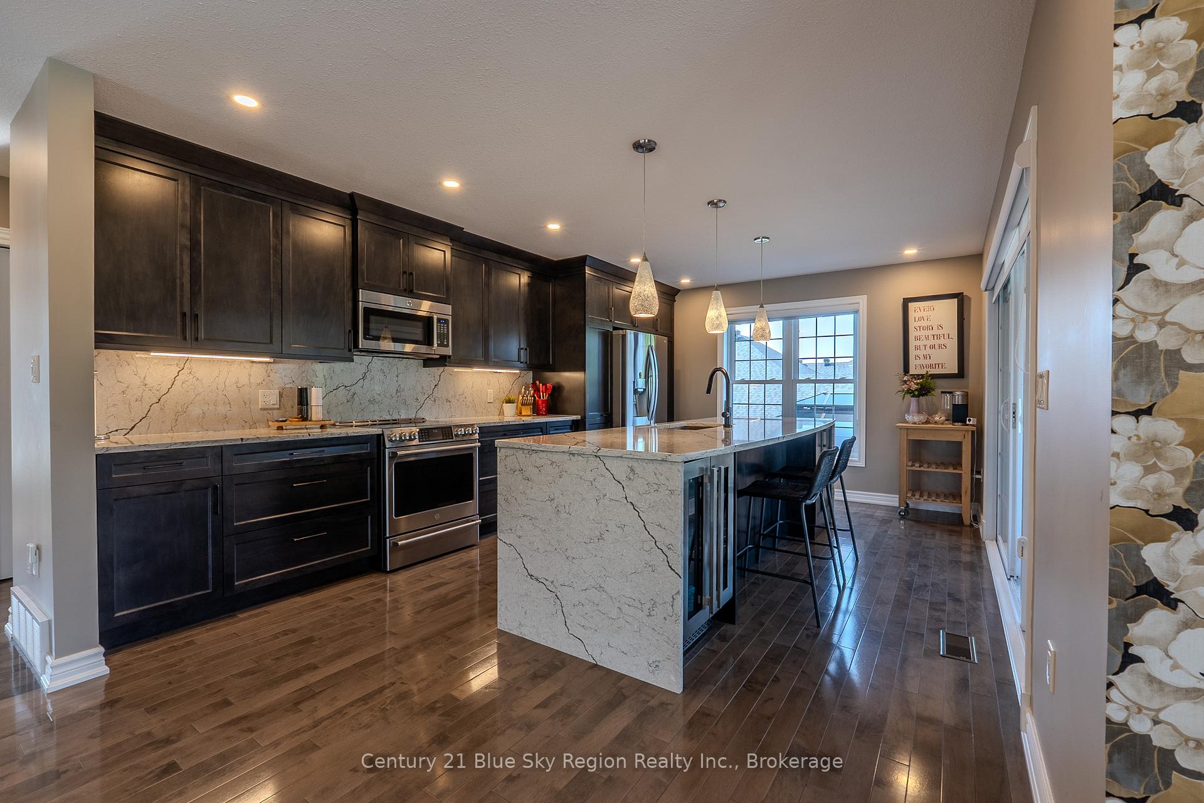
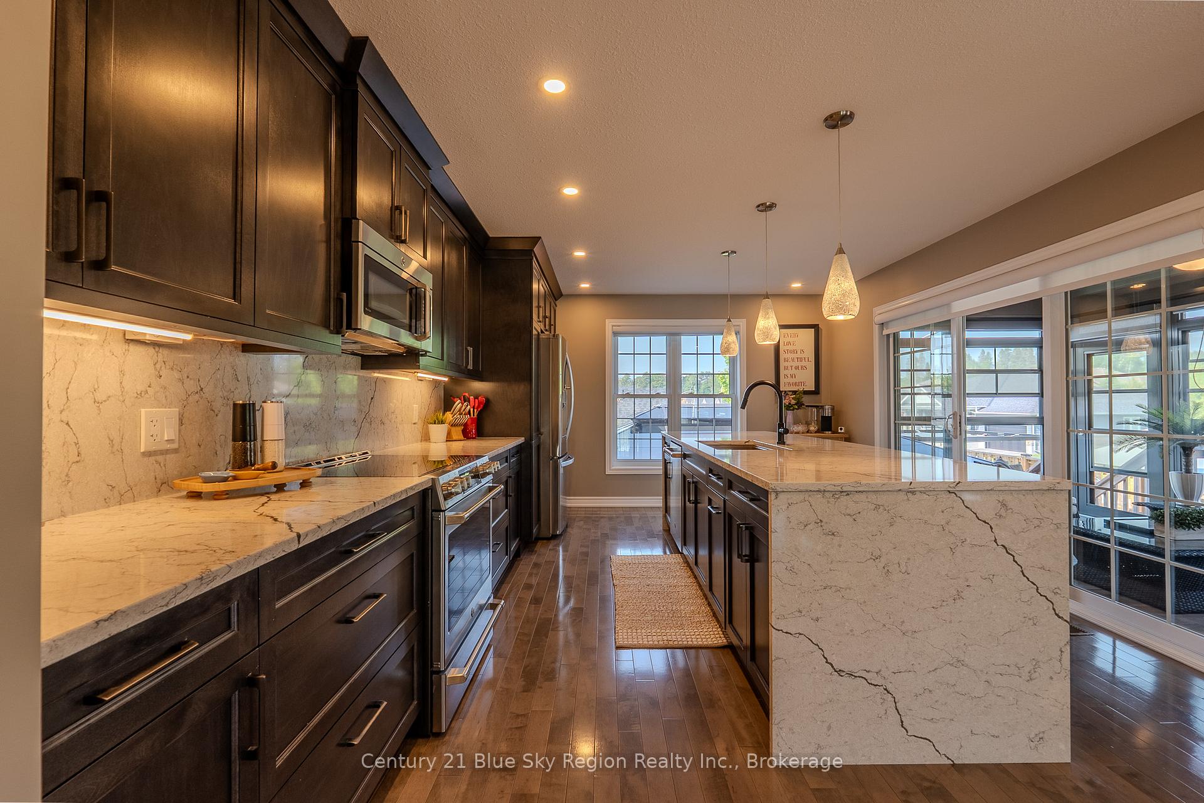
You're invited to 22 Mapleridge Dr. It's prime location places you in proximity to all essential amenities. An open-concept design creates a seamless flow between the living room, dining area and stunning kitchen. Large windows and patio doors deliver an abundance of natural light. Connect indoor and outdoor living spaces in the alluring solarium. The primary suite boasts privacy and a lovely ensuite. Friends and family will enjoy the party sized Rec Room ideal for entertaining. Relax in the quiet seclusion in your back yard oasis complete with gazebo, fire bowl and hot tub. This luxury property is ready for it's next happy owner to appreciate.
Ask about this home
A HOMEH agent will answer your questions about this home.
Around this home
Daily convenience, out of 100, from the distances below
Schools nearby
School rating, out of 10.
Helpful calculators
Your HOMEH agent

"I would see it this week."