

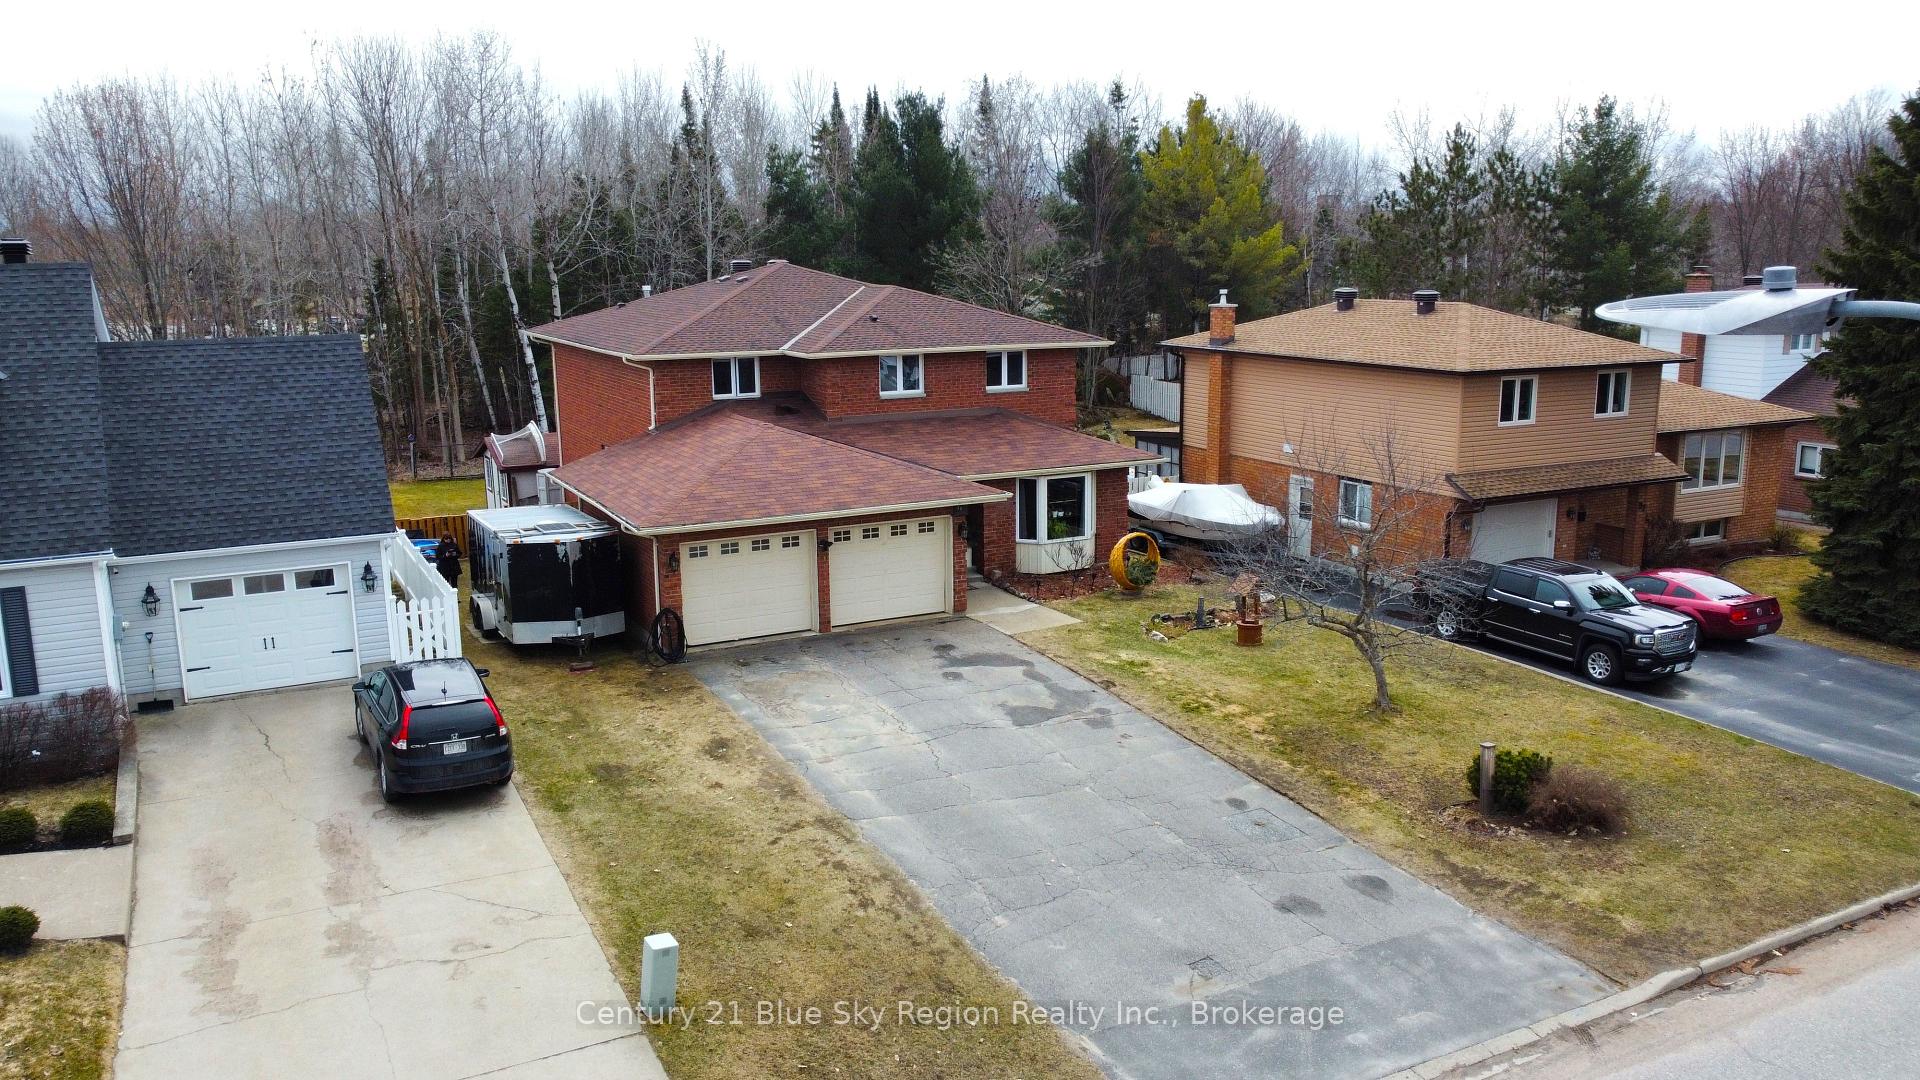
91 Labreche Drive
91 Labreche Drive
 See all 43 photos
Property history
Facts and features
- BasementFull
- Age of home31–50 years
- Water, sewerMunicipal
- Lot shapeRectangular
- Second kitchen
- Fireplace
- Central air
The homeDetached, 2-storey, Age 31–50 years
- Type: Detached
- Style: 2-storey
- Age: 31–50 years
- Living space: 2,500–3,000 sq ft
- Basement: Full
- View: Trees/woods
InsideFireplace Yes, natural gas, Main level, Ventilation system, upgraded insulation, auto garage door remote, carpet free, central vacuum, garburator, in-law capability, storage
- Fireplace: Yes, natural gas
- Laundry: Main level
- Features: Ventilation system, upgraded insulation, auto garage door remote, carpet free, central vacuum, garburator, in-law capability, storage
- Rooms above ground: 13
- Bedrooms: 5
- Bathrooms: 4
- Kitchens: 2
- Family room: Yes
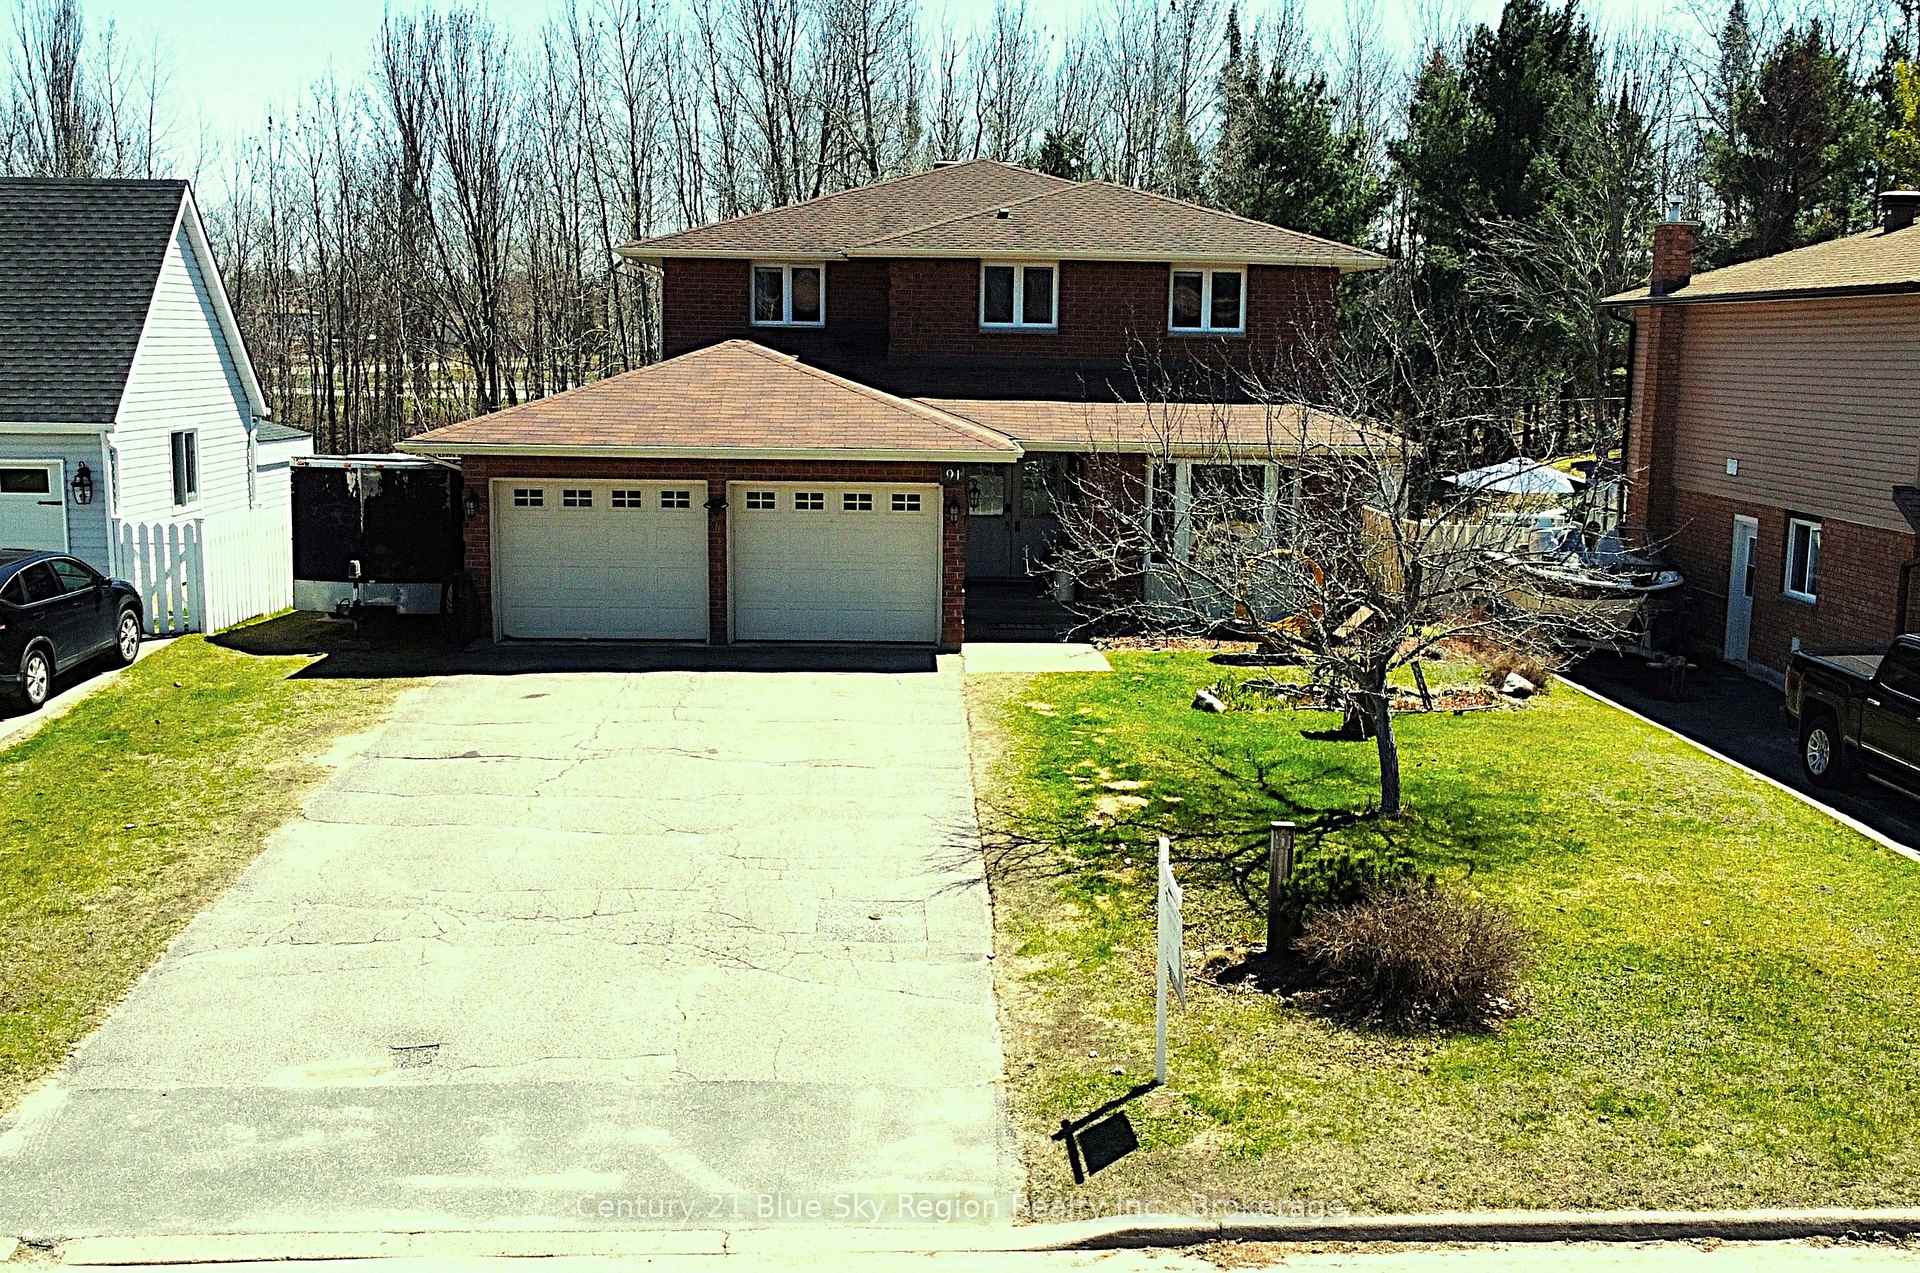
Outside and lotBrick, Asphalt shingle, Concrete block, insulated concrete form
- Exterior: Brick
- Roof: Asphalt shingle
- Foundation: Concrete block, insulated concrete form
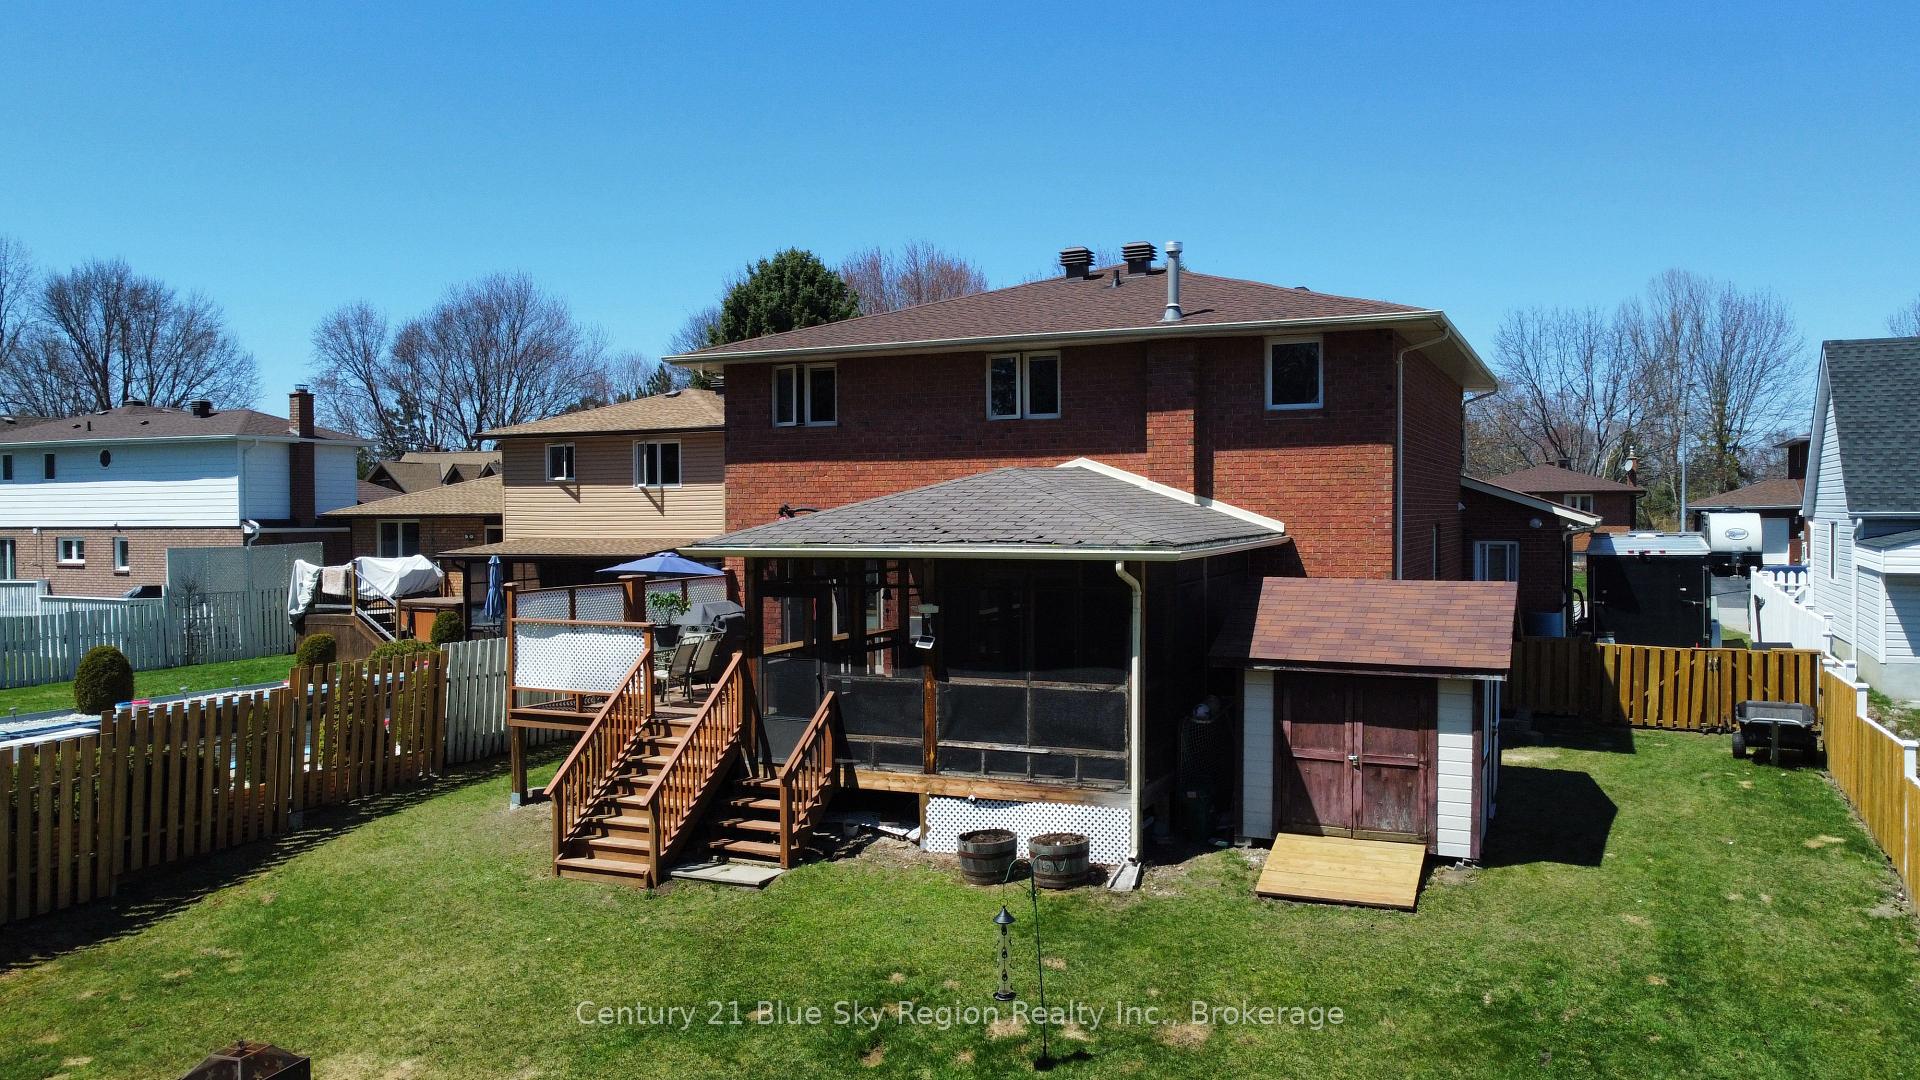
- Features: Landscape lighting, lawn sprinkler system, landscaped, lighting, porch enclosed
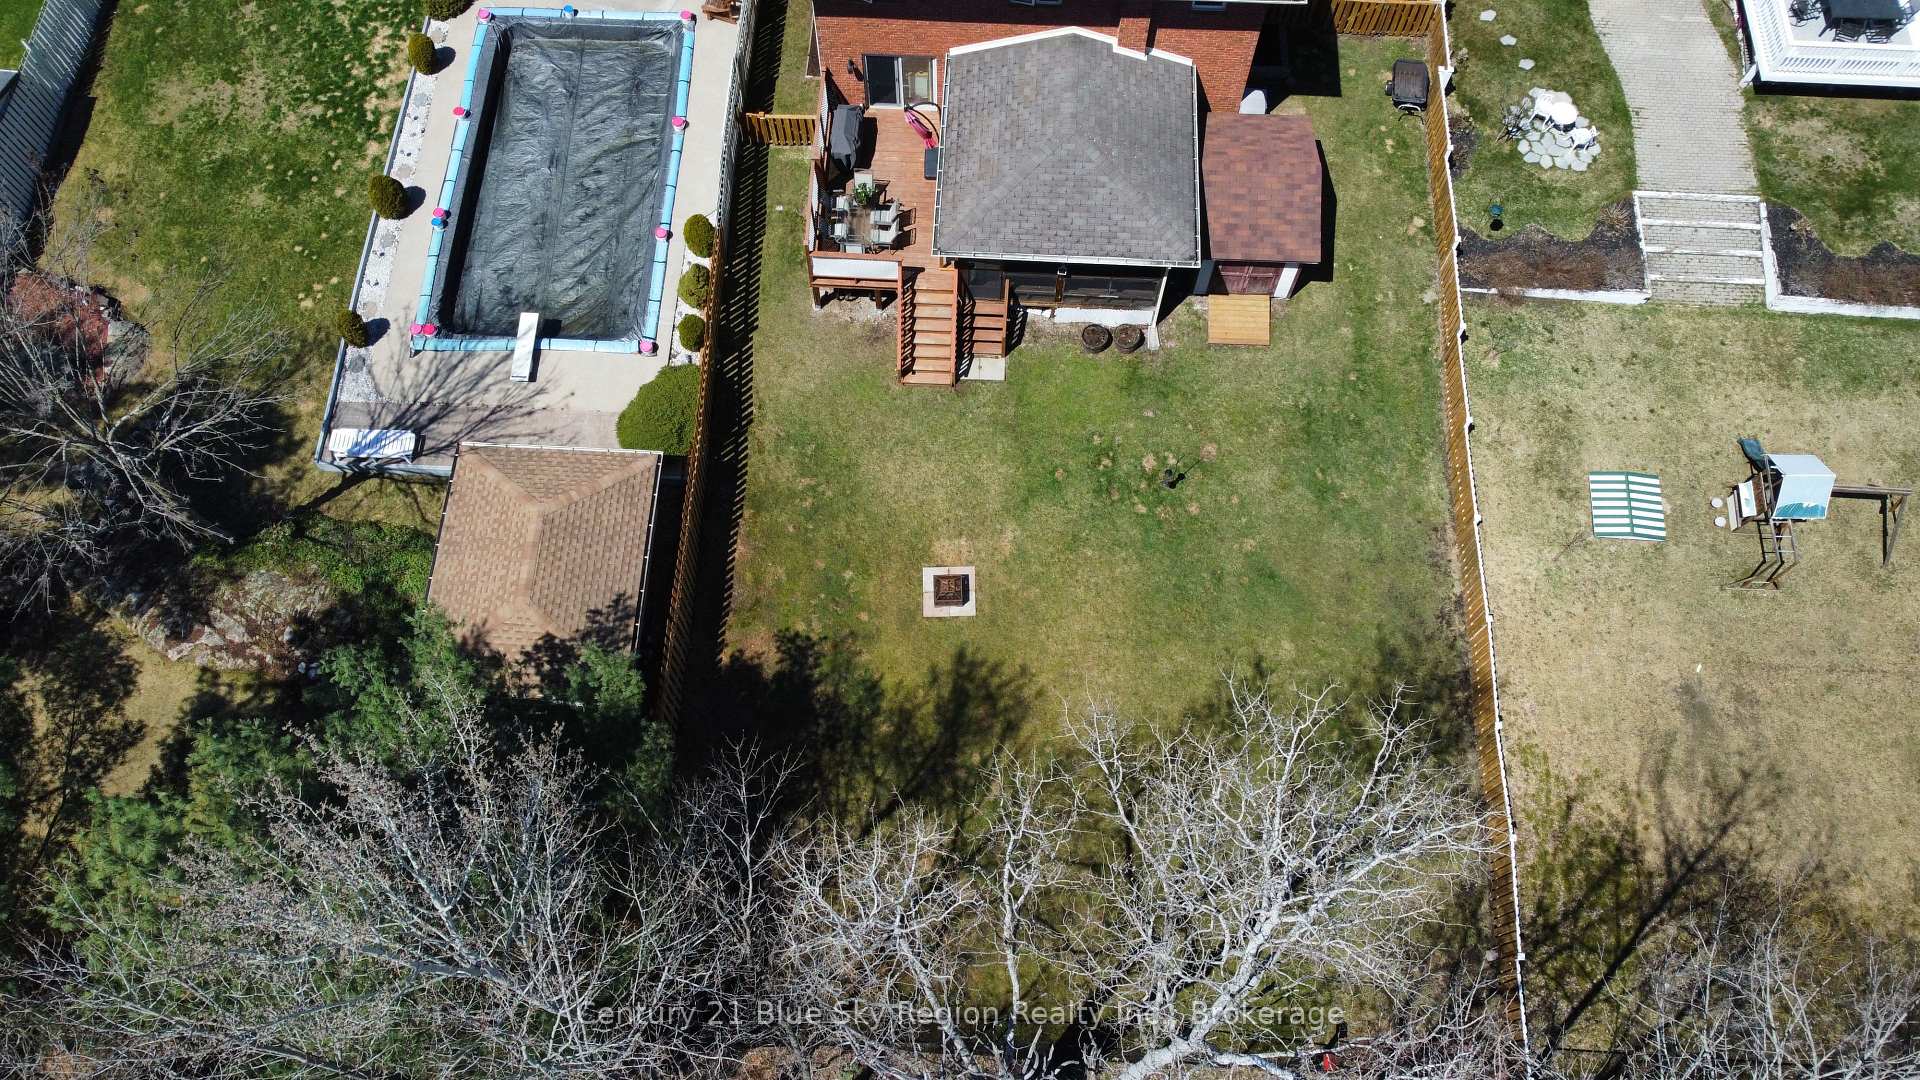
- Size: 60.03 × 164.58 ft
- Shape: Rectangular
- Zoning: R1
Parking2 Garage, Attached
- Spaces: 2 Garage
- Garage: Attached
Heating, water and powerForced air, gas, Central air, Municipal water
- Heating: Forced air, gas
- Cooling: Central air
- Water: Municipal water
- Sewer: Municipal sewer
- Natural gas: Yes
- Hydro: Yes
- Cable: Yes
- Telephone: Yes
Costs and taxesTaxes $6,957 a year, HST No HST, Hot water tank
- Taxes, 2024: $6,957 a year
- HST: No HST
- Rental items: Hot water tank
- Under contract: Hot water tank-gas
Included in the saleUpstairs washer, dryer, dishwasher, basement fridge (whirlpool), murphy bed, garage door openers, window coverings, shed. hardwired camera between garage doors., Basement: washer & dryer, 2 deep freezers; upstairs: fridge & stove. shelving is negotiable. security system not included.
- Included: Upstairs washer, dryer, dishwasher, basement fridge (whirlpool), murphy bed, garage door openers, window coverings, shed. hardwired camera between garage doors.
- Not included: Basement: washer & dryer, 2 deep freezers; upstairs: fridge & stove. shelving is negotiable. security system not included.
Listing detailsX12158188, Sold, May 20, 2025
- MLS® number: X12158188
- Status: Sold
- Listed on: May 20, 2025
- Days on market: 37
- Updated: Jun 26, 2025
- Possession: 60-89 days
- Occupied by: Owner
- Listing brokerage: Century 21 Blue Sky Region Realty Inc., Brokerage
About this home
91 Labreche Drive, North Bay (Ferris), ON P1A 3R6
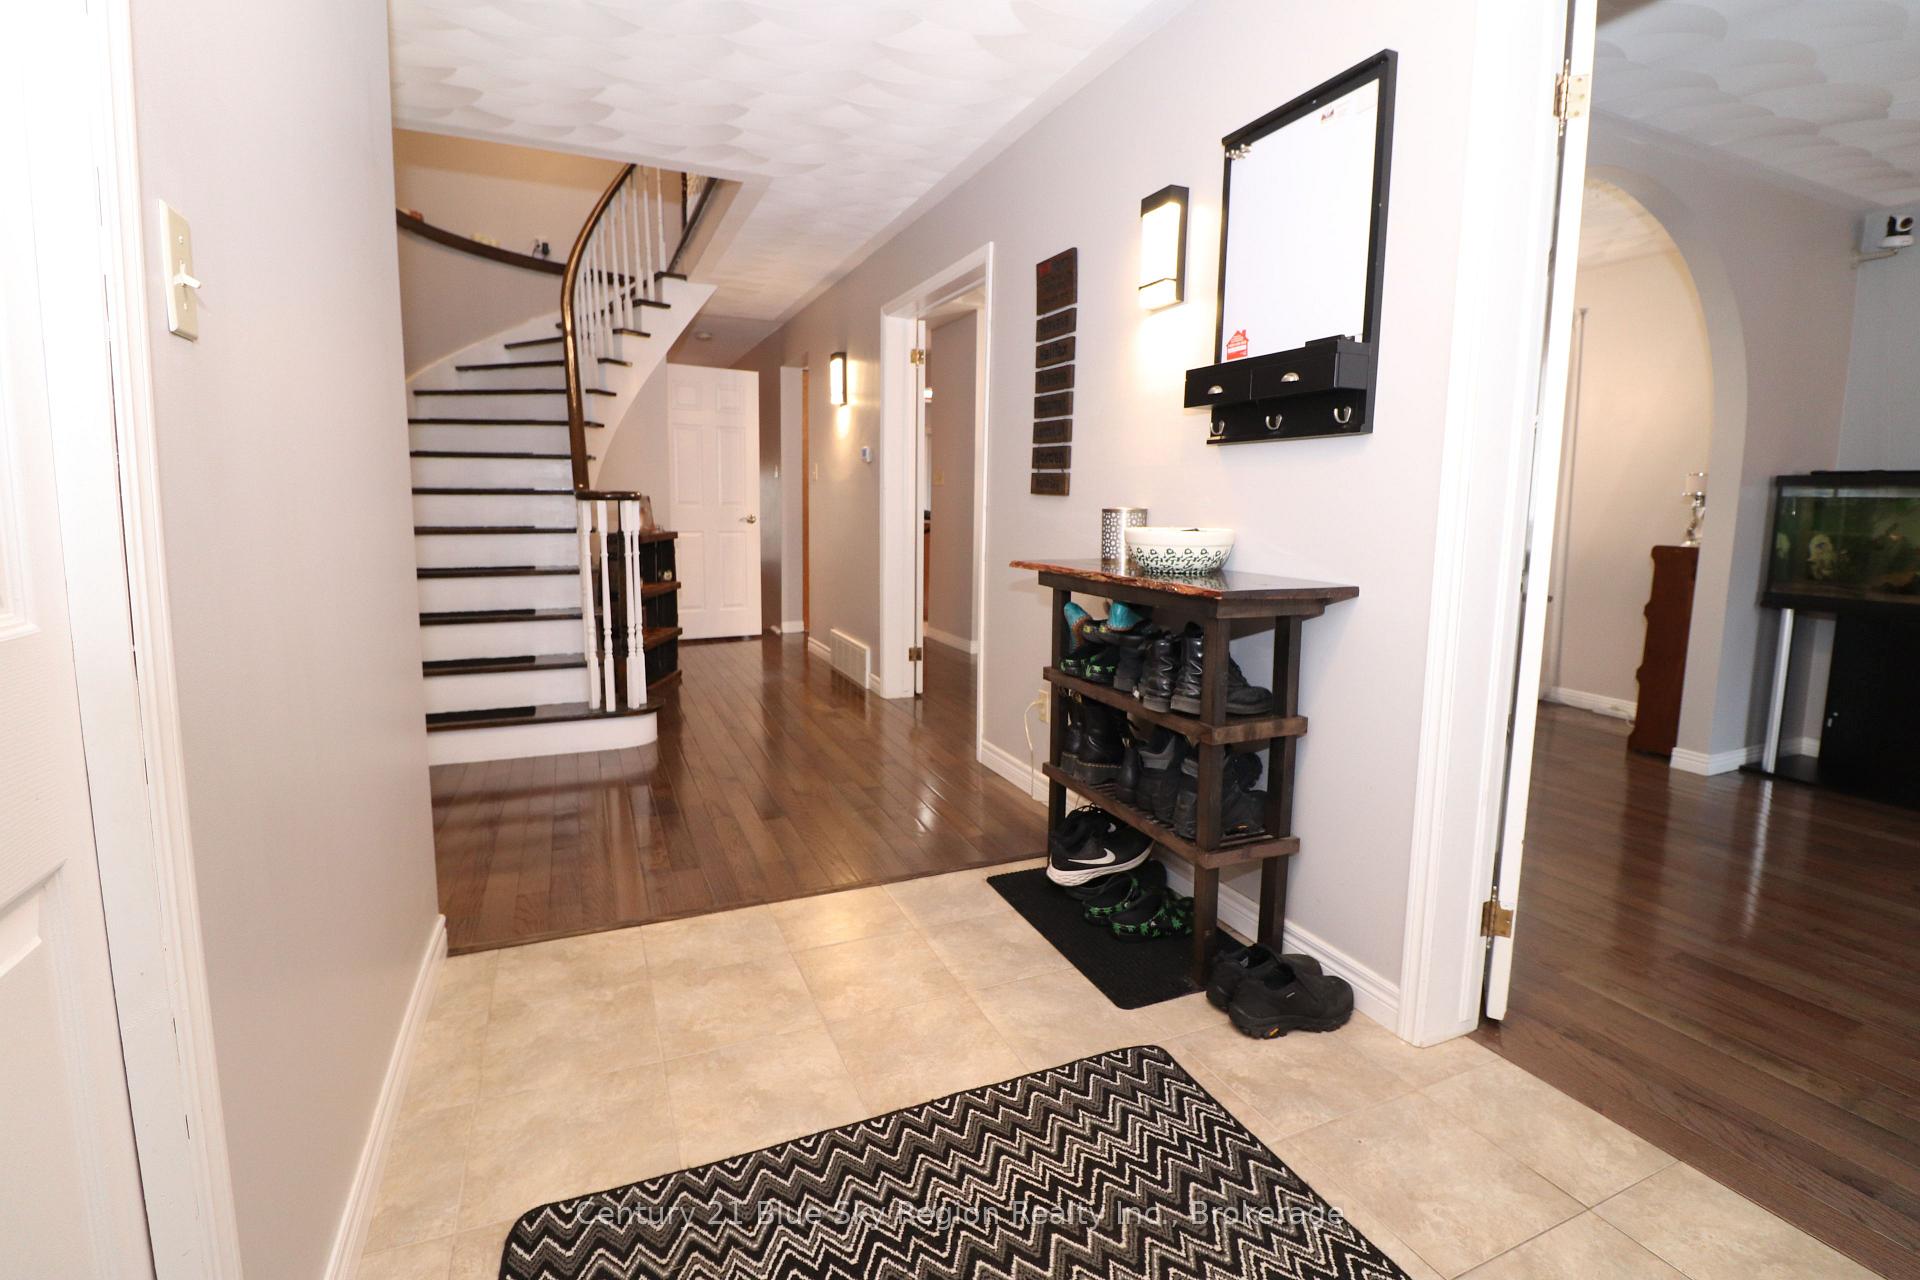
Welcome to this stunning 2-storey 4 bed, 4 bath brick home, boasting nearly 3000 square feet of luxurious living space. Nestled in a serene neighborhood, this residence offers a perfect blend of elegance and comfort. Upon entry there is a spacious foyer for welcoming guests into the home with a sweeping staircase leading to the second level. Off the entry is a comforting living room and leads generously into the dining room. New hardwood flooring throughout offers a seamless feel. The kitchen offers plenty of storage with floor to ceiling pantry. A newly installed gas line gives you the option to cook your way. Step into the sunken family room with a stately stone gas fireplace, wet bar and built-in storage unit. The sliding doors in both the kitchen and family room lead to the large enclosed porch and new deck/privacy fence. A main floor den used as an office space is versatile with laundry and a 2-pc bath nearby. Upstairs are 4 Bedrooms generously sized. The primary suite features a luxurious 5-piece ensuite with a bidet, soaker jet tub and shower. Also features a huge walk-in closet, perfect for seeing everything. The basement level is Ideal for guests or extended family with extra kitchen, rec room, storage room, 5th bedroom and 4-pc bath, ideal multi-generational living. Utility room has a bonus laundry hook-up as well. The exterior is equipped with a lawn sprinkler system which ensures a lush, green lawn year-round. The fully fenced back yard provides privacy and security with green space behind adding a beautiful natural backdrop. Updates include: insulation, heater in garage, exterior lights and fencing. This home is a true gem, offering a blend of modern amenities and classic charm. Don't miss the opportunity to make it yours!
Ask about this home
A HOMEH agent will answer your questions about this home.
Around this home
Daily convenience, out of 100, from the distances below
Schools nearby
School rating, out of 10.
Helpful calculators
Your HOMEH agent

"I would see it this week."