

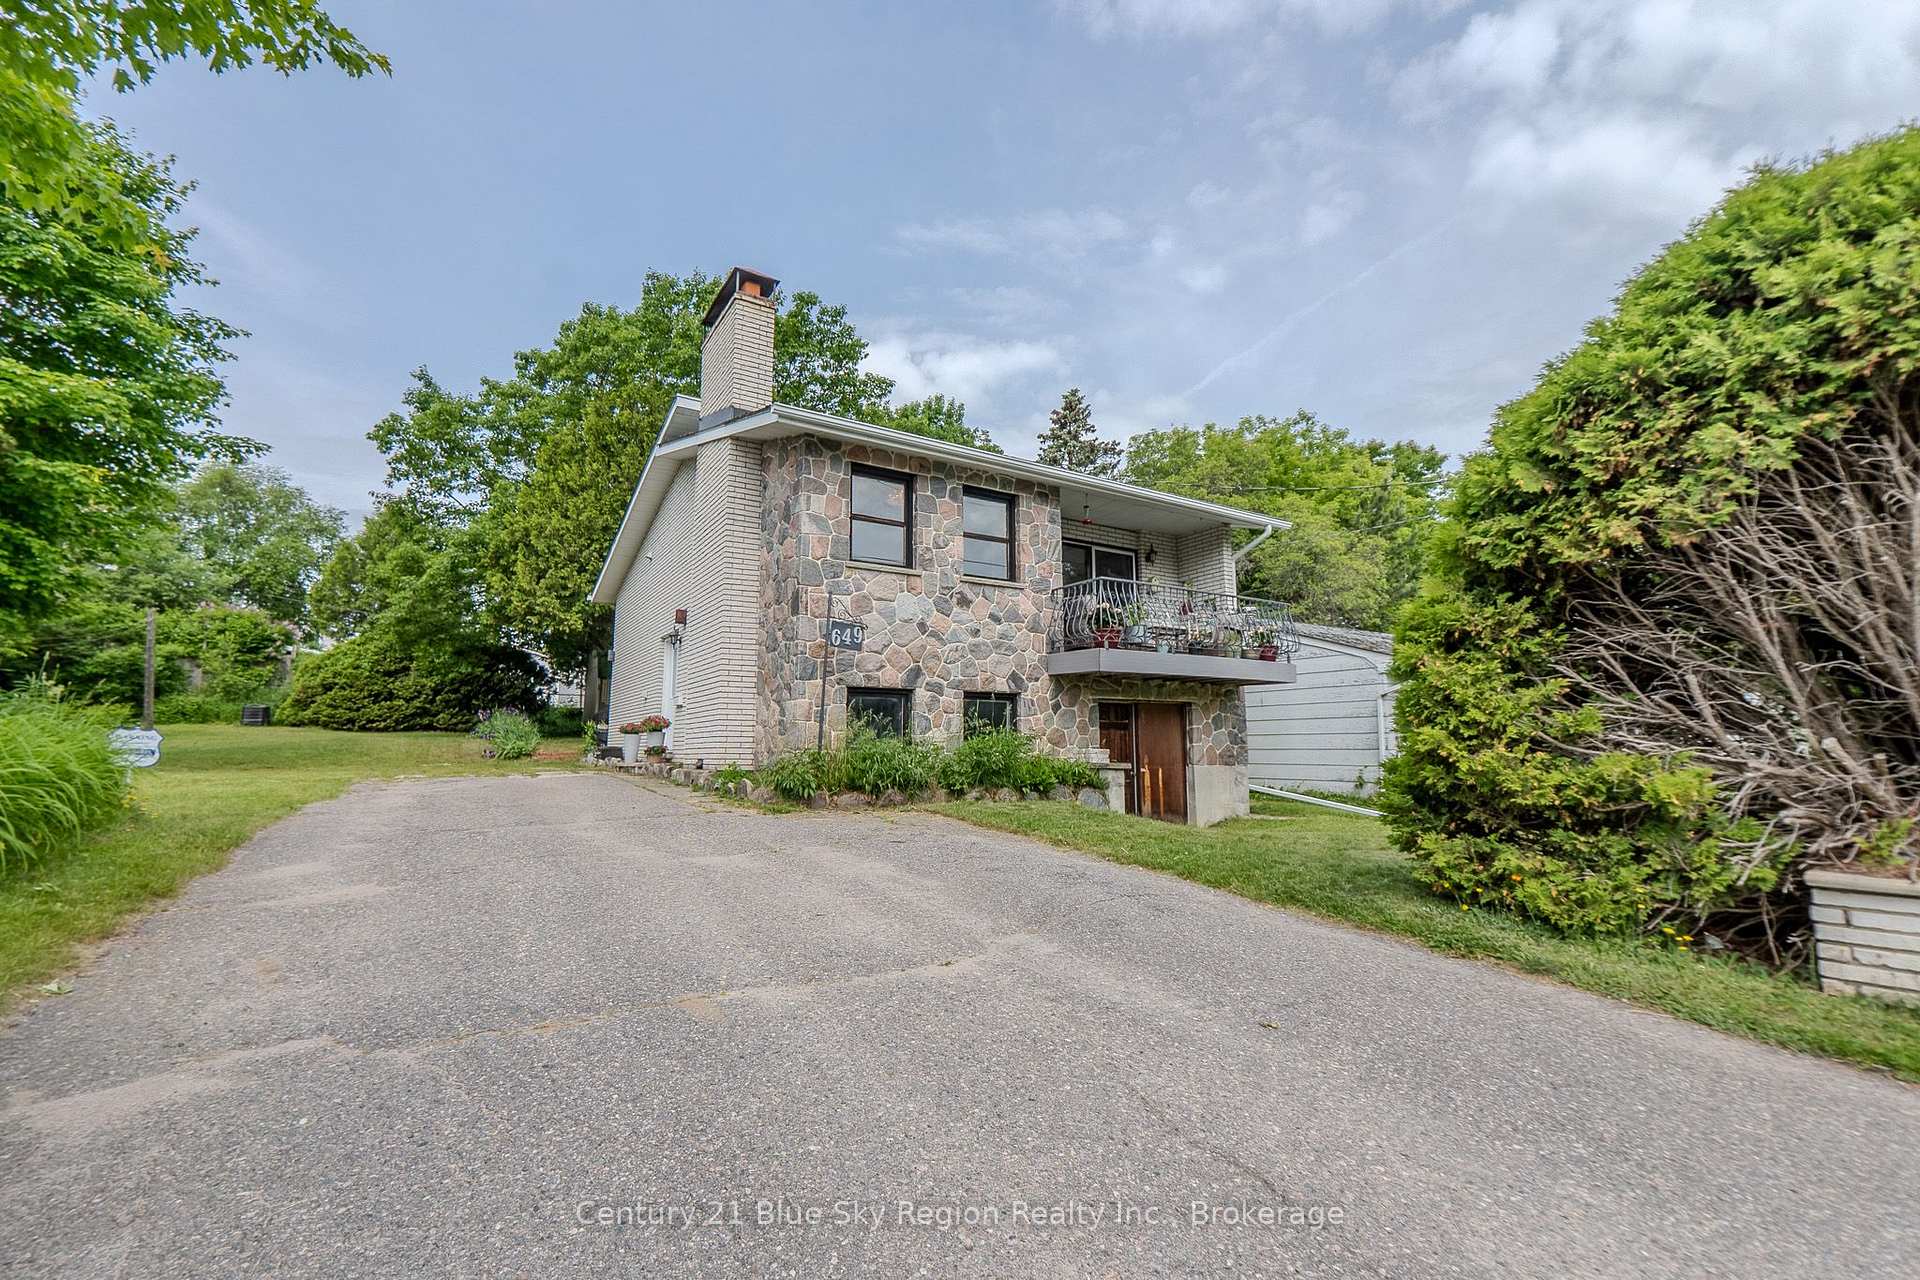
649 McLeod Street
649 McLeod Street
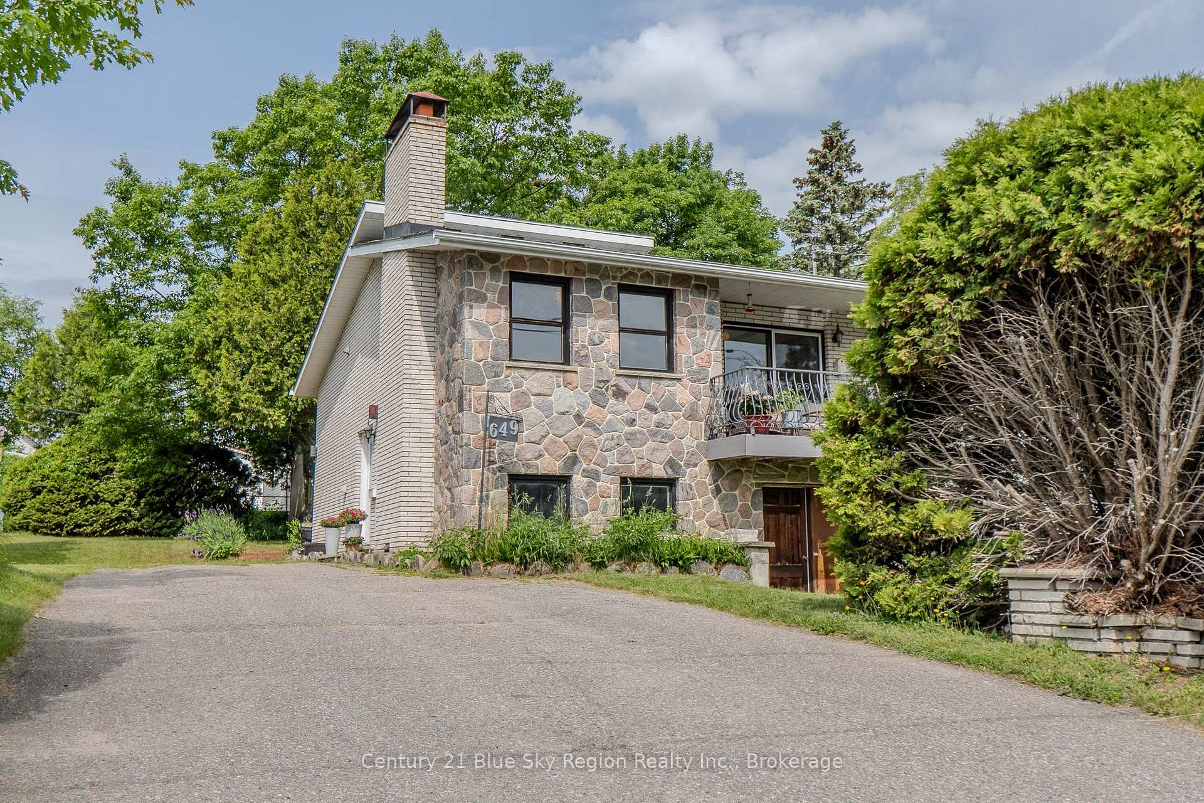
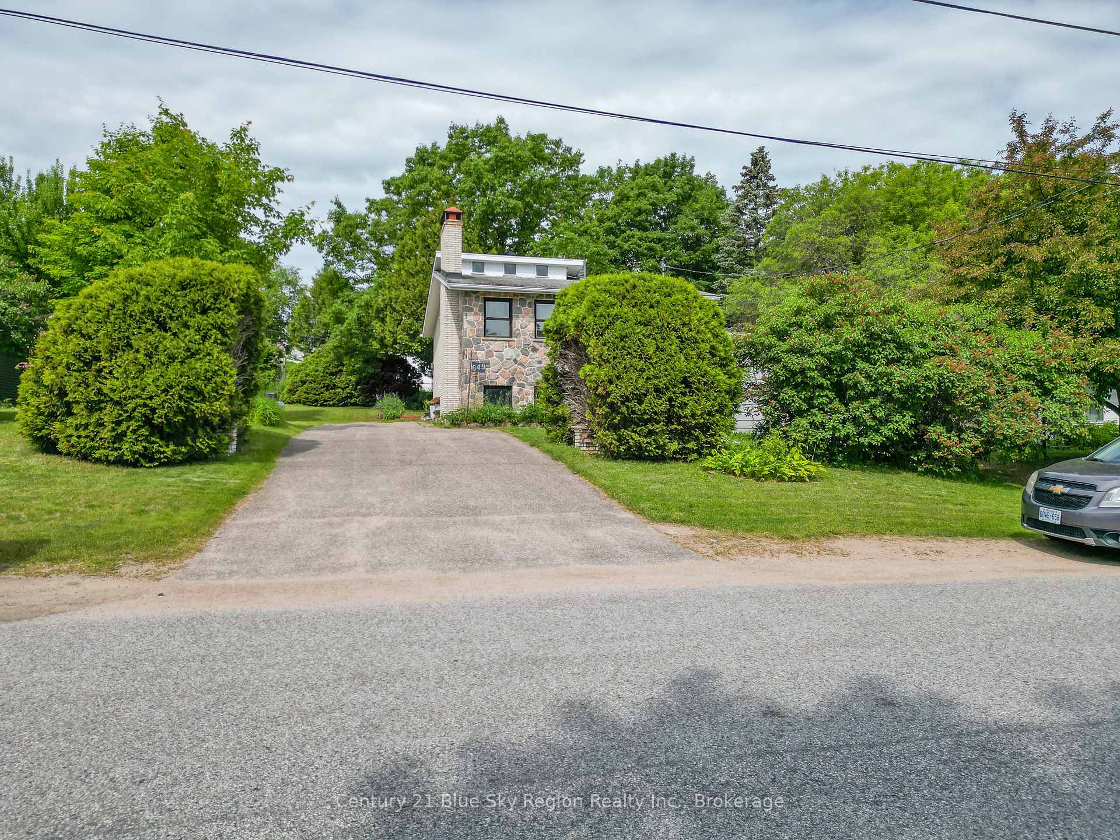
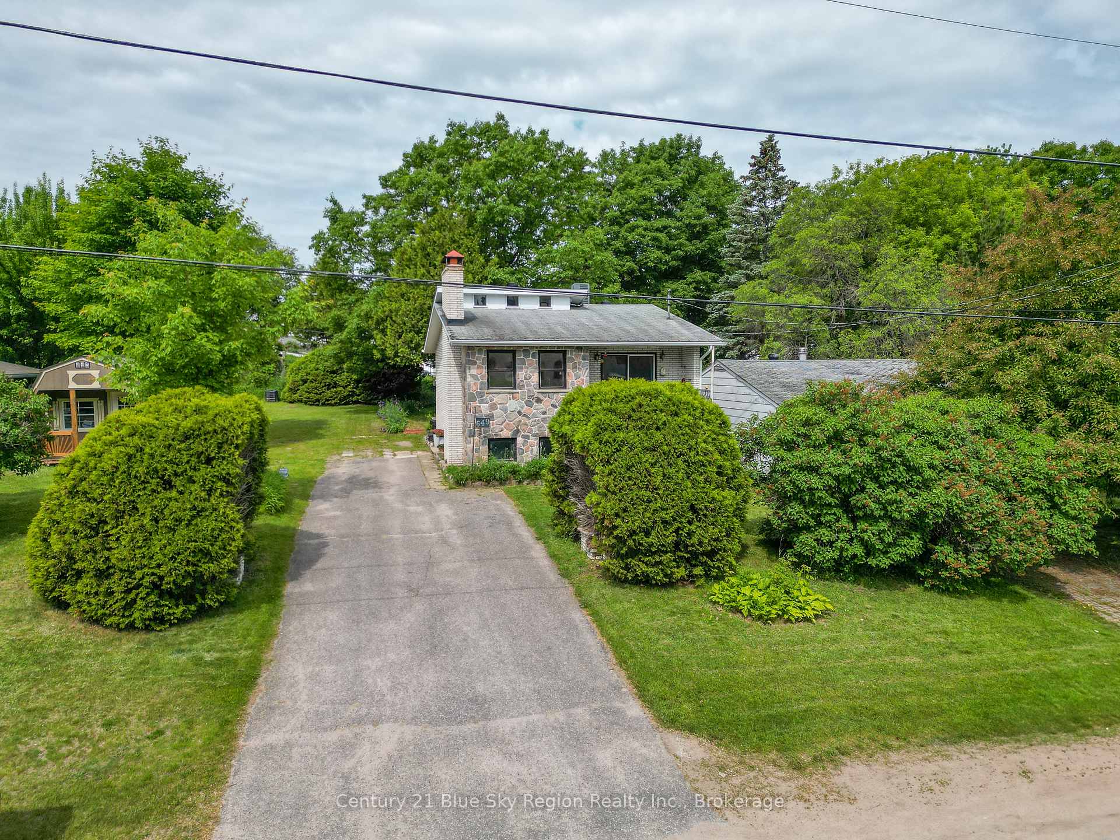
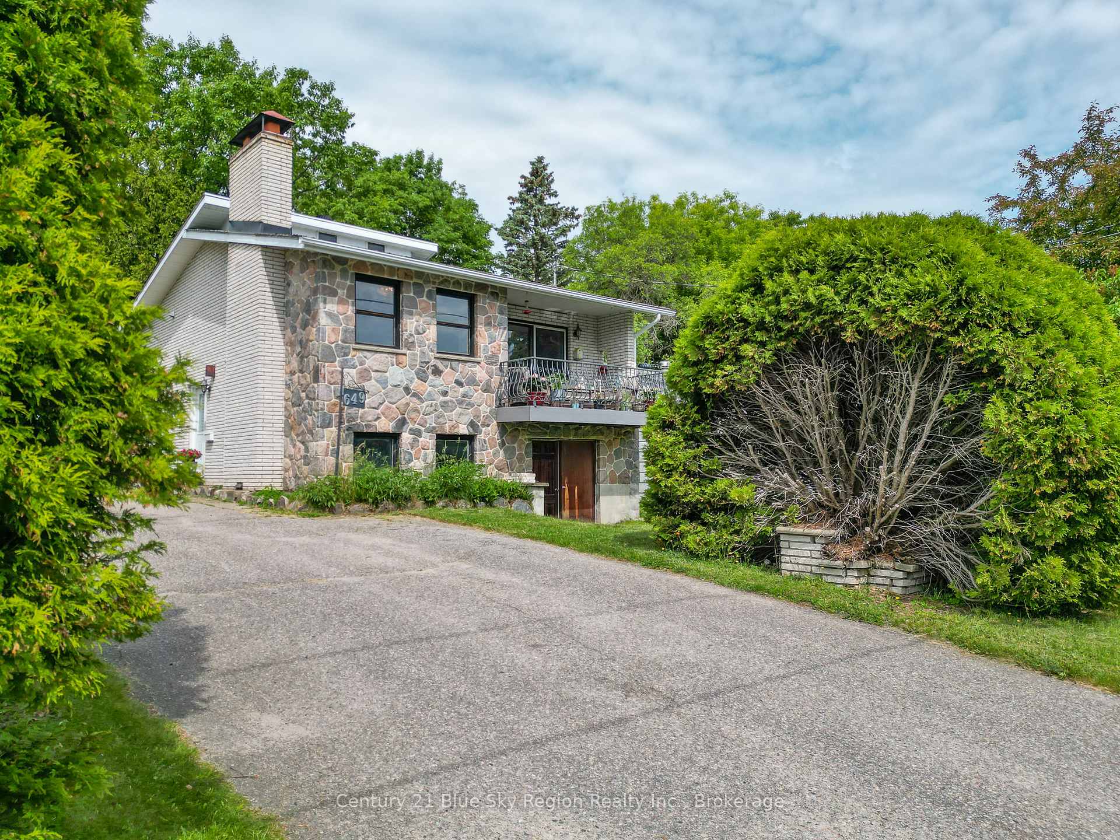 See all 40 photos
Property history
Facts and features
- BasementWalk-out
- Water, sewerMunicipal
- HeatingBaseboard
- CoolingWall unit(s)
- Fireplace
The homeDetached, Sidesplit, 700–1,100 sq ft
- Type: Detached
- Style: Sidesplit
- Living space: 700–1,100 sq ft
- Basement: Finished with walk-out
- Waterfront: None
InsideFireplace Yes, wood, Water heater owned, Rooms above ground 8
- Fireplace: Yes, wood
- Features: Water heater owned
- Rooms above ground: 8
- Bedrooms: 3
- Bathrooms: 2
- Kitchens: 1
- Family room: Yes
Outside and lotBrick, Asphalt shingle, Concrete block
- Exterior: Brick
- Roof: Asphalt shingle
- Foundation: Concrete block
- Size: 80 × 125 ft
Parking6 Parking
- Spaces: 6 Parking
Heating, water and powerBaseboard, electric, Wall unit(s), Municipal water
- Heating: Baseboard, electric
- Cooling: Wall unit(s)
- Water: Municipal water
- Sewer: Municipal sewer
Costs and taxesTaxes $3,399 a year, HST included in the price, Rental items None
- Taxes, 2025: $3,399 a year
- HST: HST included in the price
- Rental items: None
Included in the saleHickory barn at the back of the property, Hickory barn shed on lh side of property and upright freezer, two temp wine fridge in family room
- Included: Hickory barn at the back of the property
- Not included: Hickory barn shed on lh side of property and upright freezer, two temp wine fridge in family room
Listing detailsX12225521, Sold, Jun 17, 2025
- MLS® number: X12225521
- Status: Sold
- Listed on: Jun 17, 2025
- Days on market: 9
- Updated: Jun 26, 2025
- Possession: Other
- Occupied by: Owner
- Listing brokerage: Century 21 Blue Sky Region Realty Inc., Brokerage
About this home
649 McLeod Street, North Bay (Central), ON P1B 5T1
Opportunity knocks! This well maintained home, is coming to market for the first time ever. Conveniently located across from Scollard hall, a few blocks from Algonquin and Chippewa High schools and centrally located. This location is putting you close to everything North Bay has to offer. This lovely 3 Bed, 2 bath home has Electric heat, 2x Wall mounted heat pumps / AC units as well as a wood fireplace (currently not in use). An open concept kitchen / dining room allow for family dinners and get togethers with friends. A large lot that has numerous possibilities; ie Family play time, build a garage, add an ADU, build a car port? All wonderful options with such a large piece of property. The home has a large workshop that could be left the way it is for an in home business, or maybe you can see a renovation to add another bedroom or kitchen? The home shows very well, with a large private balcony off of the main floor living room. Be sure to add this home to your list of homes to see.
Ask about this home
A HOMEH agent will answer your questions about this home.
Around this home
Daily convenience, out of 100, from the distances below
Schools nearby
School rating, out of 10.
Helpful calculators
Your HOMEH agent

"I would see it this week."